
Sold!
$610,000
3
Beds
2/9
Baths
1,781
Living Area
-
Property Description
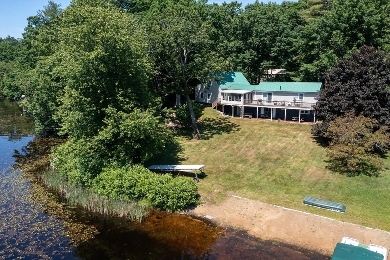
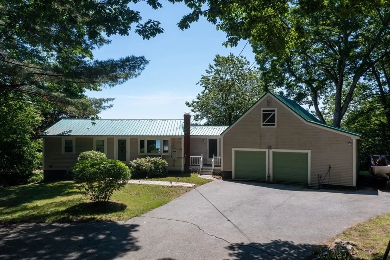
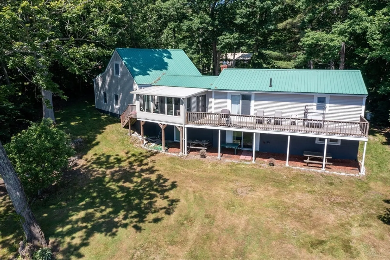
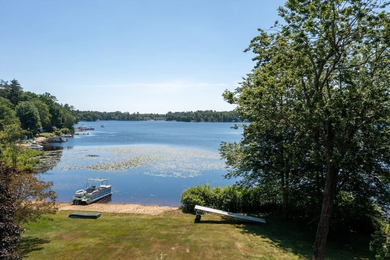
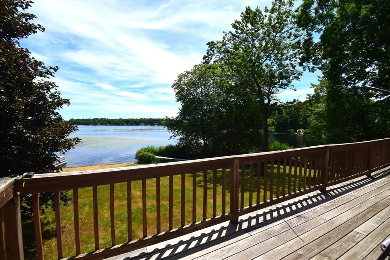
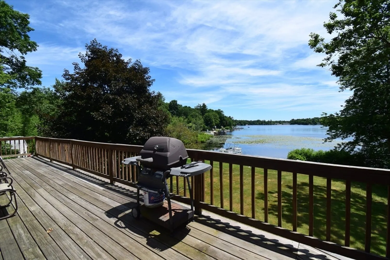
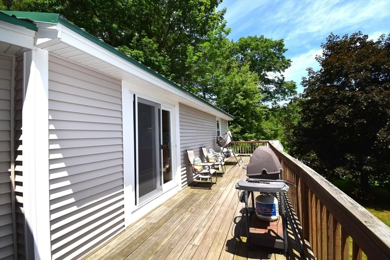
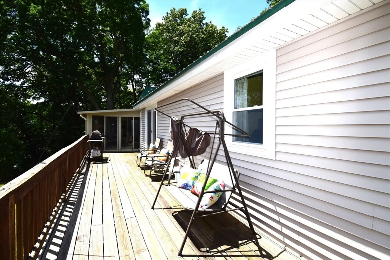
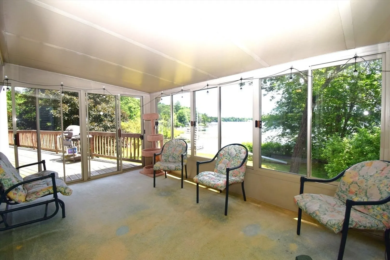
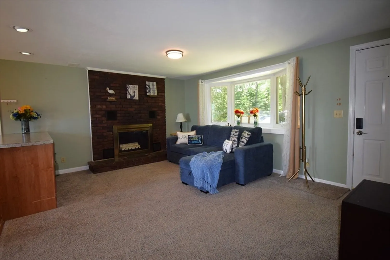
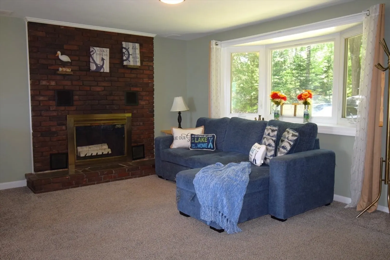
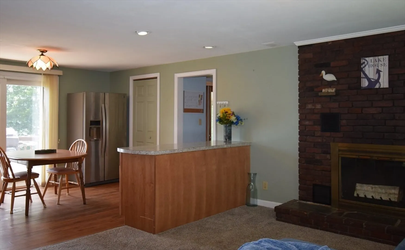
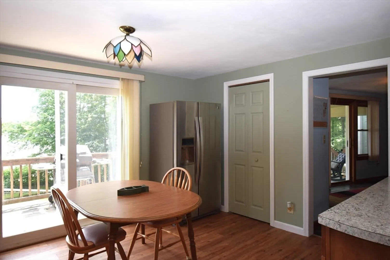
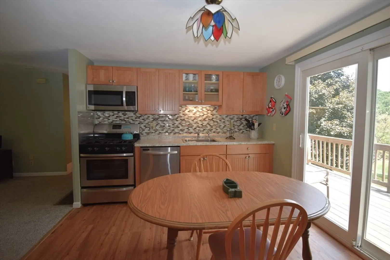
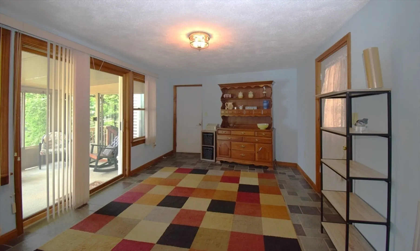
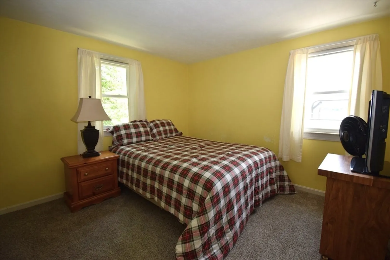
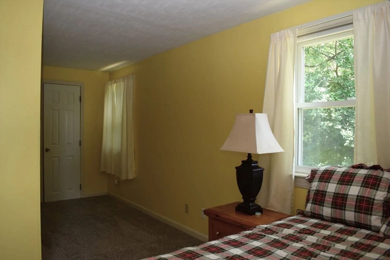
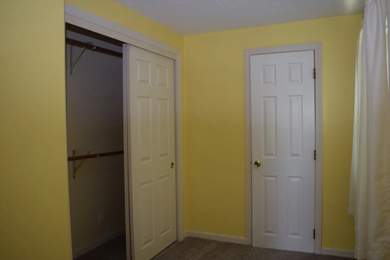
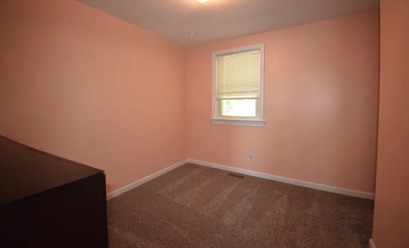
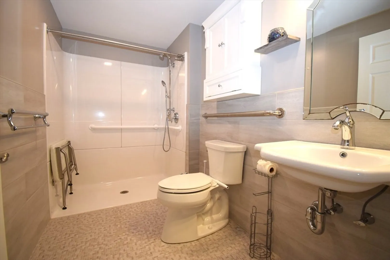
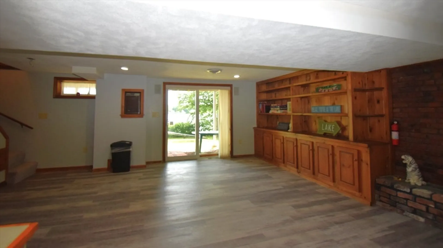
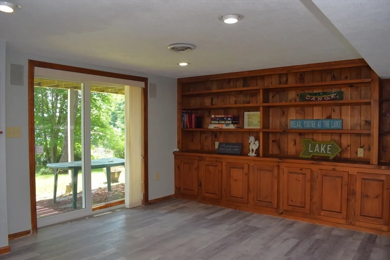
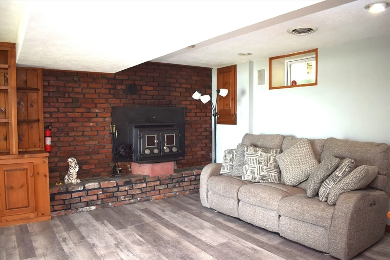
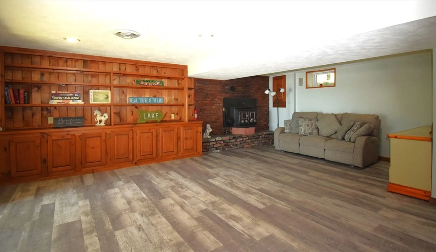
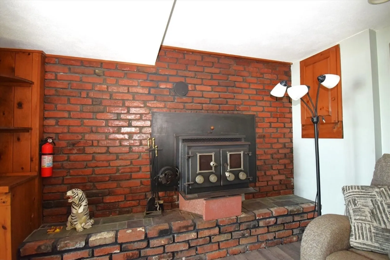
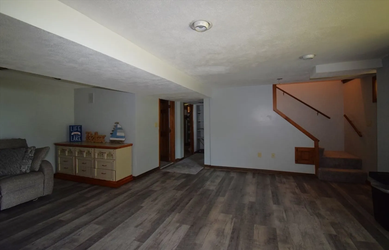
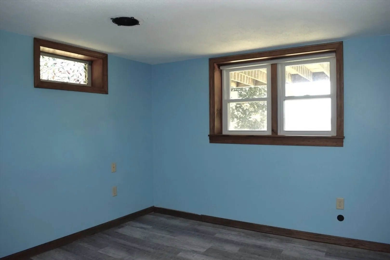
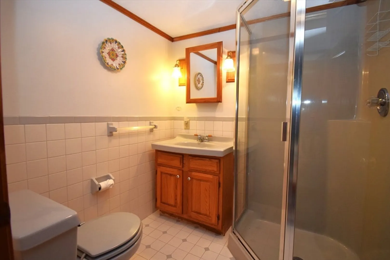
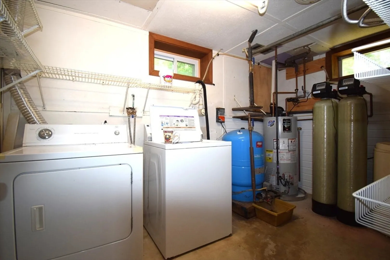
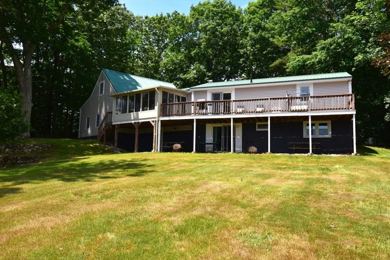
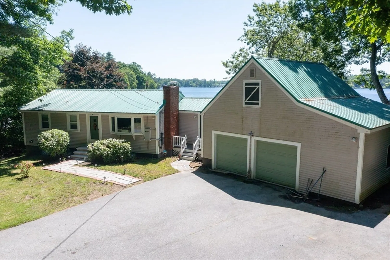
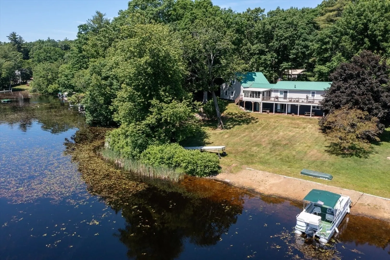
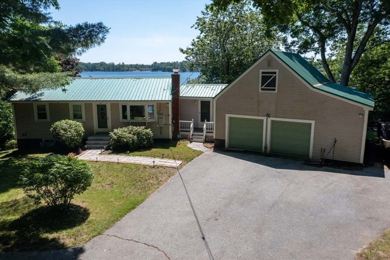
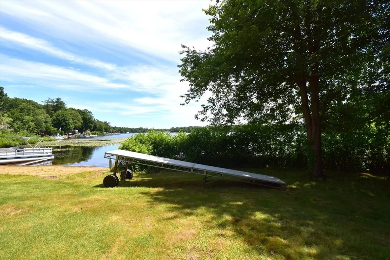
Enjoy Four-season, lakefront living this summer in this move-in ready waterfront home! 150' of waterfront, a sandy beach and aluminum boat dock come with this three bedroom, two bath, ranch style home with finished, walkout basement. Amenities include a newer roof and windows, central air conditioning, standby generator, updated appliances, oversize two car garage with walk up staircase to storage above, sun room, expansive deck, two fireplaces - one with a wood stove insert, updated baths and sweeping green lawn that ends at your own private waterfront. Don't delay, come see this home today.
-
Highlights
- Cooling: Central Air
- Heating: Central, Forced Air, Wood Stove
- Property Class: Residential
- Style: Ranch
- Year Built: 1960
- Has View: Yes
- Parking Spots: 6
- Property Type: Single Family Residence
- Total Rooms: 8
- Status: Closed
-
Additional Details
- Appliances: ENERGY STAR Qualified Refrigerator, ENERGY STAR Qualified Dryer, ENERGY STAR Qualified Dishwasher, ENERGY STAR Qualified Washer, Range
- Construction: Frame
- Fireplaces: 2
- Foundation: Concrete Perimeter
- Lot Features: Gentle Sloping, Level
- Roof: Metal
- Year Built Details: Actual
- Zoning: Residentia
- Basement: Full, Finished, Walk-Out Access
- Exterior Features: Porch, Porch - Enclosed, Deck - Wood
- Flooring: Laminate, Stone / Slate
- Interior Features: Internet Available - Broadband
- Road Frontage Type: Public
- View: Scenic View(s)
- Year Built Source: Public Records
-
Amenities
- Covered Parking Spaces: 2
- Waerfront: Yes
- Parking Features: Attached, Garage Door Opener, Paved Drive, Paved
- Waterfront Features: Waterfront, Beach Front, Lake, Direct Access, Private, Lake/Pond, Frontage, 0 to 1/10 Mile To Beach, Beach Ownership(Private)
-
Utilities
- Electric: Generator, Circuit Breakers, 200+ Amp Service, Generator Connection
- Water Source: Private
- Sewer: Private Sewer
-
Fees / Taxes
- Assessed Value: $598,900
- Taxes: $1,251,800
- Tax Year: 2023
Similar Listings
Sold
42 Photos
Sold
42 Photos
Sold
40 Photos
Sold
41 Photos
Content © 2026 MLS Property Information Network, Inc. The information in this listing was gathered from third party resources including the seller and public records.
Listing information provided courtesy of The Merrill Bartlett Group.
MLS Property Information Network, Inc. and its subscribers disclaim any and all representations or warranties as to the accuracy of this information.
