
Sold!
$470,000
5
Beds
3
Baths
2,177
Living Area
-
Property Description
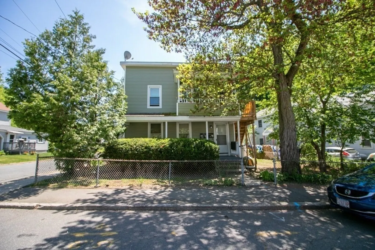
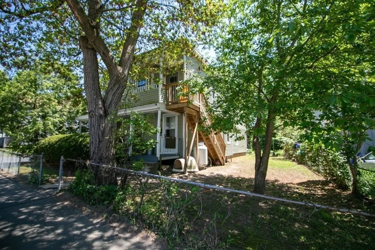
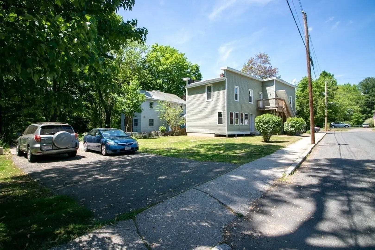
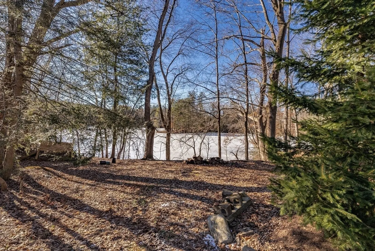
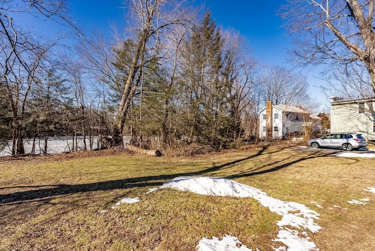
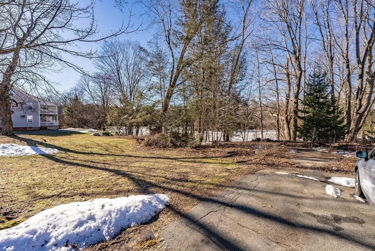
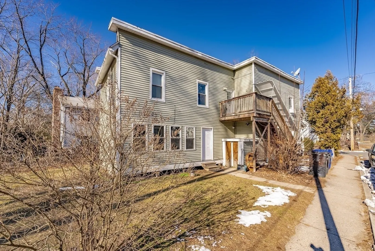
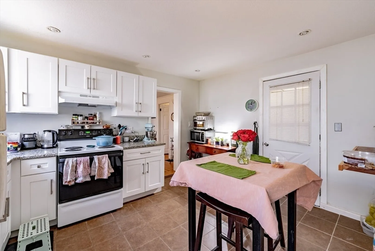
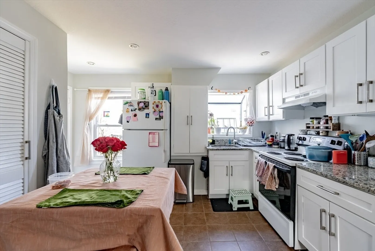
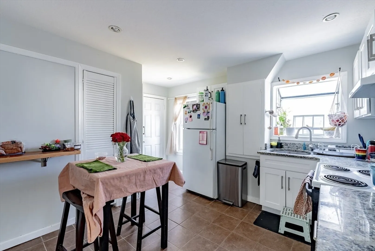
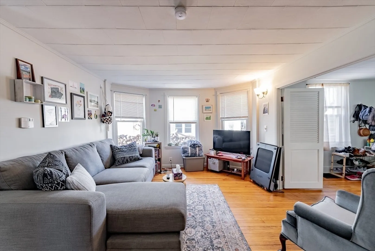
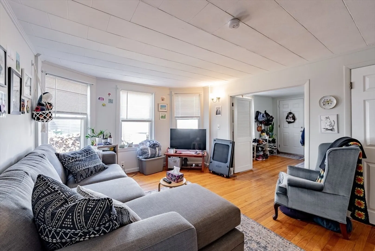
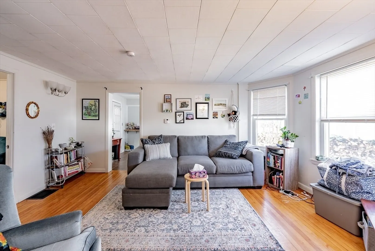
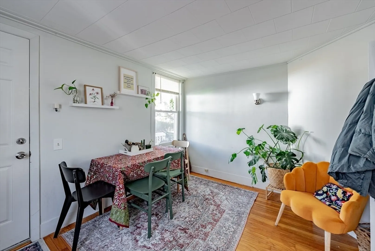
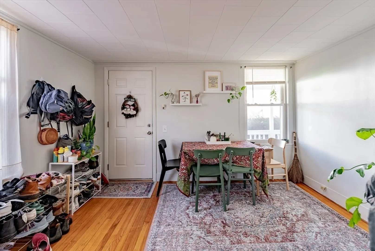
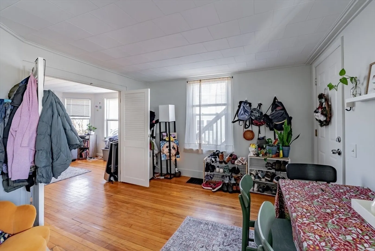
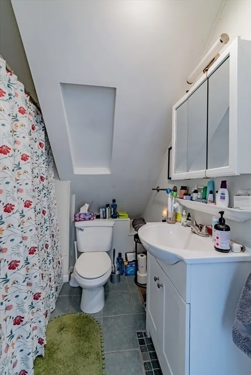
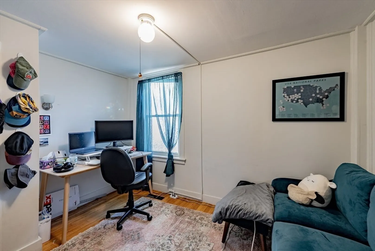
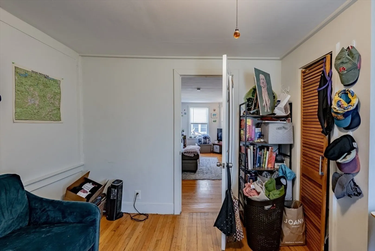
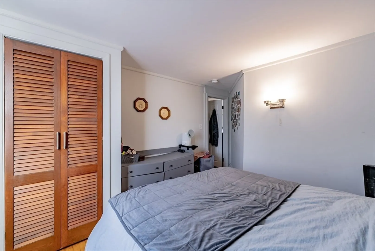
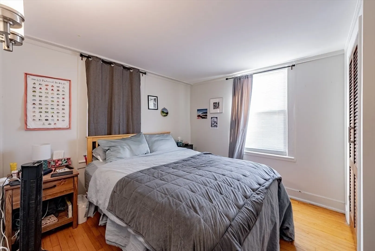
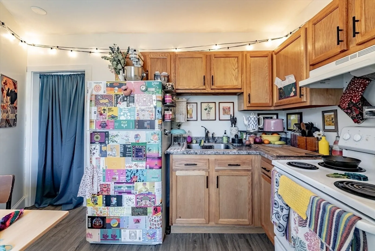
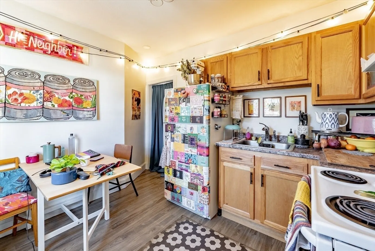
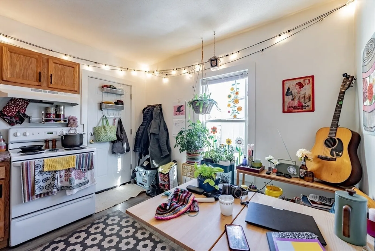
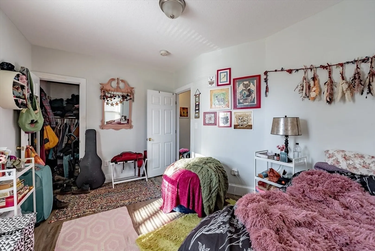
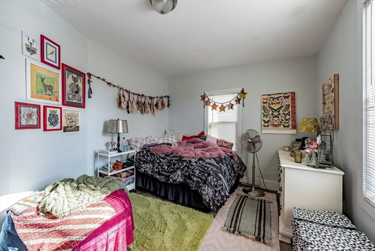
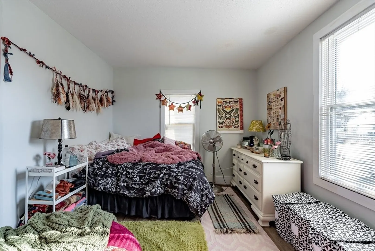
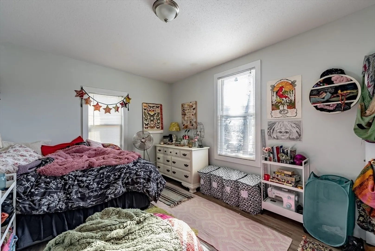
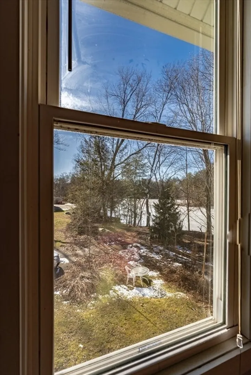
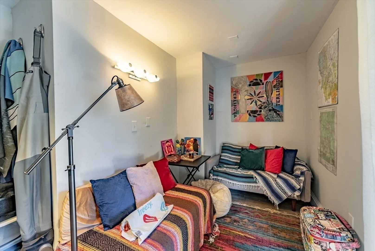
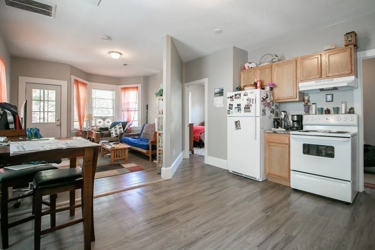
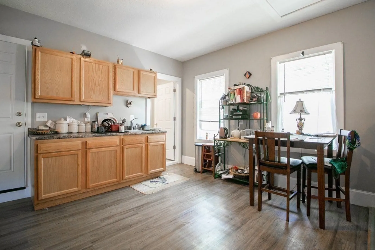
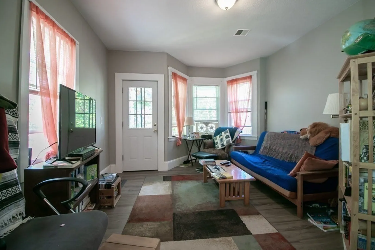
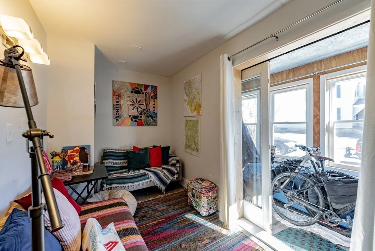
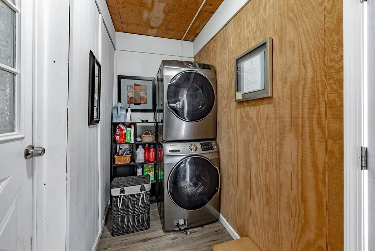
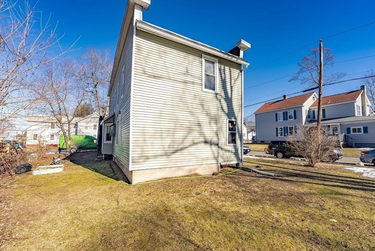
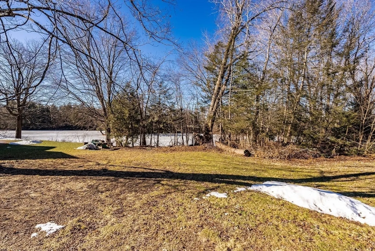
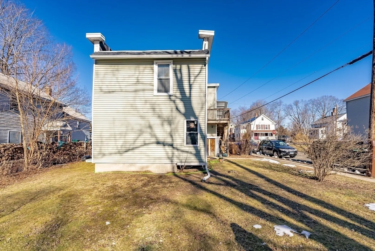
Beautiful, modern, 3-family with water views, just minutes from downtown Easthampton. This property boasts 2 paved, off-street parking spots, a generous backyard space on a corner lot, and views of Nashawannuck Pond from the yard and second-floor rear unit. This updated multi-family grossed over $54,000 in rental income in 2023 and one unit will be available to owner-occupy by the end of this month. With separate utilities in each unit, a shared laundry space and an unbeatable location, this one-of-a-kind offering won’t last long. The first-floor unit features 2 bedrooms, hardwood floors, an idyllic front porch, and efficient gas heat. The 2nd floor, front unit, has 2 bedrooms, a private entrance, a beautiful balcony and is filled with natural light. The 2nd floor, rear unit, has a first-floor mudroom/ den, 1 bedroom, and views of the pond through the bedroom window. Offer deadline Tuesday March 12th at 12PM.
-
Highlights
- Heating: Forced Air, Natural Gas, Propane, Electric
- Property Class: Residential Income
- Total Rooms: 12
- Status: Closed
- Parking Spots: 2
- Property Type: 3 Family
- Year Built: 1930
-
Additional Details
- Appliances: Range, Refrigerator
- Exterior Features: Balcony/Deck, Balcony, Rain Gutters
- Foundation: Block, Brick/Mortar
- Lot Features: Corner Lot
- Roof: Rubber
- Year Built Details: Approximate
- Zoning: R10
- Basement: Partial
- Flooring: Tile, Laminate, Hardwood
- Interior Features: Living Room, Kitchen, Office/Den, Mudroom
- Road Frontage Type: Public
- Total Number of Units: 3
- Year Built Source: Public Records
-
Amenities
- Community Features: Public Transportation, Shopping, Park, Walk/Jog Trails, Private School, Public School
- Parking Features: Off Street, Paved
-
Utilities
- Electric: Circuit Breakers, Individually Metered, Varies per Unit
- Water Source: Public
- Sewer: Public Sewer
-
Fees / Taxes
- Assessed Value: $290,300
- Compensation Based On: Net Sale Price
- Rental Fee Includes: Unit 1(Water), Unit 2(Water), Unit 3(Water)
- Taxes: $4,253
- Buyer Agent Compensation: 2%
- Facilitator Compensation: 1%
- Tax Year: 2023
- Total Rent: $4,665
Similar Listings
Sold
41 Photos
Sold
40 Photos
Sold
7 Photos
Sold
29 Photos
Content © 2026 MLS Property Information Network, Inc. The information in this listing was gathered from third party resources including the seller and public records.
Listing information provided courtesy of Keystone Properties LLC.
MLS Property Information Network, Inc. and its subscribers disclaim any and all representations or warranties as to the accuracy of this information.
