
Sold!
$550,000
5
Beds
3/1
Baths
2,692
Living Area
-
Property Description
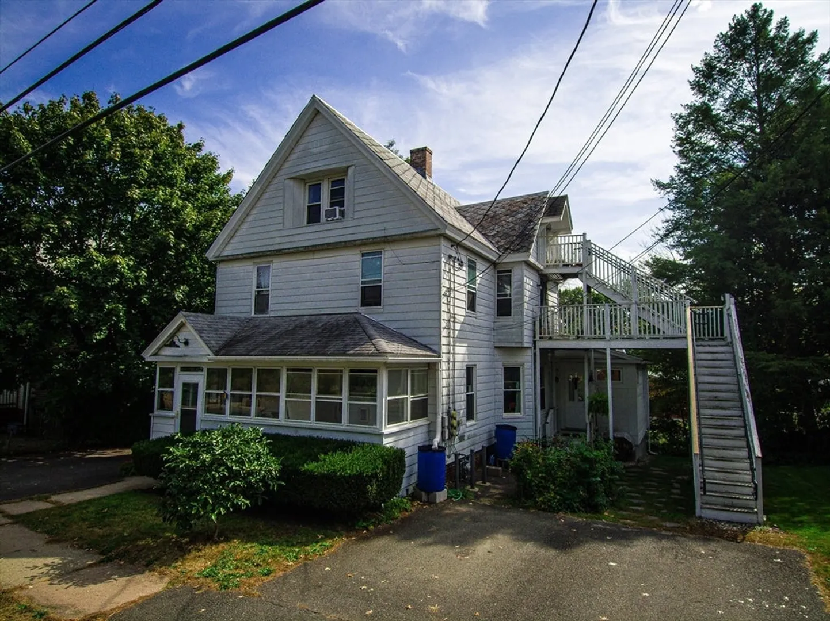
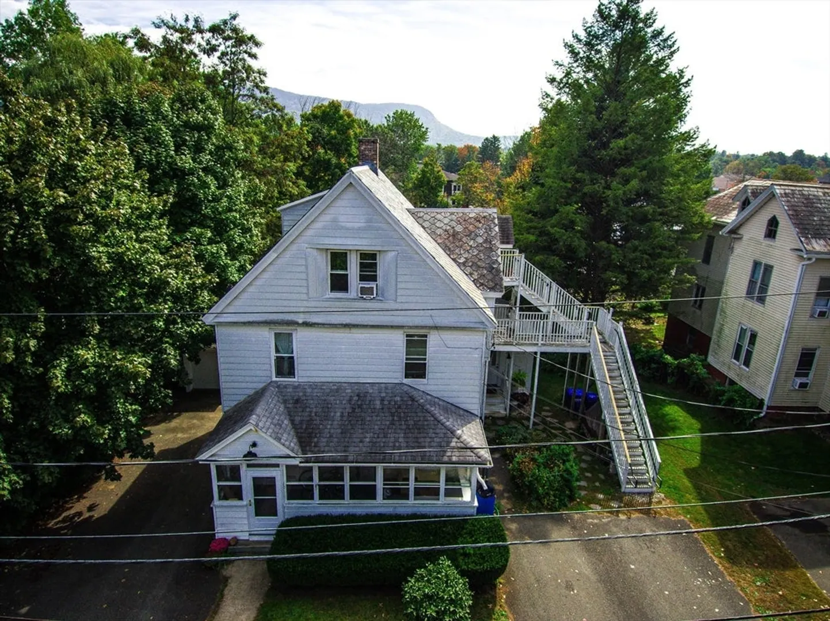
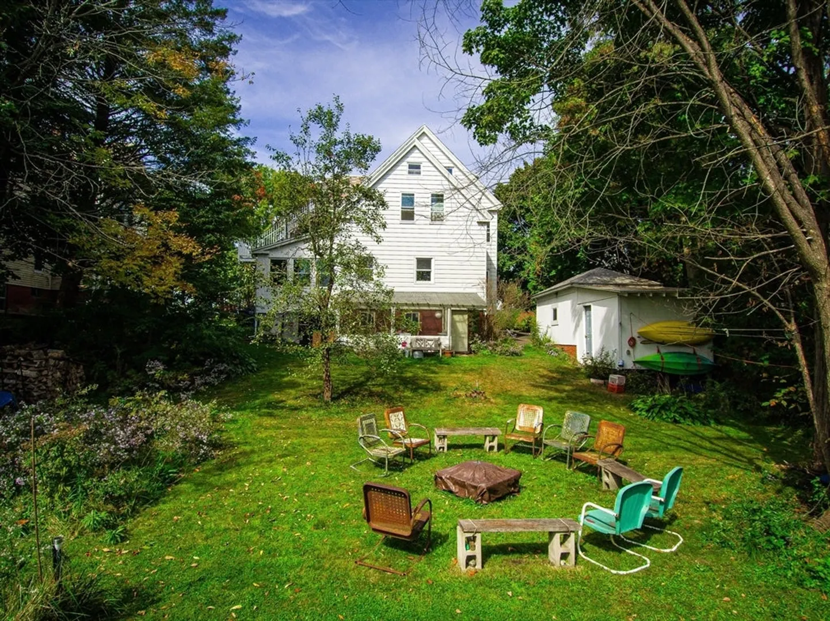
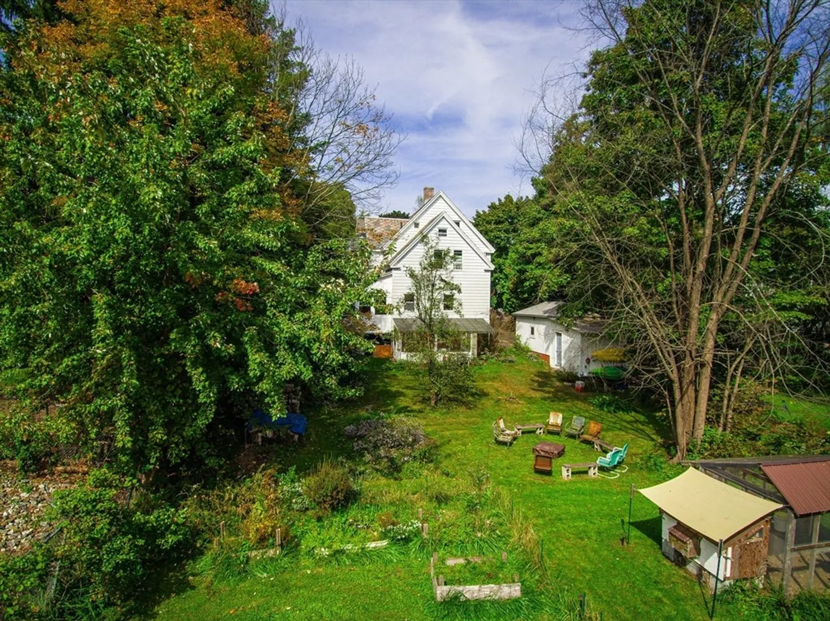
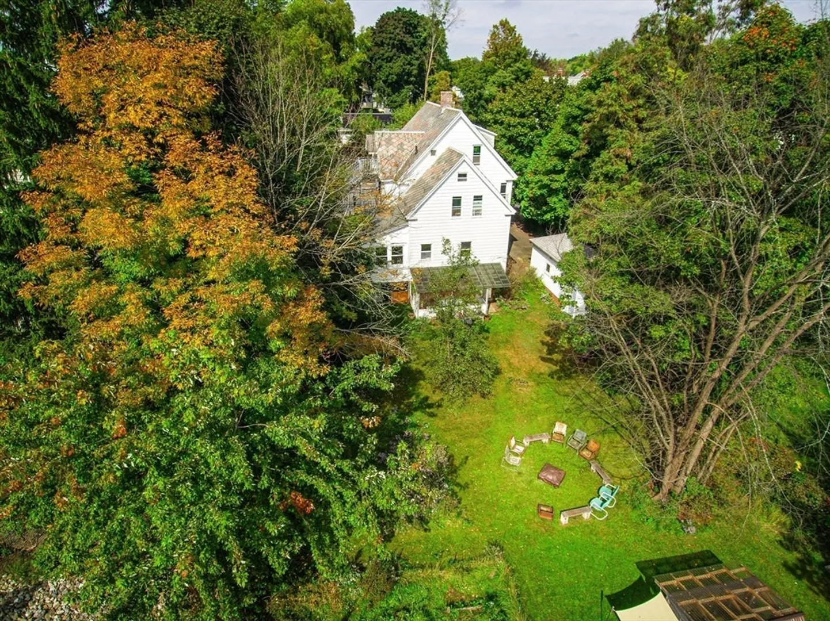
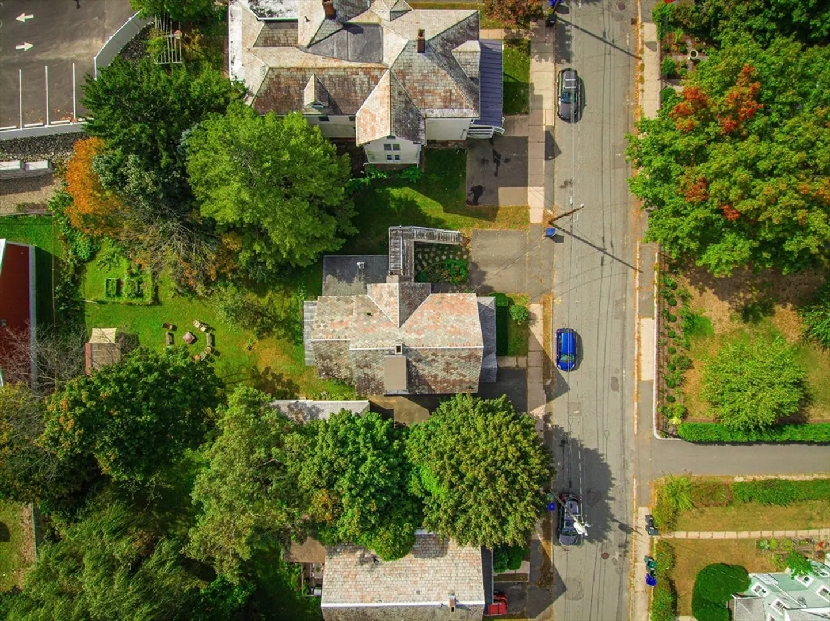
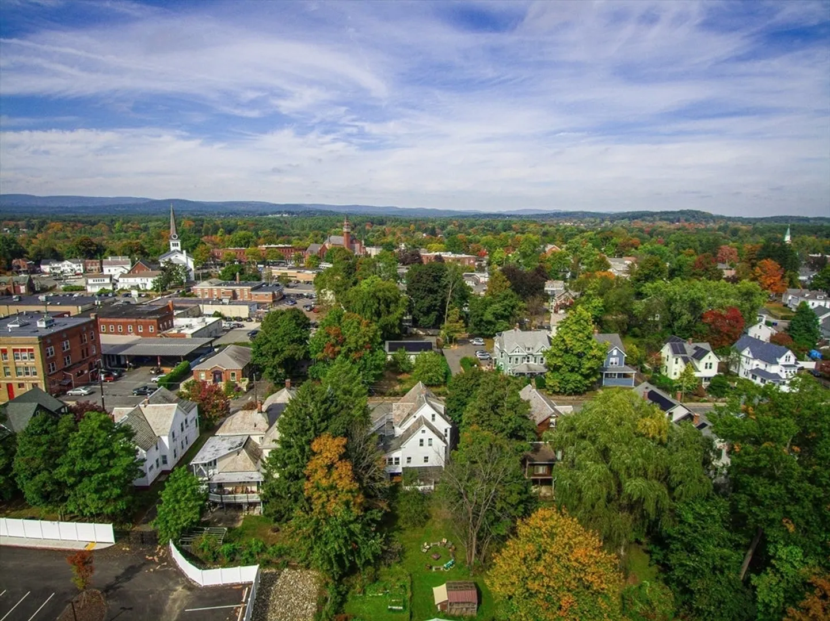
Excellent investment opportunity in close proximity to all Easthampton has to offer. This owner occupied 3 family home has been well maintained and cared for. The home features a large backyard, year round views of Mt Tom, leisurely porches, and room for 6-8 cars. The first floor has been updated with wood stove, minisplit, and 200 amp panel. 2nd fl has 2 bedrooms, full bath, livingroom and seperate kitchen. 3rd fl unit includes 1 bed, 1 bath, kitchen, livingroom with built ins, and bonus office space on the second floor. Close to restaurants, galleries and shops, 1 block from the bike path, near the Nashawannuck Park Pond & Promenade, the Manhan Rail Trail, and more. Owners unit conveys vacant.
-
Highlights
- Heating: Forced Air, Heat Pump, Wood Stove
- Parking Spots: 7
- Property Type: 3 Family - 3 Units Up/Down
- Total Rooms: 12
- Status: Closed
- Levels: 3
- Property Class: Residential Income
- Stories: 3
- Year Built: 1885
-
Additional Details
- Appliances: Range, Refrigerator
- Construction: Frame
- Exterior Features: Garden
- Flooring: Wood, Laminate
- Interior Features: Bathroom With Tub & Shower, Pantry, Bathroom With Tub, Living Room, Dining Room, Kitchen, Sunroom
- Road Frontage Type: Public
- SqFt Source: Public Record
- Year Built Details: Approximate
- Zoning: R5
- Basement: Full, Interior Entry, Concrete
- Exclusions: Washer + Dryer
- Fireplaces: 1
- Foundation: Brick/Mortar
- Lot Features: Level
- Roof: Slate, Rubber
- Total Number of Units: 3
- Year Built Source: Public Records
-
Amenities
- Community Features: Public Transportation, Shopping, Park, Bike Path
- Parking Features: Off Street
- Covered Parking Spaces: 1
-
Utilities
- Electric: Circuit Breakers, 100 Amp Service, 200+ Amp Service, Individually Metered, Varies per Unit
- Water Source: Public
- Sewer: Public Sewer
-
Fees / Taxes
- Assessed Value: $437,200
- Tax Year: 2024
- Total Rent: $2,175
- Rental Fee Includes: Unit 2(Heat, Hot Water, Other (See Remarks)), Unit 3(Heat, Hot Water, Other (See Remarks))
- Taxes: $5,928
Similar Listings
Sold
42 Photos
Sold
41 Photos
Sold
40 Photos
Sold
29 Photos
Content © 2026 MLS Property Information Network, Inc. The information in this listing was gathered from third party resources including the seller and public records.
Listing information provided courtesy of 5 College REALTORS®.
MLS Property Information Network, Inc. and its subscribers disclaim any and all representations or warranties as to the accuracy of this information.
