
Sold!
$540,000
5
Beds
3
Baths
2,094
Living Area
-
Property Description
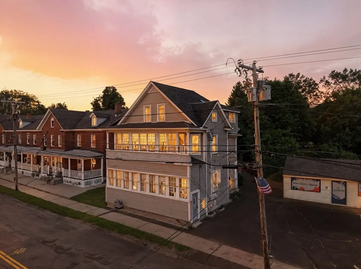
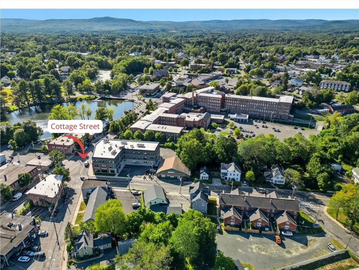
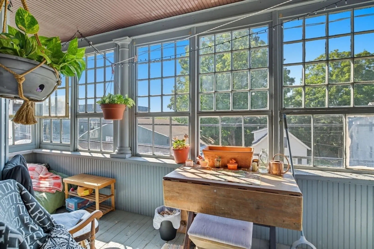
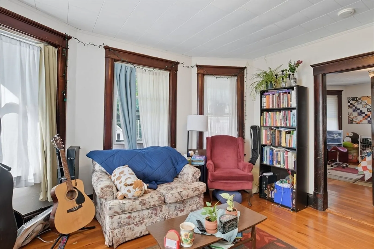
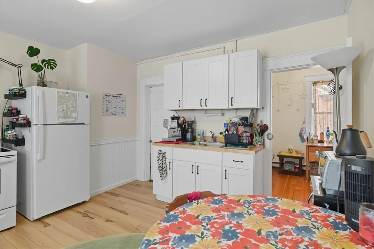
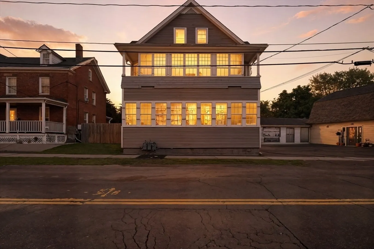
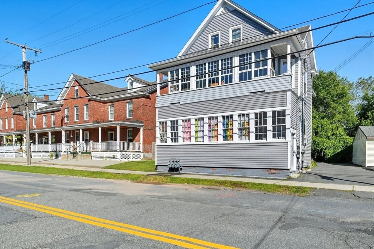
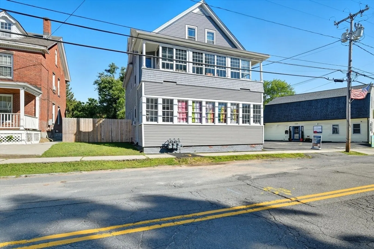
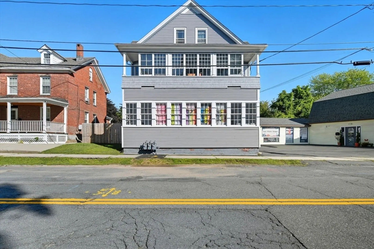
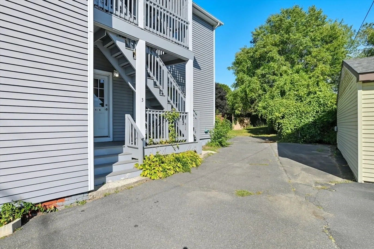
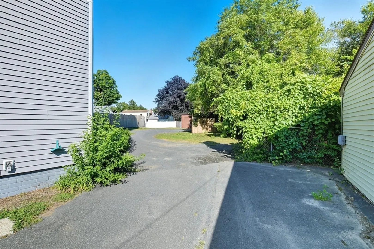
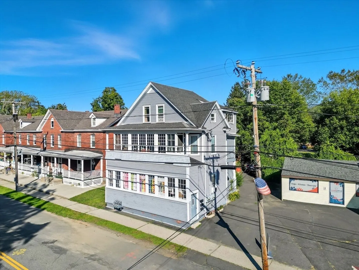
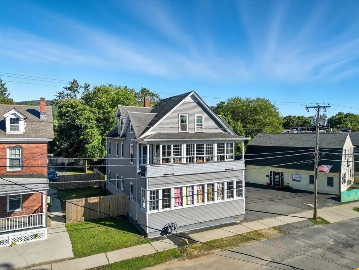
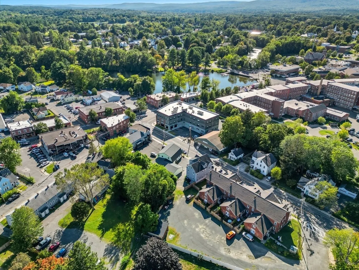
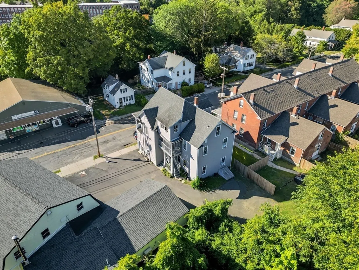
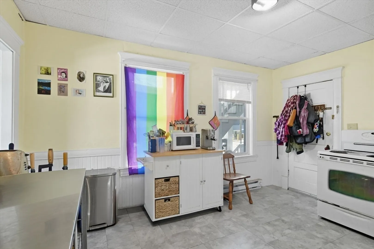
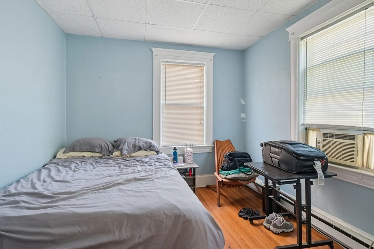
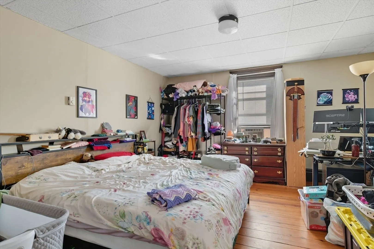
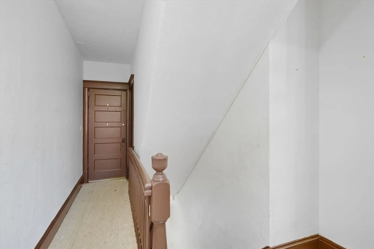
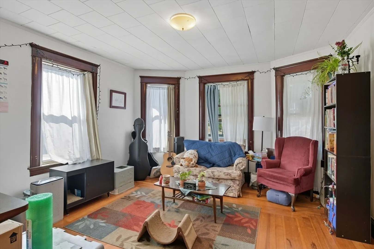
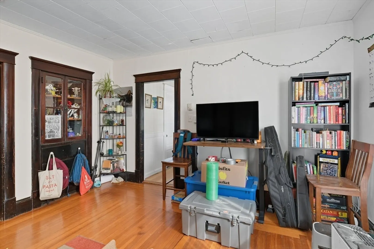
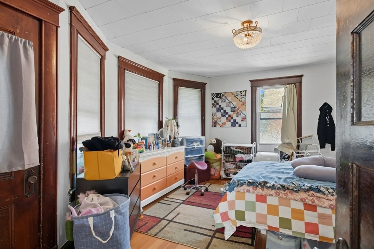
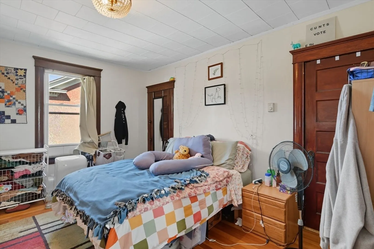
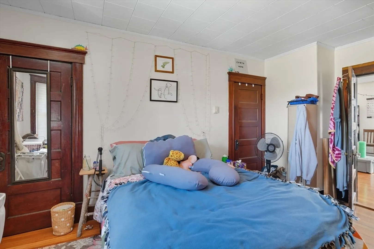
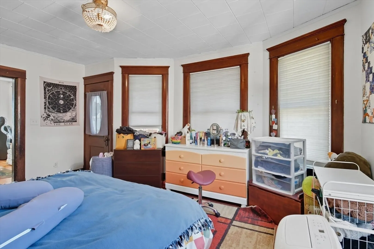
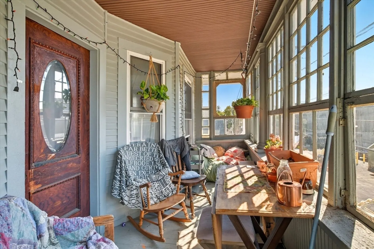
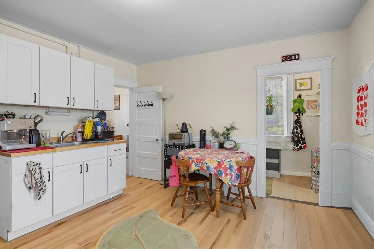
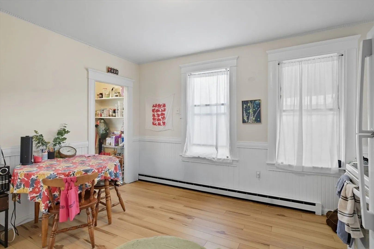
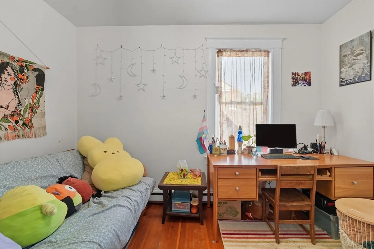
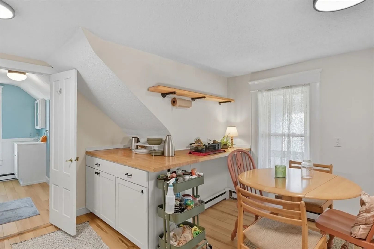
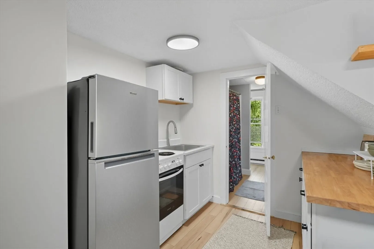
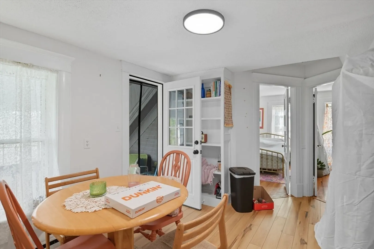
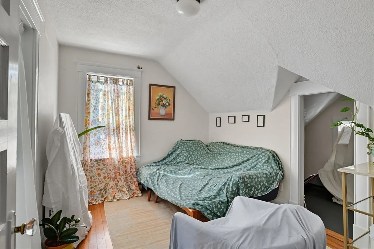
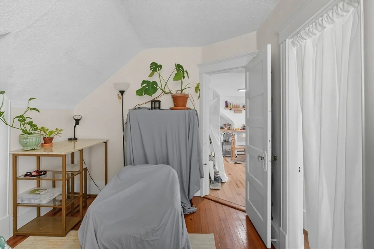
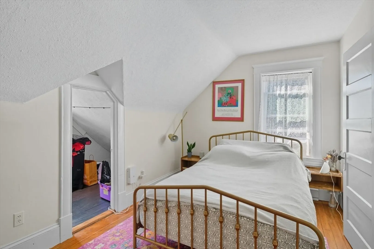
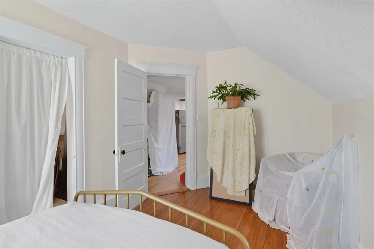
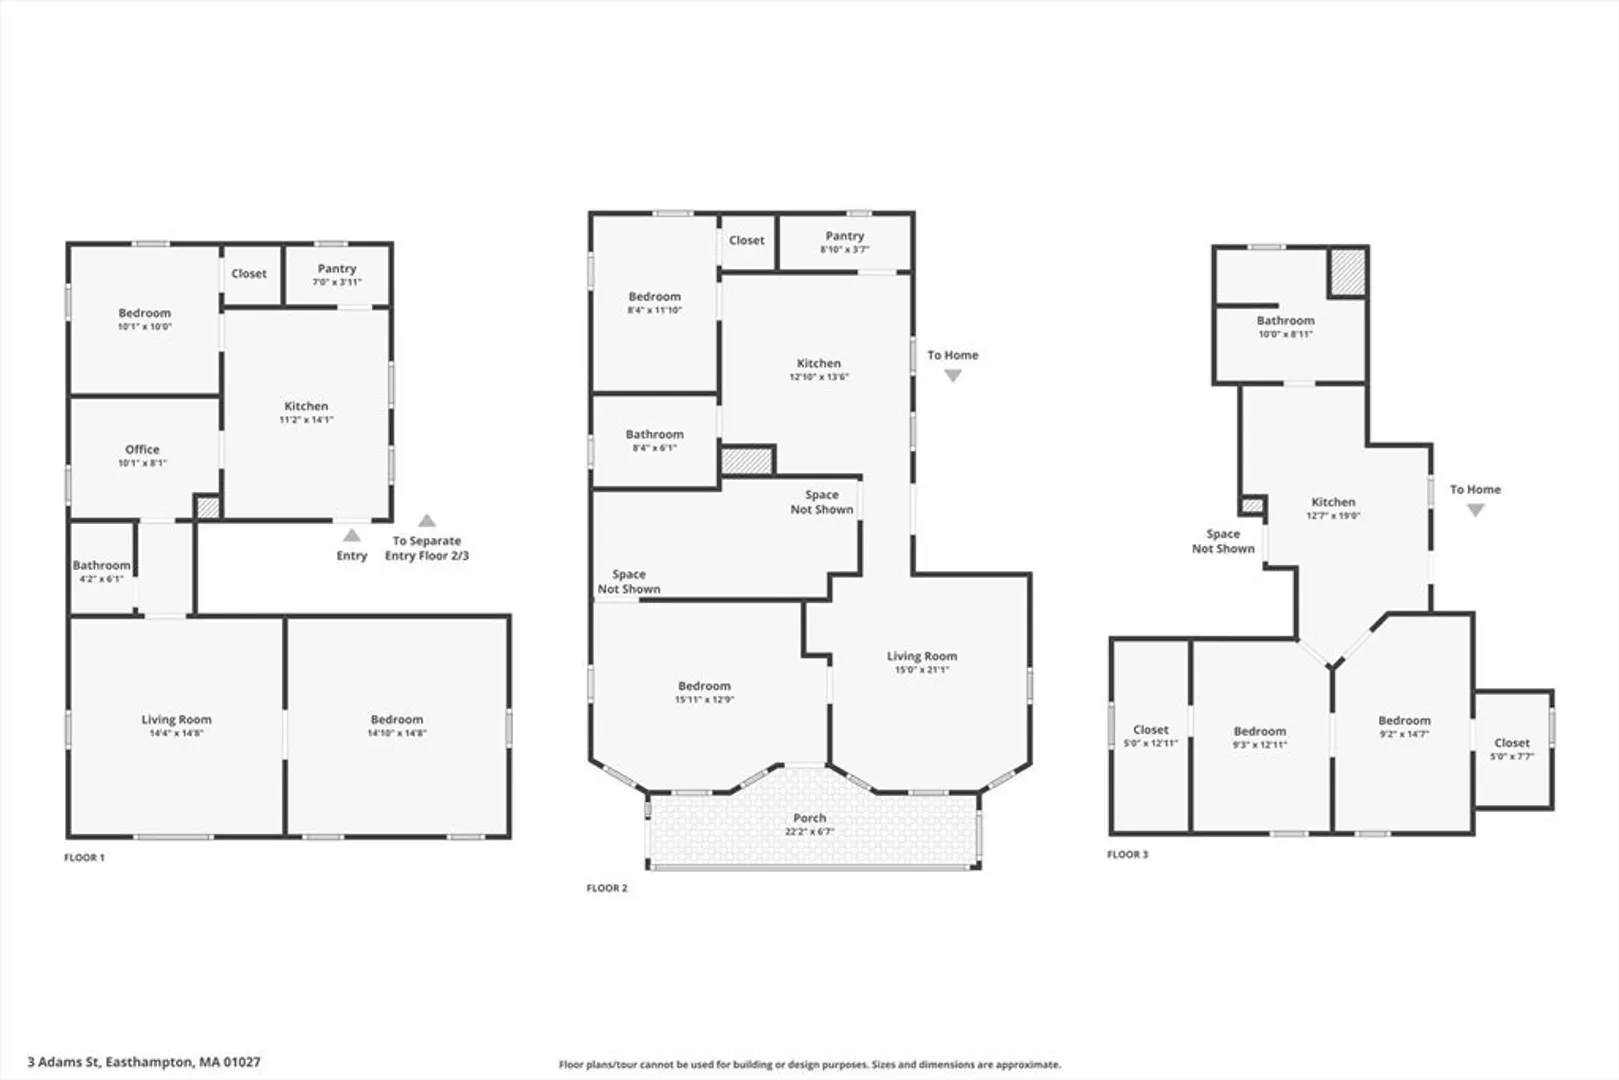
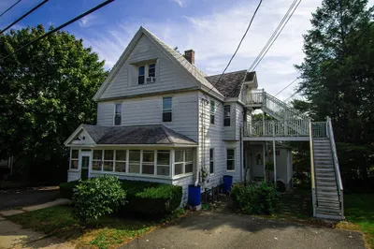
Rarely available 3-family in the heart of Easthampton! UNIT 2 DELIVERED VACANT 10/1/2025 FOR IMMEDIATE OWNER OCCUPANCY OR NEW SET OF RENTAL TERMS. This vinyl-sided property features two spacious 2-bedroom units and one 1-bedroom unit, each with individually metered utilities and laundry hookups in the basement. Units 1 and 2 include enclosed porches perfect for additional living or relaxation space. Located just steps from vibrant Cottage Street with its dining, shops, and recreation—including Nashawannuck Pond & Promenade, the Manhan Rail Trail, and Mount Tom—this property offers an unbeatable lifestyle setting. Conveniently positioned near Northampton, Amherst, and the Five College area, this property combines strong rental demand with long-term appreciation potential in desirable Hampshire County. An excellent opportunity for both owner-occupants and savvy investors looking to expand their portfolio.
-
Highlights
- Cooling: Window Unit(s)
- Levels: 3
- Property Class: Residential Income
- Stories: 3
- Year Built: 1920
- Heating: Electric
- Parking Spots: 3
- Property Type: 3 Family
- Total Rooms: 10
- Status: Closed
-
Additional Details
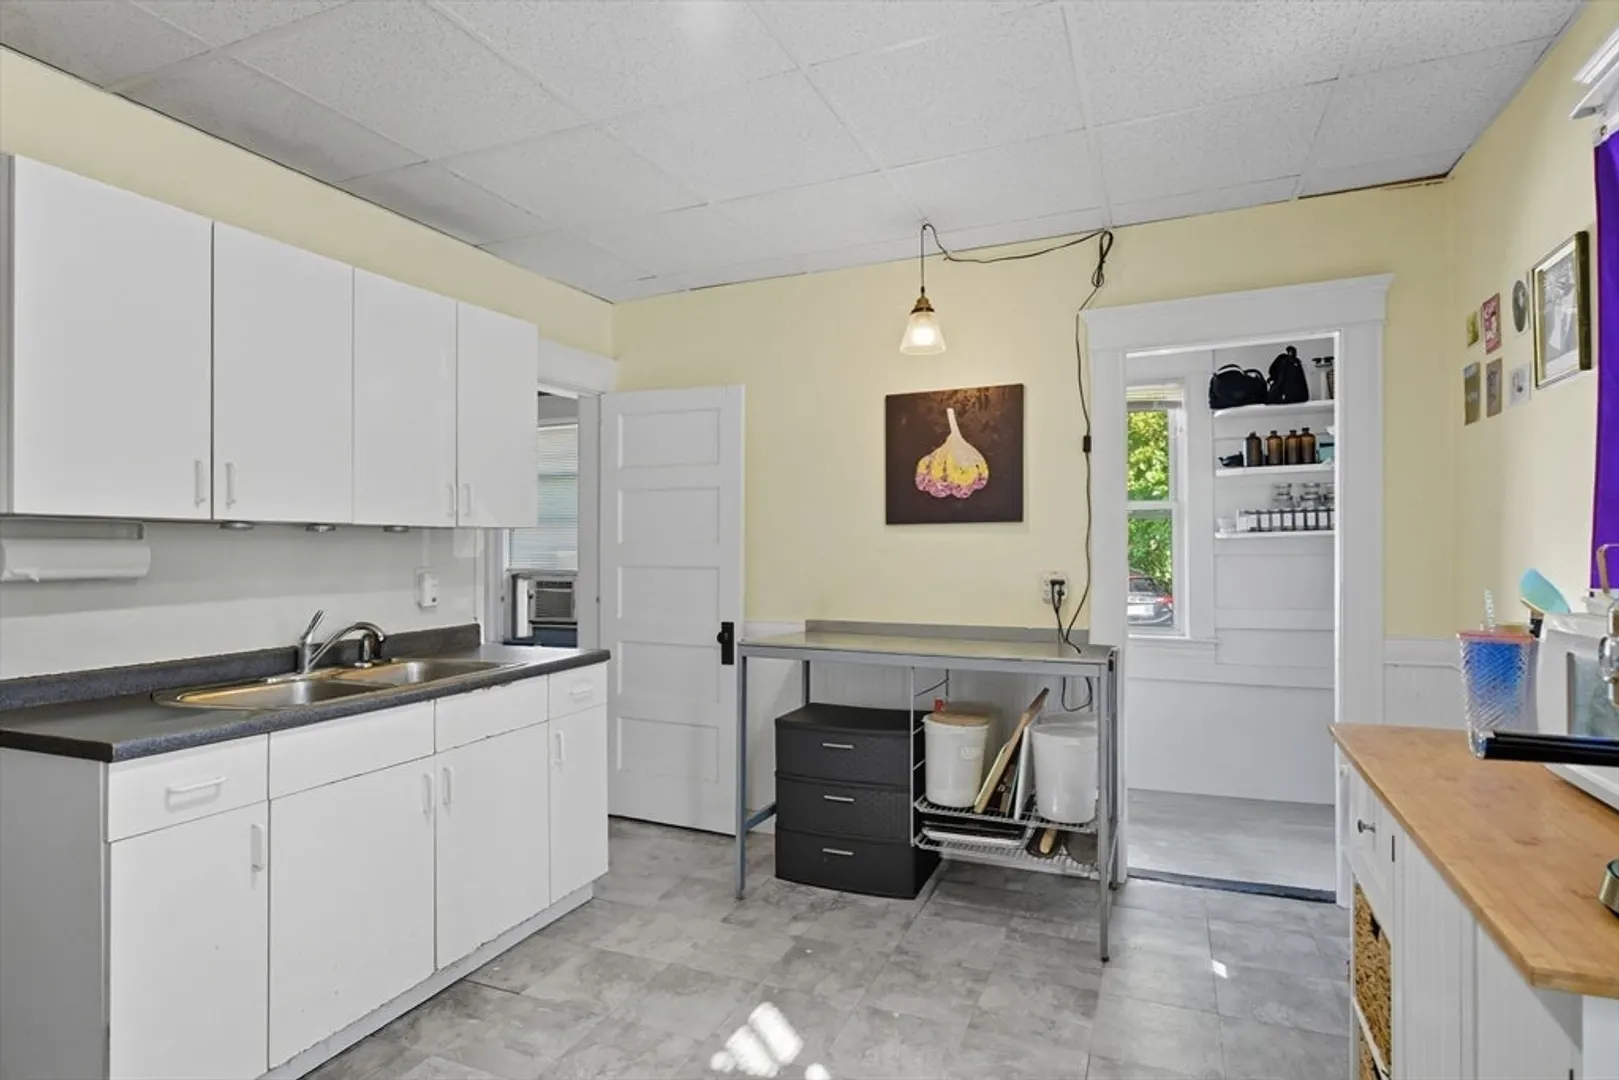
- Appliances: Range, Refrigerator
- Construction: Frame
- Foundation: Brick/Mortar
- Lot Features: Level
- Roof: Shingle
- Total Number of Units: 3
- Year Built Source: Public Records
- Basement: Full, Bulkhead
- Flooring: Wood
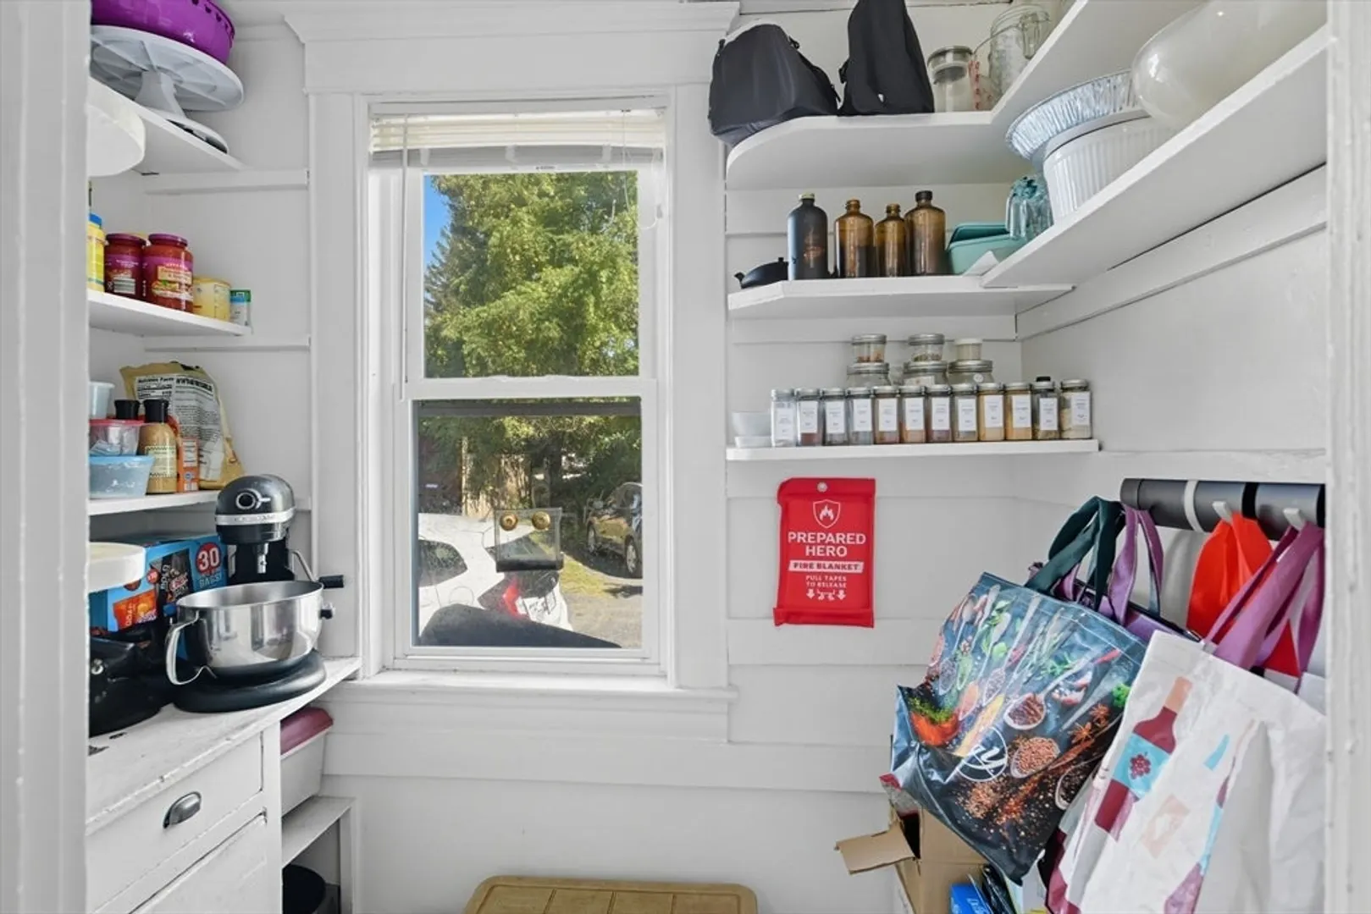
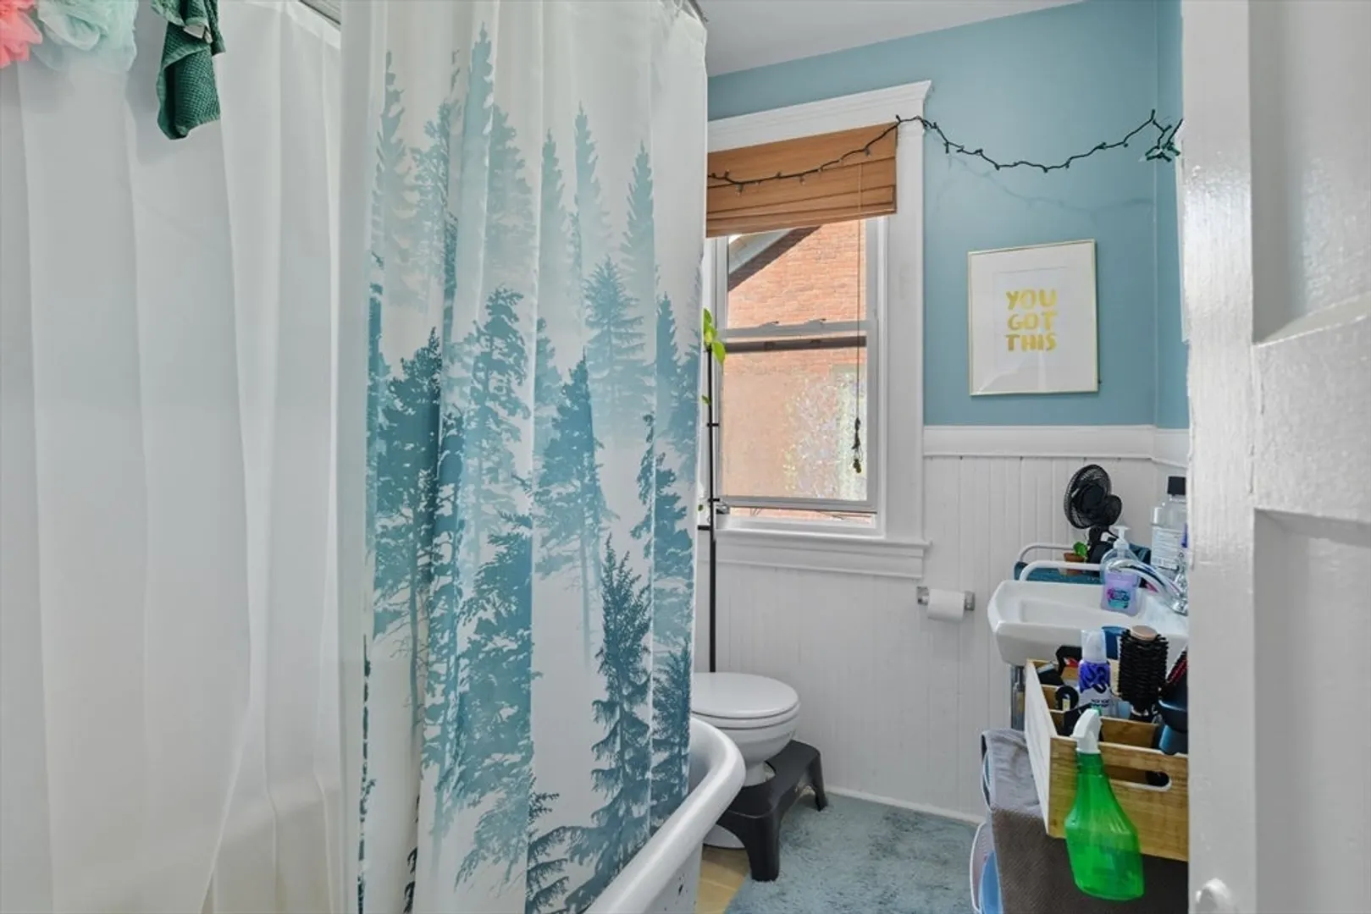
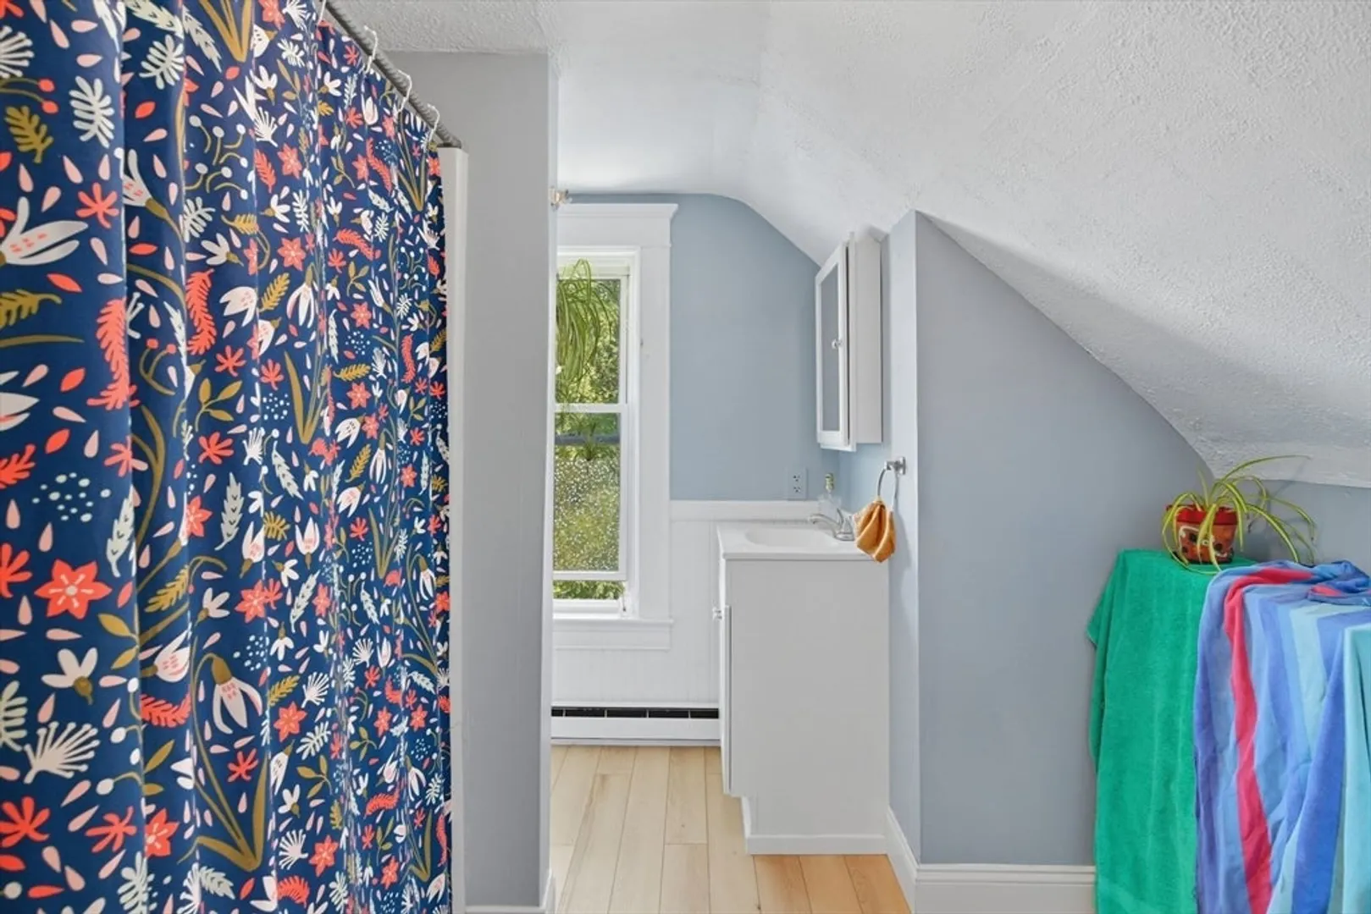
- Interior Features: Pantry, Bathroom With Tub & Shower, Living Room, Kitchen
- Road Frontage Type: Public
- SqFt Source: Public Record
- Year Built Details: Actual
- Zoning: R10
-
Amenities
- Community Features: Public Transportation, Shopping, Walk/Jog Trails, Laundromat
- Parking Features: Paved Drive, Shared Driveway, Off Street, Unpaved
-
Utilities
- Electric: Circuit Breakers
- Water Source: Public
- Sewer: Public Sewer
-
Fees / Taxes
- Assessed Value: $406,600
- Tax Year: 2025
- Total Rent: $4,831
- Rental Fee Includes: Unit 1(Water), Unit 2(Water), Unit 3(Water)
- Taxes: $5,558
Similar Listings
Sold
37 Photos
Sold
42 Photos
Sold
40 Photos
Sold
7 Photos
Content © 2026 MLS Property Information Network, Inc. The information in this listing was gathered from third party resources including the seller and public records.
Listing information provided courtesy of Taylor Agency.
MLS Property Information Network, Inc. and its subscribers disclaim any and all representations or warranties as to the accuracy of this information.
