
Sold!
$590,000
3
Beds
1
Bath
1,289
Living Area
-
Property Description
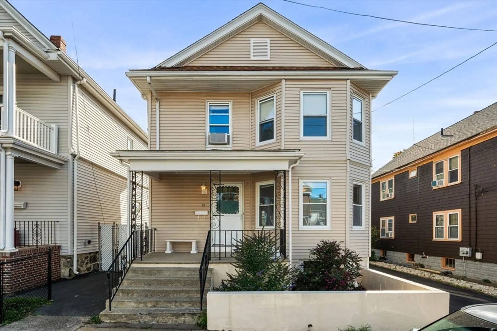
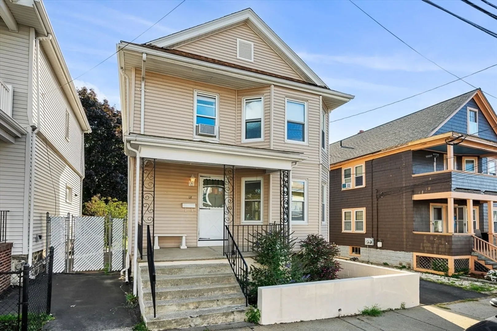
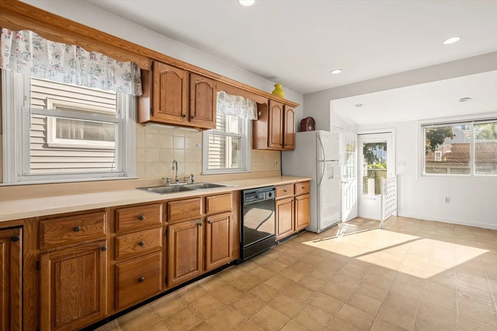
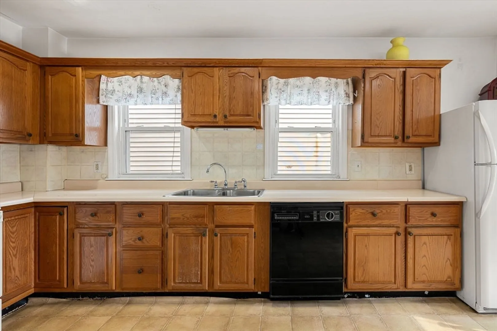
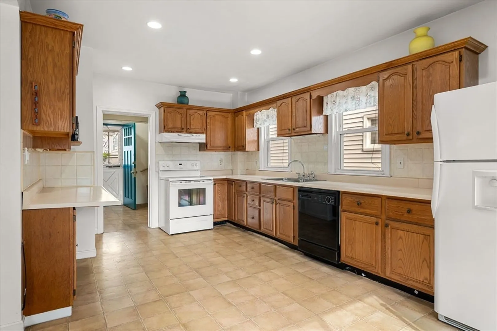
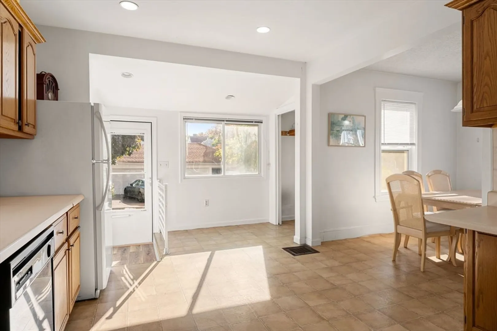
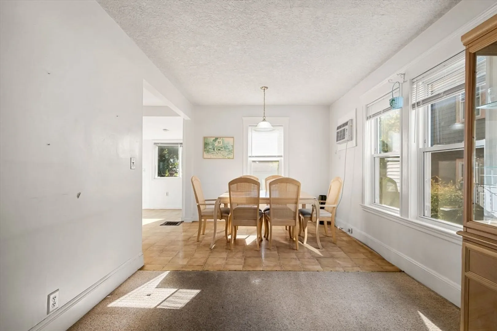
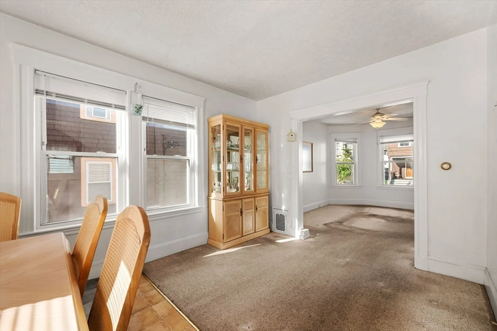
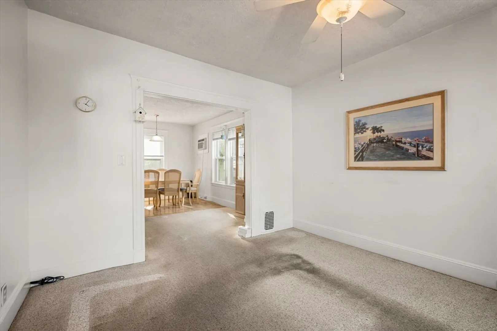
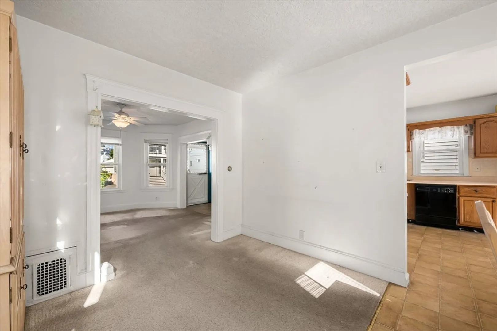
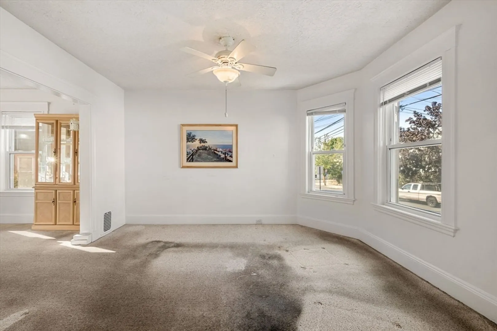
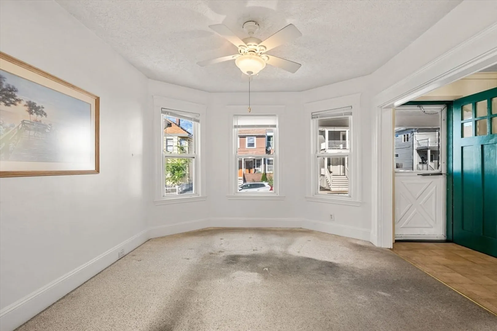
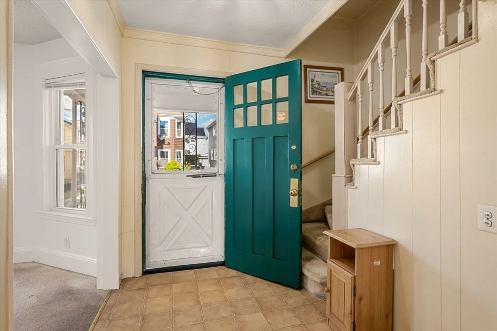
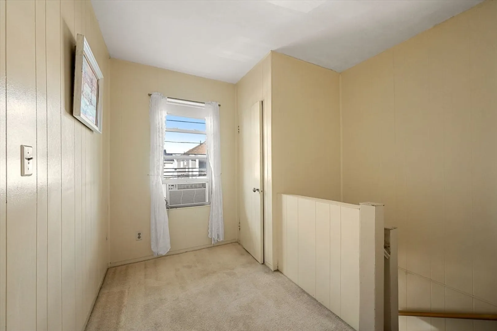
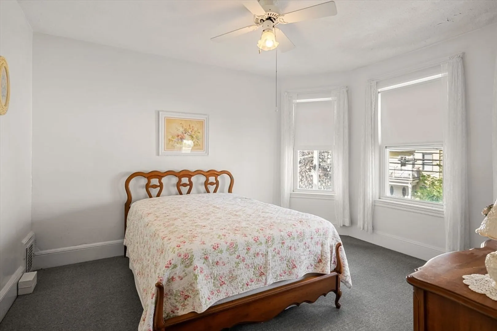
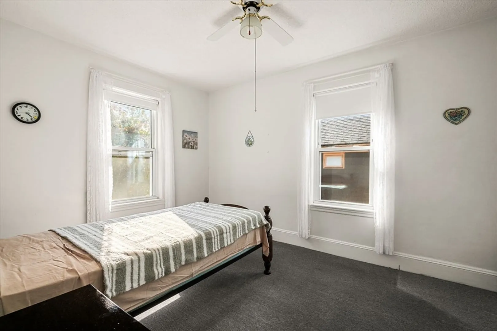
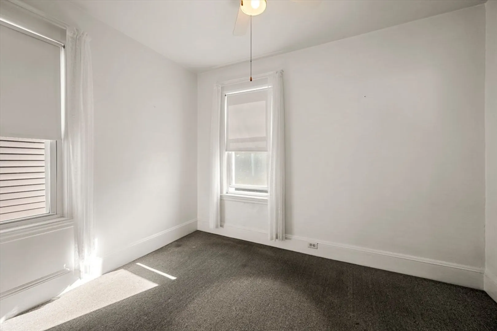
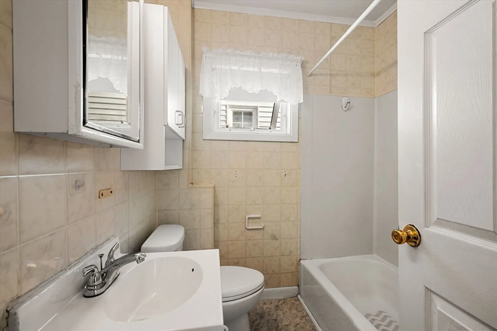
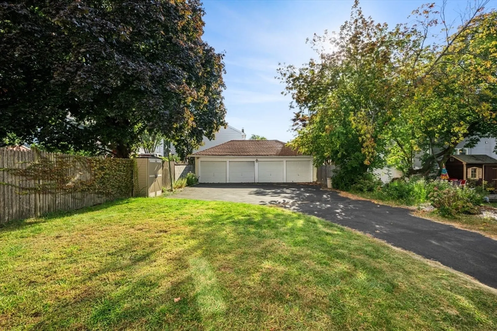
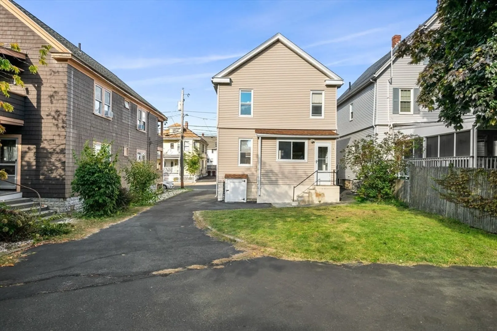
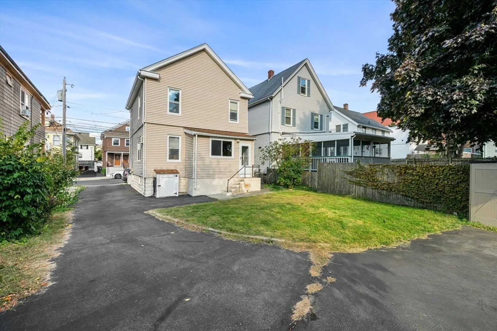
Discover the potential of this well-loved home. The spacious kitchen with an eat-in area is perfect for family meals. Though the living room is more intimate, it’s a blank canvas waiting for your personal touch. The biggest draw? A fantastic backyard and a rare 4-car detached garage, offering ample space for hobbies, storage, or even a workshop. This home is brimming with possibilities. Located within walking distance to Lafayette School and minutes from restaurants, shops, and the new Encore Boston Harbor casino and entertainment complex. Commuters will appreciate the proximity to public transportation making it easy to get into downtown Boston and easy access to Logan International Airport. Showings begin at open house on Saturday Sep 14 from 11-2pm.
-
Highlights
- Cooling: Window Unit(s)
- Parking Spots: 6
- Property Type: Single Family Residence
- Total Rooms: 6
- Status: Closed
- Heating: Forced Air, Oil
- Property Class: Residential
- Style: Colonial, Other (See Remarks)
- Year Built: 1917
-
Additional Details
- Appliances: Electric Water Heater, Range, Dishwasher, Refrigerator
- Construction: Block
- Flooring: Carpet, Laminate
- Lot Features: Level
- Roof: Shingle
- Year Built Source: Public Records
- Basement: Full
- Exterior Features: Porch, Rain Gutters
- Foundation: Block, Stone
- Road Frontage Type: Public
- Year Built Details: Actual
- Zoning: Dd
-
Amenities
- Community Features: Public Transportation, Public School
- Parking Features: Detached, Paved Drive, Off Street
- Covered Parking Spaces: 4
-
Utilities
- Sewer: Public Sewer
- Water Source: Public
-
Fees / Taxes
- Assessed Value: $513,800
- Compensation Based On: Net Sale Price
- Sub Agent Compensation: 1%
- Tax Year: 2024
- Buyer Agent Compensation: 2%
- Facilitator Compensation: 1%
- Sub-Agency Relationship Offered: Yes
- Taxes: $5,888
Similar Listings
Sold

60 Photos
Sold

18 Photos
Sold
25 Photos
Sold
23 Photos
Content © 2026 MLS Property Information Network, Inc. The information in this listing was gathered from third party resources including the seller and public records.
Listing information provided courtesy of Flow Realty, Inc..
MLS Property Information Network, Inc. and its subscribers disclaim any and all representations or warranties as to the accuracy of this information.
