
18 Druid Hill Ave
$2,080,000
5
Beds
4
Baths
5,700
Sqft
- Request Info
- Call
- Save
-
More
- Mortgage Calculator

Property Tools
$2,080,000
5
Beds
4
Baths
5,700
Living Area
-
Property Description
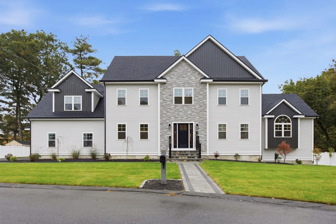
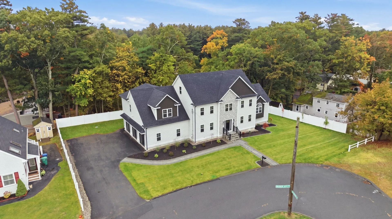
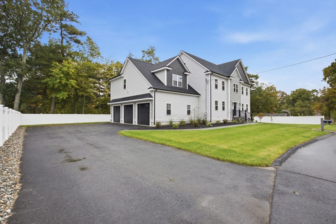
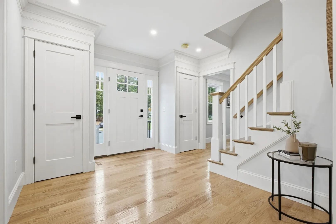
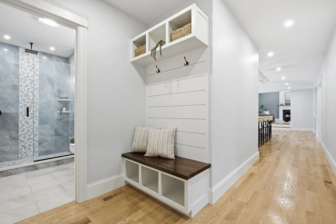
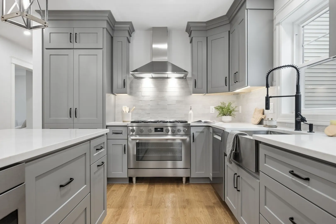
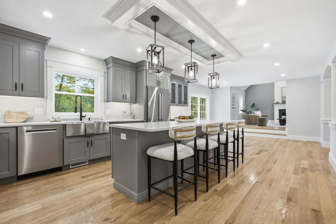
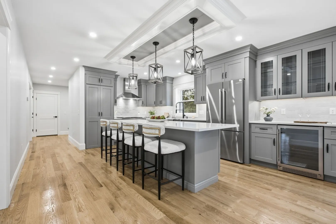
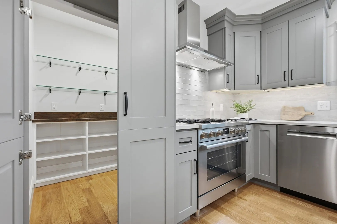
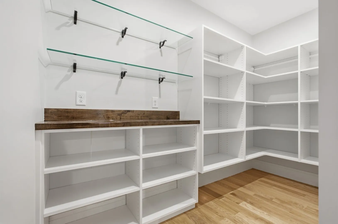
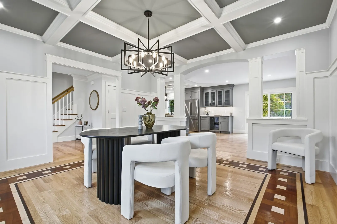
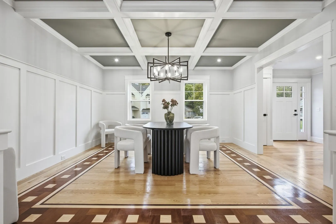
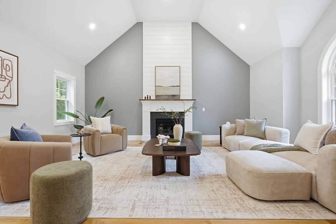
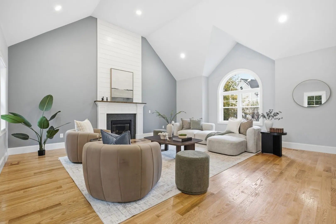
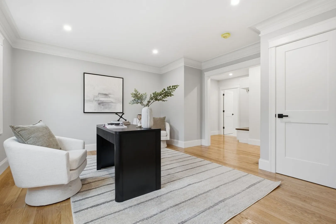
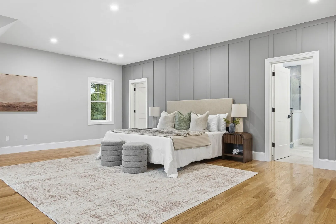
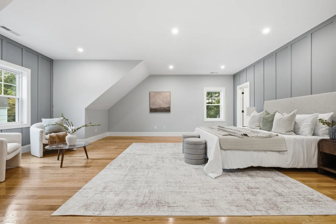
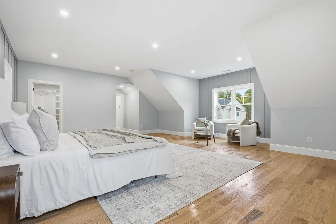
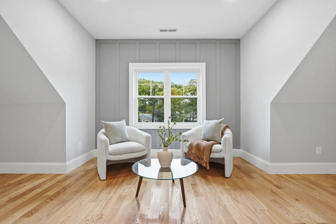
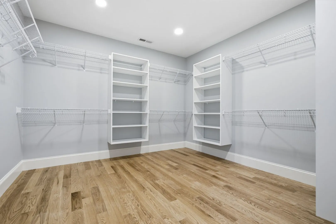
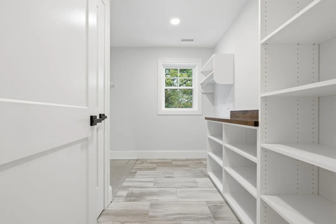
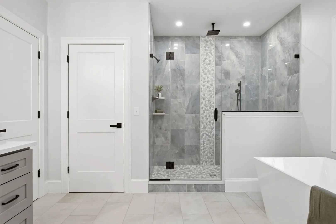
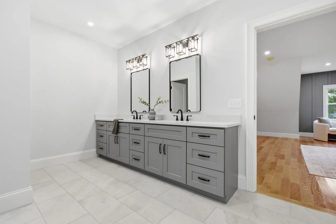
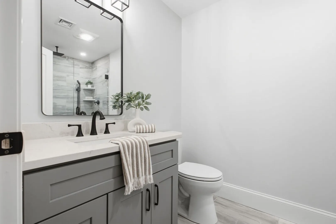
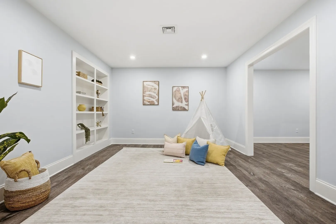
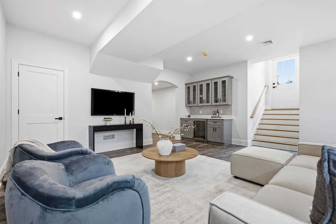
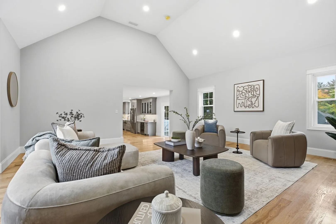
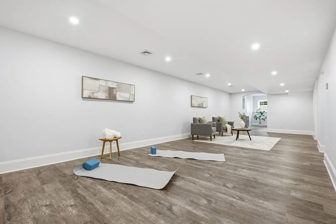
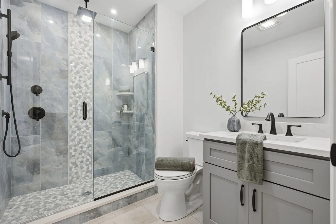
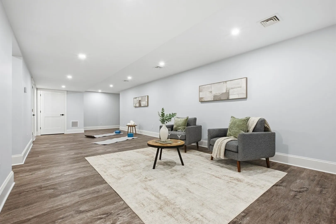
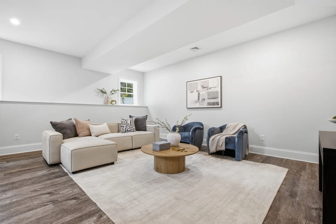
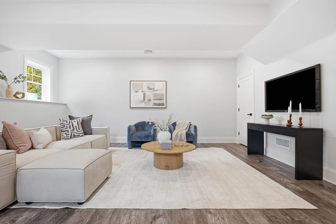
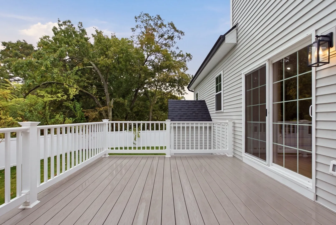
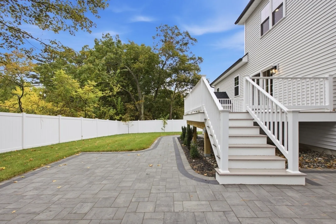
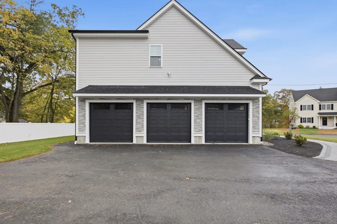
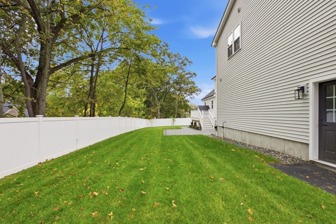
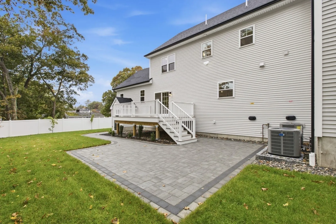
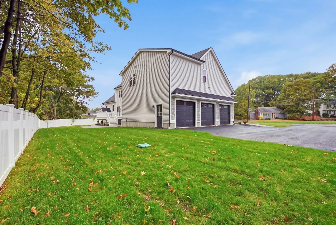
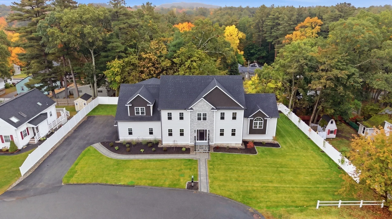
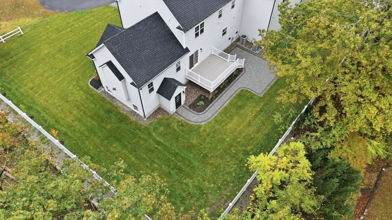
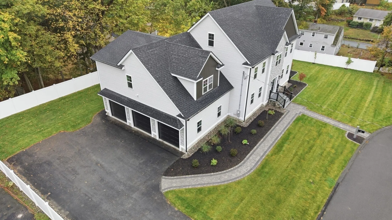
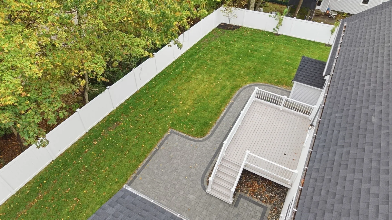
Brand-new construction, 5,700 square feet, and the kind of space that makes everyday living feel a whole lot easier! Some homes look great in pictures. Others make you stop and imagine what life could actually look like living there. 18 Druid Hill Road is one of those homes. Tucked away on a quiet street in Burlington, this stunning new home offers 5 bedrooms, 4 bathrooms, a dedicated home office, and a 3-car garage. But what really sets it apart is how much room it gives you to live the way you want. The main living areas are spacious and welcoming, whether you're hosting a houseful of friends, enjoying a quiet evening, or simply need everyone to have their own space. And wait until you see the primary suite! Generously sized with not one, but TWO walk-in closets, it's a space you'll appreciate at the beginning and end of every day. Just when you think you've seen it all, head downstairs! The finished lower level offers a playroom, den, game room, and additional bonus space with endless possibilities. Movie nights, game days, entertaining friends, or giving everyone their own place to unwind. Best of all, this level walks right out to the fenced-in backyard, making indoor and outdoor living easy. With approximately 5,700 square feet of living space, there's room for everything and everyone, without feeling like you're on top of each other. New construction, a quiet neighborhood setting, and all the space you've been wishing you had. If you've been waiting for a home that checks the boxes AND gives you something to get excited about, 18 Druid Hill Road deserves a closer look. Come see it for yourself. The pictures are just the beginning!
-
Highlights
- Cooling: Central Air
- Parking Spots: 10
- Property Type: Single Family Residence
- Total Rooms: 12
- Status: Active
- Heating: Propane
- Property Class: Residential
- Style: Colonial
- Year Built: 2026
-
Additional Details
- Appliances: Range, Dishwasher, Disposal, Microwave, Refrigerator
- Construction: Frame
- Fireplaces: 1
- Foundation: Concrete Perimeter
- Interior Features: Recessed Lighting, Bathroom - 3/4, Home Office, Nursery, Play Room, Den, 3/4 Bath
- Roof: Shingle
- Year Built Details: Actual
- Zoning: Res
- Basement: Full, Finished, Walk-Out Access, Interior Entry
- Exterior Features: Deck - Composite, Patio, Fenced Yard
- Flooring: Tile, Vinyl / VCT, Hardwood, Flooring - Hardwood
- Foundation Area: 9999
- Road Frontage Type: Public
- SqFt Source: Measured
- Year Built Source: Public Records
-
Amenities
- Community Features: Public Transportation, Shopping, Park, Medical Facility, Laundromat, House of Worship, Public School
- Parking Features: Attached, Paved Drive
- Covered Parking Spaces: 3
-
Utilities
- Electric: 200+ Amp Service
- Water Source: Public
- Sewer: Public Sewer
-
Fees / Taxes
- Tax Year: 2026
Similar Listings
Sold
42 Photos
Sold
42 Photos
Sold
19 Photos
Sold
2 Photos
Content © 2026 MLS Property Information Network, Inc. The information in this listing was gathered from third party resources including the seller and public records.
Listing information provided courtesy of Elite Realty Experts, LLC.
MLS Property Information Network, Inc. and its subscribers disclaim any and all representations or warranties as to the accuracy of this information.