
Sold!
$542,000
5
Beds
2
Baths
2,317
Living Area
-
Property Description
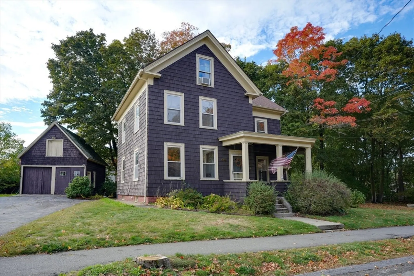
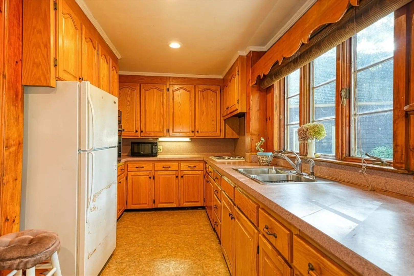
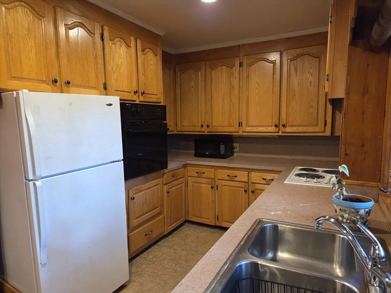
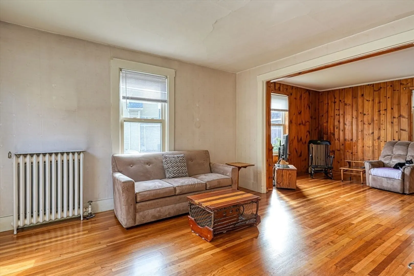
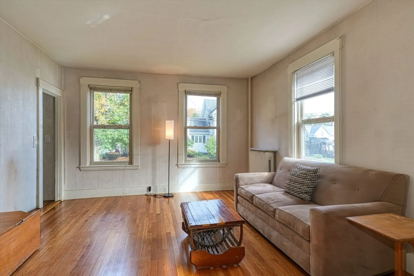
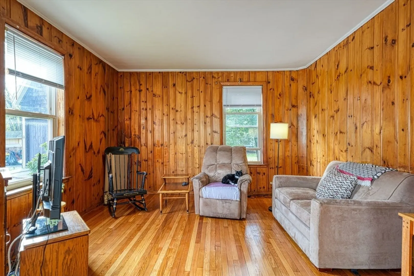
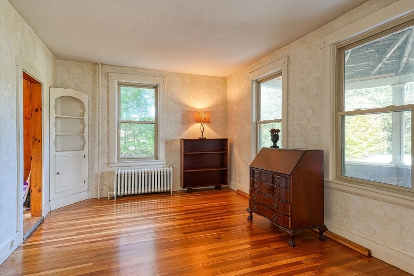
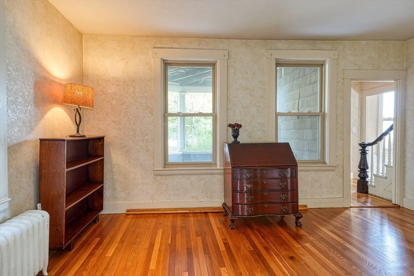
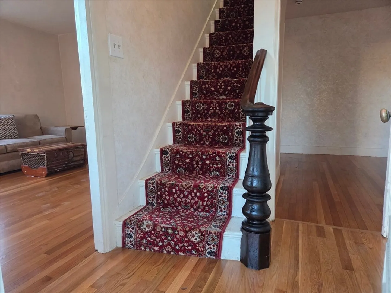
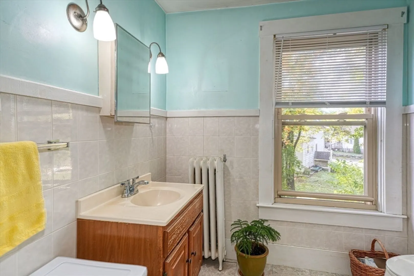
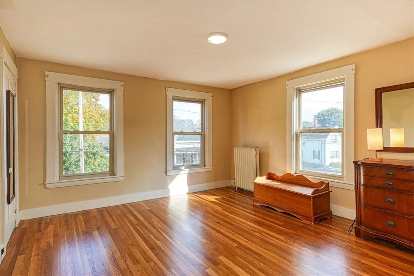
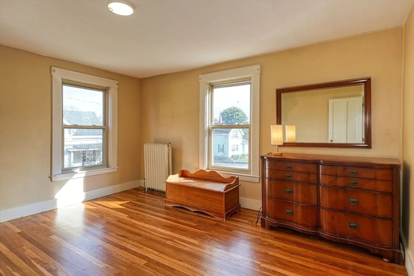
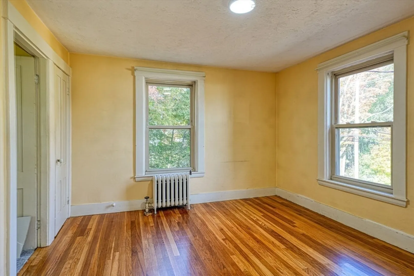
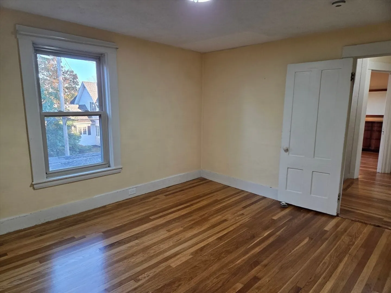
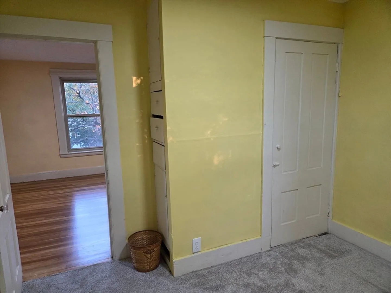
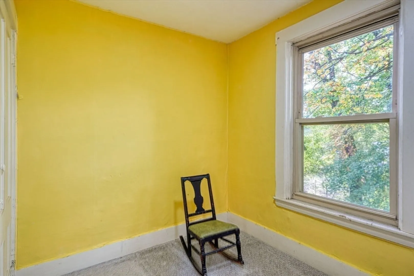
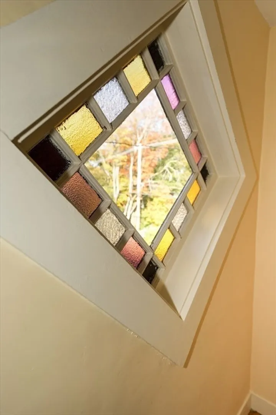
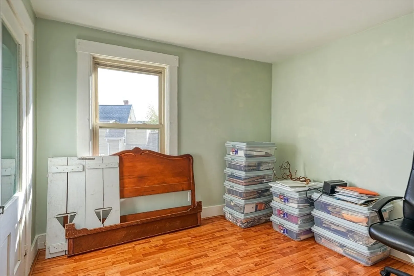
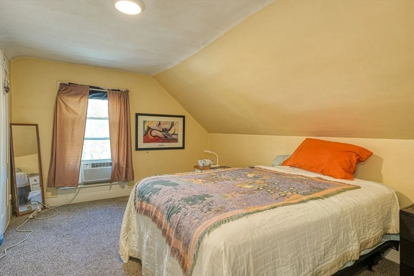
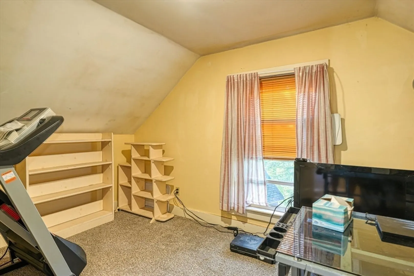
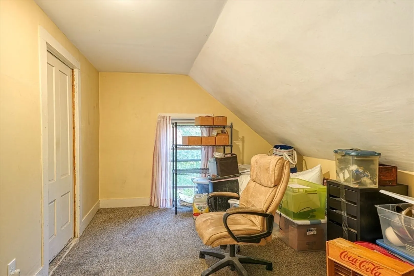
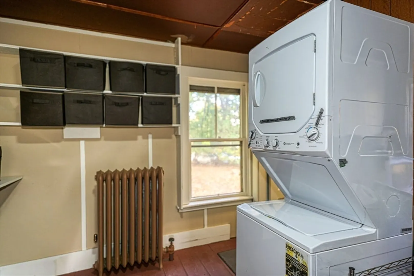
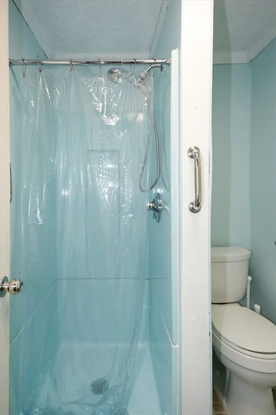
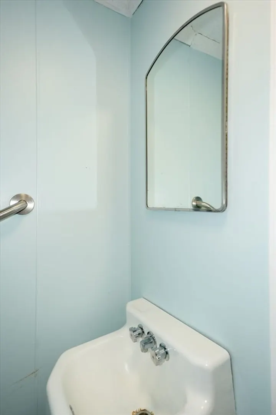
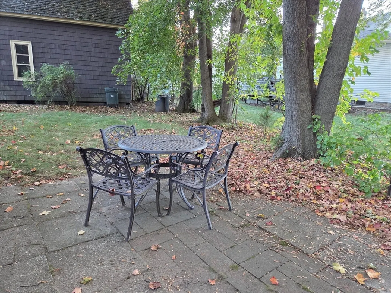
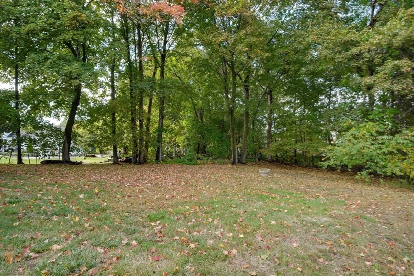
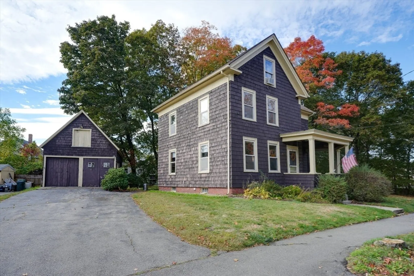
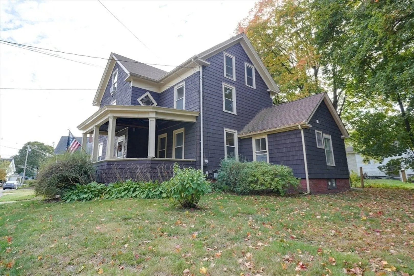
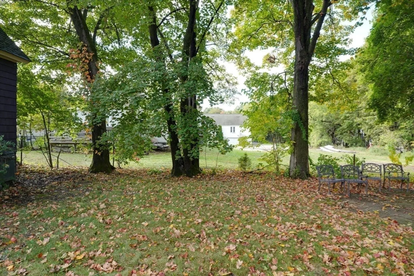
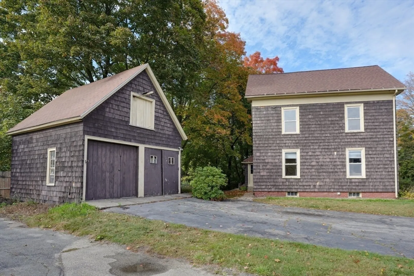
Plenty of room to spread out in this beautiful bright Colonial with high ceilings and a flowing open floor plan. Cabinet packed country kitchen with tons of counter space and a mudroom that leads to a sunsplashed backyard patio. Entertainment size living room-formal dining room-family room plus a full bathroom/laundry on the first floor. 3 spacious bedrooms on the second floor plus a nursey and a nicely updated bathroom. Walk up third floor with 3 more rooms and plenty of closets. Gleaming hardwood floors. Updates Inc:vinyl replacement windows-updated electric panel. Inviting farmer's porch overlooks big side yard. Full basement w/tons of storage space-second laundry-carefree gas heat/gas hot water. Plenty of off street parking for 6+ vehicles and a huge two story garage. 1/4 acre+ just minutes to award winning downtown Hudson Main Street's dining-shopping-entertainment-Assabet River Rail Trail. 25 minutes to Worcester/45 minutes to Boston. A must see!
-
Highlights
- Heating: Natural Gas
- Property Class: Residential
- Style: Colonial
- Year Built: 1872
- Parking Spots: 8
- Property Type: Single Family Residence
- Total Rooms: 10
- Status: Closed
-
Additional Details
- Appliances: Range
- Construction: Frame
- Flooring: Wood, Flooring - Wall to Wall Carpet
- Interior Features: Closet, Home Office, Nursery
- Roof: Shingle
- Year Built Details: Approximate
- Zoning: Sb
- Basement: Full
- Exterior Features: Porch
- Foundation: Stone
- Road Frontage Type: Public
- SqFt Source: Public Record
- Year Built Source: Public Records
-
Amenities
- Community Features: Shopping, Walk/Jog Trails, Highway Access
- Parking Features: Detached, Paved Drive, Off Street, Paved
- Covered Parking Spaces: 2
-
Utilities
- Electric: Circuit Breakers
- Water Source: Public
- Sewer: Public Sewer
-
Fees / Taxes
- Assessed Value: $466,900
- Taxes: $6,481
- Tax Year: 2025
Similar Listings
Sold
42 Photos
Sold
38 Photos
Sold
42 Photos
Sold
30 Photos
Content © 2026 MLS Property Information Network, Inc. The information in this listing was gathered from third party resources including the seller and public records.
Listing information provided courtesy of Chinatti Realty Group, Inc..
MLS Property Information Network, Inc. and its subscribers disclaim any and all representations or warranties as to the accuracy of this information.
