
Sold!
$1,160,000
4
Beds
2/1
Baths
2,822
Living Area
-
Property Description
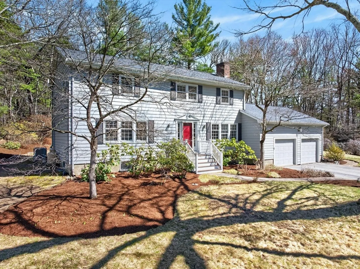
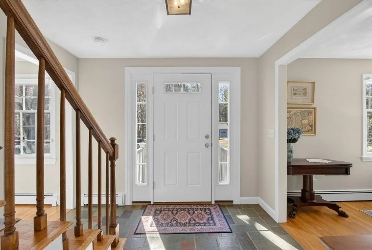
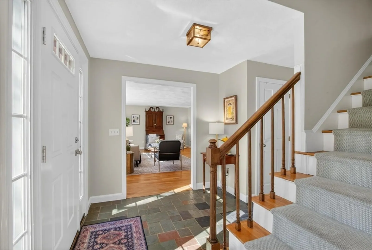
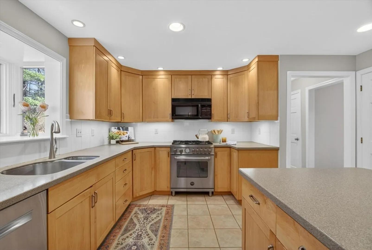
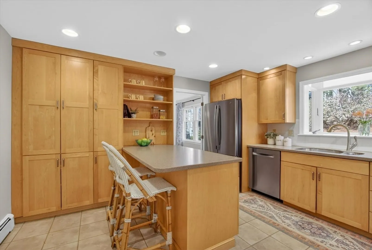
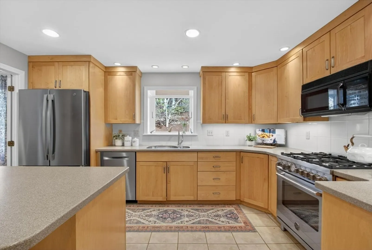
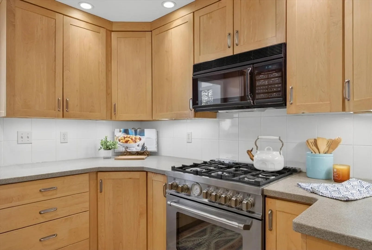
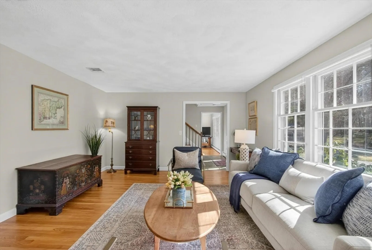
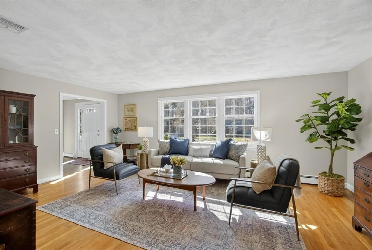
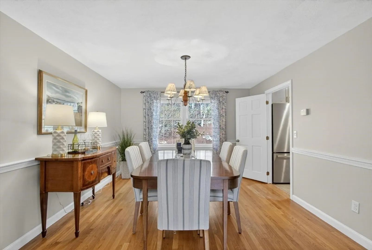
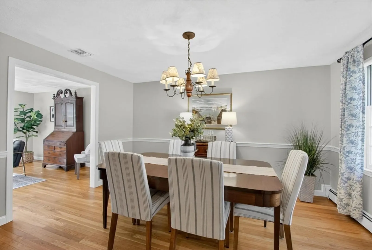
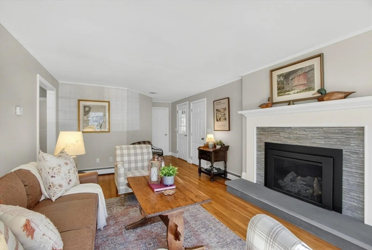
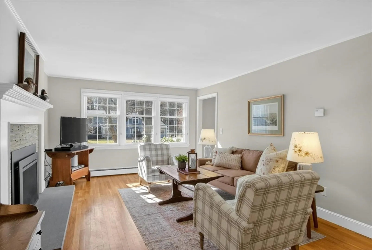
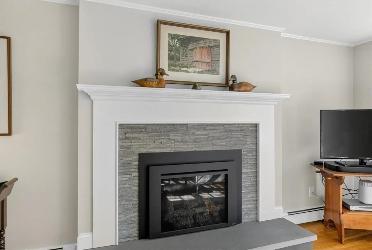
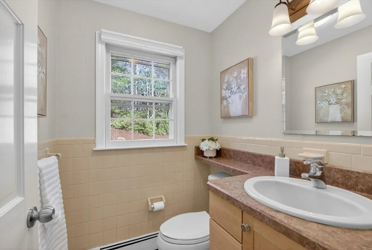
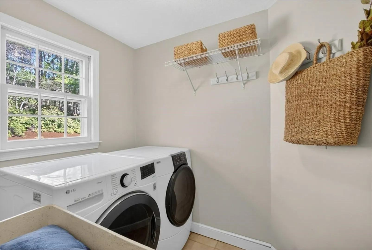
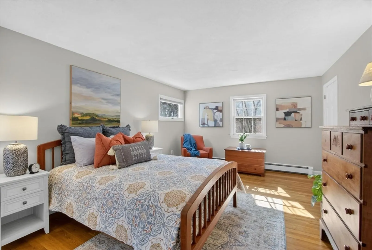
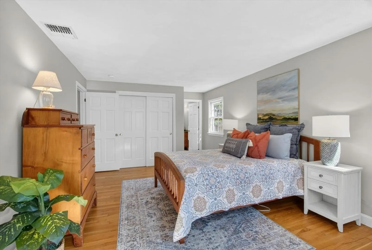
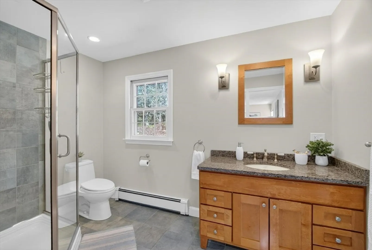
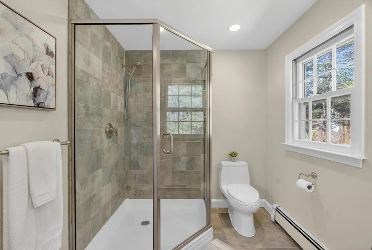
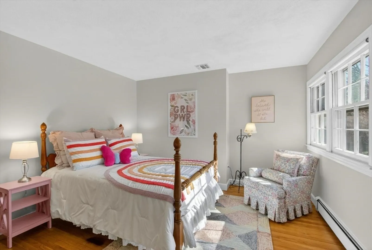
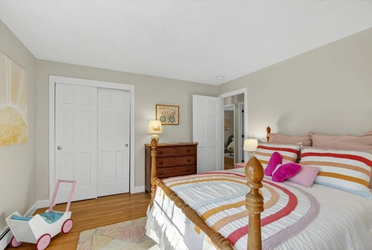
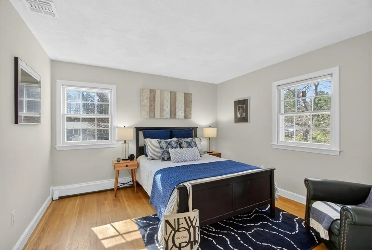
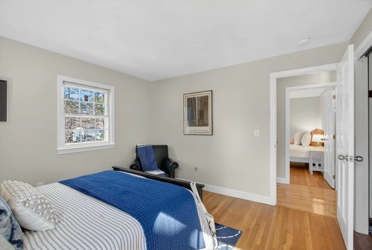
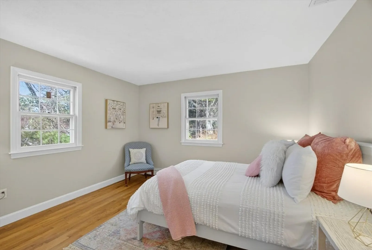
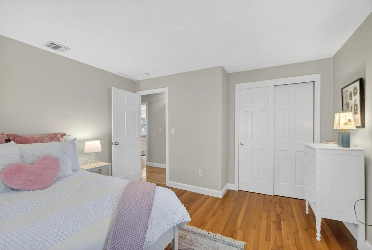
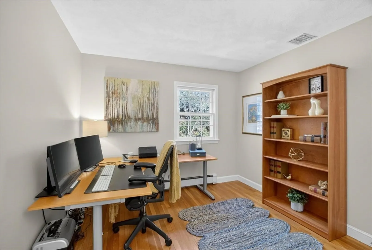
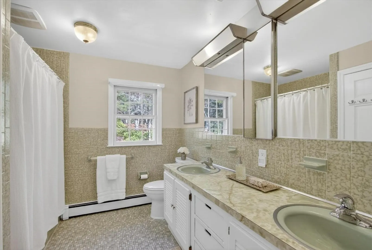
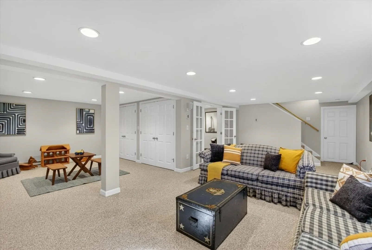
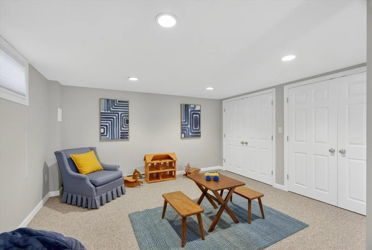
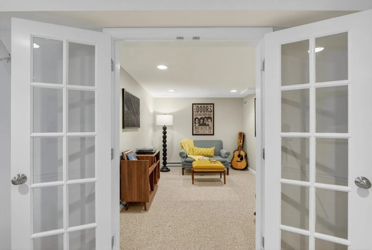
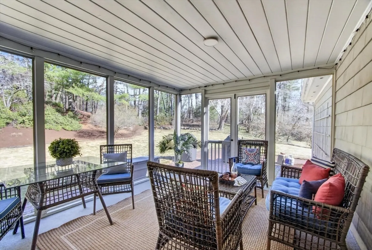
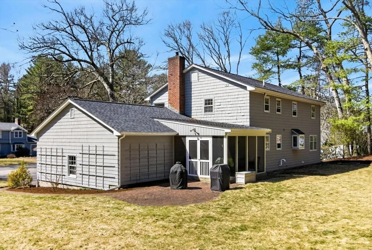
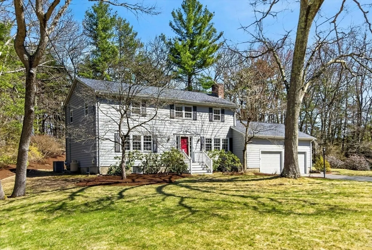
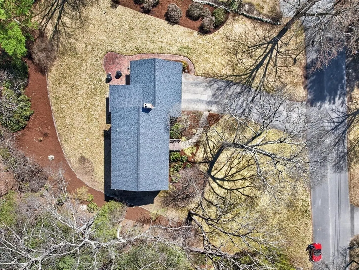
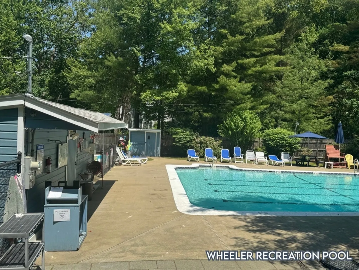
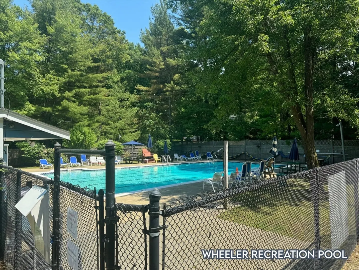
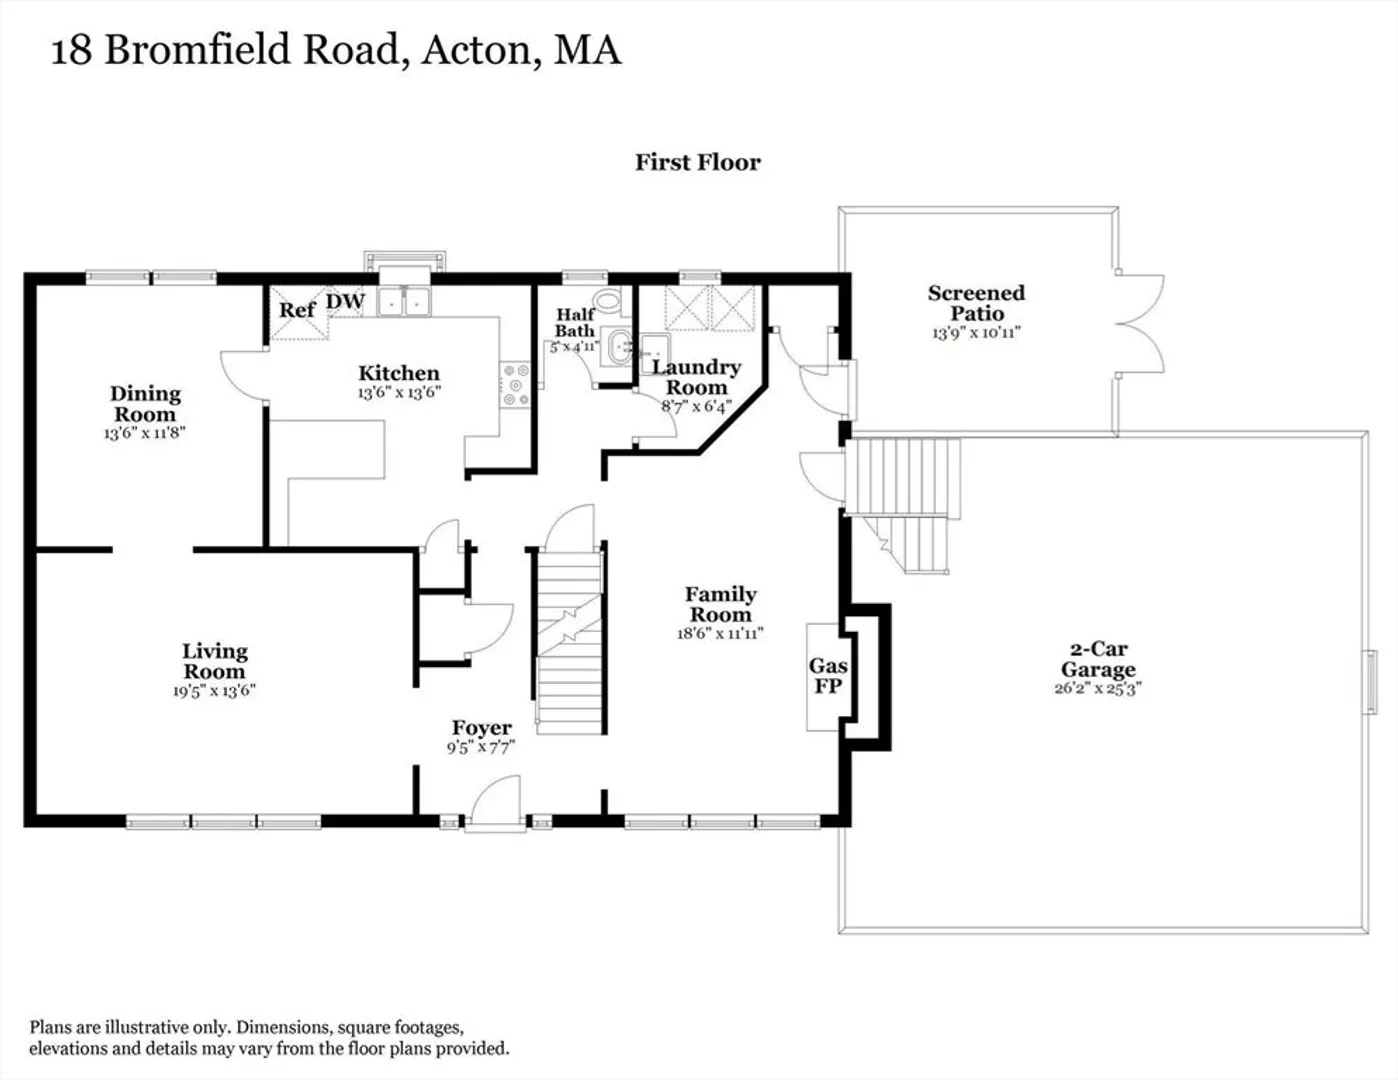
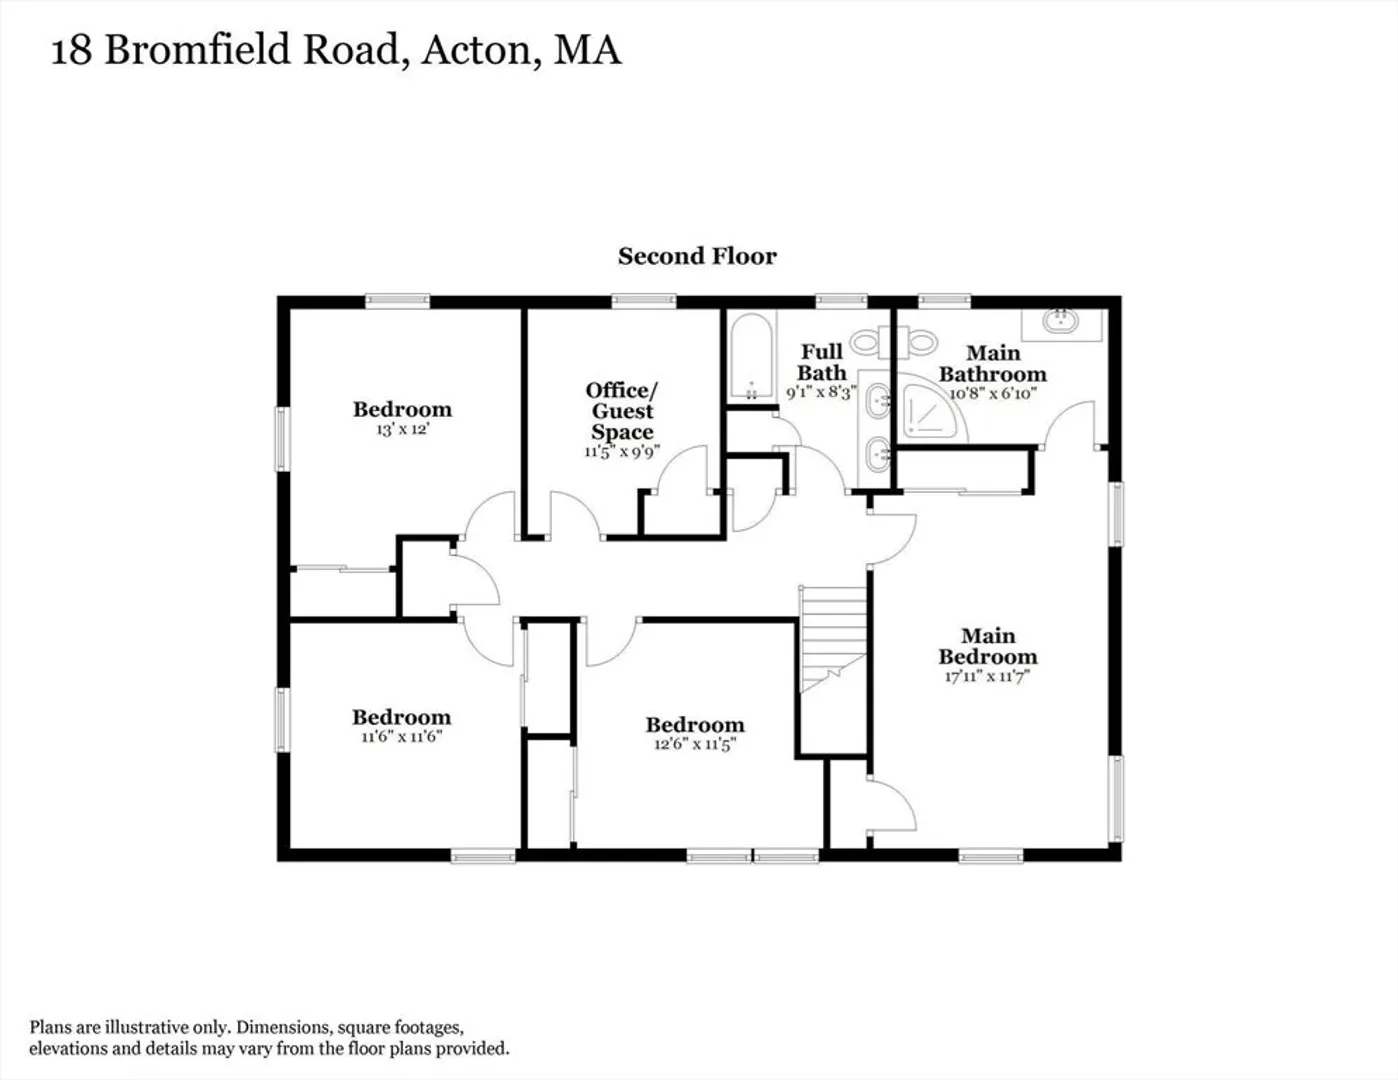
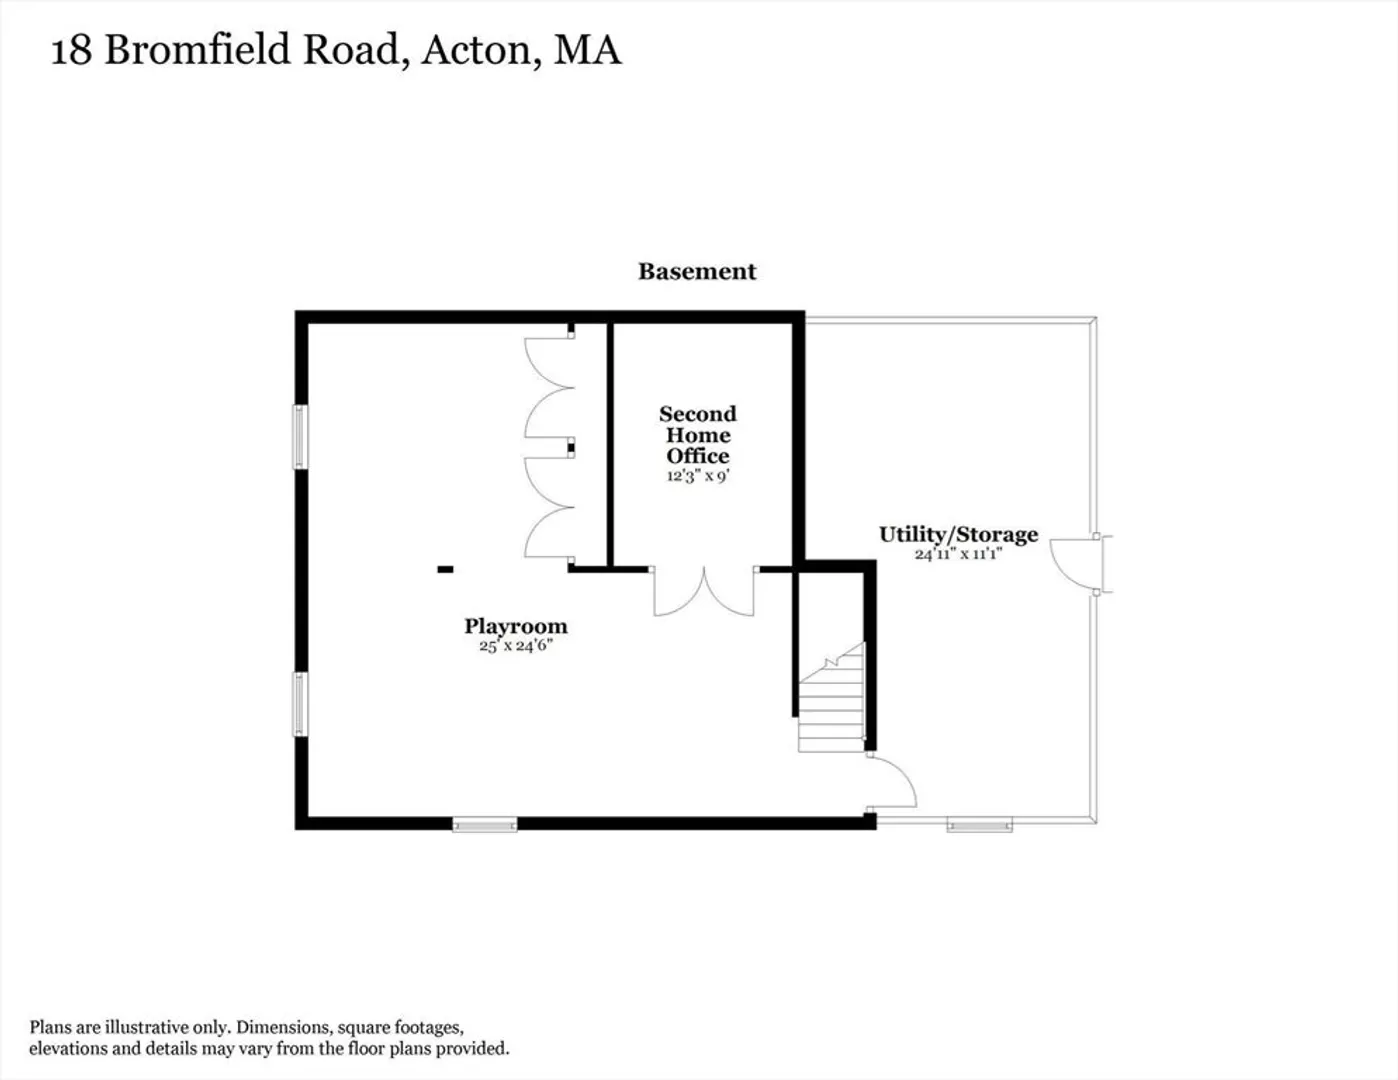
This quintessential center-entry 4-bedroom Colonial, set on a cul-de-sac in Robbins Park, offers a well-designed layout that balances everyday living with the flexibility today’s buyers seek. The kitchen, with generous cabinetry and a gas range, flows into the dining room and fireplaced family room, creating a natural gathering space that extends to a screened porch overlooking the private, wooded backyard. A comfortable living room, along with first-floor laundry and a half bath, adds functionality. Upstairs, four well-proportioned bedrooms include a spacious primary suite with private bath, plus a full hall bath and dedicated office or guest room. The finished lower level offers flexible space for a playroom, second office or media area, along with excellent storage. Hardwood floors and a two-car garage complete the home. Enjoy summers at the neighborhood pool, along with proximity to Acton-Boxborough schools, trails, and commuting routes. Don’t miss this amazing opportunity!
-
Highlights
- Cooling: Central Air
- Parking Spots: 6
- Property Type: Single Family Residence
- Total Rooms: 11
- Status: Closed
- Heating: Baseboard, Oil, Other
- Property Class: Residential
- Style: Colonial
- Year Built: 1973
-
Additional Details
- Appliances: Water Heater, Range, Dishwasher, Microwave, Refrigerator, Washer, Dryer
- Construction: Frame
- Fireplaces: 1
- Foundation: Concrete Perimeter
- Interior Features: Closet, Recessed Lighting, Closet - Double, Home Office, Play Room, Office, Foyer, Internet Available - Broadband, Internet Available - DSL
- Road Frontage Type: Public
- SqFt Source: Public Record
- Year Built Source: Public Records
- Basement: Finished, Interior Entry, Garage Access, Radon Remediation System
- Exterior Features: Porch - Screened, Patio, Rain Gutters, Screens
- Flooring: Tile, Carpet, Hardwood, Flooring - Hardwood, Flooring - Wall to Wall Carpet, Flooring - Stone/Ceramic Tile
- Foundation Area: 1176
- Lot Features: Cul-De-Sac
- Roof: Shingle
- Year Built Details: Actual, Renovated Since
- Zoning: R-2
-
Amenities
- Community Features: Shopping, Pool, Tennis Court(s), Park, Walk/Jog Trails, Golf, Bike Path, Conservation Area, Highway Access, House of Worship, Public School, T-Station
- Parking Features: Attached, Garage Door Opener, Storage, Paved Drive, Paved
- Covered Parking Spaces: 2
-
Utilities
- Electric: Circuit Breakers, 200+ Amp Service
- Water Source: Public
- Sewer: Private Sewer
-
Fees / Taxes
- Assessed Value: $906,700
- Taxes: $15,550
- Tax Year: 2025
Similar Listings
Sold
42 Photos
Sold
1 Photo
Sold
42 Photos
Sold
39 Photos
Content © 2026 MLS Property Information Network, Inc. The information in this listing was gathered from third party resources including the seller and public records.
Listing information provided courtesy of Compass.
MLS Property Information Network, Inc. and its subscribers disclaim any and all representations or warranties as to the accuracy of this information.
