
Sold!
$1,369,500
4
Beds
2/1
Baths
3,872
Living Area
-
Property Description
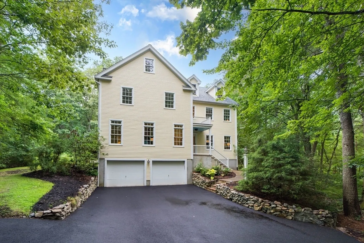
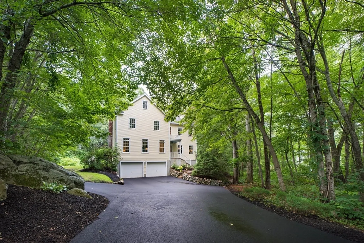
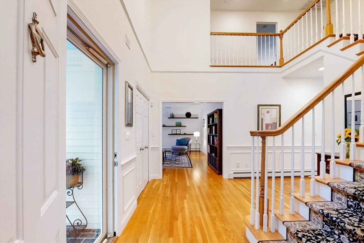
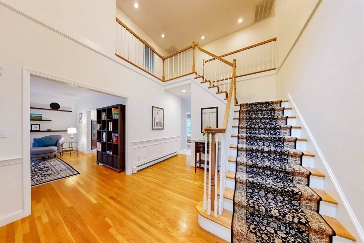
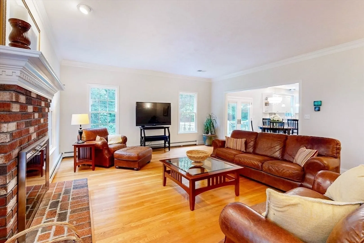
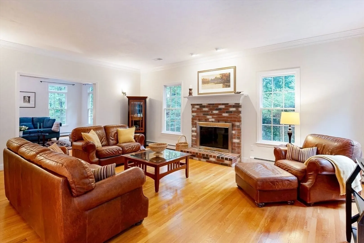
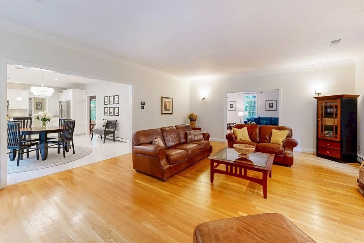
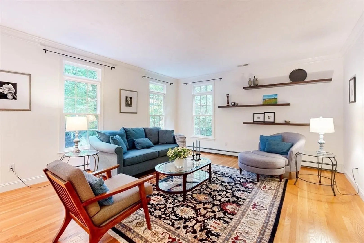
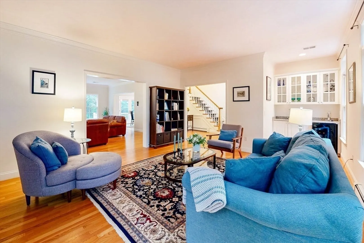
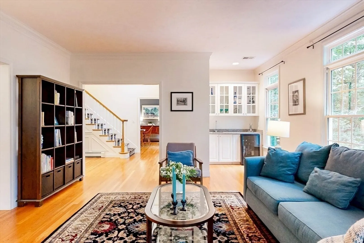
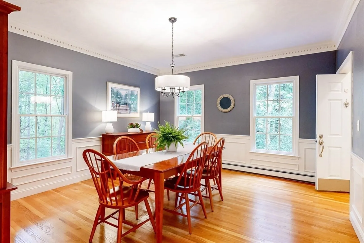
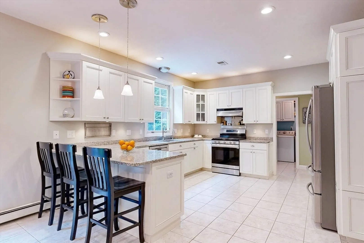
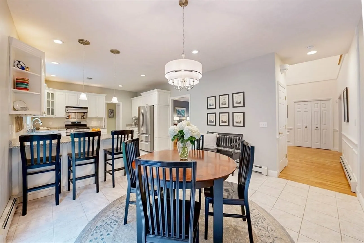
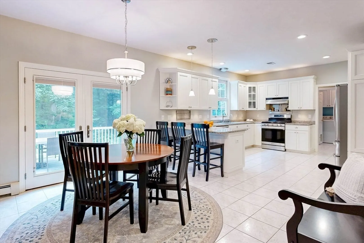
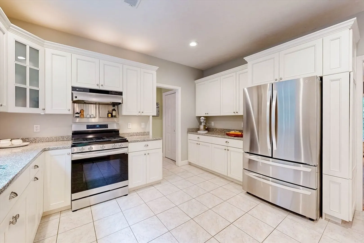
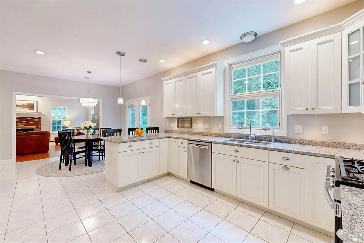
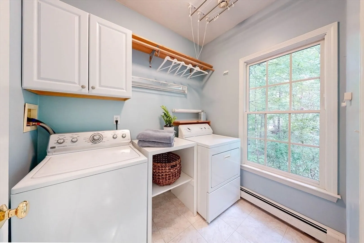
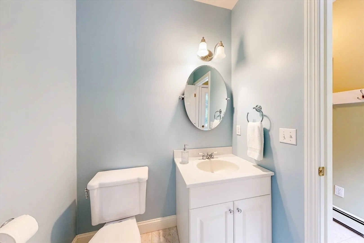
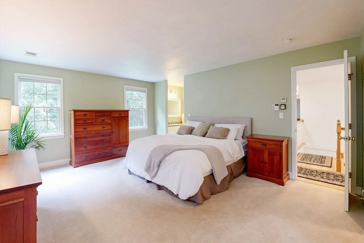
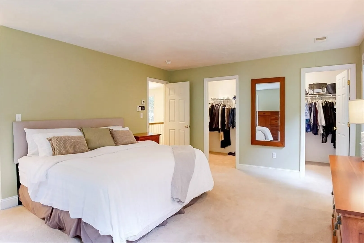
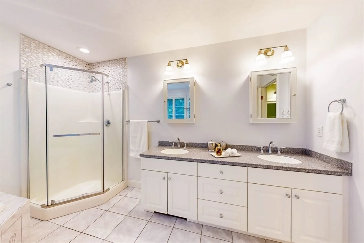
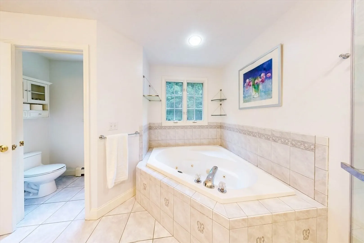
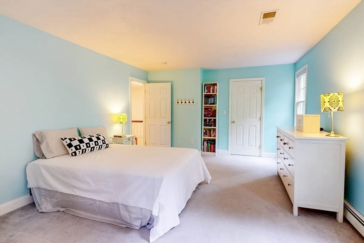
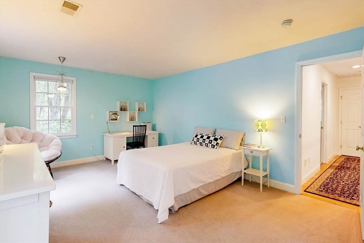
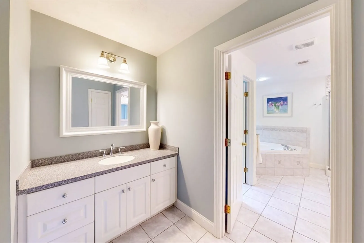
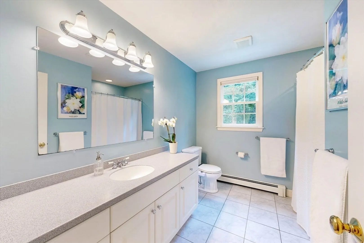
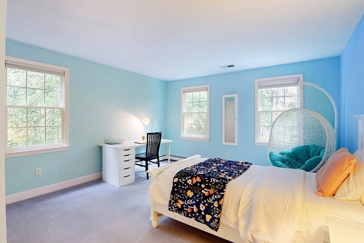
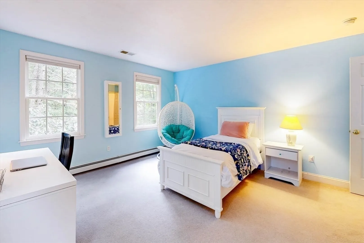
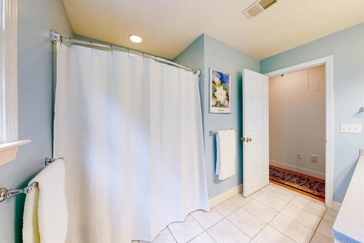
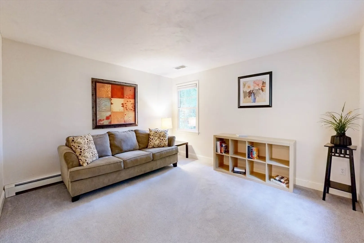
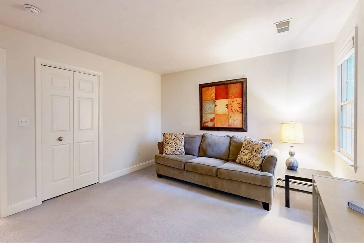
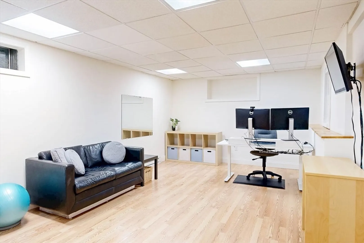
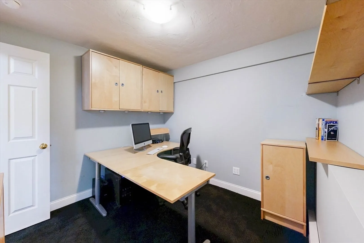
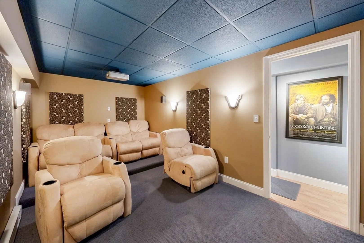
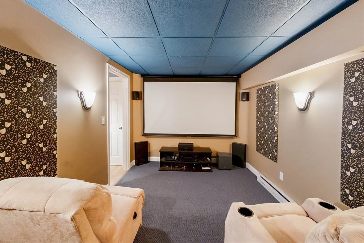
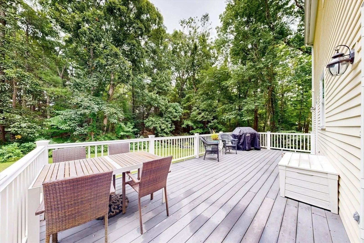
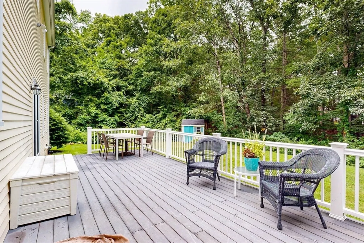
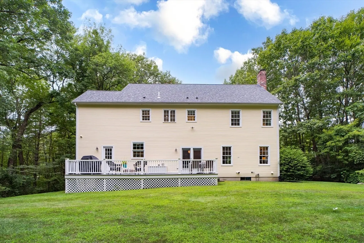
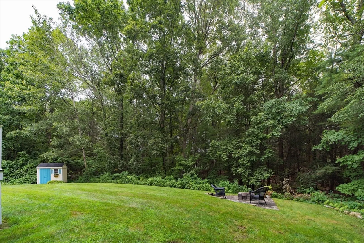
Soaring ceilings and a two-story foyer welcome you to this beautifully detailed home featuring hardwood floors, elegant moldings, and custom touches throughout. The fresh white eat-in kitchen offers stainless appliances, a peninsula with breakfast bar, and slider to a large private deck that overlooks a flat, landscaped yard with custom patio and fire pit. Enjoy a formal dining room, spacious living room with wet bar, built-ins, and wine fridge, plus a large family room with cozy brick fireplace. A laundry room and half bath complete the main level. Upstairs are four generous bedrooms, including a primary suite with a double vanity, soaking tub, and private dressing room. The lower level includes an office, half bath, playroom, and fabulous media room—equipment and recliners included. Nestled in the quiet, sidewalk-lined Dela Park Acres neighborhood, you’re moments from I-95, the charm of Westwood and Medfield centers, and trails that lead to Fork Factory Brook and Rocky Woods.
-
Highlights
- Cooling: Central Air
- Parking Spots: 7
- Property Type: Single Family Residence
- Total Rooms: 10
- Status: Closed
- Heating: Baseboard, Natural Gas
- Property Class: Residential
- Style: Colonial
- Year Built: 1999
-
Additional Details
- Appliances: Gas Water Heater, Tankless Water Heater, Range, Dishwasher, Disposal, Washer, Dryer, Plumbed For Ice Maker
- Construction: Frame
- Exterior Features: Deck - Wood, Patio, Rain Gutters, Professional Landscaping, Sprinkler System, Screens, Stone Wall, Outdoor Gas Grill Hookup
- Flooring: Tile, Carpet, Laminate, Hardwood, Flooring - Hardwood, Flooring - Stone/Ceramic Tile, Flooring - Wall to Wall Carpet
- Interior Features: Closet, Decorative Molding, Bathroom - Half, Entrance Foyer, Play Room, Bathroom, Home Office, Media Room, Central Vacuum
- Road Frontage Type: Public
- SqFt Source: Public Record
- Year Built Source: Public Records
- Basement: Full, Finished, Interior Entry, Garage Access, Bulkhead
- Exclusions: Media Room Posters
- Fireplaces: 1
- Foundation: Concrete Perimeter
- Lot Features: Wooded, Level
- Roof: Shingle
- Year Built Details: Actual
- Zoning: Rt
-
Amenities
- Community Features: Shopping, Tennis Court(s), Park, Walk/Jog Trails, Laundromat, Bike Path, Conservation Area, Highway Access, House of Worship, Private School, Public School, Sidewalks
- Parking Features: Attached, Under, Garage Door Opener, Paved Drive, Off Street, Driveway, Paved
- Covered Parking Spaces: 2
- Security Features: Security System
-
Utilities
- Electric: 200+ Amp Service
- Water Source: Public
- Sewer: Public Sewer
-
Fees / Taxes
- Assessed Value: $1,285,400
- Taxes: $17,739
- Tax Year: 2025
Similar Listings
Sold
38 Photos
Sold
42 Photos
Sold
28 Photos
Sold
42 Photos
Content © 2026 MLS Property Information Network, Inc. The information in this listing was gathered from third party resources including the seller and public records.
Listing information provided courtesy of Berkshire Hathaway HomeServices Commonwealth Real Estate.
MLS Property Information Network, Inc. and its subscribers disclaim any and all representations or warranties as to the accuracy of this information.
