
Sold!
$3,400,000
5
Beds
4/1
Baths
6,256
Living Area
-
Property Description
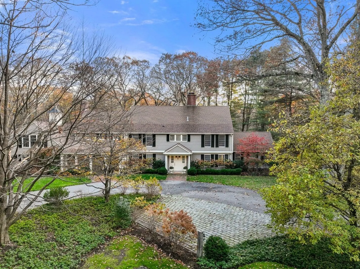
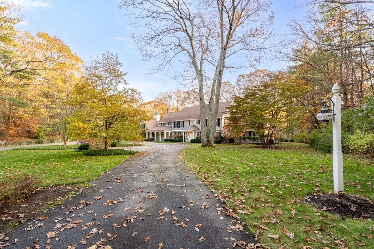
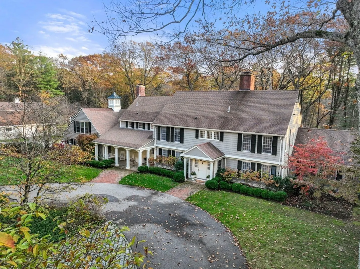
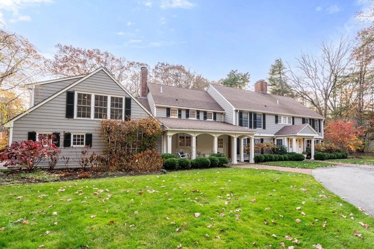
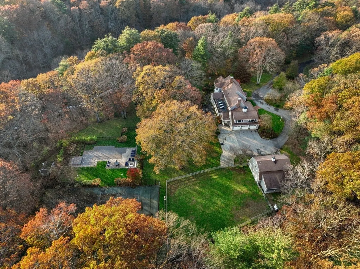
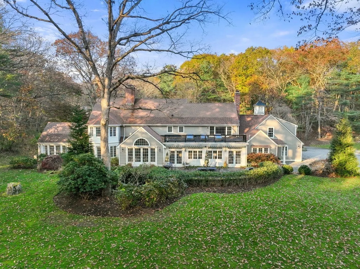
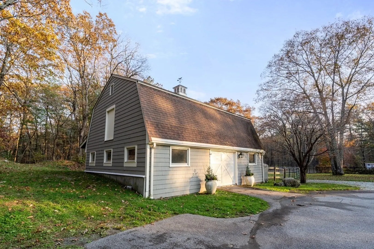
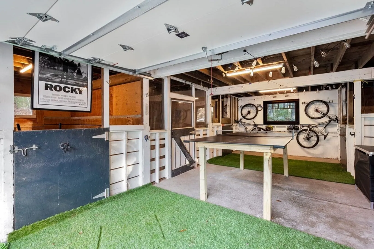
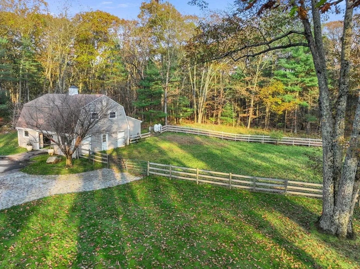
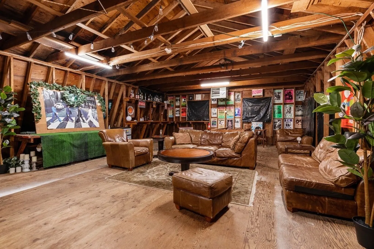
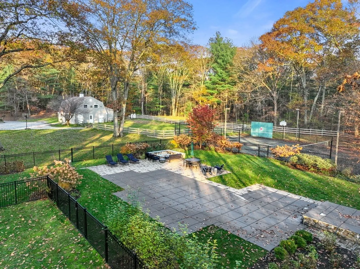
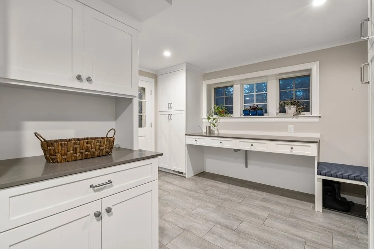
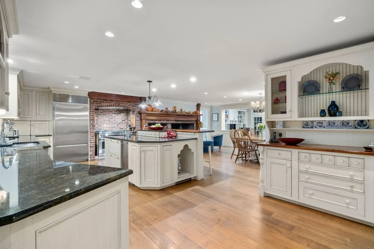
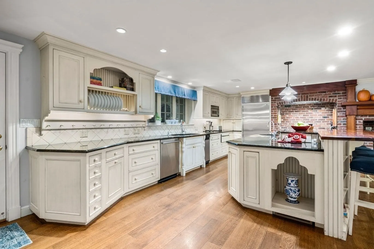
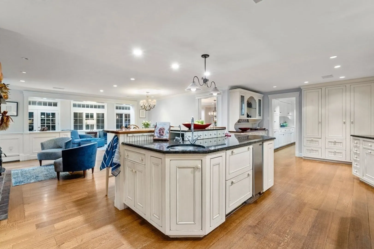
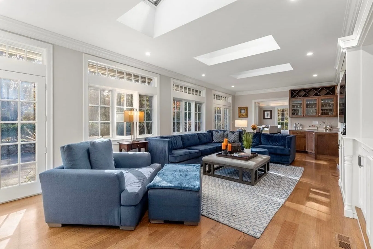
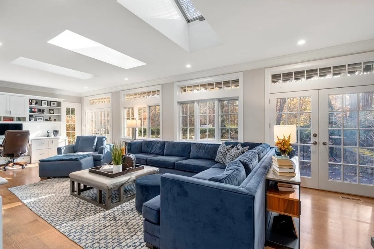
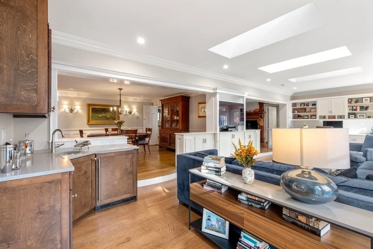
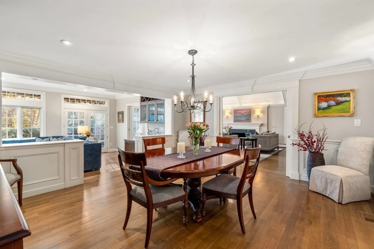
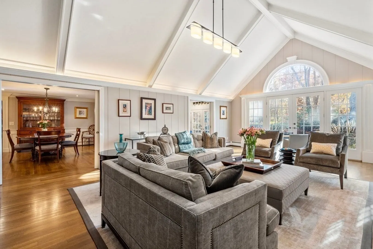
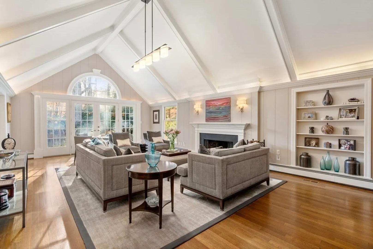
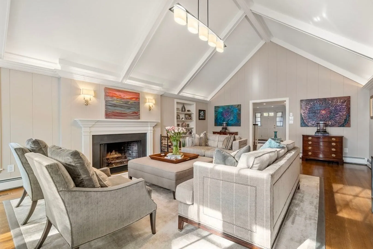
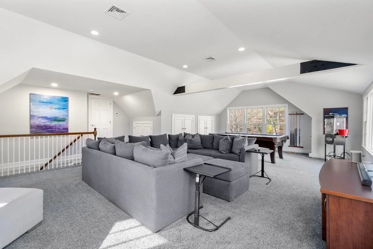
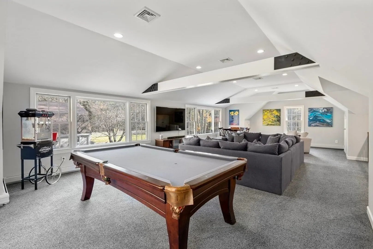
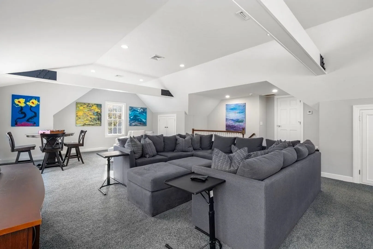
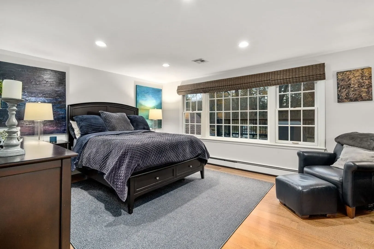
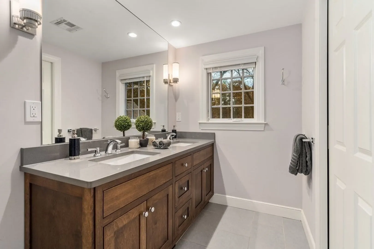
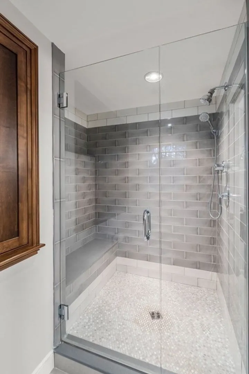
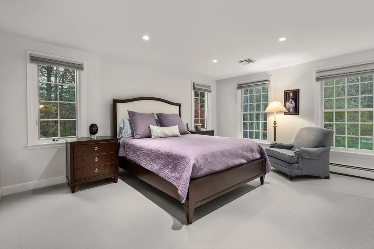
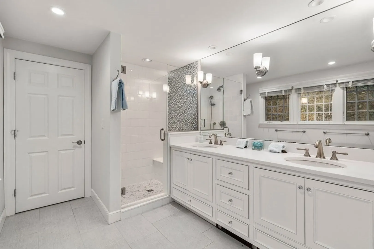
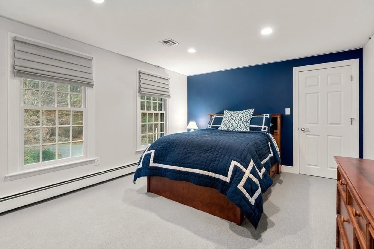
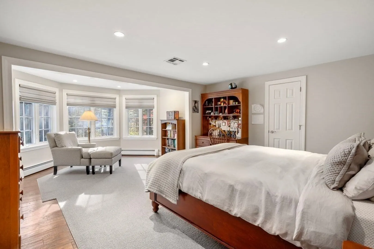
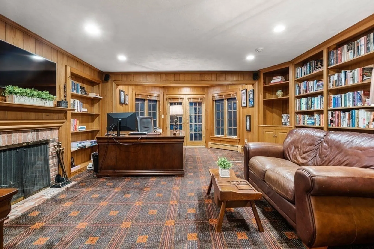
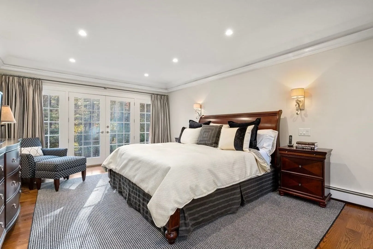
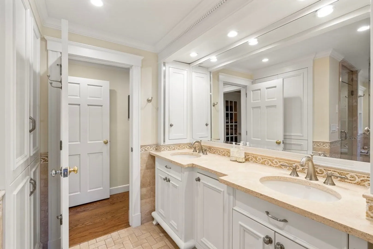
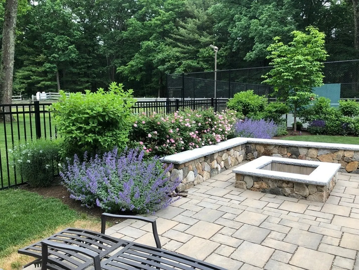
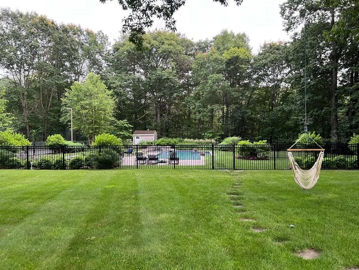
Nestled on 4.5± picturesque acres, this idyllic Wayland estate provides the utmost in privacy, bordering conservation land with extensive riding and walking trails. Offering a blend of comfortable living spaces & gracious entertaining areas, the home boasts 6,000± sq ft of living space, featuring 14 rooms, five bedrooms, and four and a half baths. The chef's kitchen includes a spacious eat-in dining area, top of the line appliances and wood burning stove. It seamlessly connects to a newly renovated sun-filled family room with a wet bar and elegant dining room. French doors line the rear of the home and open to a large bluestone terrace overlooking the expansive grounds. The first-floor master ensuite features a wood-paneled study with fireplace and plentiful built-in bookcases. The extensive grounds include a four-stall horse barn with tack room hay loft and two paddocks, a Gunite swimming pool, hot tub and tennis court. A genuinely unique offering within twenty-miles from Boston
-
Highlights
- Acres: 4
- Heating: Baseboard, Fireplace(s)
- Property Class: Residential
- Style: Colonial
- Year Built: 1972
- Cooling: Central Air
- Parking Spots: 6
- Property Type: Equestrian
- Total Rooms: 14
- Status: Closed
-
Additional Details
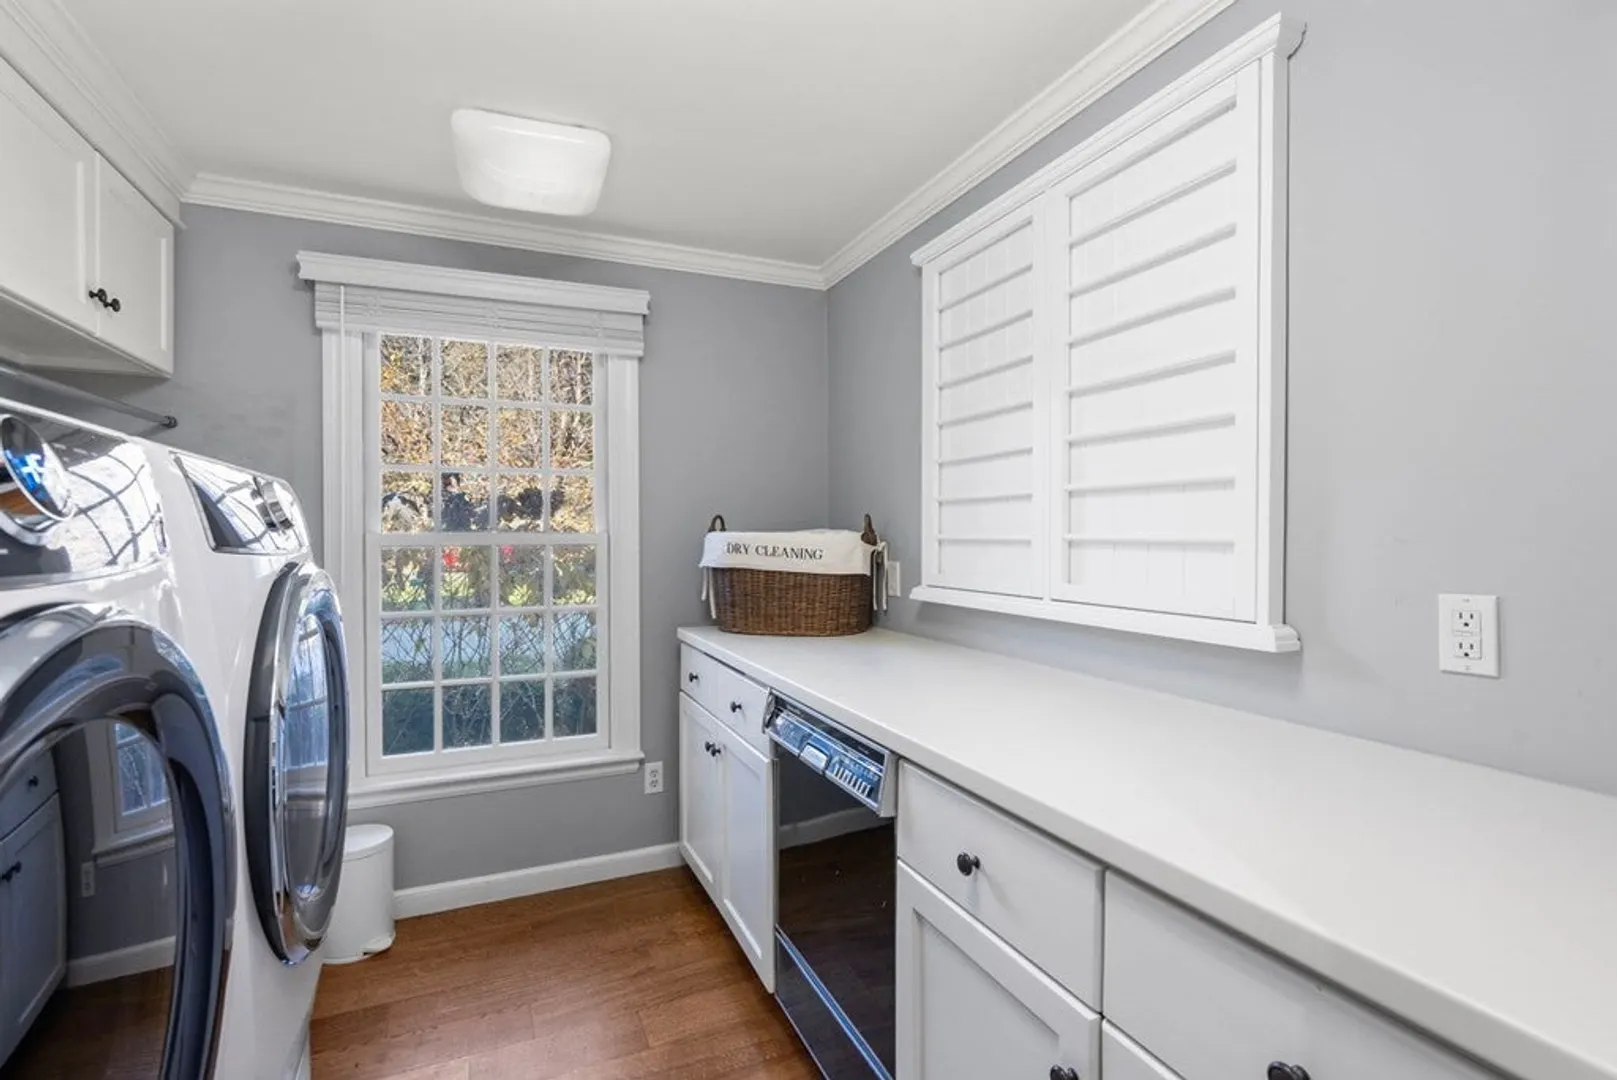
- Appliances: Range, Dishwasher, Microwave, Refrigerator, ENERGY STAR Qualified Dryer, ENERGY STAR Qualified Washer, Utility Connections for Gas Range, Utility Connections for Electric Dryer
- Construction: Frame
- Fireplaces: 3
- Foundation: Concrete Perimeter
- Road Frontage Type: Private Road
- Year Built Details: Actual
- Zoning: R60
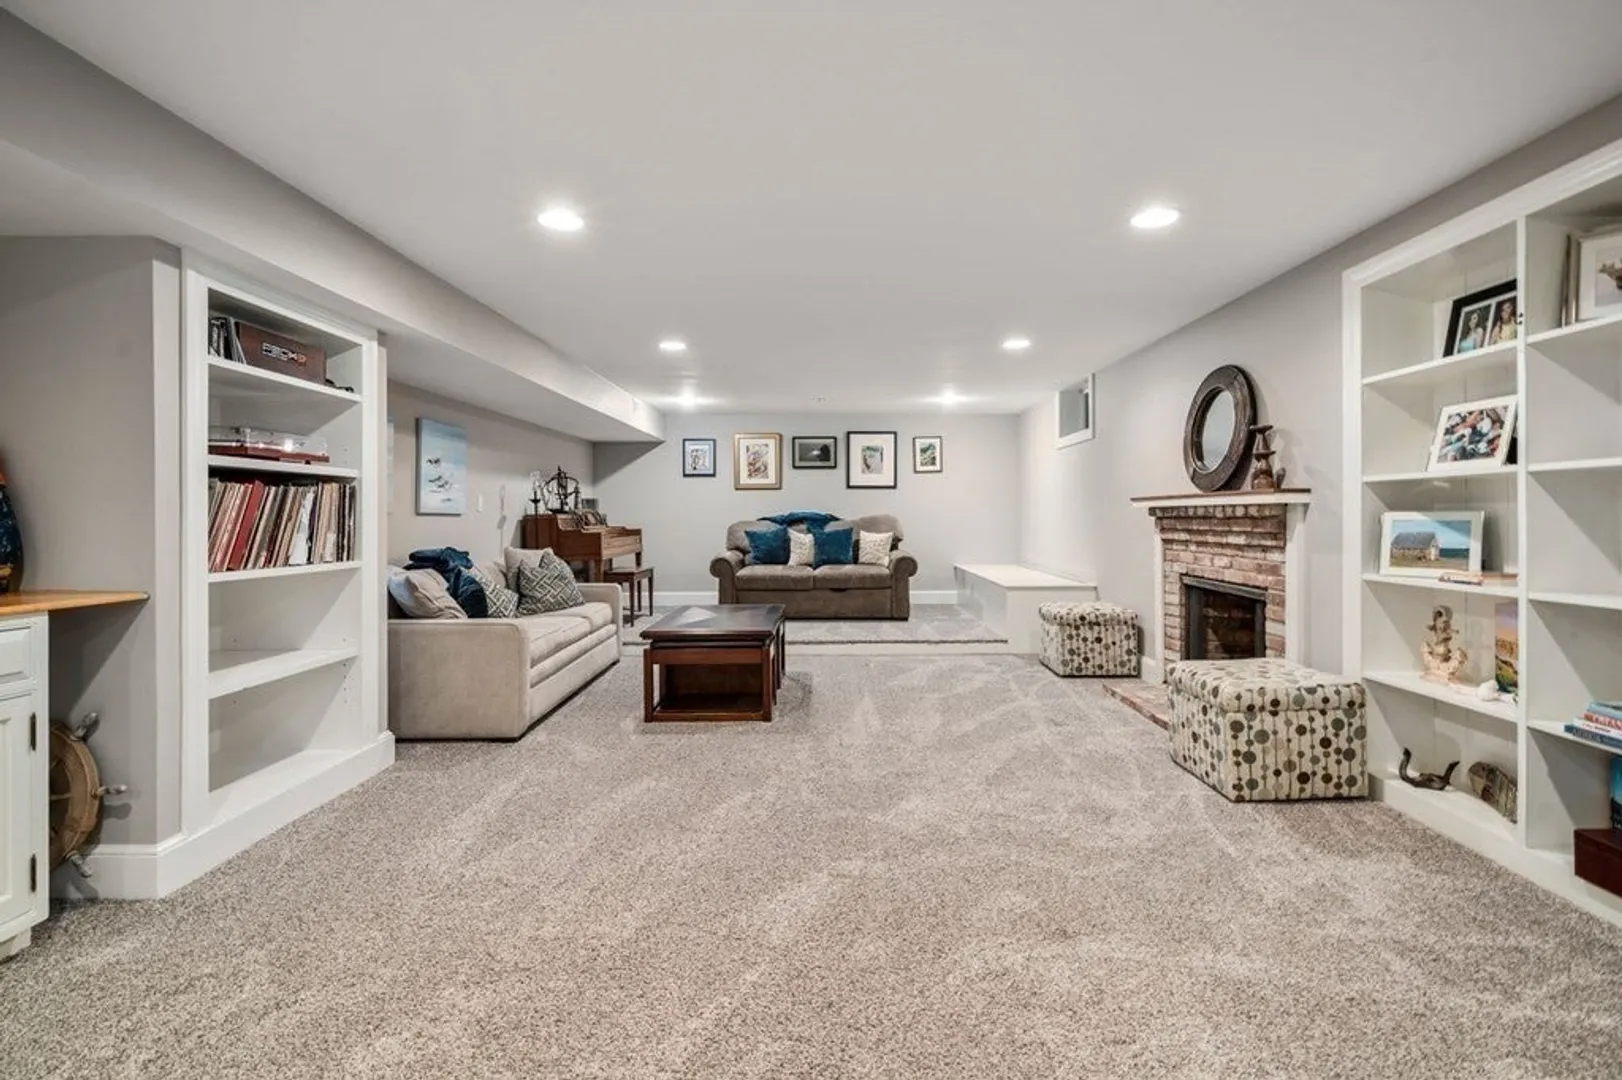
- Basement: Full, Partially Finished
- Exterior Features: Patio, Covered Patio/Deck, Pool - Inground Heated, Cabana, Tennis Court(s), Hot Tub/Spa, Storage, Barn/Stable, Paddock, Professional Landscaping, Sprinkler System, Decorative Lighting, Horses Permitted, Invisible Fence
- Flooring: Tile, Carpet, Hardwood, Flooring - Marble, Flooring - Stone/Ceramic Tile, Flooring - Wall to Wall Carpet
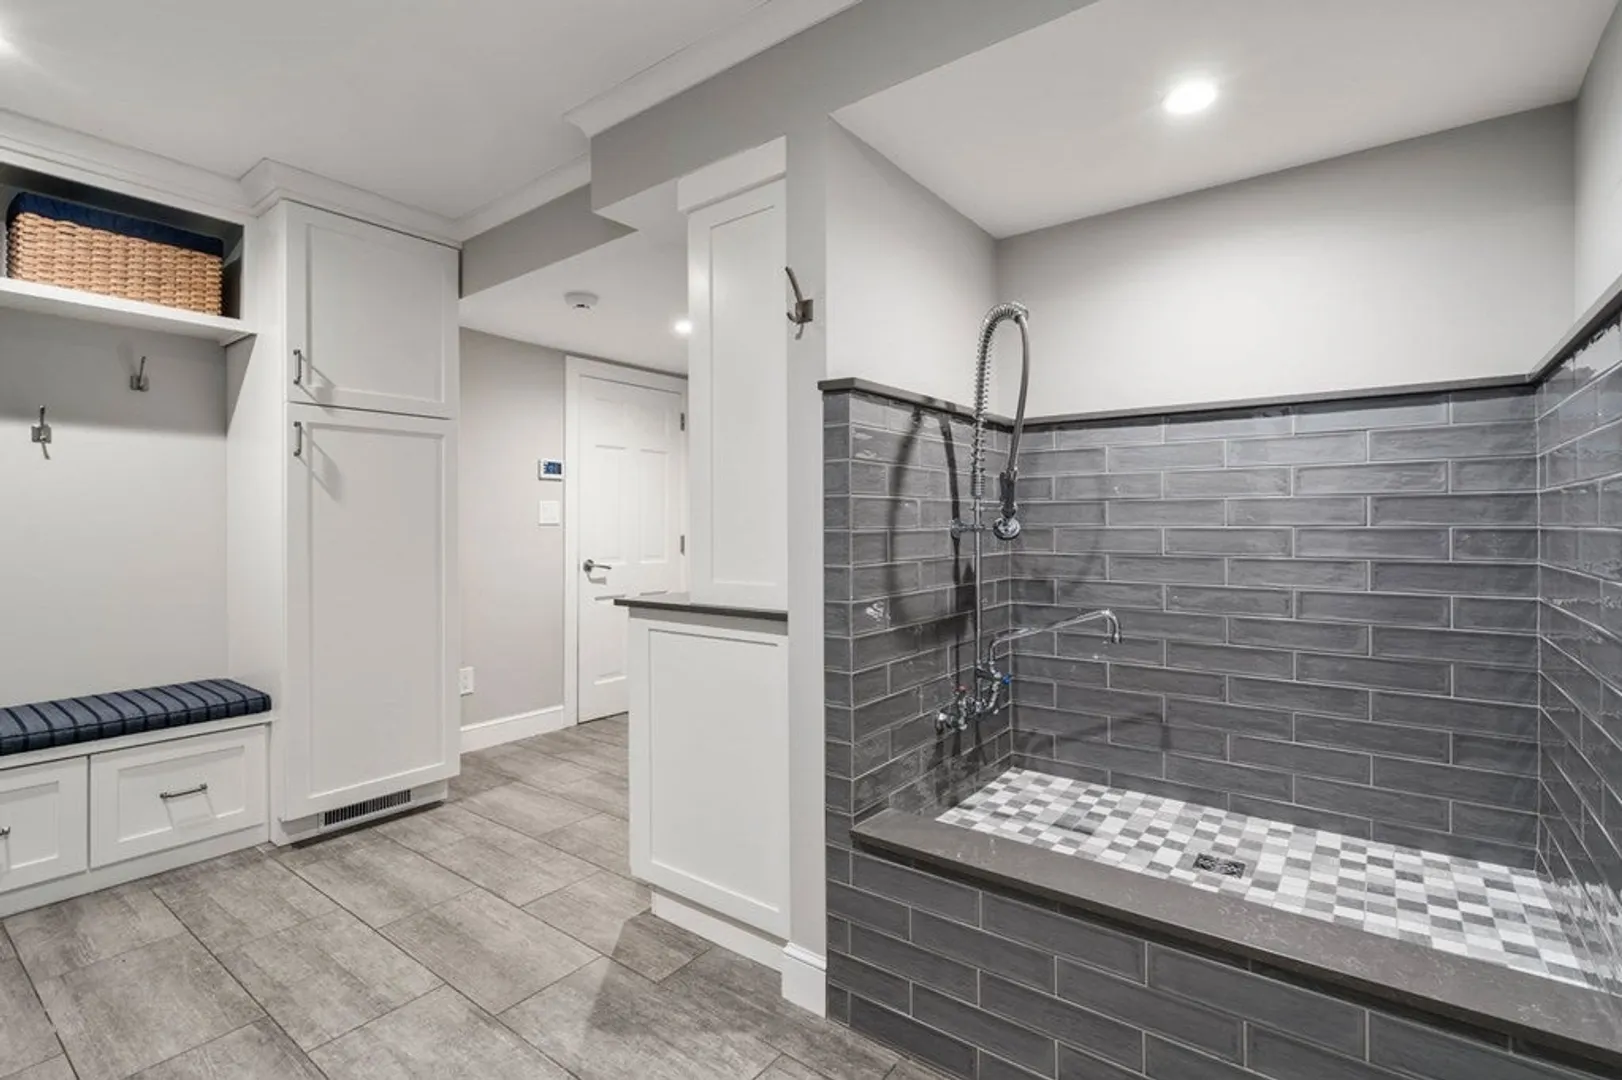
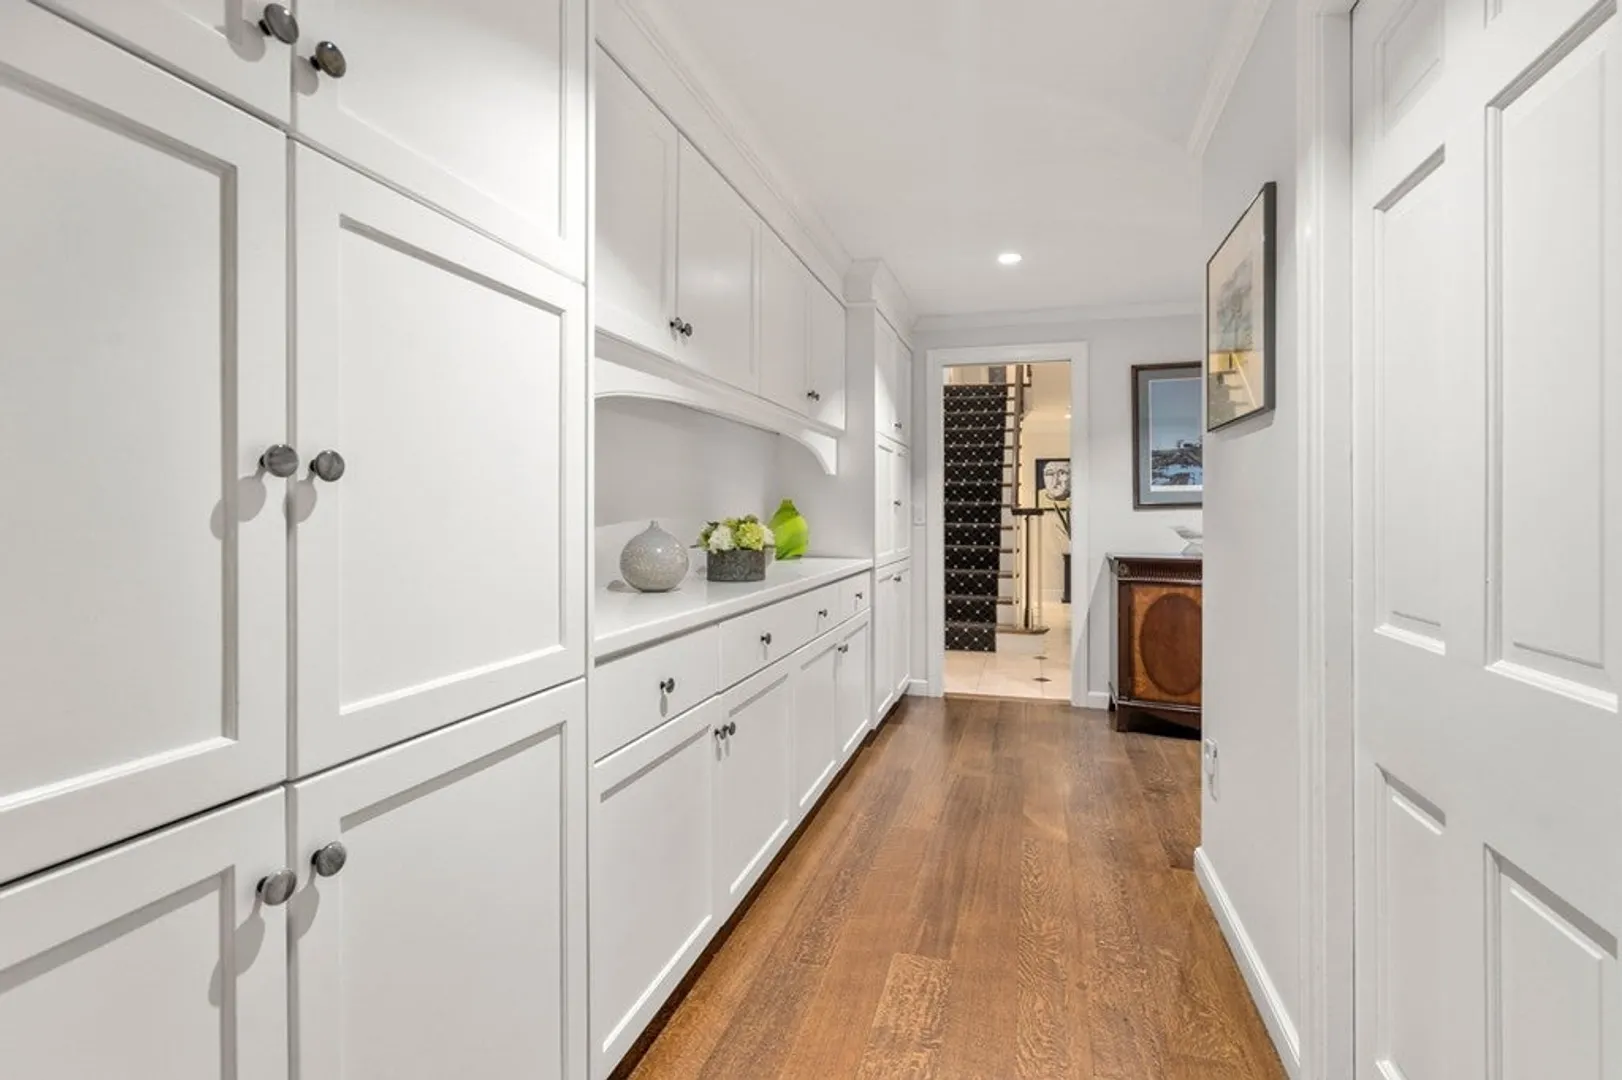
- Interior Features: Closet/Cabinets - Custom Built, Recessed Lighting, Ceiling - Vaulted, Study, Foyer, Mud Room, Bonus Room, Play Room, Sauna/Steam/Hot Tub, Wet Bar
- Roof: Shingle
- Year Built Source: Public Records
-
Amenities
- Community Features: Walk/Jog Trails, Bike Path, Conservation Area
- Parking Features: Attached, Garage Door Opener, Paved Drive, Shared Driveway, Off Street, Paved
- Security Features: Security System
- Covered Parking Spaces: 3
- Pool Features: Pool - Inground Heated
-
Utilities
- Electric: Generator, Circuit Breakers
- Water Source: Public, Private
- Sewer: Private Sewer
-
Fees / Taxes
- Assessed Value: $2,077,000
- Compensation Based On: Net Sale Price
- Tax Year: 2023
- Buyer Agent Compensation: 2.5%
- Facilitator Compensation: 1.0%
- Taxes: $46,082
Similar Listings
Sold
1 Photo
Sold
1 Photo
Sold
42 Photos
Sold
42 Photos
Content © 2026 MLS Property Information Network, Inc. The information in this listing was gathered from third party resources including the seller and public records.
Listing information provided courtesy of Metro Realty Corp..
MLS Property Information Network, Inc. and its subscribers disclaim any and all representations or warranties as to the accuracy of this information.
