
Sold!
$3,980,000
5
Beds
4/2
Baths
6,065
Living Area
-
Property Description
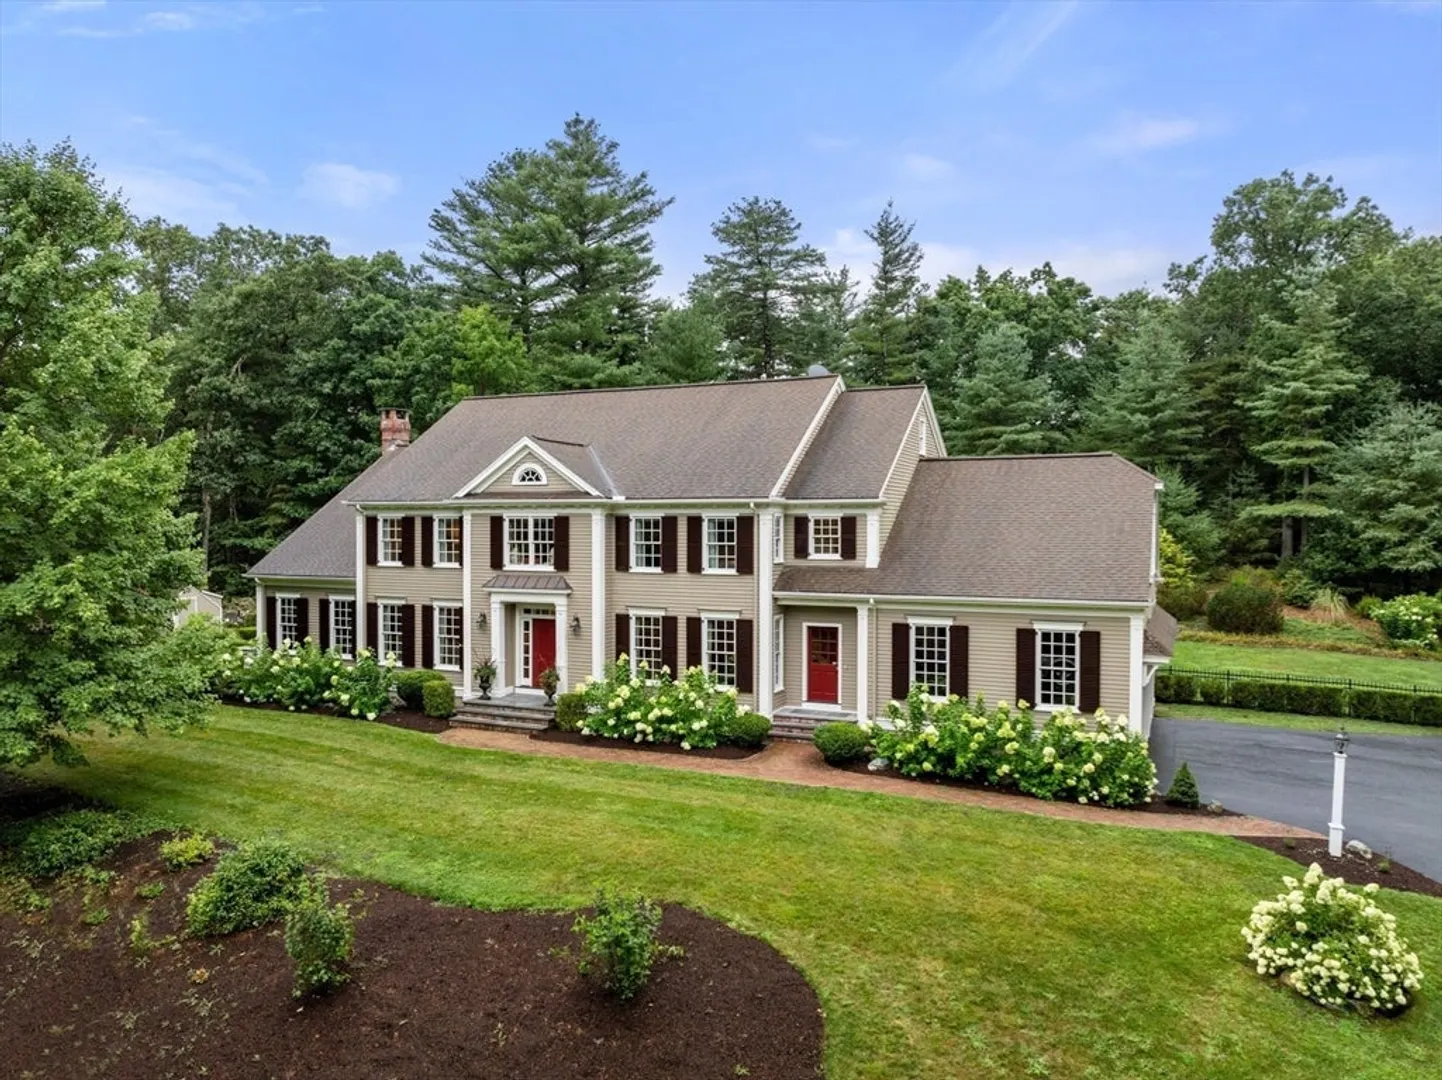
Stunning center entrance colonial featuring architectural details, and extensive millwork throughout. Two story foyer, formal living room w/gas fireplace next to the private home office with built-ins. Formal dining room with decorative moldings and butler's pantry opens to the sun filled chef’s kitchen with large center island, skylights & oversized breakfast area adjacent to a spectacular family room with built ins and fireplace. The mudroom has a 2nd half bath, cubbies & walk in pantry. Upstairs is a primary w/luxe bath & fabulous walk in closet, four more bedrooms, 3 full baths. Exceptional Meridian system movie theater/playroom. 2nd floor laundry, oversized, heated 3 car garage. Flat backyard with beautiful landscaping and sauna house. Huge basement offers unlimited potential. Access top ranked Weston schools in a desirable location close to hundreds of acres of forest, trails & bike path yet minutes to major routes, restaurants & shopping!
-
Highlights
- Acres: 1
- Heating: Forced Air, Natural Gas
- Property Class: Residential
- Style: Colonial
- Year Built: 2007
- Cooling: Central Air
- Parking Spots: 11
- Property Type: Single Family Residence
- Total Rooms: 11
- Status: Closed
-
Additional Details
- Appliances: Gas Water Heater, Range, Dishwasher, Disposal, Microwave, Refrigerator, Washer, Dryer, Wine Refrigerator, Range Hood
- Construction: Frame
- Exterior Features: Patio, Covered Patio/Deck, Cabana, Rain Gutters, Storage, Professional Landscaping, Sprinkler System, Fenced Yard, Garden, Stone Wall, Outdoor Gas Grill Hookup
- Flooring: Tile, Carpet, Hardwood, Flooring - Hardwood, Flooring - Wall to Wall Carpet
- Interior Features: Closet/Cabinets - Custom Built, Recessed Lighting, Coffered Ceiling(s), Dining Area, Bathroom - Full, Bathroom - Double Vanity/Sink, Bathroom - Tiled With Shower Stall, Vaulted Ceiling(s), Walk-In Closet(s), Cedar Closet(s), Attic Access, High Speed Internet Hookup, Home Office, Bathroom, Media Room, Central Vacuum, Sauna/Steam/Hot Tub, Walk-up Attic, Wired for Sound
- Road Frontage Type: Public
- SqFt Source: Public Record
- Year Built Source: Public Records
- Basement: Full, Interior Entry, Garage Access, Radon Remediation System, Unfinished
- Exclusions: Mirror In 1st Floor Formal Bath, And Sauna In Gym. Including Gym Equipment & All Tvs Except The Fr.
- Fireplaces: 2
- Foundation: Concrete Perimeter
- Lot Features: Wooded, Level
- Roof: Shingle
- Year Built Details: Actual, Renovated Since
- Zoning: Sfr
-
Amenities
- Community Features: Public Transportation, Pool, Tennis Court(s), Walk/Jog Trails, Bike Path
- Parking Features: Attached, Garage Door Opener, Heated Garage, Garage Faces Side, Oversized, Paved Drive, Paved
- Covered Parking Spaces: 3
- Security Features: Security System
-
Utilities
- Electric: Generator, Circuit Breakers, Generator Connection
- Water Source: Public
- Sewer: Private Sewer
-
Fees / Taxes
- Assessed Value: $309,630
- Taxes: $34,369
- Tax Year: 2025
Similar Listings
Sold
37 Photos
Sold
40 Photos
Sold
32 Photos
Sold
29 Photos
Content © 2026 MLS Property Information Network, Inc. The information in this listing was gathered from third party resources including the seller and public records.
Listing information provided courtesy of JW Real Estate Services, LLC.
MLS Property Information Network, Inc. and its subscribers disclaim any and all representations or warranties as to the accuracy of this information.
