
Sold!
$4,048,000
5
Beds
5/2
Baths
6,429
Living Area
-
Property Description
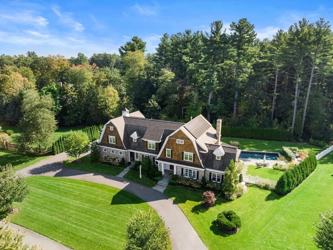
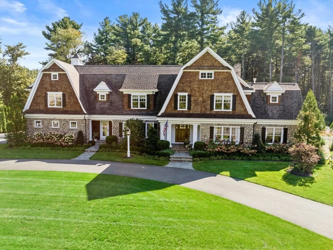
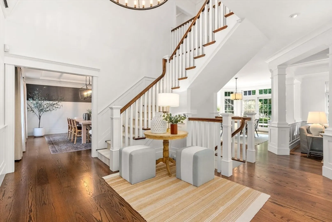
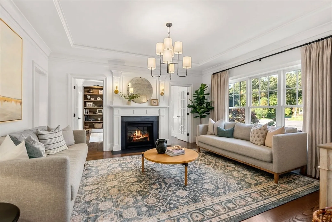
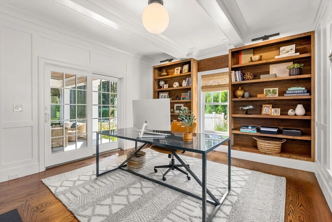
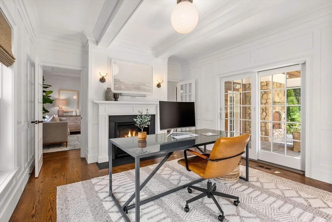
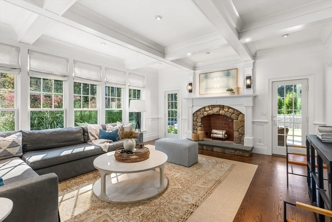
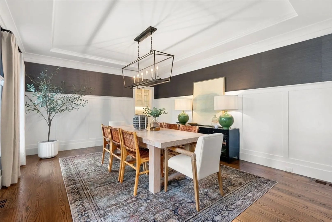
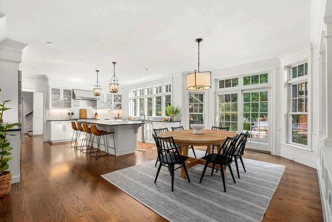
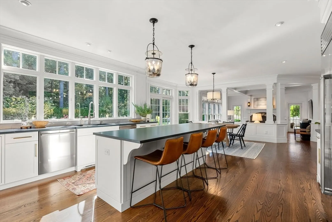
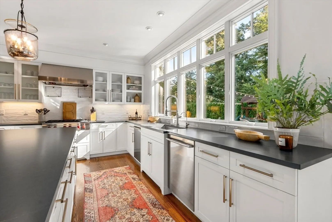
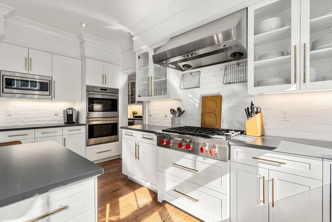
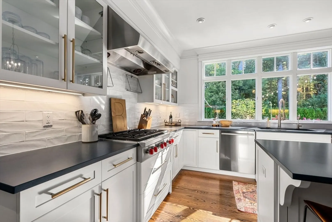
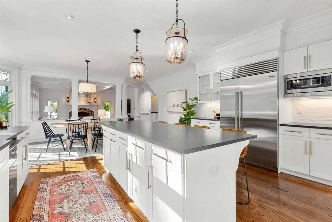
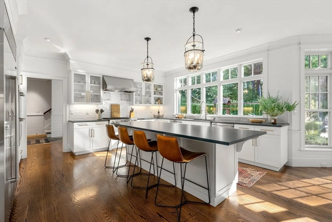
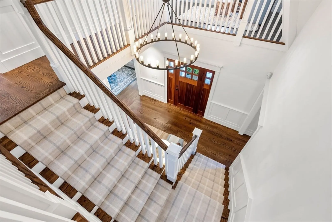
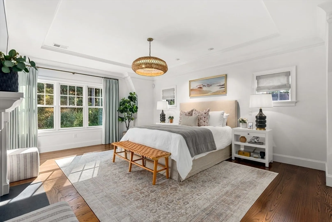
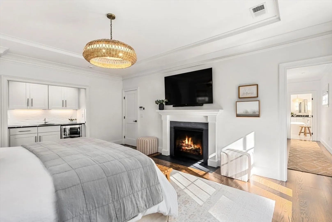
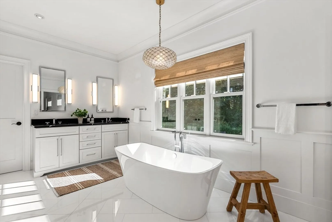
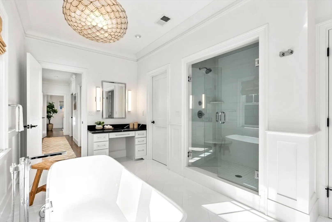
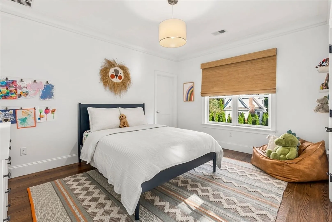
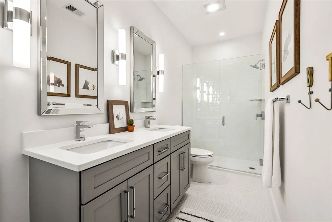
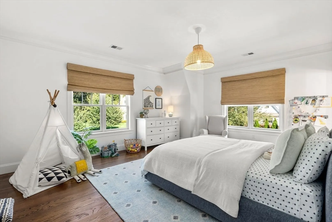
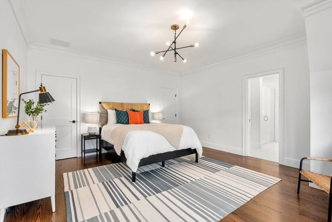
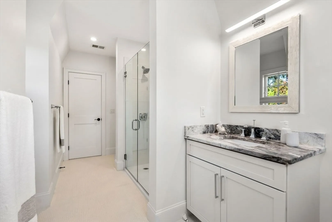
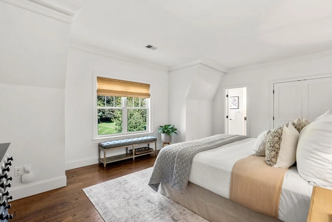
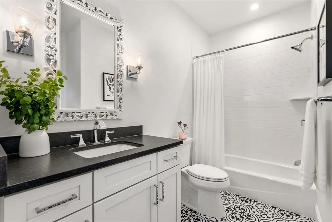
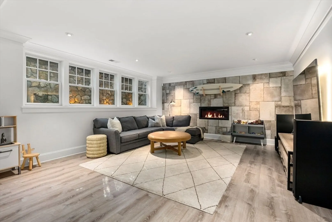
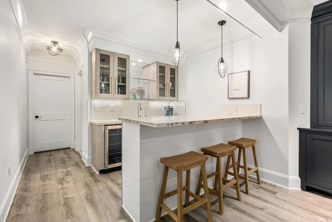
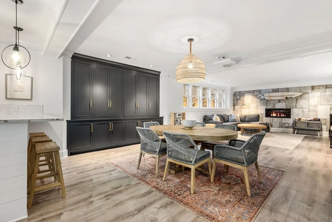
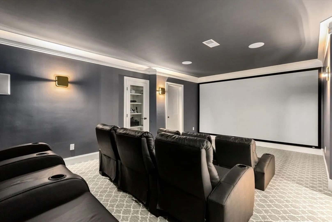
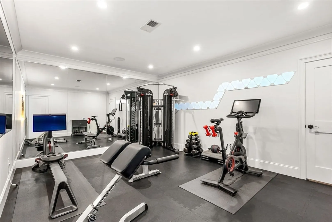
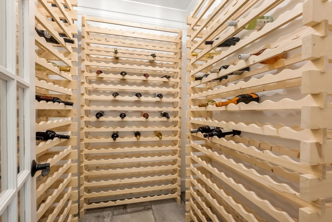
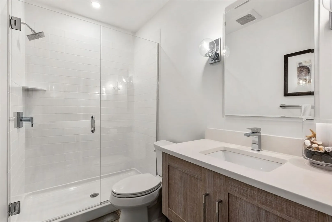
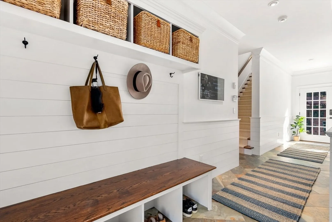
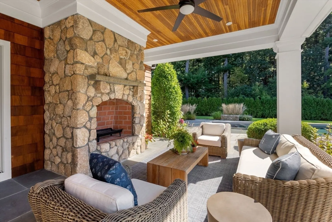
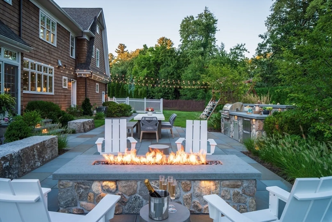
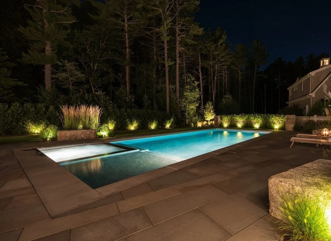
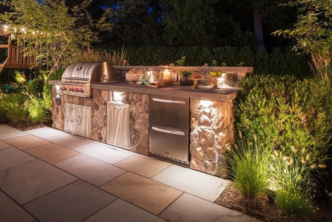
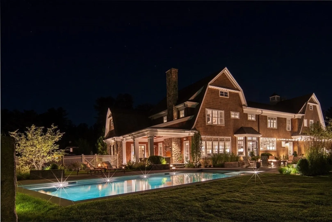
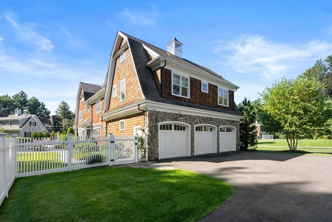
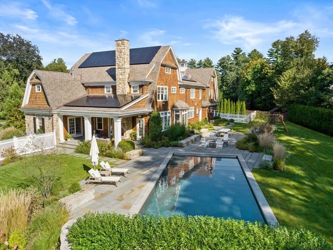
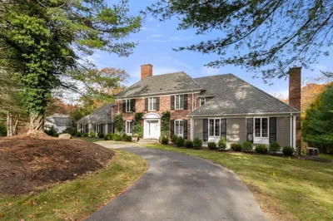
Nantucket-style Cedar Shingle & Stone Estate is an architectural masterpiece. 2-story foyer welcomes w/ timeless details. Formal spaces incl. Farmhouse-inspired dining rm, Butler's pantry, elegant living rm w/ coffered ceilings, double-sided gas fireplace, wet bar, Library/office w/ see-through fireplace, reclaimed wood built-ins & access to covered porch w/ stone wood fireplce. Gourmet kit. w/ Sub-Zero & Wolf Appliances, Quartz countertops, plate warmers, walk-in pantry, wall of windows overlooking lush backyard. Opens to family rm w/ coffered ceilings, fieldstone fireplace. Mudrm, 1/2 bath, 2nd staircase. Luxurious primary suite w/ gas fireplace, coffee bar, 2 dressing rms. Primary bath w/ double vanity, soaking tub. 4 add'l ensuite bedrooms, sitting area, laundry room on 2nd floor. Entertainment level incl. daylight family room, wet bar, wine cellar, home gym, full bath,& home theater. Exterior: circular driveway, heated pool, spa, fire pit, BBQ Kit., Ideal for outside gatherings!
-
Highlights
- Cooling: Central Air
- Heating: Forced Air, Natural Gas, Fireplace
- Property Class: Residential
- Style: Colonial, Shingle, Other (See Remarks)
- Year Built: 2018
- Has View: Yes
- Parking Spots: 8
- Property Type: Single Family Residence
- Total Rooms: 14
- Status: Closed
-
Additional Details
- Appliances: Gas Water Heater, Tankless Water Heater, Oven, Dishwasher, Microwave, Range, Refrigerator, Washer, Dryer, ENERGY STAR Qualified Refrigerator, Vacuum System, Range Hood, Stainless Steel Appliance(s), Plumbed For Ice Maker
- Construction: Frame, Stone
- Exterior Features: Porch, Patio, Covered Patio/Deck, Pool - Inground, Rain Gutters, Hot Tub/Spa, Professional Landscaping, Sprinkler System, Decorative Lighting, Screens, Fenced Yard
- Flooring: Tile, Vinyl, Carpet, Concrete, Hardwood, Flooring - Stone/Ceramic Tile, Flooring - Hardwood, Flooring - Wall to Wall Carpet, Flooring - Vinyl
- Foundation Area: 2833
- Lot Features: Cul-De-Sac, Level
- Roof: Shingle
- Year Built Details: Approximate
- Zoning: R40
- Basement: Full, Finished, Interior Entry, Garage Access, Sump Pump, Radon Remediation System, Concrete
- Exclusions: Exclusions-Floor Projector, Tv's, Server Rack & Glass Chandelier In Basement.
- Fireplaces: 6
- Foundation: Concrete Perimeter
- Interior Features: Bathroom - Full, Bathroom - Tiled With Shower Stall, Countertops - Stone/Granite/Solid, Recessed Lighting, Coffered Ceiling(s), Slider, Lighting - Overhead, Crown Molding, Lighting - Sconce, Wet bar, Cable Hookup, Open Floorplan, Storage, Lighting - Pendant, Bathroom, Office, Exercise Room, Wine Cellar, Media Room, Great Room, Central Vacuum, Wet Bar, Wired for Sound, Internet Available - Broadband, Internet Available - DSL
- Road Frontage Type: Public
- View: Scenic View(s)
- Year Built Source: Public Records
-
Amenities
- Covered Parking Spaces: 3
- Pool Features: In Ground
- Waterfront Features: Beach Front, Lake/Pond, Beach Ownership(Public)
- Parking Features: Attached, Garage Door Opener, Garage Faces Side, Insulated, Paved Drive, Paved
- Security Features: Security System
-
Utilities
- Electric: Generator, Circuit Breakers, Generator Connection
- Water Source: Public, Private
- Sewer: Private Sewer
-
Fees / Taxes
- Assessed Value: $2,176,900
- Compensation Based On: Net Sale Price
- Tax Year: 2023
- Buyer Agent Compensation: 2.5%
- Facilitator Compensation: 2.5%
- Taxes: $36,245
Similar Listings
Sold
36 Photos
Sold
1 Photo
Sold
42 Photos
Sold
37 Photos
Content © 2026 MLS Property Information Network, Inc. The information in this listing was gathered from third party resources including the seller and public records.
Listing information provided courtesy of Compass.
MLS Property Information Network, Inc. and its subscribers disclaim any and all representations or warranties as to the accuracy of this information.
