
Sold!
$650,000
2
Beds
2/1
Baths
2,028
Living Area
-
Property Description
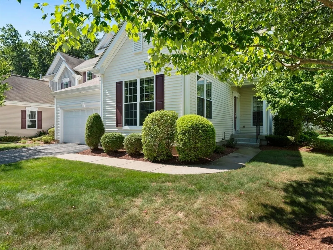
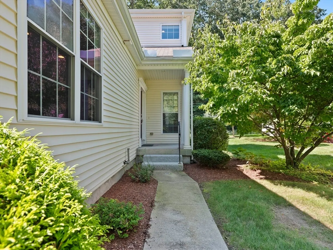
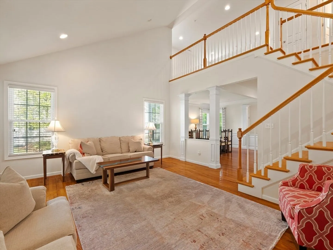
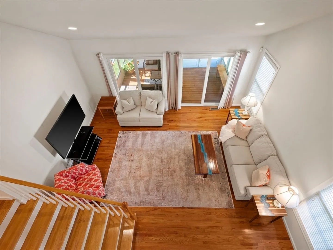
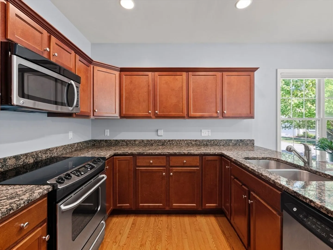
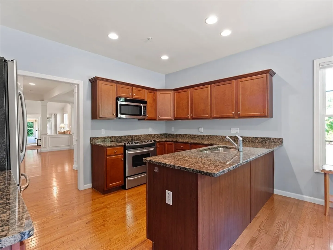
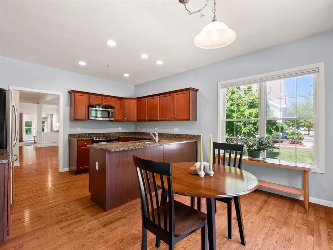
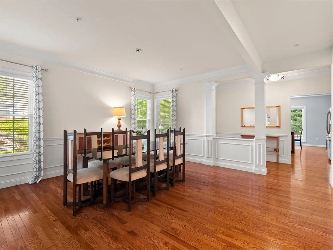
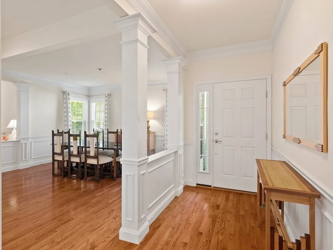
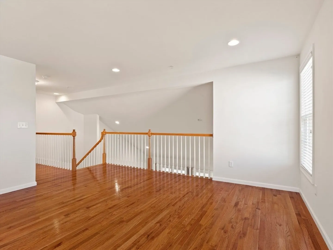
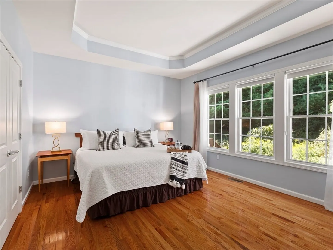
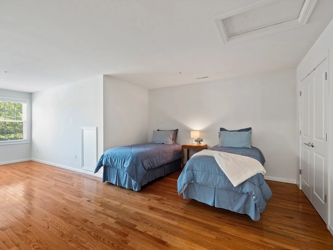
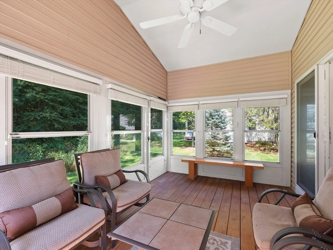
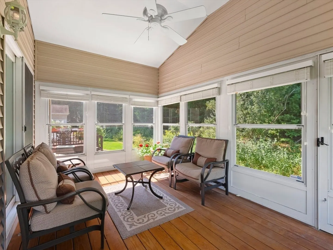
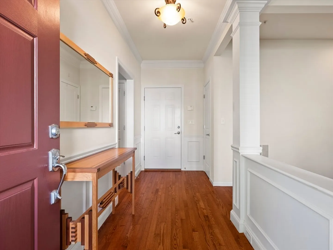
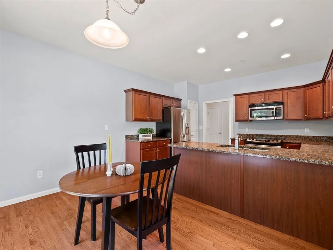
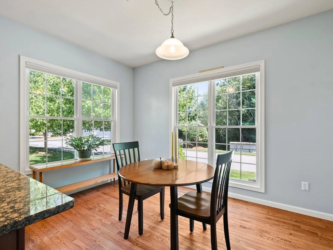
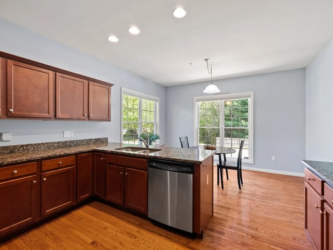
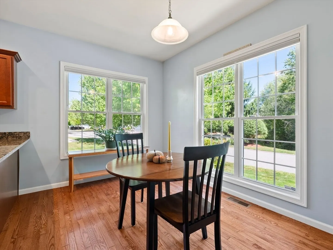
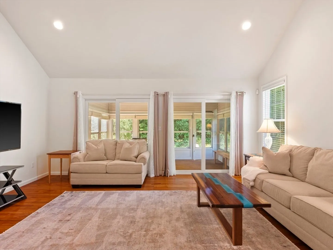
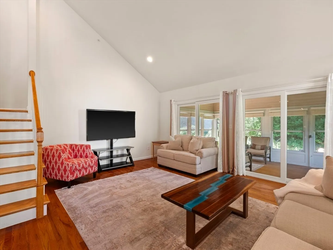
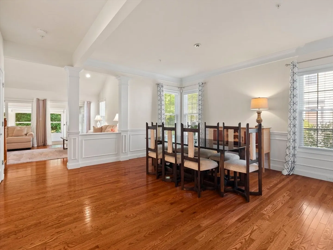
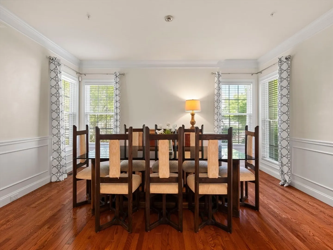
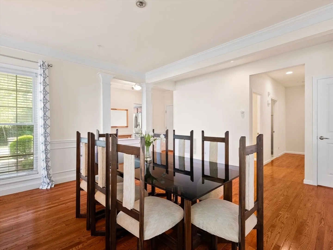
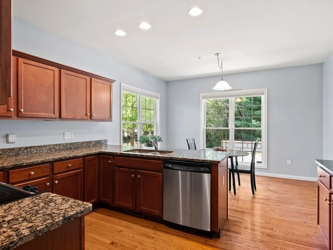
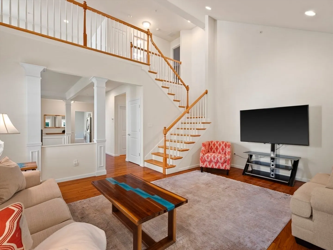
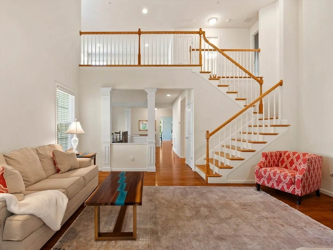
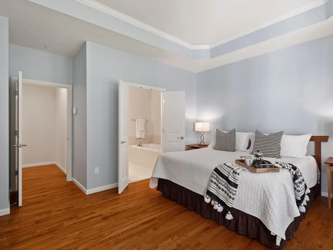
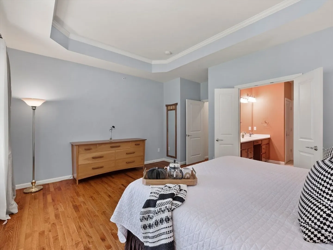
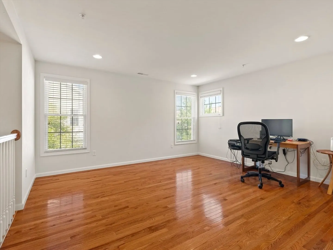
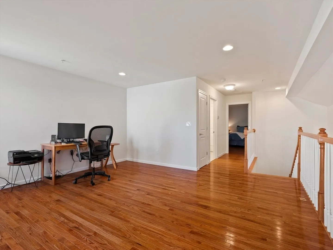
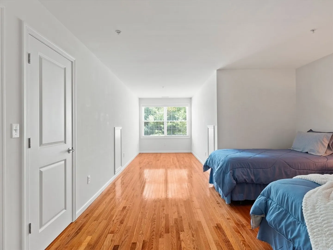
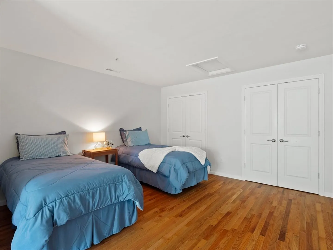
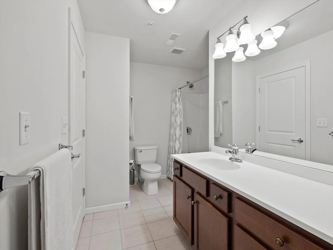
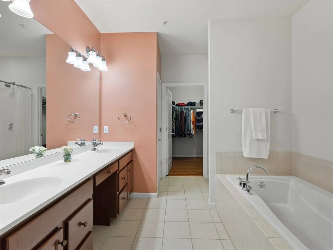
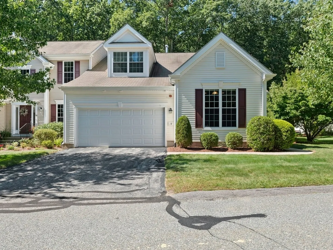
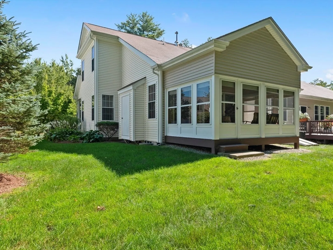
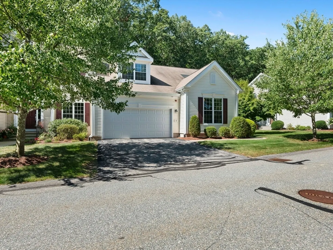
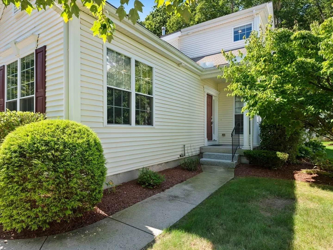
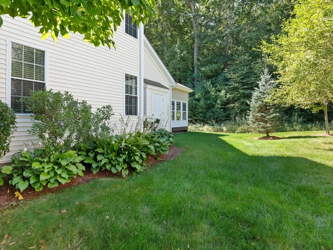
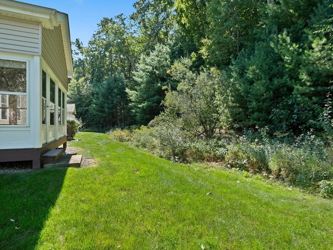
Welcome to 18 Arbor Glen Drive, a beautifully designed Pulte-built home in Stow’s sought-after 55+ community. This sunlit unit offers a first floor primary suite with a walk-in closet, and spacious bathroom, additional bedroom and bathroom on the second floor. Step into the bright and airy living space with soaring ceilings that lead out to a charming porch—perfect for relaxing. The spacious dining room makes hosting a breeze, and the kitchen features granite countertops and stainless steel appliances, and plenty of natural light. A standout feature is the expansive basement, providing plenty of room for hobbies or extra storage. Upstairs, a versatile loft overlooks the living area, adding a flexible space for your needs. With a 2-car garage and access to fantastic community amenities, this home is designed for a low-maintenance, easy-going lifestyle. Conveniently located near parks, golf courses, shopping, and major highways.
-
Highlights
- Building Name: Arbor Glen
- Heating: Forced Air, Oil
- Parking Spots: 4
- Property Type: Condominium
- Total Rooms: 6
- Year Built: 2007
- Cooling: Central Air
- HOA Fee: $618
- Property Class: Residential
- Stories: 1
- Unit Number: 18
- Status: Closed
-
Additional Details
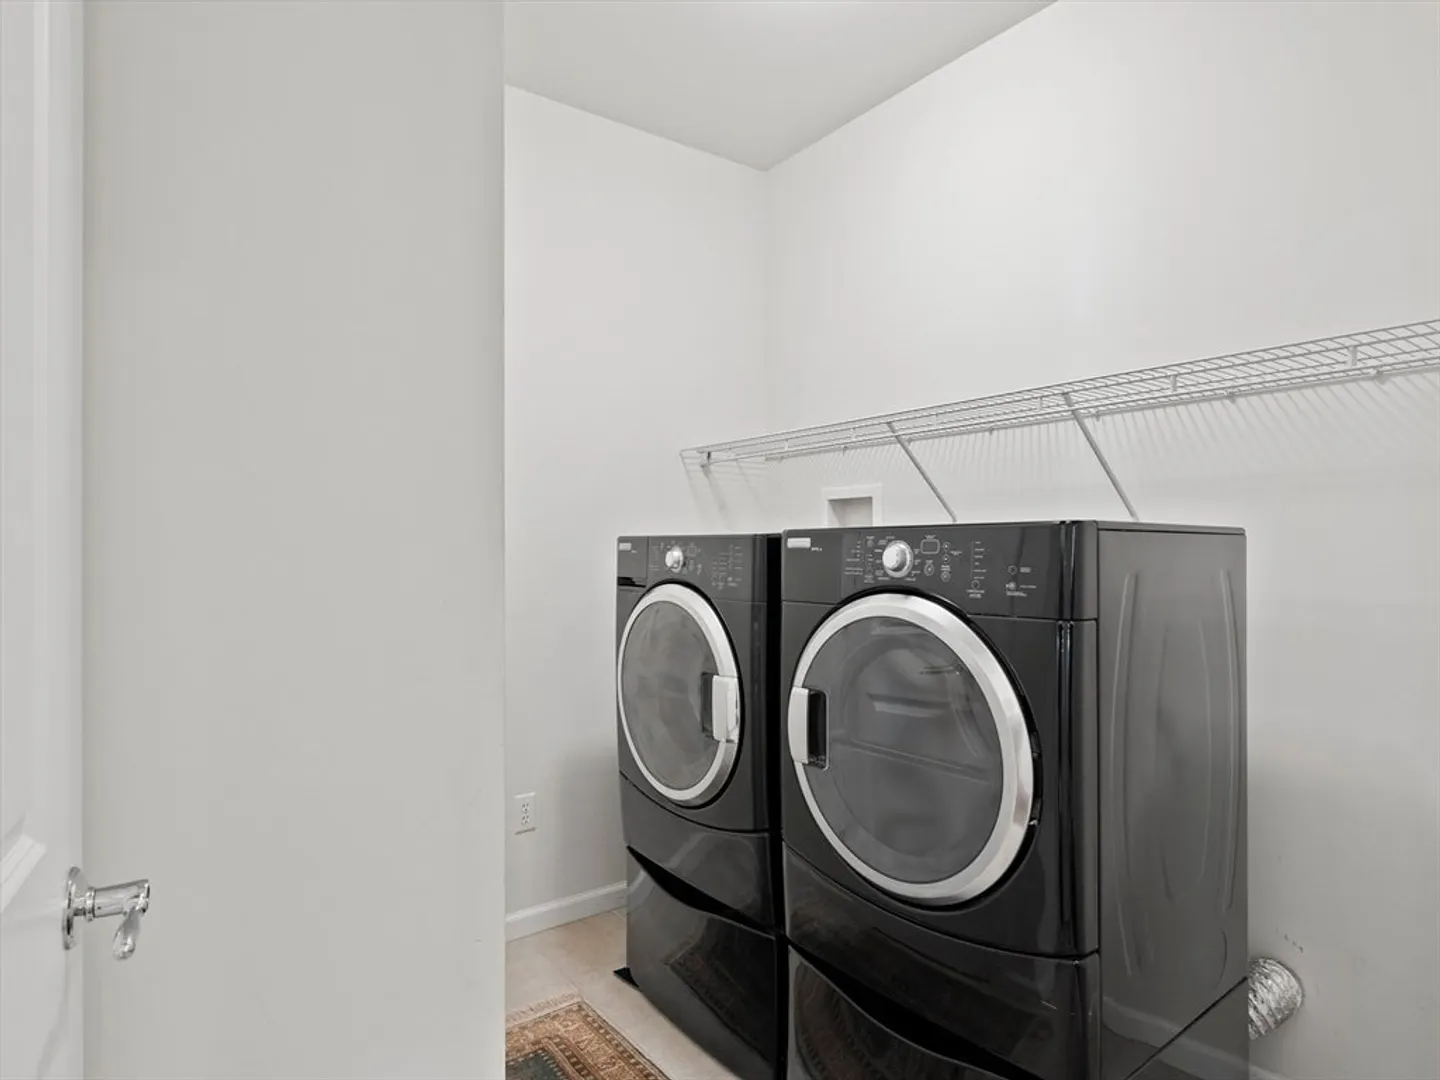
- Appliances: Range, Dishwasher, Refrigerator, Washer, Dryer, Plumbed For Ice Maker
- Construction: Frame
- Flooring: Tile, Hardwood, Flooring - Hardwood
- Pets Allowed: Yes
- SqFt Source: Measured
- Year Built Details: Actual
- Zoning: I/r
- Basement: Y
- Exterior Features: Porch - Enclosed, Professional Landscaping
- Interior Features: Slider, Loft, Sun Room
- Roof: Shingle
- Total Number of Units: 66
- Year Built Source: Public Records
-
Amenities
- Community Features: Shopping, Golf, Conservation Area, Highway Access, Public School, Adult Community
- Parking Features: Attached, Garage Door Opener
- Covered Parking Spaces: 2
-
Utilities
- Electric: Circuit Breakers
- Water Source: Public
- Sewer: Private Sewer
-
Fees / Taxes
- Assessed Value: $536,600
- HOA Fee Includes: Water, Sewer, Insurance, Maintenance Structure, Road Maintenance, Maintenance Grounds, Snow Removal, Trash
- Taxes: $9,106
- HOA Fee Frequency: Monthly
- Tax Year: 2024
Similar Listings
Sold
33 Photos
Sold
13 Photos
Sold
37 Photos
Sold
33 Photos
Content © 2026 MLS Property Information Network, Inc. The information in this listing was gathered from third party resources including the seller and public records.
Listing information provided courtesy of Compass.
MLS Property Information Network, Inc. and its subscribers disclaim any and all representations or warranties as to the accuracy of this information.
