
Sold!

$788,000
3
Beds
2/1
Baths
3,415
Living Area
-
Property Description
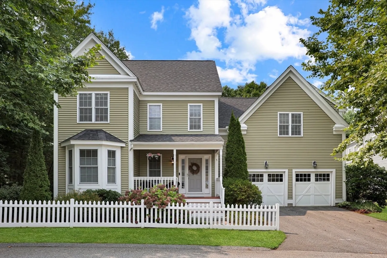
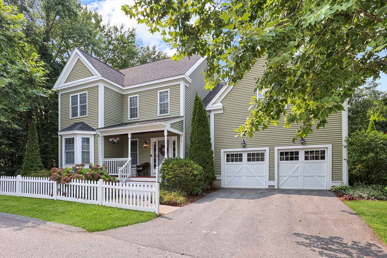
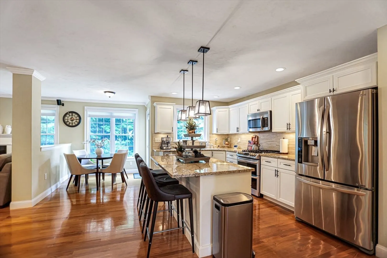
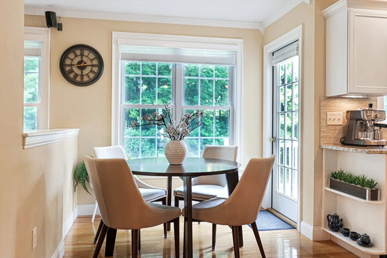
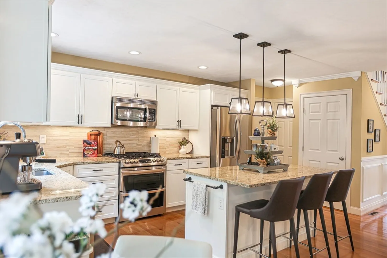
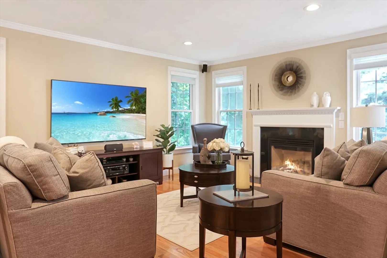
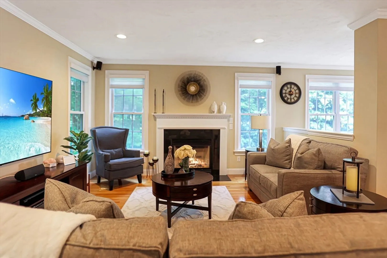
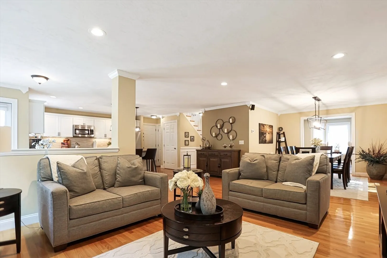
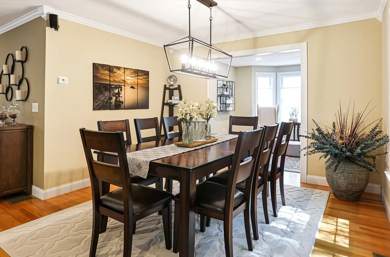
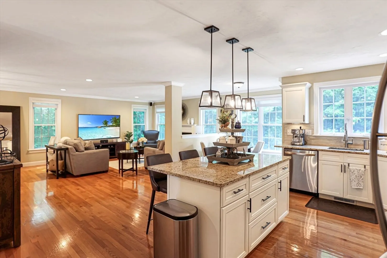
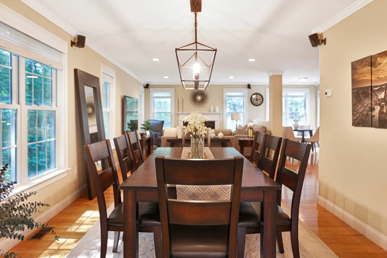
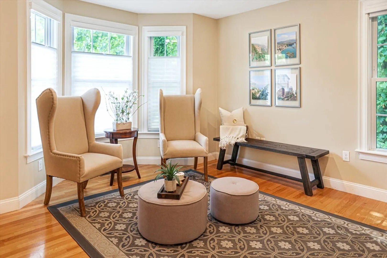
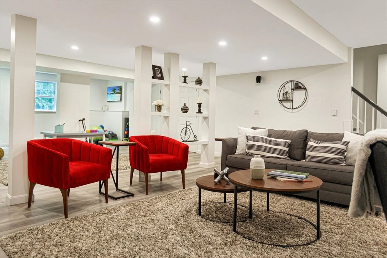
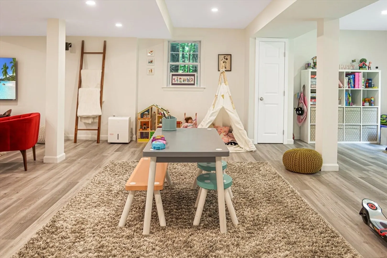
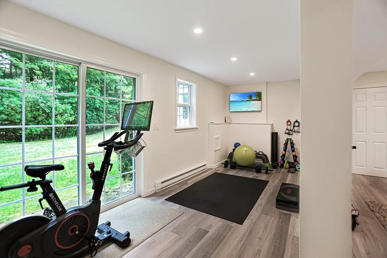
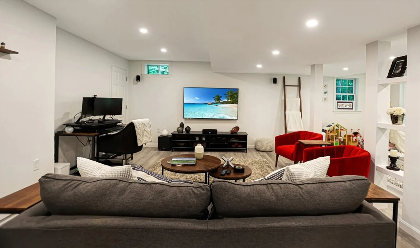
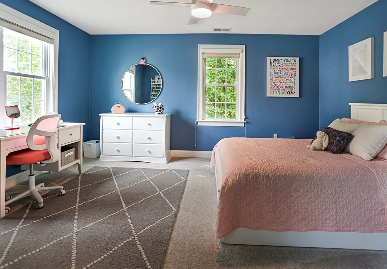
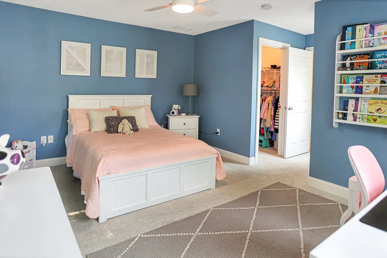
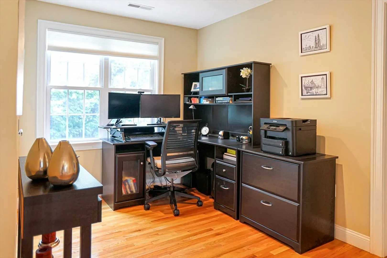
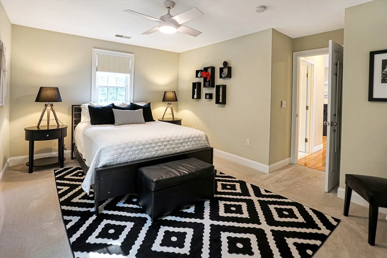
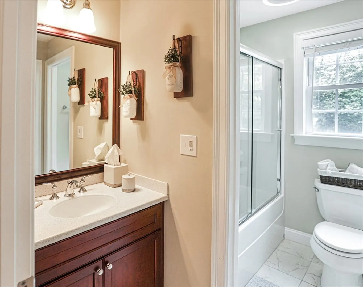
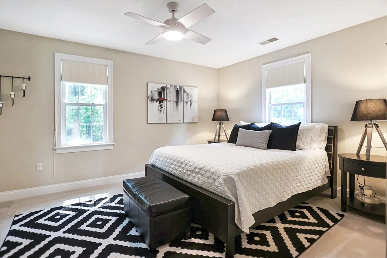
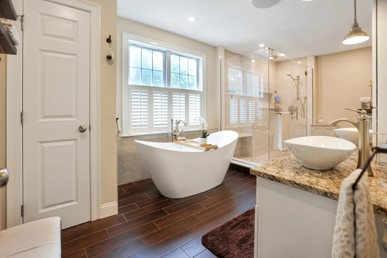
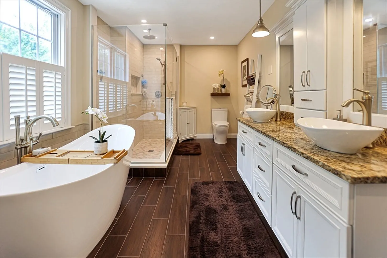
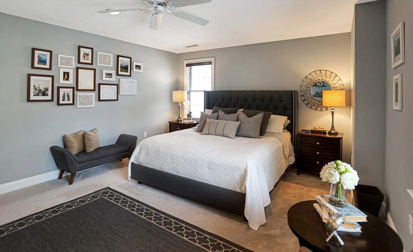
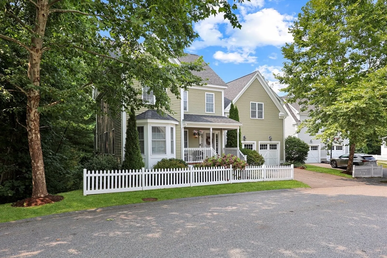
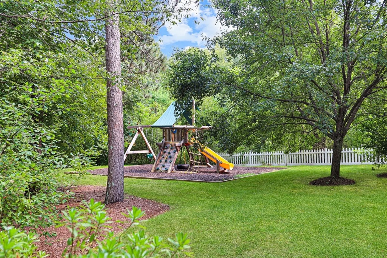
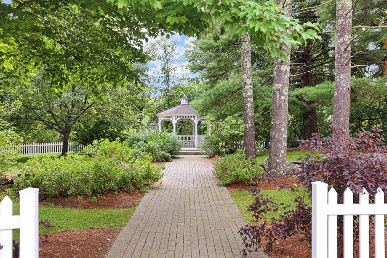
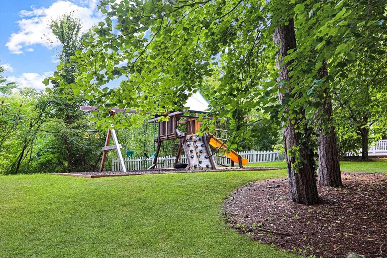
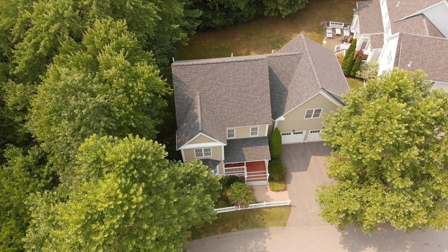
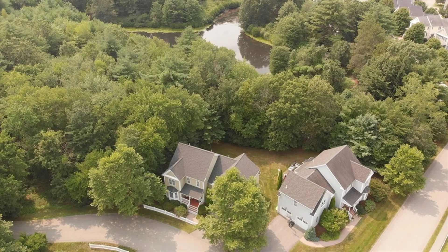
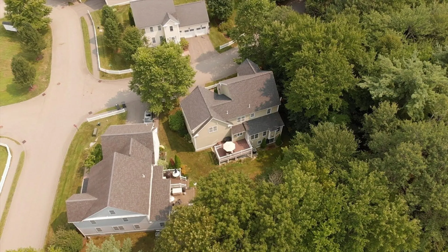
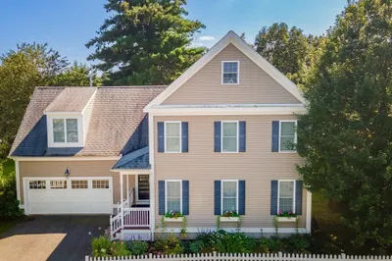
You MUST SEE this absolutely stunning home in the sought-after Villages of Stow! This detached condo is nestled on a tree-lined street with wooded views, in a community with lovely outdoor spaces including a gazebo and playground. The interior is gorgeous with thoughtful updates and meticulous attention to detail. There is definitely a designer feel in this open concept home! The light filled first floor flows nicely from the office/den to the dining room and great room. The beautiful kitchen boasts a large island with attractive granite countertops, and cozy eating area. You'll be wowed by the tasteful updated lighting features throughout. The 2nd floor has 3 large bedrooms & loft. The primary has an updated en suite bath that is impressive with it's soaking tub and spacious shower. A bonus is the multipurpose finished walk out basement. Another fantastic feature is the view of the professional landscaping from the updated enlarged back deck. This home is truly magazine worthy!
-
Highlights
- Building Name: The Villages Of Stow
- Heating: Central, Natural Gas
- Parking Spots: 6
- Property Type: Condominium
- Total Rooms: 8
- Year Built: 2009
- Cooling: Central Air
- HOA Fee: $660
- Property Class: Residential
- Stories: 3
- Unit Number: 1
- Status: Closed
-
Additional Details
- Appliances: Range, Dishwasher, Microwave, Refrigerator, Washer, Dryer
- Construction: Frame
- Fireplaces: 1
- Interior Features: Wired for Sound
- SqFt Source: Owner
- Year Built Details: Actual
- Zoning: Res
- Basement: Y
- Exterior Features: Porch, Deck, Professional Landscaping, Sprinkler System
- Flooring: Wood, Tile, Carpet
- Roof: Shingle
- Total Number of Units: 96
- Year Built Source: Public Records
-
Amenities
- Community Features: Shopping, Park, Walk/Jog Trails, Highway Access
- Parking Features: Attached
- Covered Parking Spaces: 2
-
Utilities
- Electric: Circuit Breakers
- Water Source: Well
- Sewer: Private Sewer
-
Fees / Taxes
- Assessed Value: $650,000
- HOA Fee Includes: Insurance, Maintenance Structure, Road Maintenance, Maintenance Grounds, Snow Removal
- Taxes: $9,602
- HOA Fee Frequency: Monthly
- Tax Year: 2024
Similar Listings
Sold
20 Photos
Sold
42 Photos
Sold
28 Photos
Sold
33 Photos
Content © 2026 MLS Property Information Network, Inc. The information in this listing was gathered from third party resources including the seller and public records.
Listing information provided courtesy of Gibson Sotheby's International Realty.
MLS Property Information Network, Inc. and its subscribers disclaim any and all representations or warranties as to the accuracy of this information.
