
Sold!
$715,000
6
Beds
2
Baths
3,018
Living Area
-
Property Description
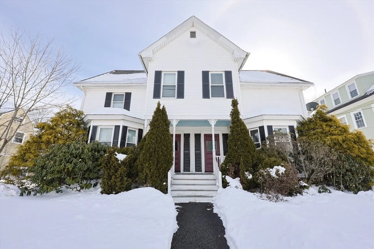
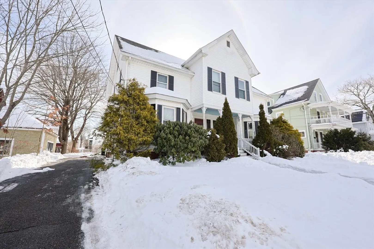
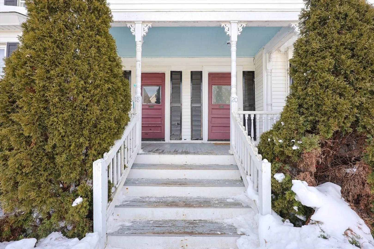
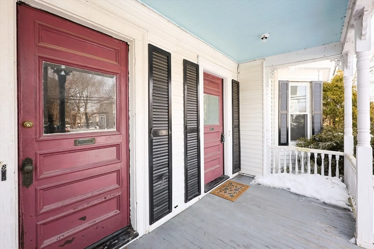
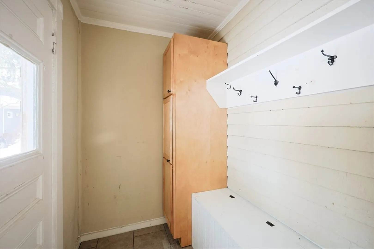
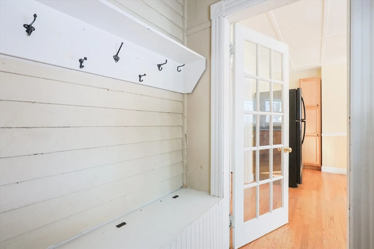
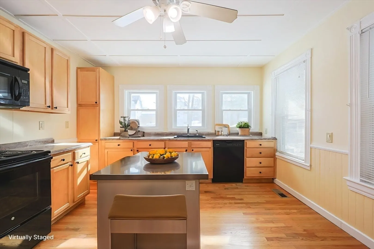
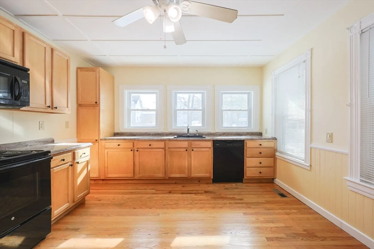
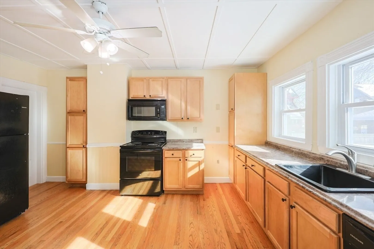
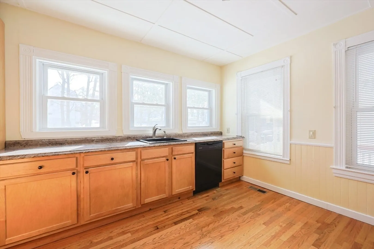
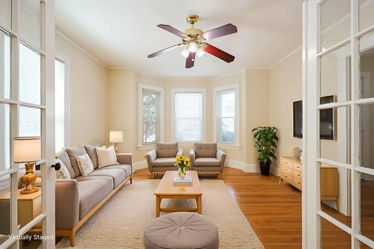
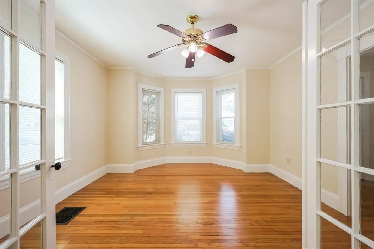
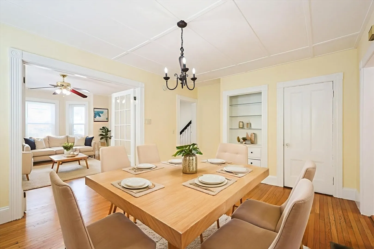
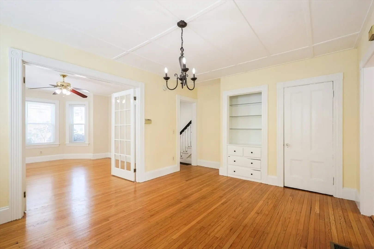
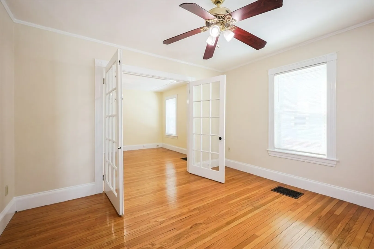
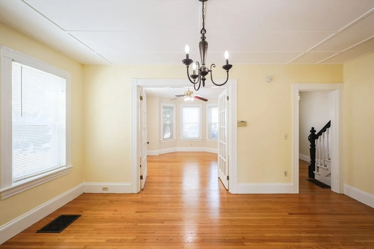
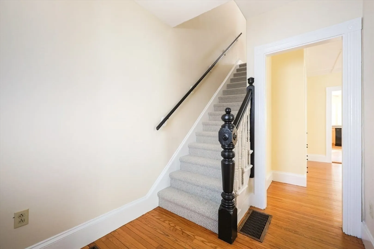
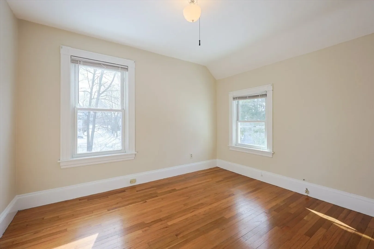
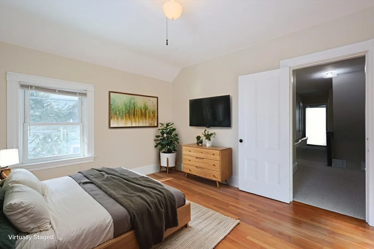
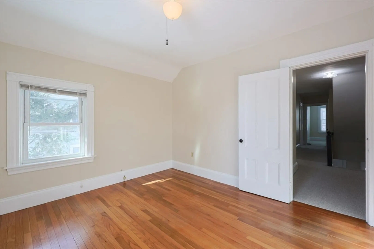
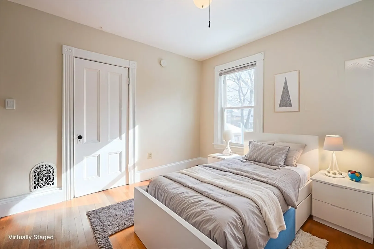
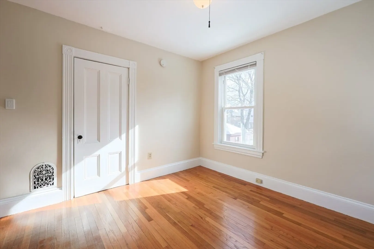
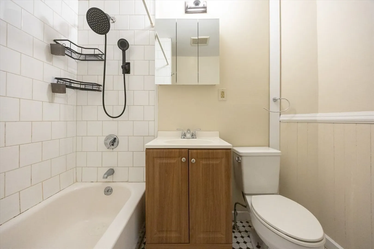
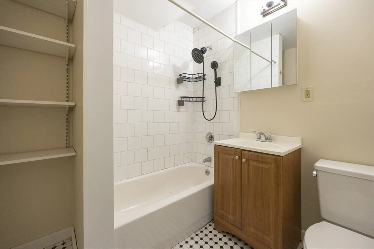
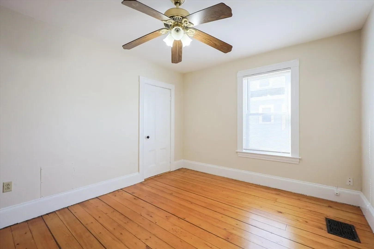
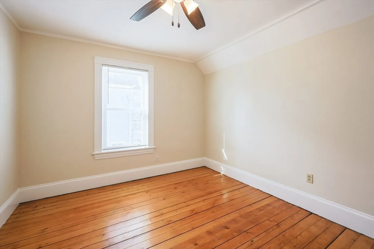
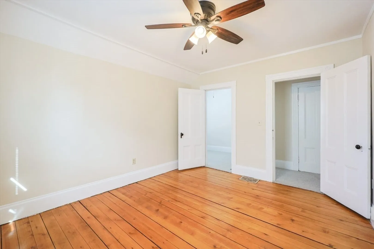
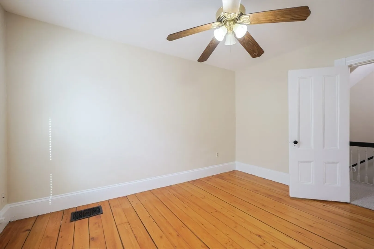
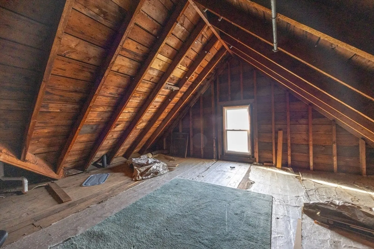
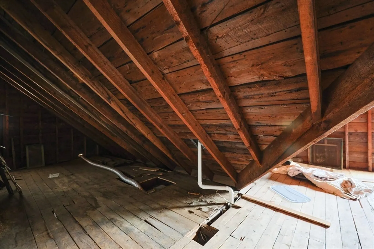
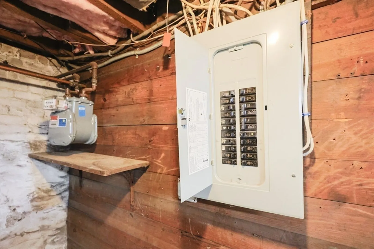
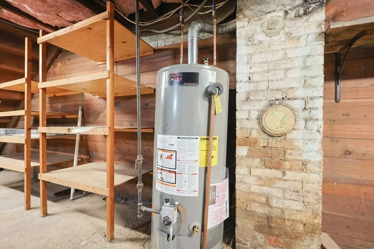
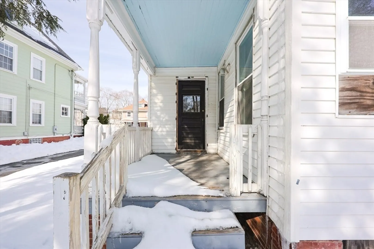
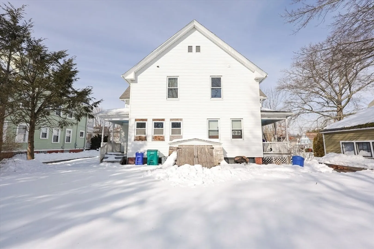
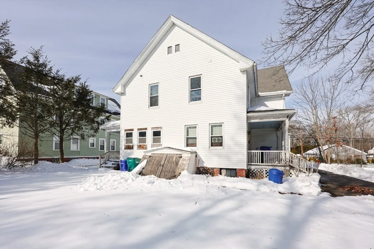
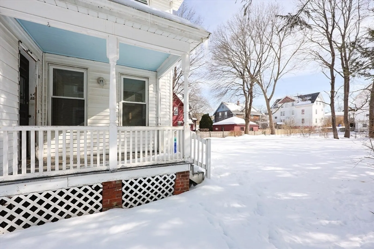
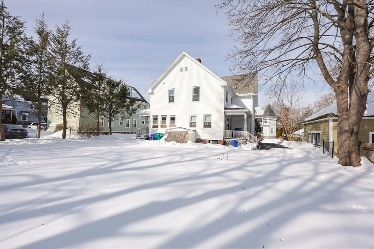
Deadline for all offers is Monday 2/16 at 1 pm. Duplex-style multi-family with two spacious units, each featuring 3 bedrooms and hardwood floors throughout, front & rear porches. Separate driveways—parking for up to six vehicles. Flat, partially fenced backyard, full basement with laundry hookups, and a walk-up attic with expansion potential. Kitchen appliances stay; recent updates include newer windows, heating systems, and hot water heaters. Delivered vacant—ideal for investors or owner-occupants. Close to train station, major highways, schools, and within walking distance to the town center and Capron Park.
-
Highlights
- Cooling: Window Unit(s)
- Levels: 6
- Property Class: Residential Income
- Stories: 6
- Year Built: 1900
- Heating: Forced Air, Natural Gas, Oil
- Parking Spots: 6
- Property Type: Multi Family
- Total Rooms: 12
- Status: Closed
-
Additional Details
- Appliances: Range, Dishwasher, Microwave, Refrigerator
- Construction: Frame
- Foundation: Stone, Brick/Mortar
- Lot Features: Level
- Roof: Shingle
- Total Number of Units: 2
- Year Built Source: Public Records
- Basement: Full, Walk-Out Access
- Flooring: Wood, Hardwood
- Interior Features: Ceiling Fan(s), Walk-Up Attic, Living Room, Dining Room, Kitchen, Mudroom
- Road Frontage Type: Public
- SqFt Source: Public Record
- Year Built Details: Approximate
- Zoning: R2
-
Amenities
- Community Features: Public Transportation, Shopping, Park, Medical Facility, House of Worship, Private School, Public School, T-Station
- Parking Features: Off Street, Paved
-
Utilities
- Sewer: Public Sewer
- Water Source: Public
-
Fees / Taxes
- Assessed Value: $462,300
- Tax Year: 2025
- Total Rent: $4,400
- Rental Fee Includes: Unit 1(Water), Unit 2(Water)
- Taxes: $5,802
Similar Listings
Sold
41 Photos
Sold
35 Photos
Sold
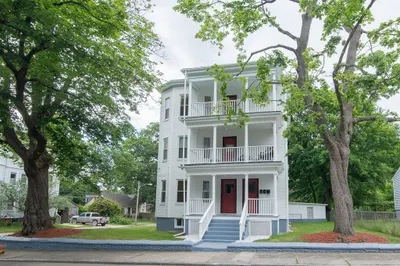
28 Photos
Sold
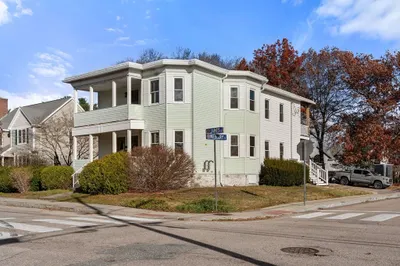
33 Photos
Content © 2026 MLS Property Information Network, Inc. The information in this listing was gathered from third party resources including the seller and public records.
Listing information provided courtesy of eXp Realty LLC - Corporate Office.
MLS Property Information Network, Inc. and its subscribers disclaim any and all representations or warranties as to the accuracy of this information.
