
Sold!
$999,000
4
Beds
1/1
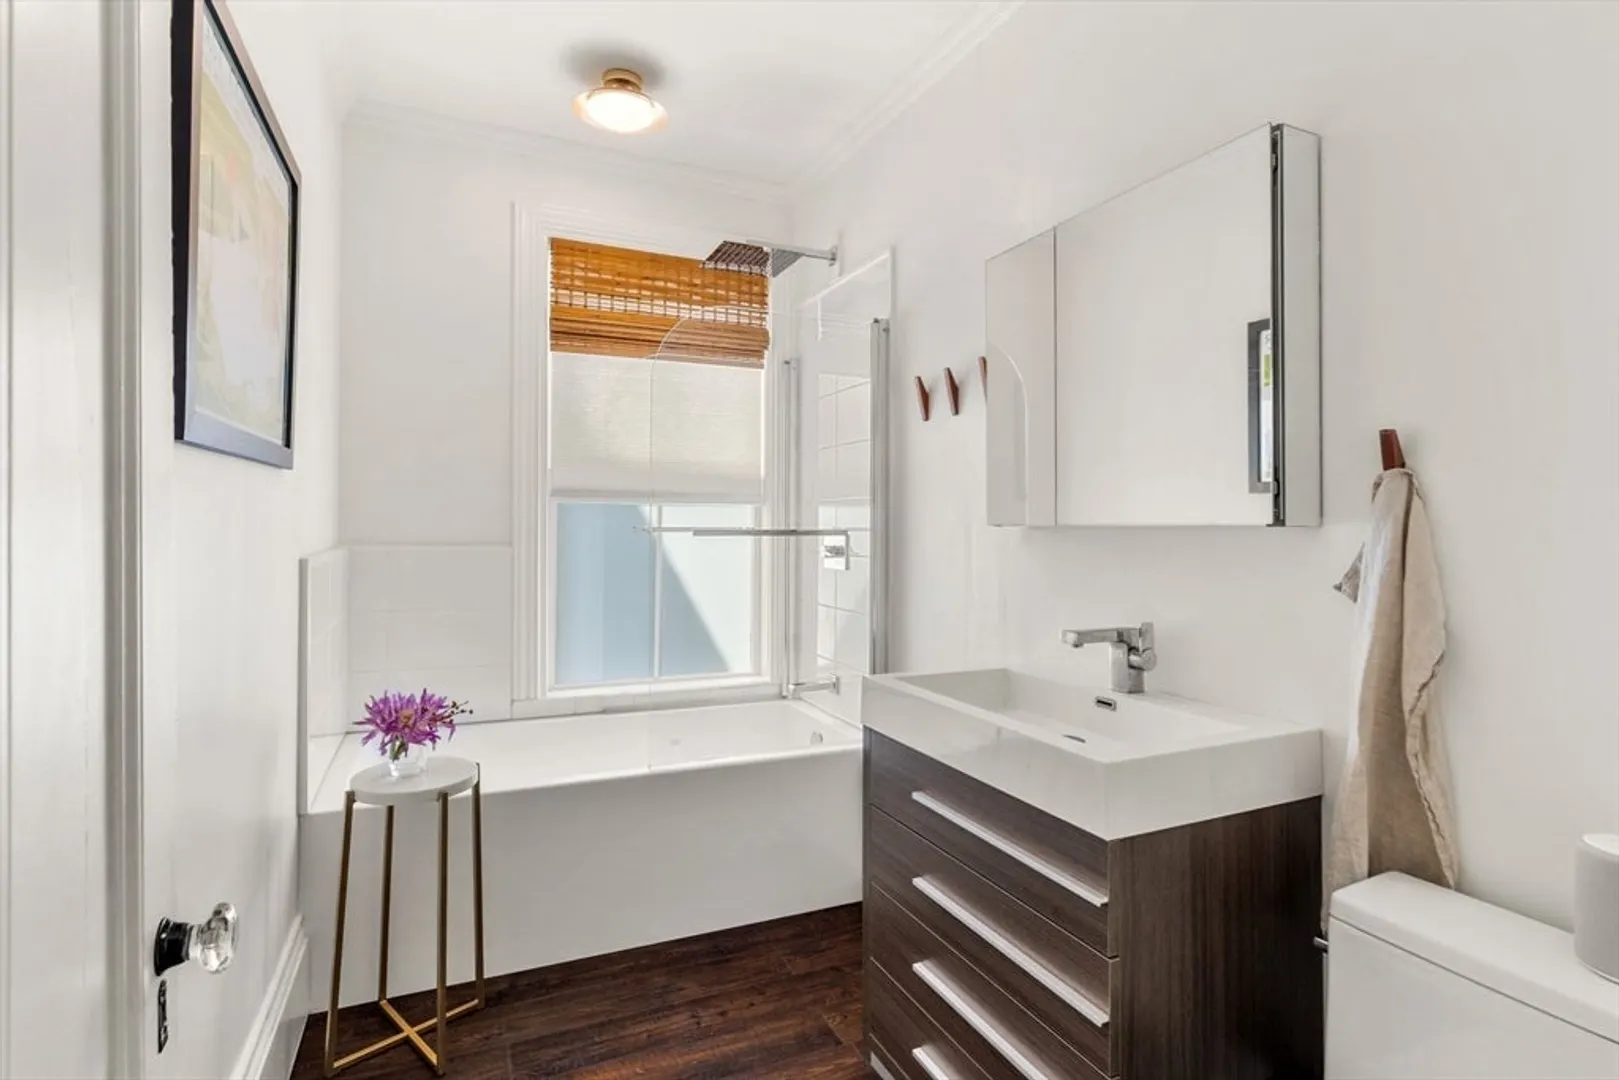
Bath
2,602
Living Area
-
Property Description
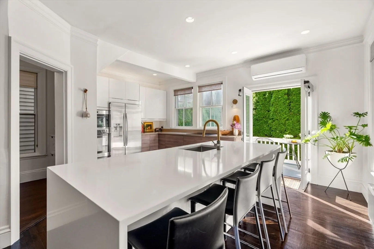
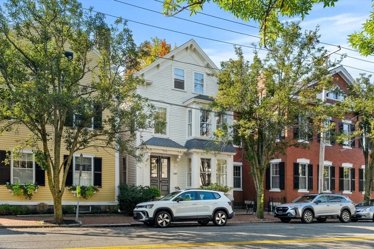
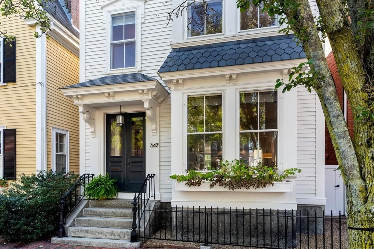
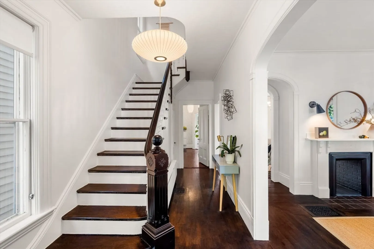
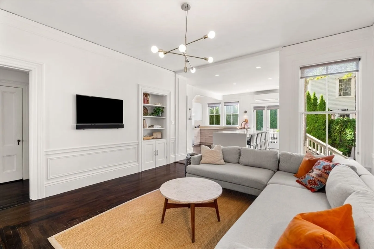
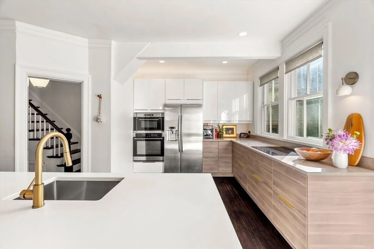
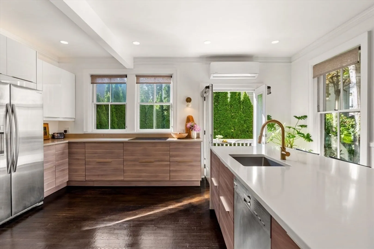
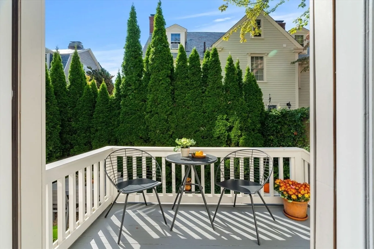
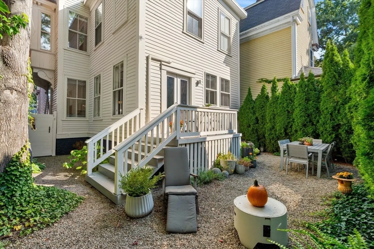
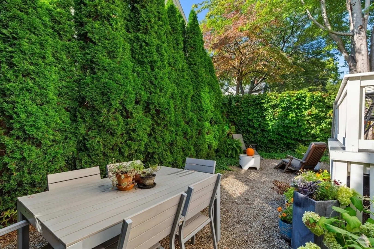
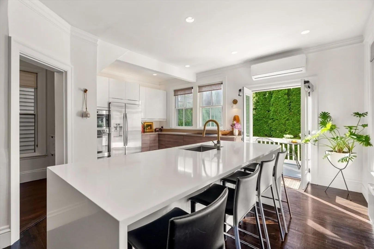
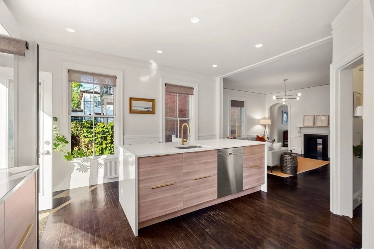
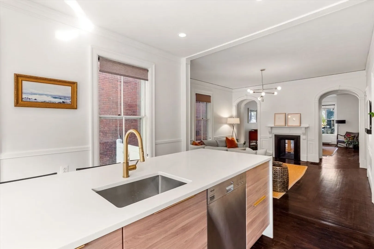
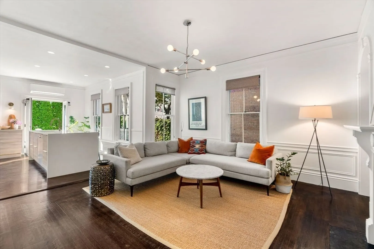
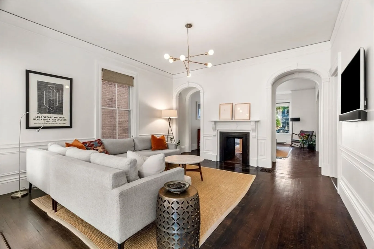
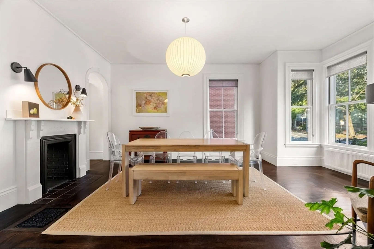
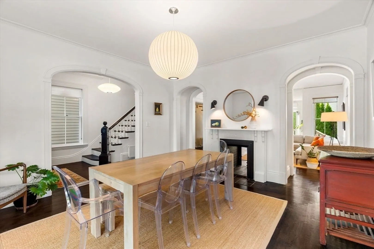
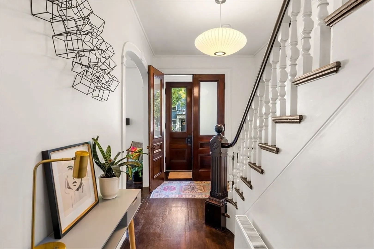
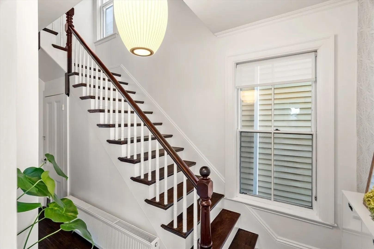
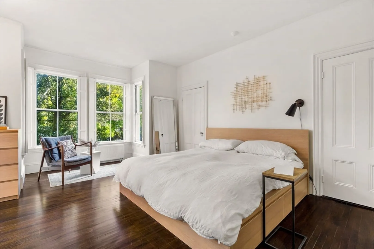
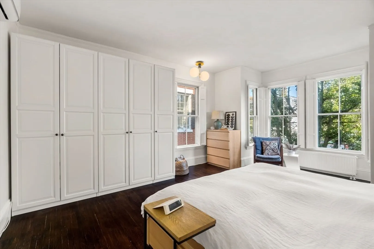
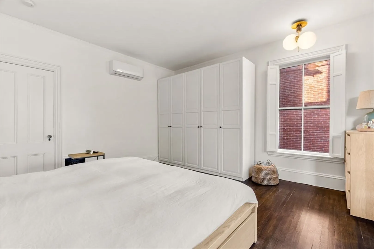
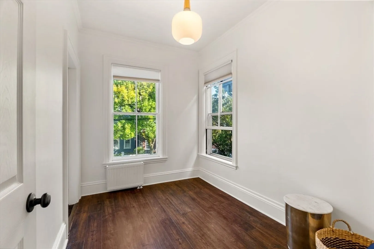
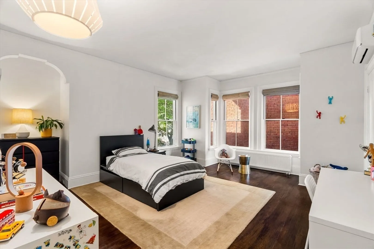
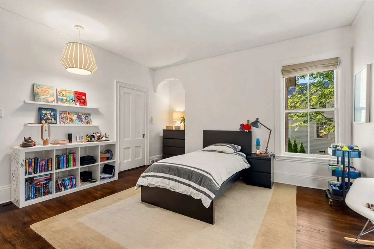
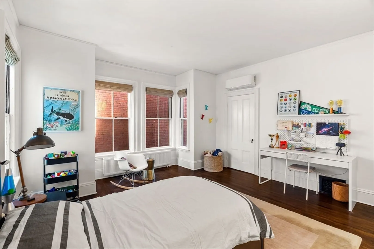
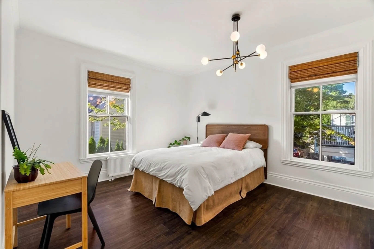
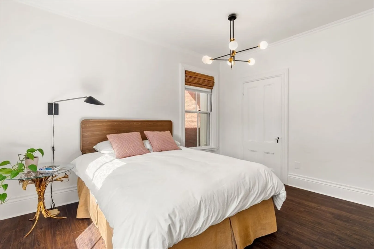
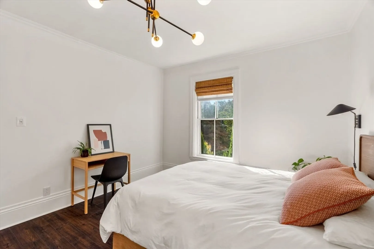
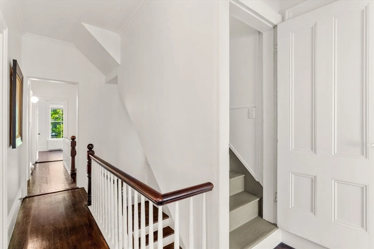
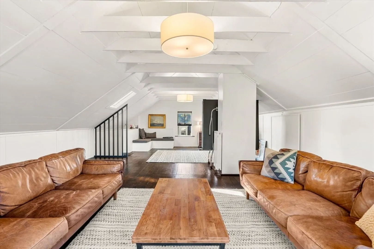
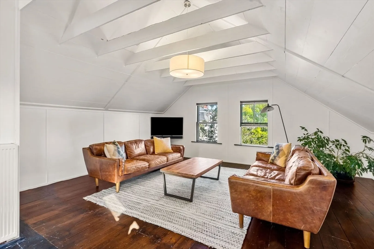
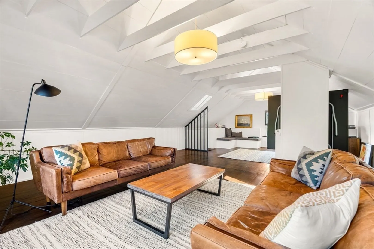
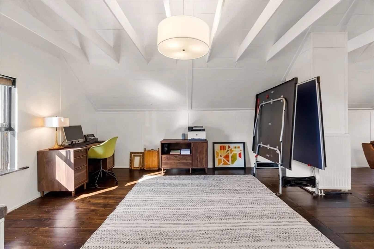
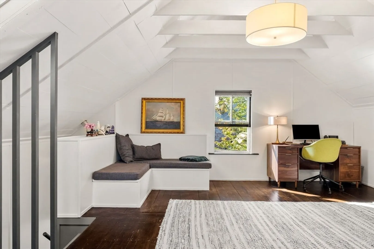
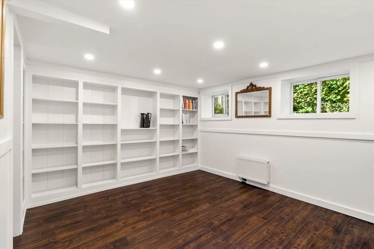
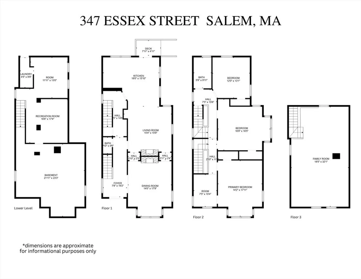
This McIntire District beauty combines historic Gilded Age grace with modern elegance. Thoughtful updates provide contemporary comfort while preserving the home's timeless character. Gracious entertaining spaces with soaring ceilings flow seamlessly between grand dining and living rooms into a chef’s kitchen that blends modern style with historical context with dark hardwood floors, carved mantles, elegant curved doorways, wainscotting, crown moulding, induction range, sleek flat-panel design cabinetry, quartz counters, and waterfall island. French doors bring the outside in, opening to a sunny deck and charming Beacon Hill–style patio and garden. Front and back staircases lead upstairs where high ceilings continue into four spacious bedrooms. The skylit 3rd floor bonus room and finished basement add versatility. This special residence balances sophistication, functionality, and architectural beauty.
-
Highlights
- Area: McIntire Historic District
- Heating: Baseboard, Hot Water, Ductless
- Property Type: Single Family Residence
- Total Rooms: 9
- Status: Closed
- Cooling: Central Air, Ductless
- Property Class: Residential
- Style: Victorian
- Year Built: 1880
-
Additional Details
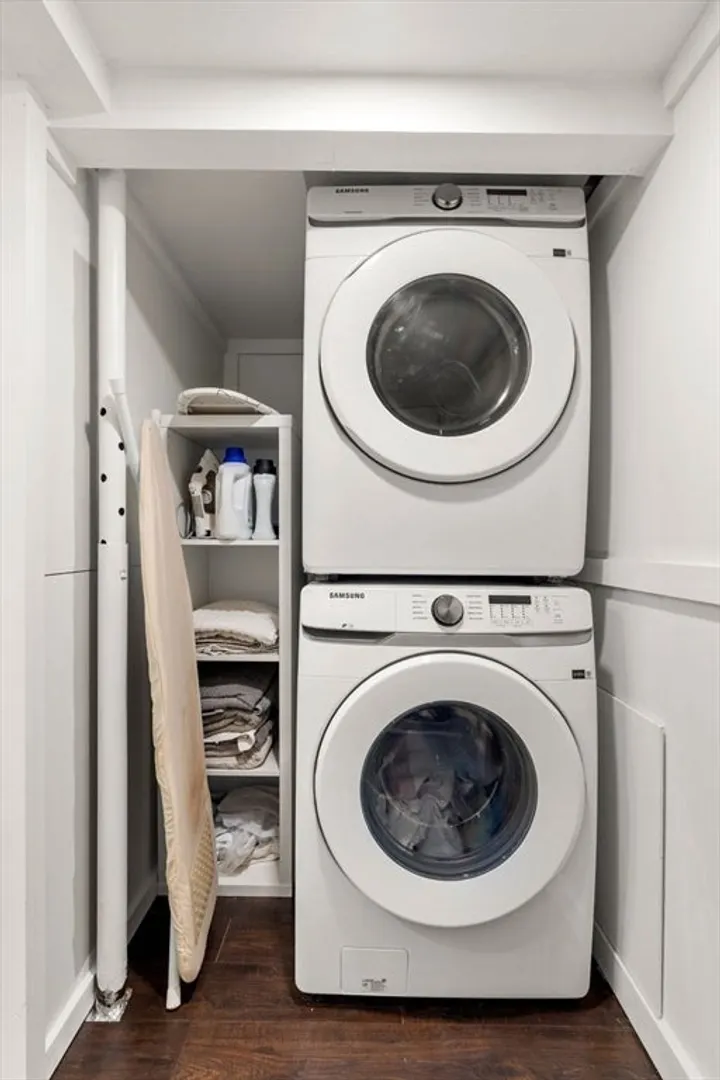
- Appliances: Gas Water Heater, Oven, Dishwasher, Disposal, Microwave, Range, Refrigerator, Washer, Dryer
- Construction: Frame
- Flooring: Wood, Tile
- Interior Features: Bonus Room, Play Room
- Road Frontage Type: Public
- SqFt Source: Public Record
- Year Built Source: Public Records
- Basement: Partially Finished
- Exterior Features: Deck, Patio
- Foundation: Granite
- Lot Features: Level
- Roof: Shingle
- Year Built Details: Approximate
- Zoning: B1
-
Amenities
- Community Features: Public Transportation, Shopping, T-Station
- Parking Features: On Street
-
Utilities
- Electric: Circuit Breakers, 100 Amp Service
- Water Source: Public
- Sewer: Public Sewer
-
Fees / Taxes
- Assessed Value: $881,000
- Taxes: $9,991
- Tax Year: 2025
Similar Listings
Sold
41 Photos
Sold
42 Photos
Sold

39 Photos
Sold
27 Photos
Content © 2026 MLS Property Information Network, Inc. The information in this listing was gathered from third party resources including the seller and public records.
Listing information provided courtesy of Noble Realty Partners LLC.
MLS Property Information Network, Inc. and its subscribers disclaim any and all representations or warranties as to the accuracy of this information.
