
Sold!
$1,960,000
5
Beds
4/1
Baths
3,790
Living Area
-
Property Description
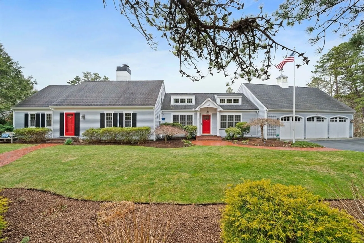
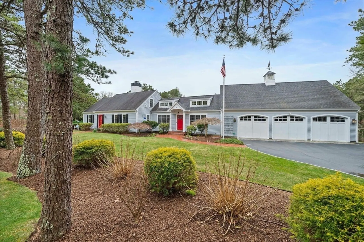
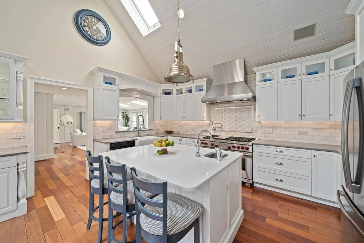
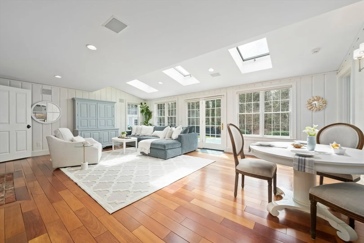
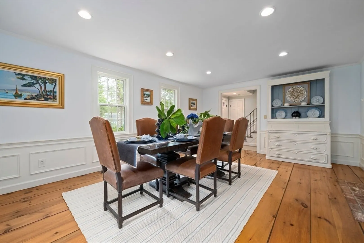
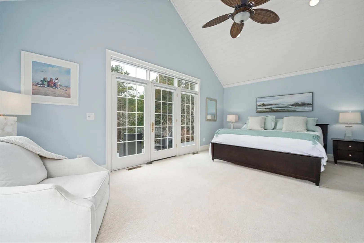
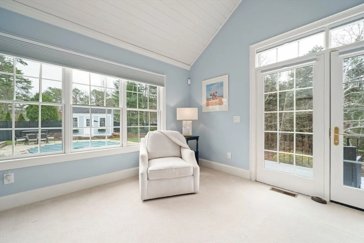
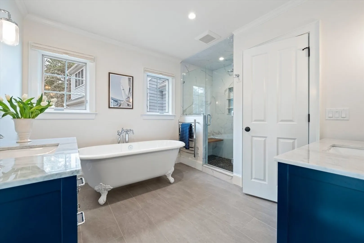
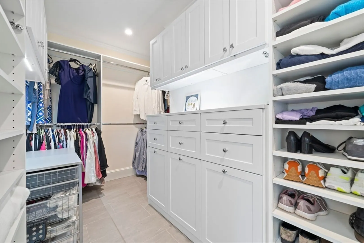
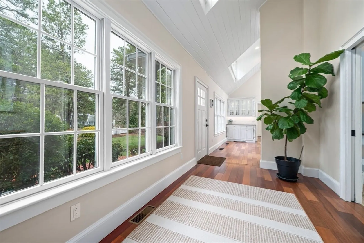
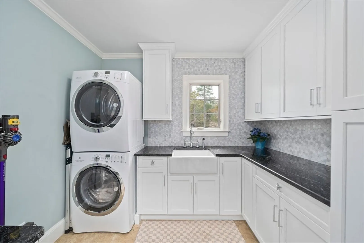
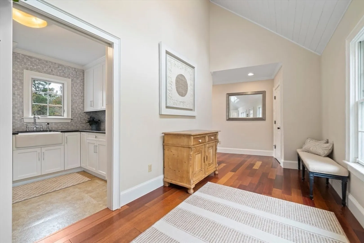
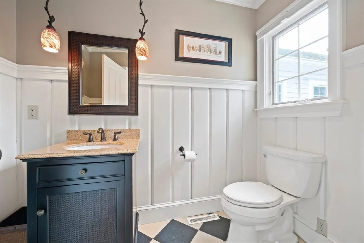
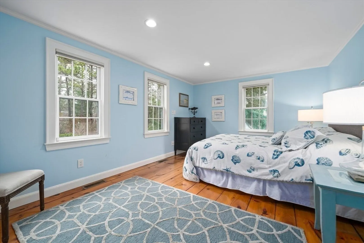
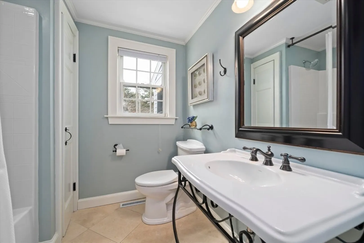
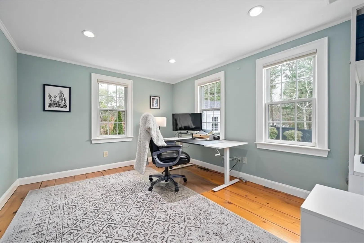
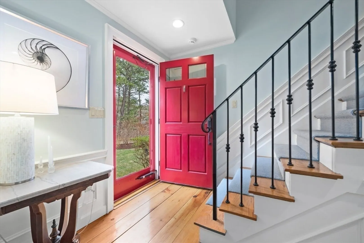
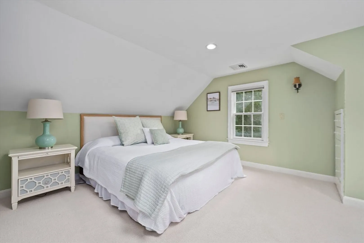
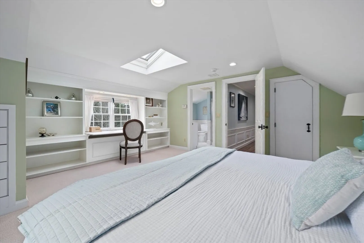
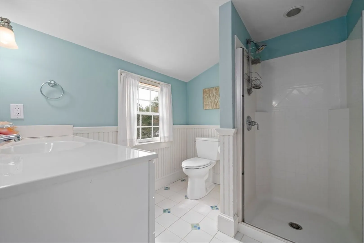
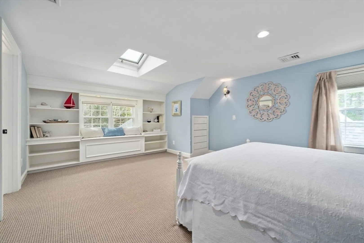
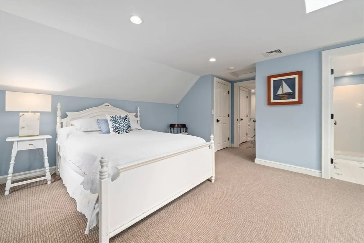
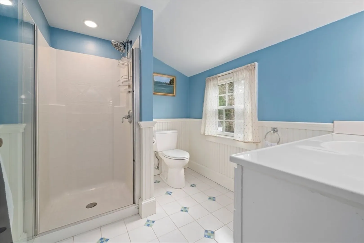
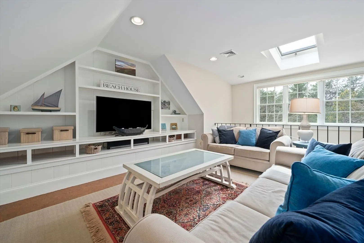
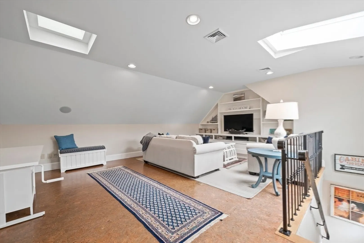
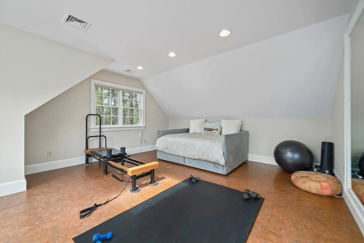
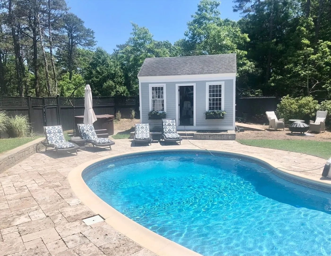
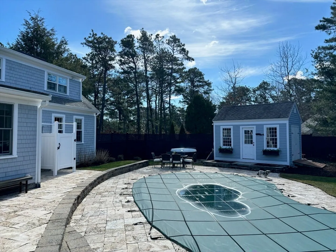
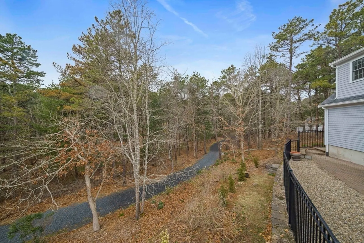
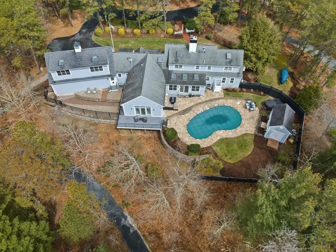
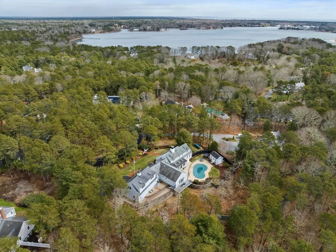
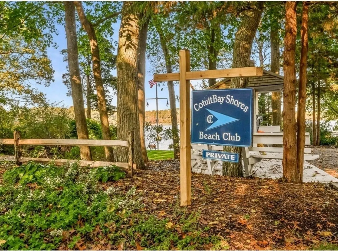
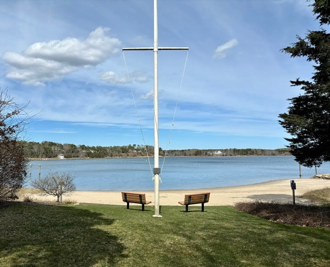
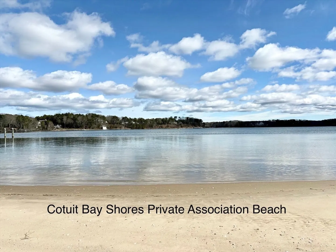
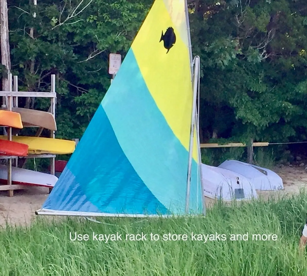
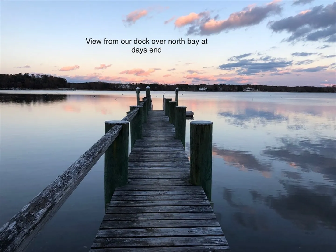
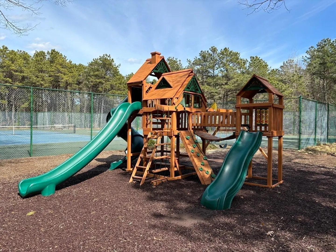
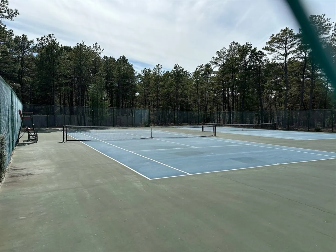
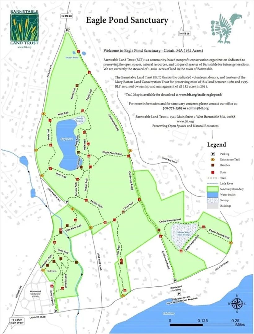
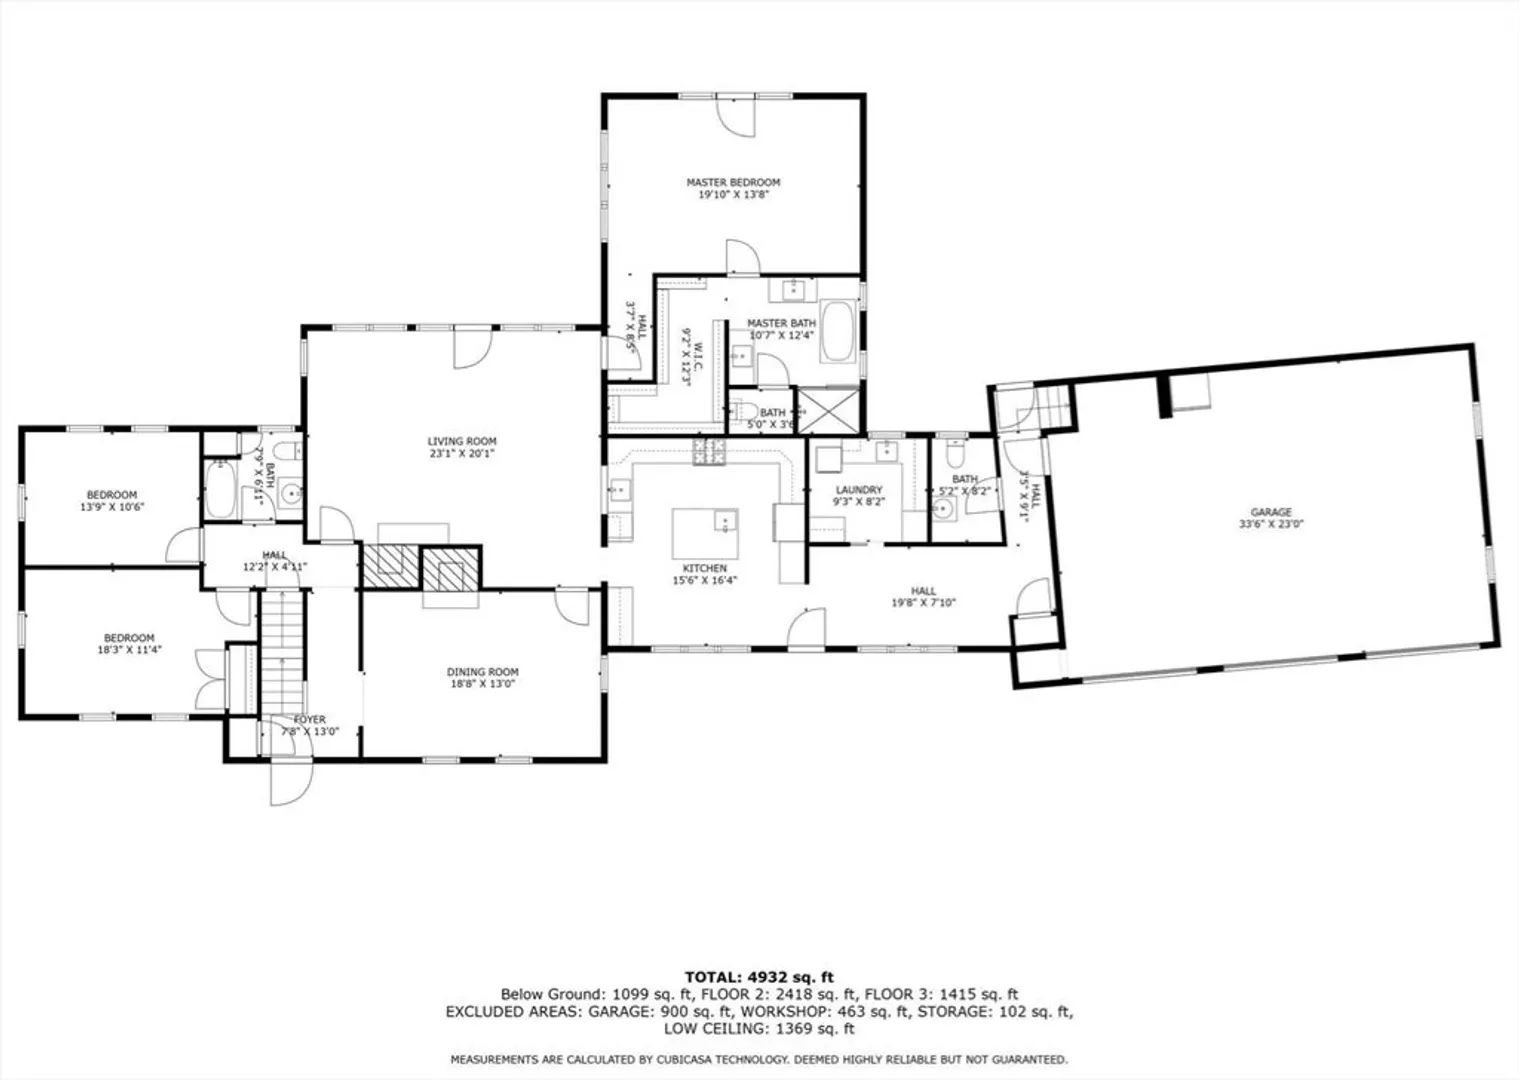
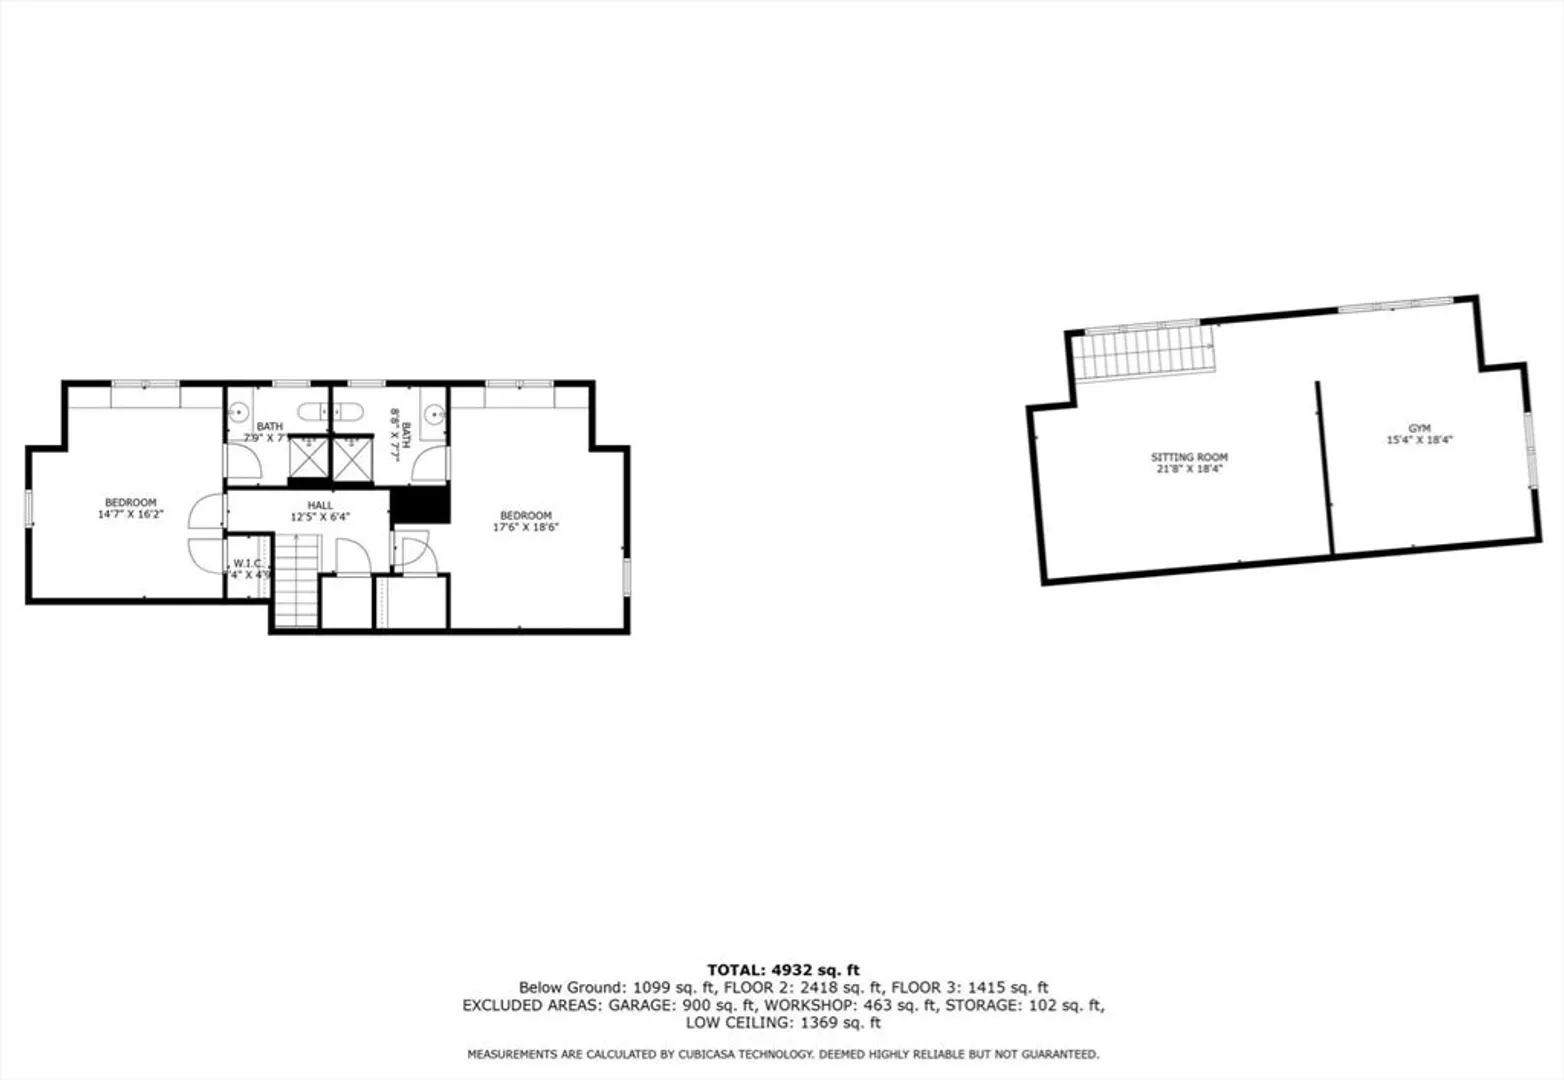
Set on a private cul de sac near sandy association beach in Cotuit Bay Shores this comfortable yet modern 5BR/4.5BA offers expansive luxury living. Enjoy high end finishes including commercial grade kitchen w/6 burner Wolf range, warming drawer, custom cabinets, pantry and laundry room. Cathedraled 1st fl main suite w/private deck, custom walk-in closet and resort style bath w/ towel warmer and heated floors. Flowing floor plan allows large gatherings while private zones create unique at home retreat. Stunning seasonally changing professional landscape w/ in-ground pool, hot tub and travertine surround. New HVAC, two fireplaces, irrigation, private well, automatic generator, alarm system, golf cart garage opening to walking trails and beach, attached 3-car garage with bonus/gym space above. CBS association offers rare amenities: day dock~private sandy beach~kayak area~walking trails~dedicated tennis, pickleball and bocce courts~playground. Final offers due by 5pm on 4/15/24
-
Highlights
- Acres: 1
- Cooling: Central Air, Heat Pump, 3 or More
- HOA Fee: $900
- Property Class: Residential
- Style: Cape, Contemporary
- Year Built: 1978
- Area: Cotuit
- Heating: Forced Air, Radiant, Heat Pump, Natural Gas
- Parking Spots: 3
- Property Type: Single Family Residence
- Total Rooms: 9
- Status: Closed
-
Additional Details
- Appliances: Gas Water Heater, Water Heater, Range, Oven, Dishwasher, Microwave, Refrigerator, Washer, Dryer, ENERGY STAR Qualified Refrigerator, ENERGY STAR Qualified Dryer, ENERGY STAR Qualified Dishwasher, ENERGY STAR Qualified Washer, Instant Hot Water, Plumbed For Ice Maker
- Exterior Features: Deck - Composite, Patio, Pool - Inground Heated, Rain Gutters, Hot Tub/Spa, Storage, Professional Landscaping, Sprinkler System, Decorative Lighting, Fenced Yard, Kennel, Outdoor Shower, Outdoor Gas Grill Hookup
- Flooring: Wood, Tile, Carpet, Laminate, Stone / Slate
- Interior Features: Recessed Lighting, Crown Molding, Home Office-Separate Entry, Central Vacuum, Wet Bar, Wired for Sound, Internet Available - Broadband
- Roof: Shingle
- Year Built Source: Public Records
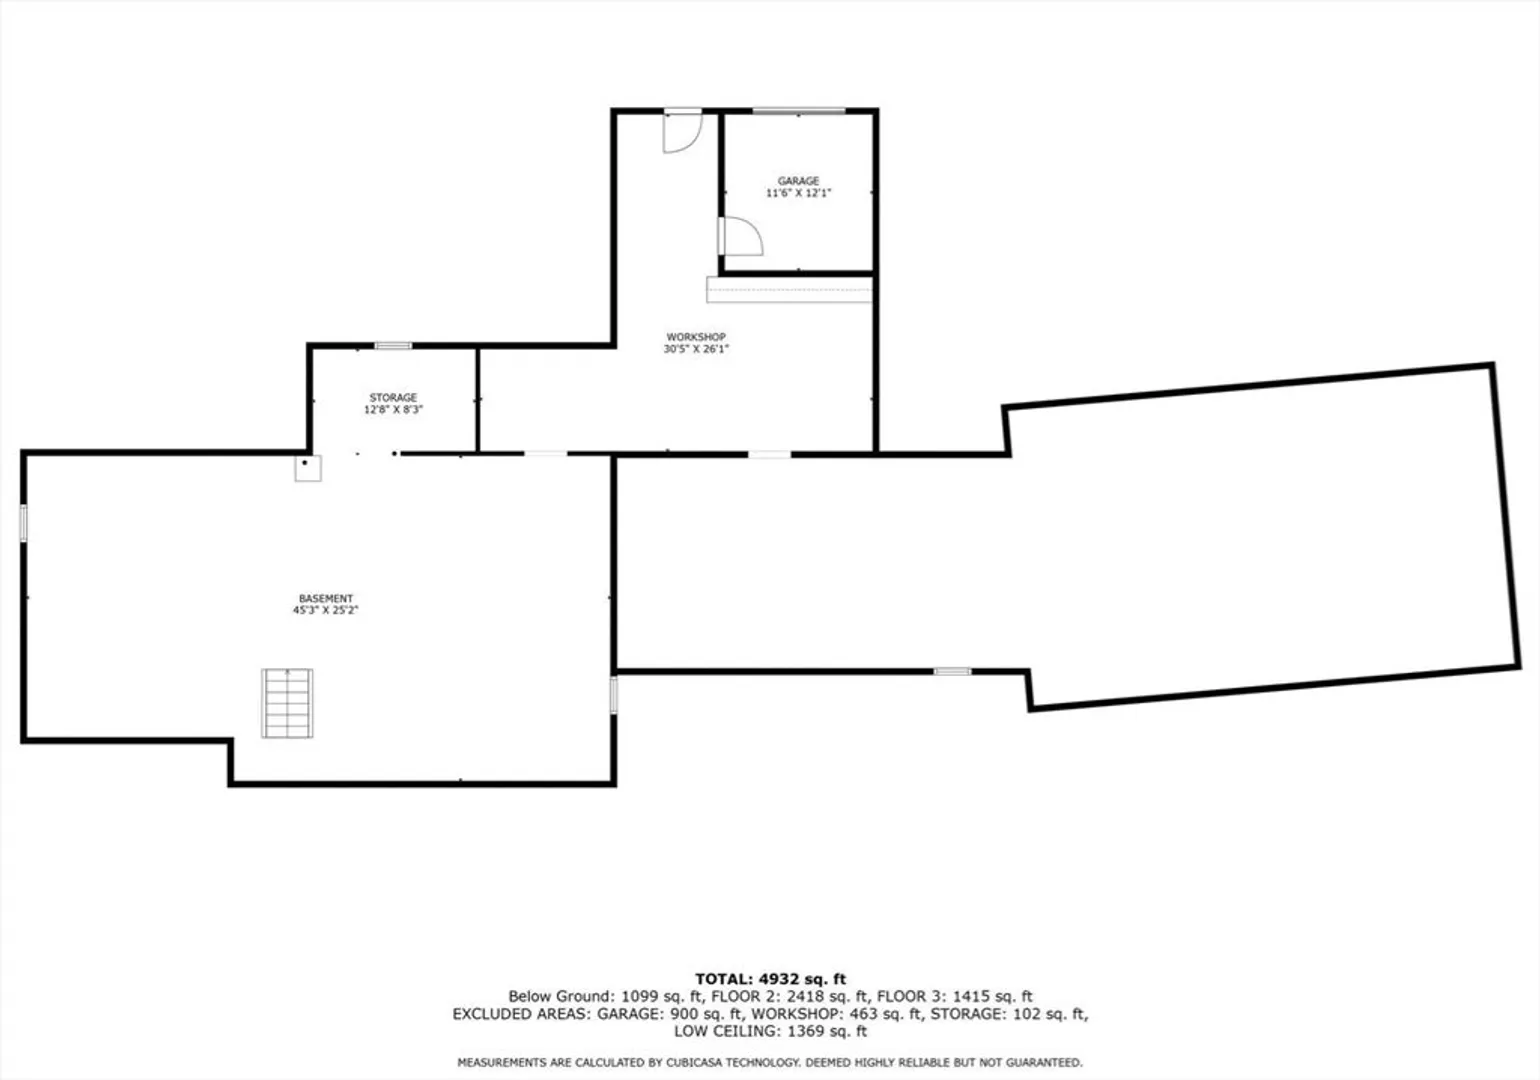
- Basement: Full, Crawl Space, Walk-Out Access, Interior Entry, Garage Access, Concrete
- Fireplaces: 2
- Foundation: Concrete Perimeter
- Road Frontage Type: Public
- Year Built Details: Renovated Since
- Zoning: 1
-
Amenities
- Community Features: Shopping, Tennis Court(s), Park, Walk/Jog Trails, Conservation Area, House of Worship, Marina
- Parking Features: Attached, Under, Garage Door Opener, Paved Drive, Off Street, Paved
- Security Features: Security System
- Covered Parking Spaces: 3
- Pool Features: Pool - Inground Heated
- Waterfront Features: Beach Front, Bay, 3/10 to 1/2 Mile To Beach, Beach Ownership(Association)
-
Utilities
- Electric: Generator, 220 Volts, Generator Connection
- Water Source: Public, Private
- Sewer: Private Sewer
-
Fees / Taxes
- Assessed Value: $1,705,300
- Compensation Based On: Gross/Full Sale Price
- HOA Fee Frequency: Annually
- Taxes: $13,438
- Buyer Agent Compensation: 2%
- HOA: Yes
- Tax Year: 2024
Similar Listings
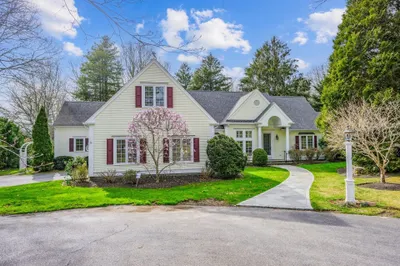
81 Osterville-west Barnstable Rd
Barnstable, MA 02655
$1,750,000
3
Beds
2/1
Baths
3,084
Sqft
View Details
Sold
42 Photos
Sold
36 Photos
Sold
41 Photos
Sold
36 Photos
Content © 2026 MLS Property Information Network, Inc. The information in this listing was gathered from third party resources including the seller and public records.
Listing information provided courtesy of eXp Realty.
MLS Property Information Network, Inc. and its subscribers disclaim any and all representations or warranties as to the accuracy of this information.
