
Sold!
$1,495,000
5
Beds
3/1
Baths
6,659
Living Area
-
Property Description
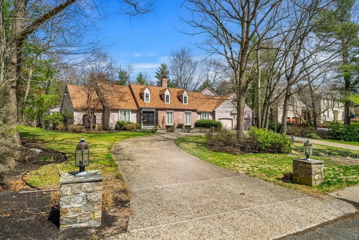
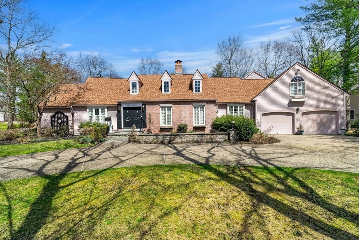
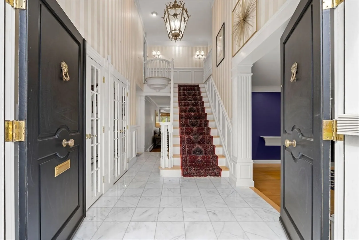
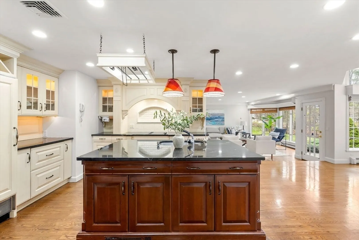
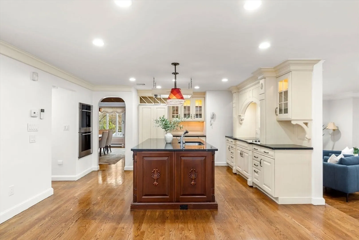
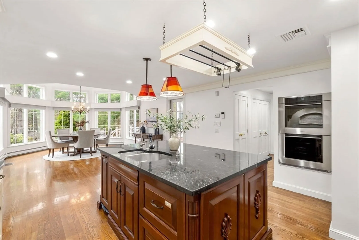
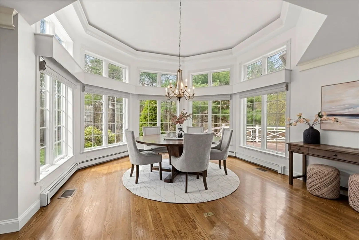
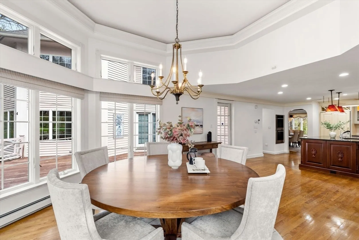
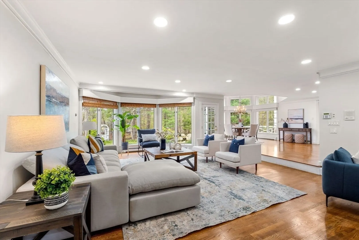
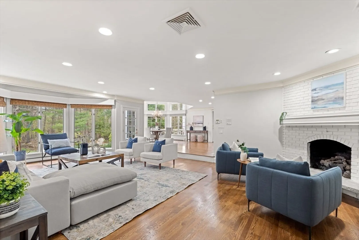
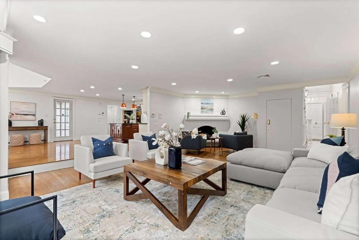
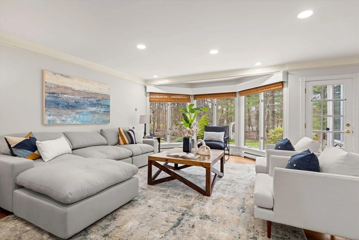
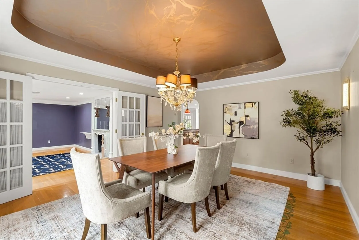
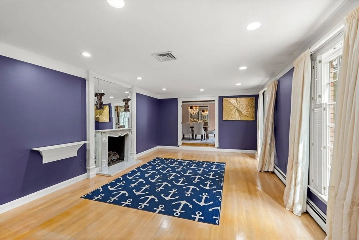
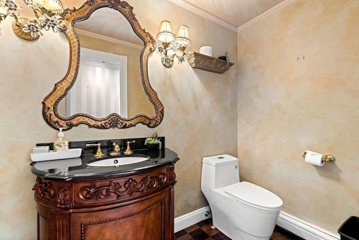
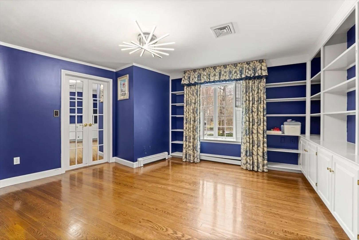
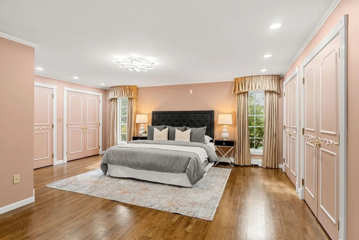
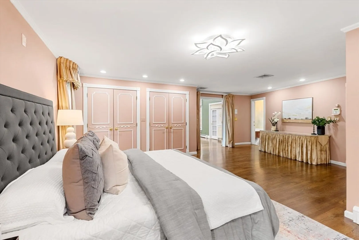
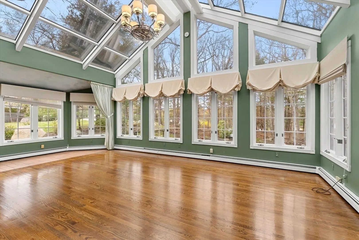
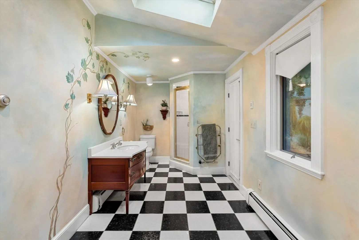
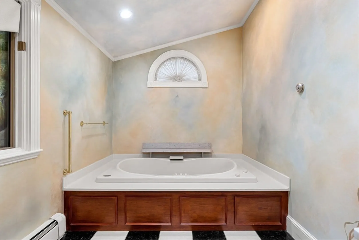
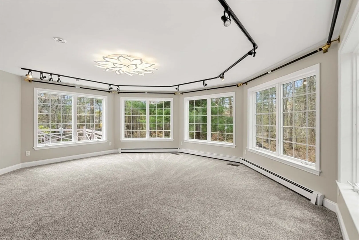
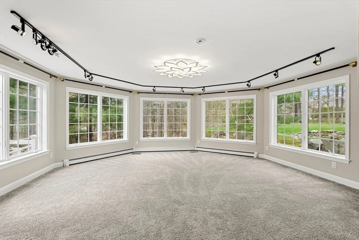
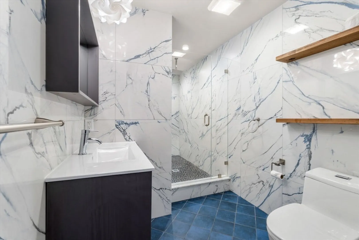
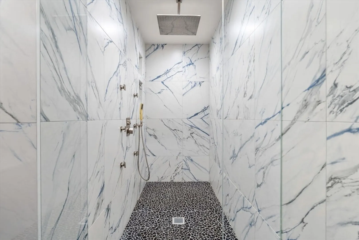
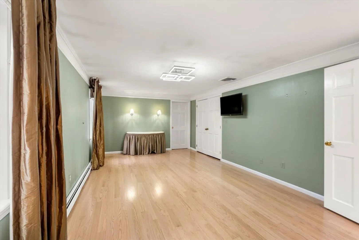
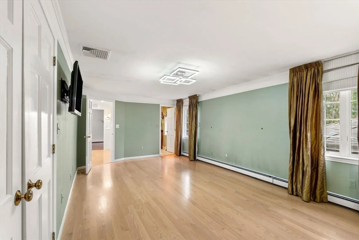
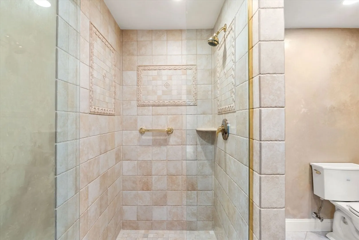
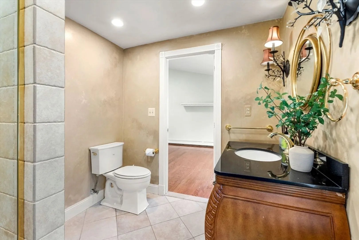
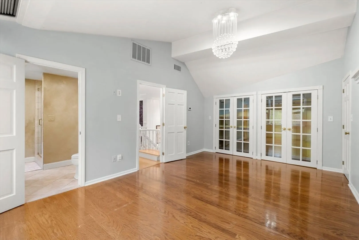
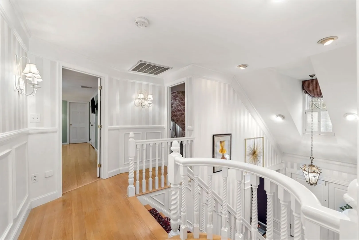
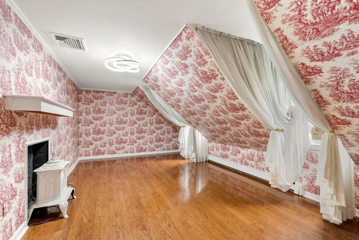
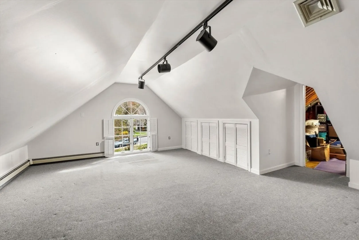
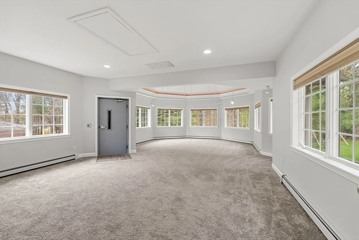
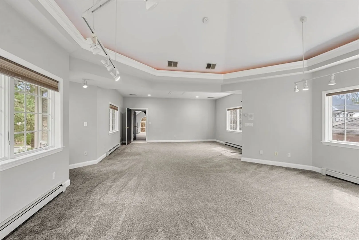
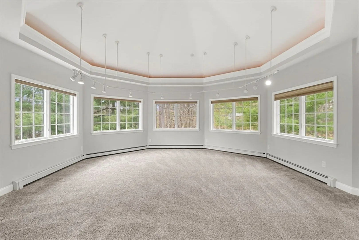
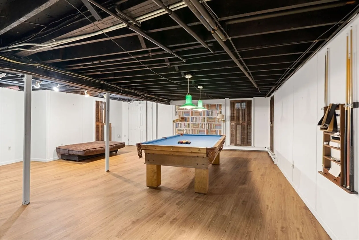
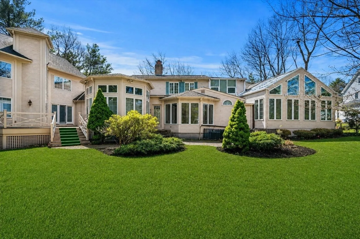
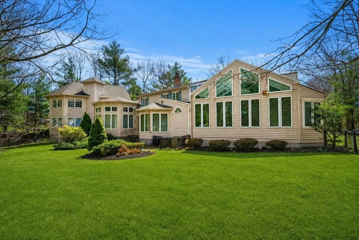
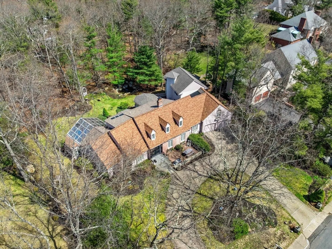
Set within the sought-after Buckingham Place neighborhood, this expansive custom-built home offers over 6,600 square feet of flexible living space designed to accommodate a variety of lifestyles. The primary residence includes 5 bedrooms and 3.5 bathrooms, along with multiple gathering spaces such as a sunken living room, a large family room, a formal dining area, and a built-in library or study. A substantial two-level addition adds incredible versatility, complete with its own elevator, workspace, full bath, and lounge area—well-suited for extended living arrangements, a creative studio, or a dedicated home office setup. At the heart of the home, the custom kitchen is complemented by a charming breakfast nook—ideal for morning coffee or relaxed meals—along with quality built-in appliances and ample storage. With its unique layout, architectural interest, and adaptable spaces, this home presents a rare opportunity in an established neighborhood.
-
Highlights
- Area: Braintree Highlands
- Heating: Baseboard, Oil
- Property Class: Residential
- Style: Other (See Remarks)
- Year Built: 1986
- Cooling: Central Air
- Parking Spots: 11
- Property Type: Single Family Residence
- Total Rooms: 16
- Status: Closed
-
Additional Details
- Appliances: Oven, Dishwasher, Disposal, Trash Compactor, Microwave, Refrigerator, Range Hood
- Construction: Frame
- Fireplaces: 2
- Foundation: Concrete Perimeter
- Roof: Shingle
- Year Built Details: Approximate
- Zoning: A
- Basement: Full, Partially Finished, Interior Entry, Bulkhead, Sump Pump, Concrete
- Exterior Features: Deck, Patio, Fenced Yard
- Flooring: Wood, Tile, Carpet, Marble, Hardwood
- Interior Features: Central Vacuum, Elevator
- SqFt Source: Measured
- Year Built Source: Public Records
-
Amenities
- Community Features: Public Transportation, Shopping, Park, Walk/Jog Trails, Private School, Public School, T-Station
- Parking Features: Attached, Paved Drive, Off Street
- Covered Parking Spaces: 2
-
Utilities
- Electric: Circuit Breakers
- Water Source: Public
- Sewer: Public Sewer
-
Fees / Taxes
- Assessed Value: $1,523,400
- Taxes: $15,204
- Tax Year: 2025
Similar Listings
Sold
42 Photos
Sold
30 Photos
Sold
NEW CONSTRUCTION
3 Photos
Sold
42 Photos
Content © 2026 MLS Property Information Network, Inc. The information in this listing was gathered from third party resources including the seller and public records.
Listing information provided courtesy of Non Member Office.
MLS Property Information Network, Inc. and its subscribers disclaim any and all representations or warranties as to the accuracy of this information.
