
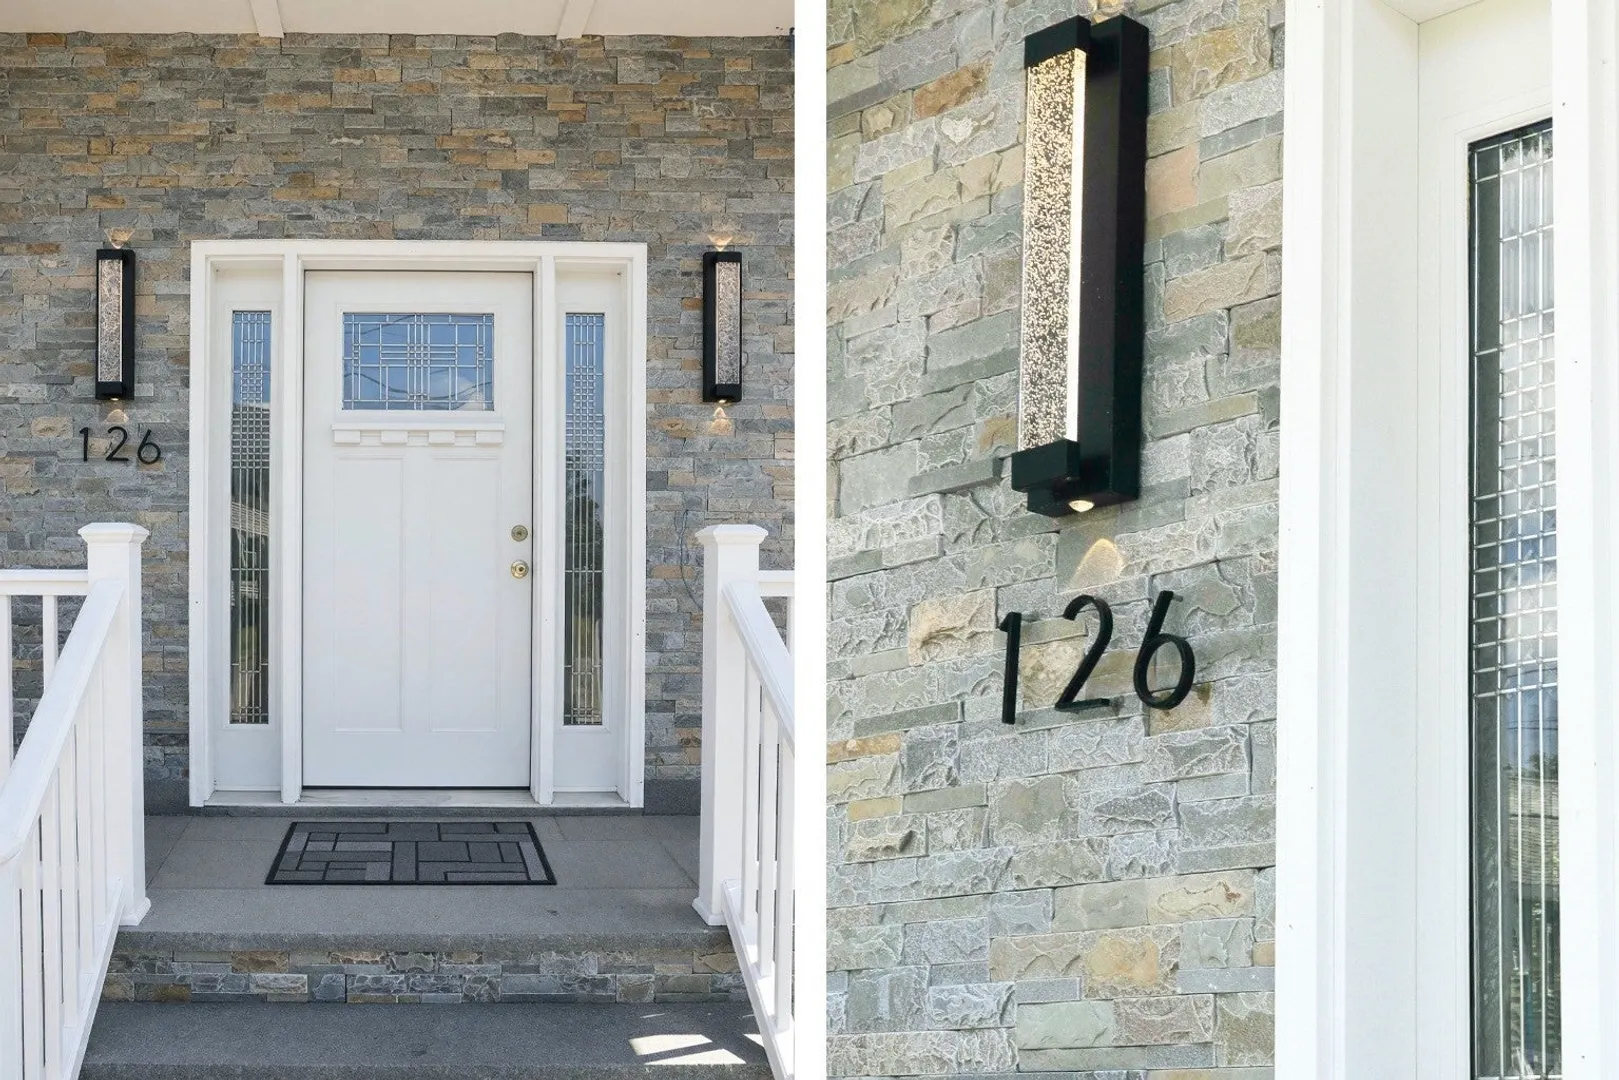
126 Jefferson St
$1,850,000
3
Beds
5
Baths
4,813
Sqft
- Request Info
- Call
- Save
-
More
- Mortgage Calculator

Property Tools
$1,850,000
3
Beds
5
Baths
4,813
Living Area
-
Property Description
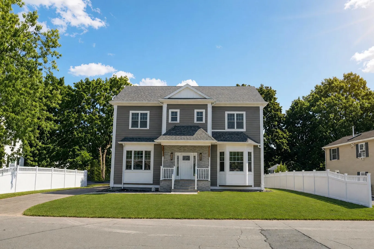
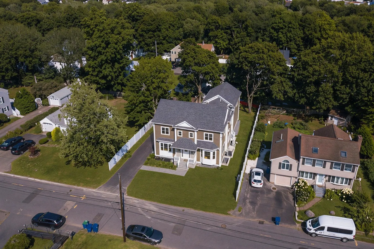
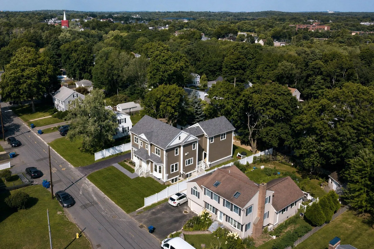
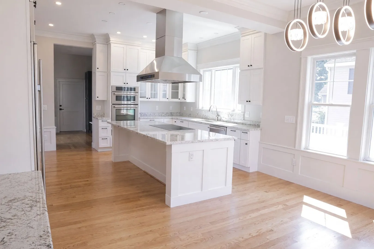
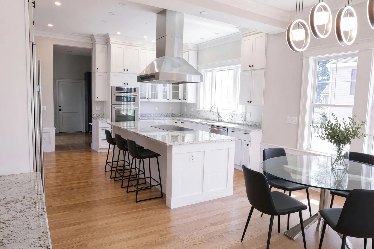
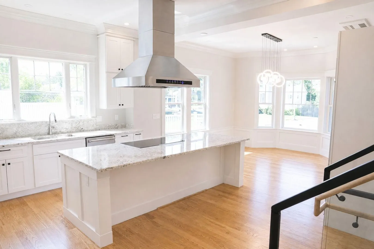
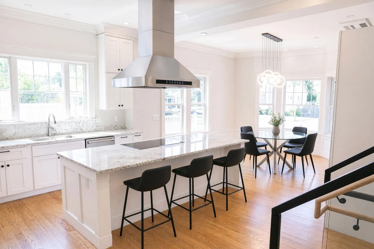
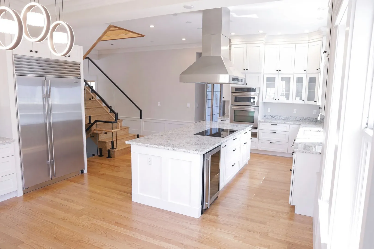
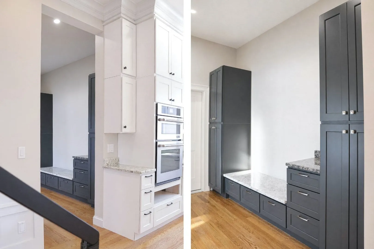
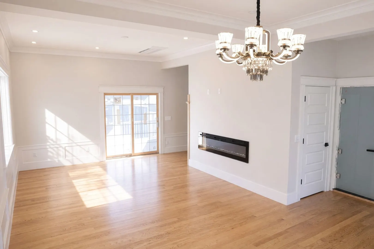
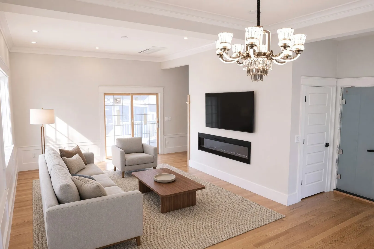
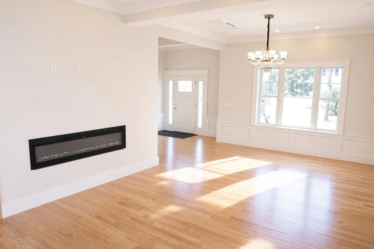
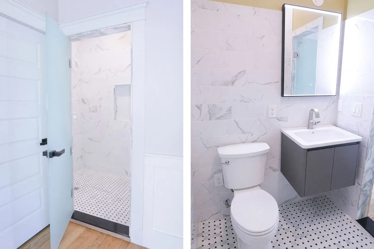
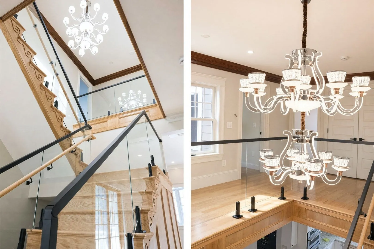
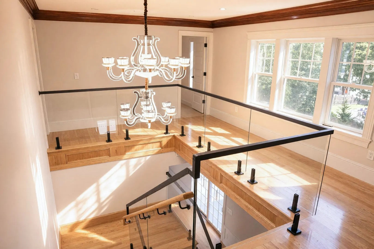
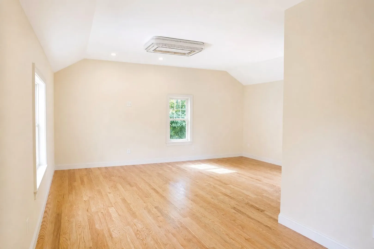
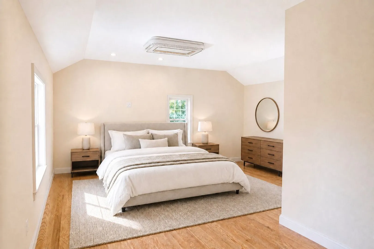
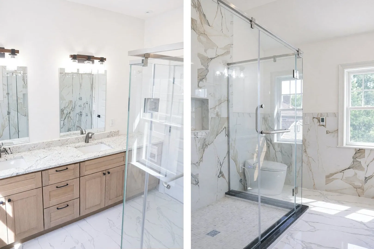
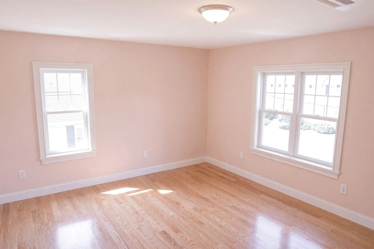
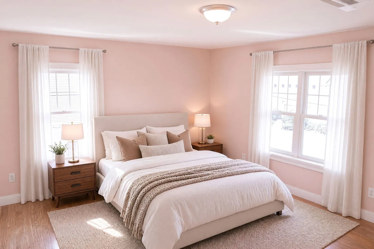
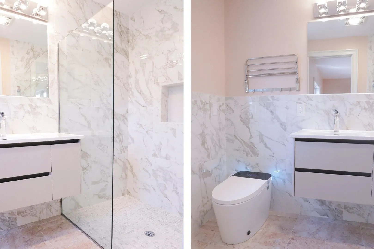
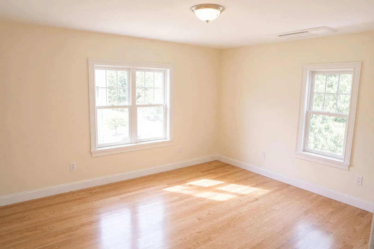
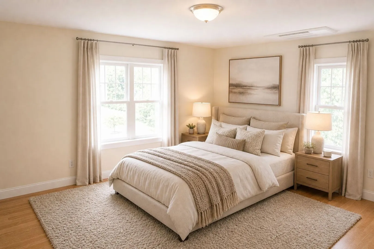
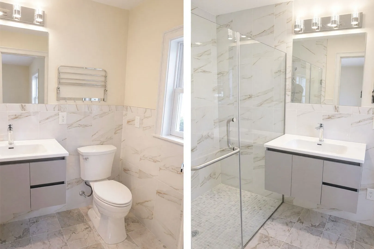
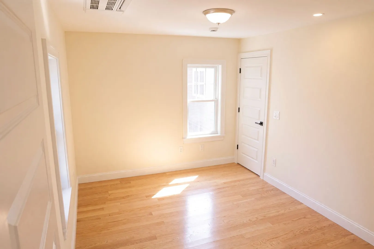
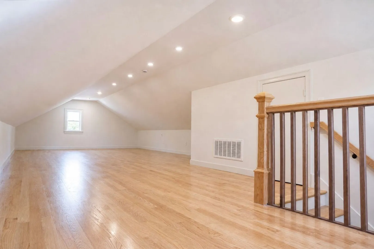
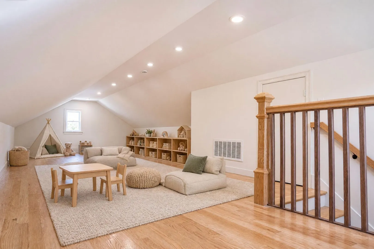
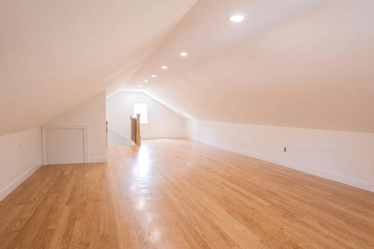
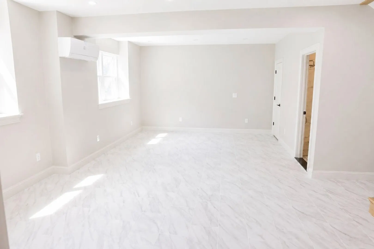
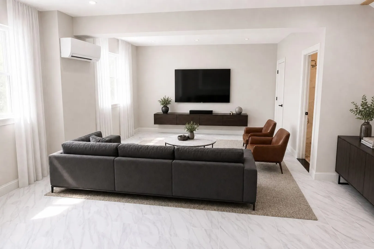
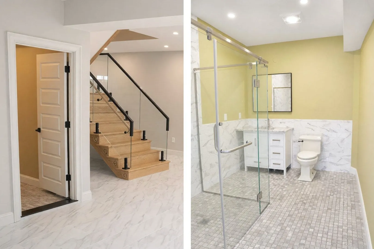
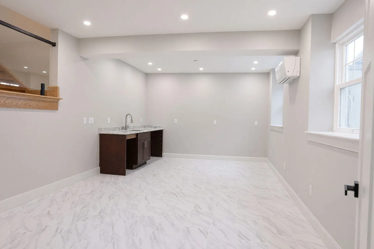
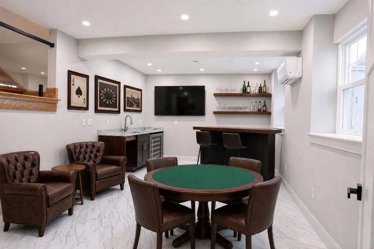
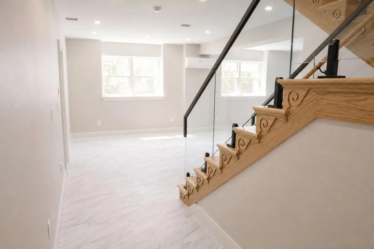
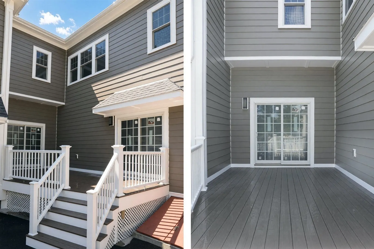
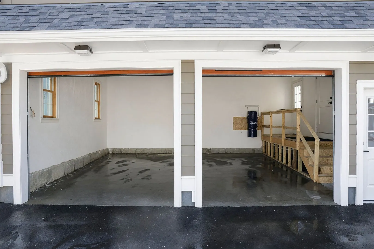
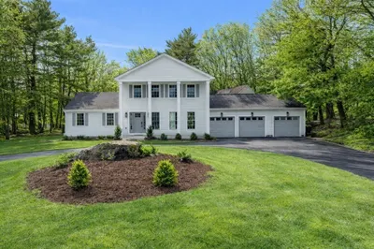
This incredible home is truly a must see! New construction nearly completed features 4800+ sf of living and 2 car garage. This home was built with superior quality products and superb workmanship. Features are numerous and include fully applianced kitchen. (Viking, Jenn-aire, Thermador, etc...) Hardwood thru-out, Tempered glass stair rail system, each room individually heated and cooled, 10 ft ceilings on 1st floor, incredible finish thru-out, 117 recessed lights, the list goes on and on. Schedule your appointment today for your most discerning customer and the house will sell itself.
-
Highlights
- Cooling: Ductless
- Parking Spots: 10
- Property Type: Single Family Residence
- Total Rooms: 10
- Status: Active
- Heating: Ductless
- Property Class: Residential
- Style: Colonial, Contemporary, Craftsman
- Year Built: 2026
-
Additional Details
- Appliances: Electric Water Heater, Water Heater, Range, Oven, Dishwasher, Disposal, Microwave, Refrigerator
- Construction: Frame
- Fireplaces: 1
- Foundation: Concrete Perimeter
- Lot Features: Level
- Roof: Shingle
- Year Built Details: Actual
- Zoning: Rb
- Basement: Full, Finished, Walk-Out Access, Interior Entry, Bulkhead, Sump Pump, Concrete
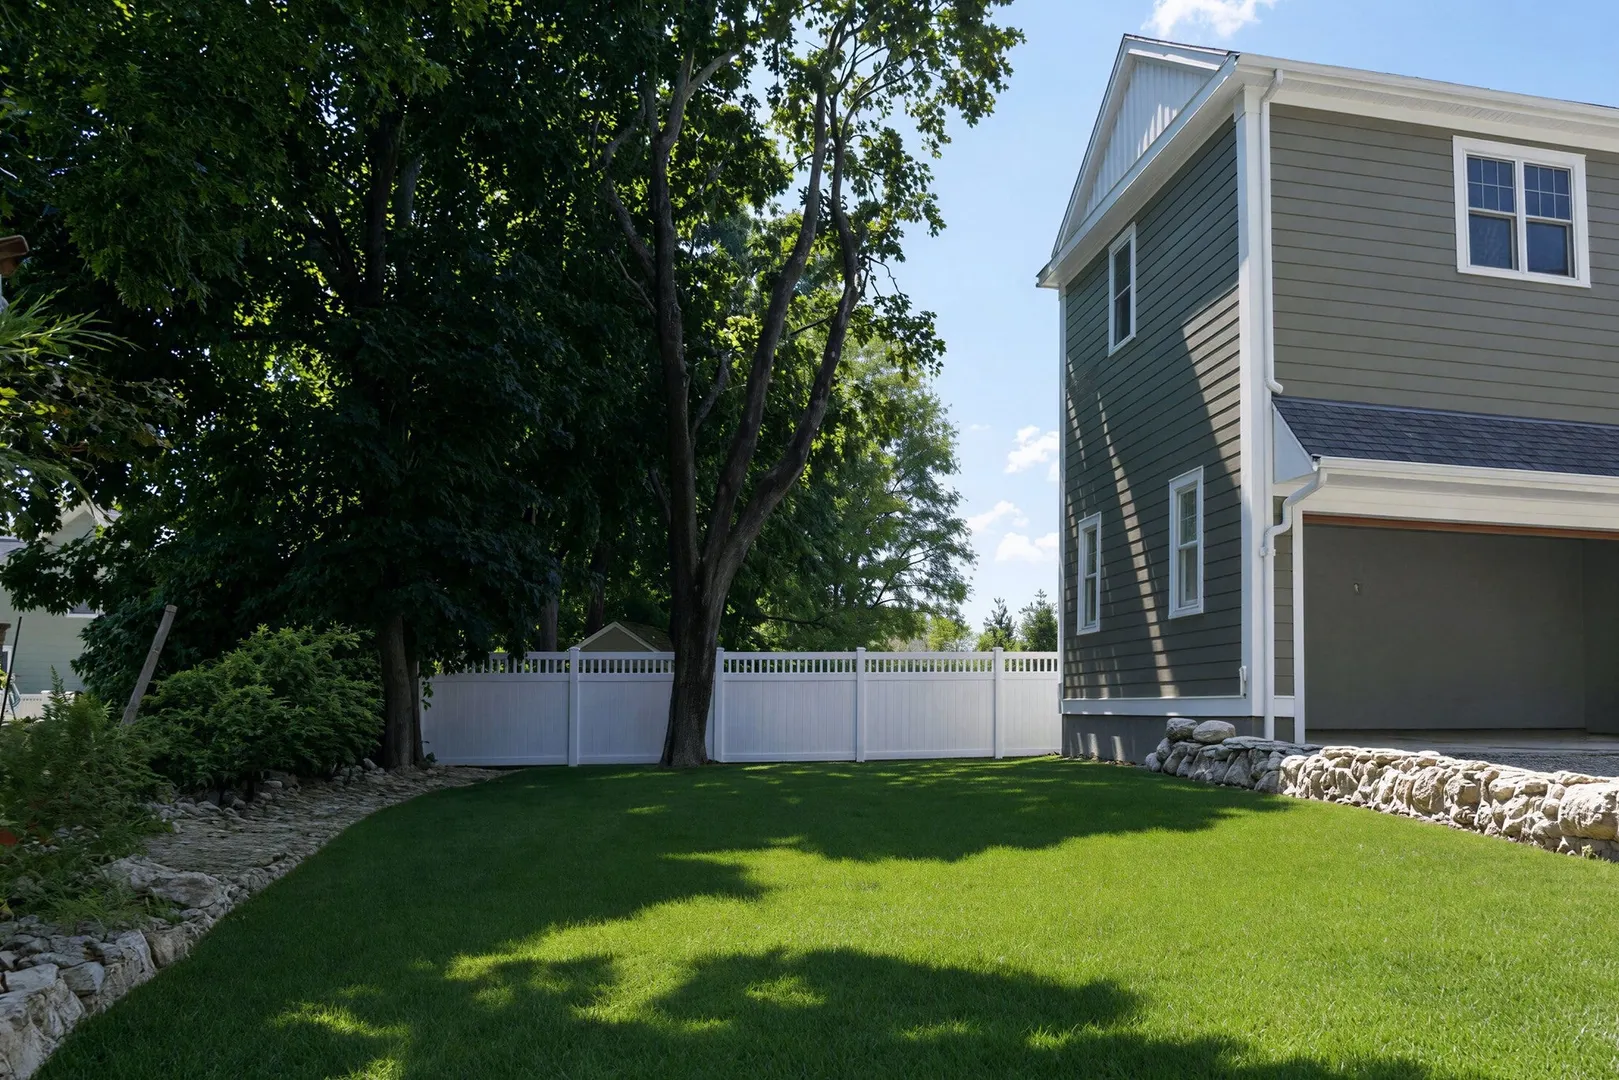
- Exterior Features: Porch, Deck, Rain Gutters, Professional Landscaping, Fenced Yard
- Flooring: Wood, Tile, Hardwood
- Interior Features: Den, Bonus Room, Central Vacuum, Walk-up Attic, Finish - Sheetrock, High Speed Internet
- Road Frontage Type: Public
- SqFt Source: Owner
- Year Built Source: Builder
-
Amenities
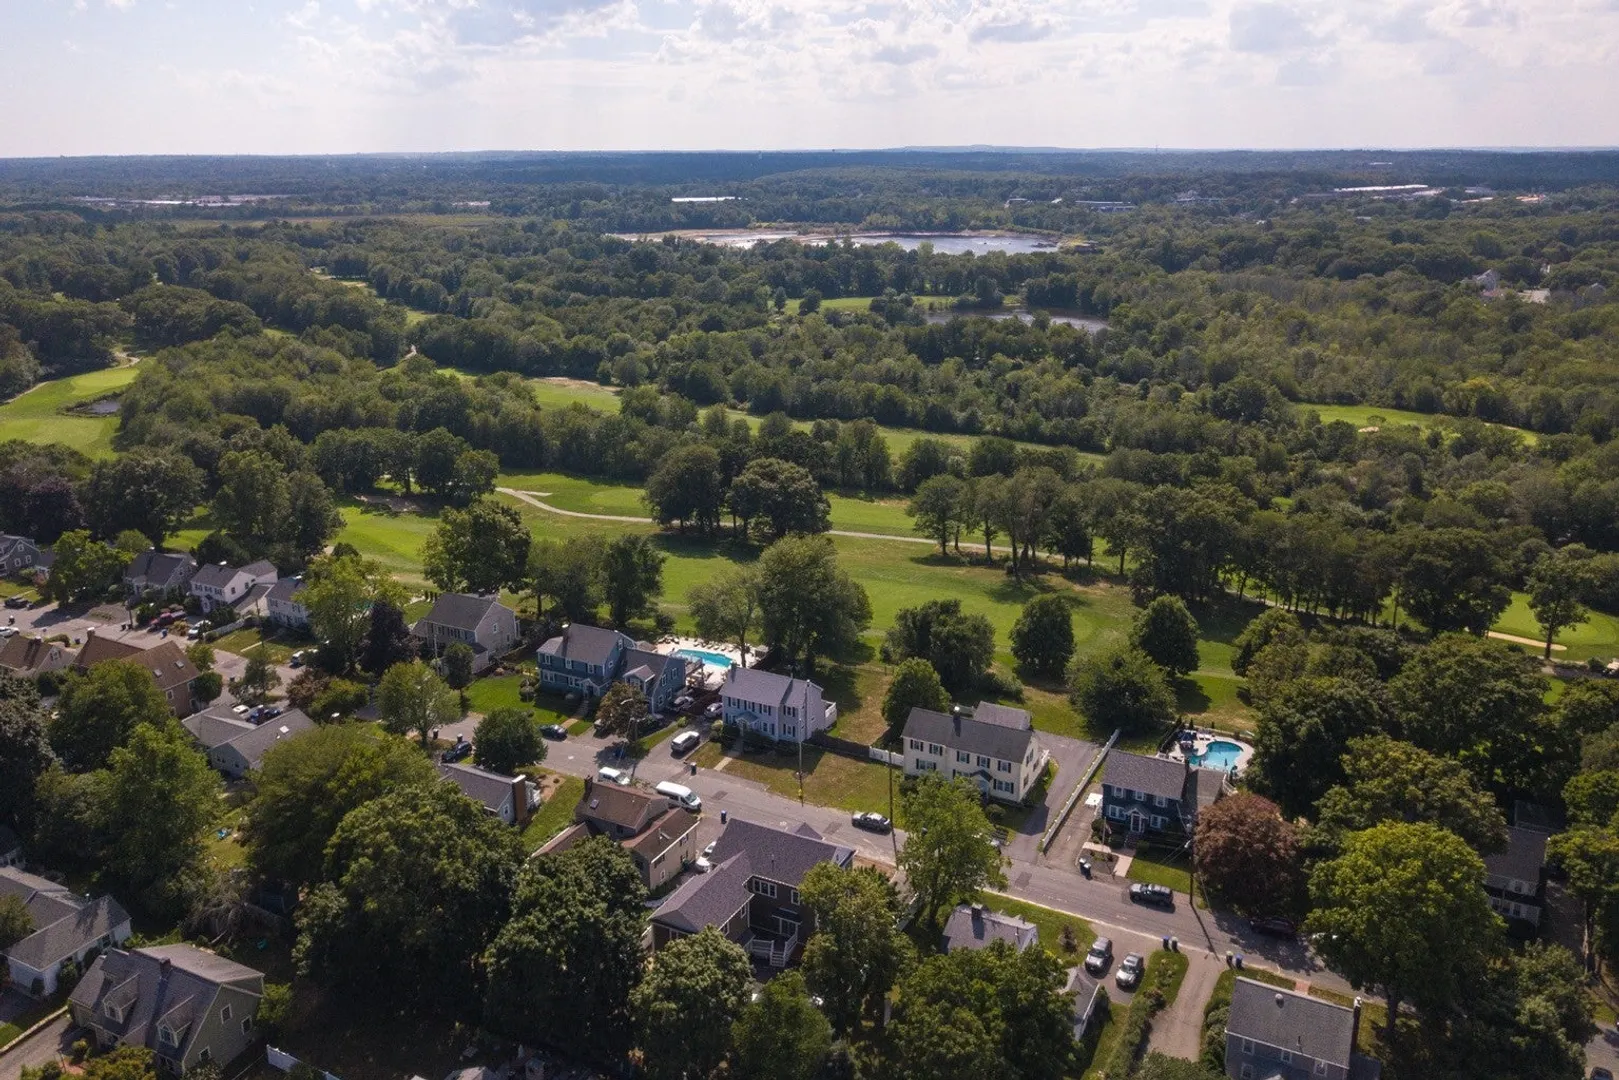
- Community Features: Public Transportation, Shopping, Park, Golf, Medical Facility, Highway Access, Public School
- Parking Features: Attached, Garage Door Opener, Paved Drive, Off Street, Driveway
- Covered Parking Spaces: 2
-
Utilities
- Electric: Circuit Breakers, 200+ Amp Service
- Water Source: Public
- Sewer: Public Sewer
-
Fees / Taxes
- Assessed Value: $1,058,000
- Tax Year: 2026
- Home Warranty: 1
- Taxes: $10,650
Similar Listings
Sold
41 Photos
Sold
1 Photo
Sold
42 Photos
Sold
42 Photos
Content © 2026 MLS Property Information Network, Inc. The information in this listing was gathered from third party resources including the seller and public records.
Listing information provided courtesy of Djust Realty.
MLS Property Information Network, Inc. and its subscribers disclaim any and all representations or warranties as to the accuracy of this information.