
171 West St
$649,900
4
Beds
1/1
Bath
1,650
Sqft
- Request Info
- Call
- Save
-
More
- Mortgage Calculator

Property Tools
$649,900
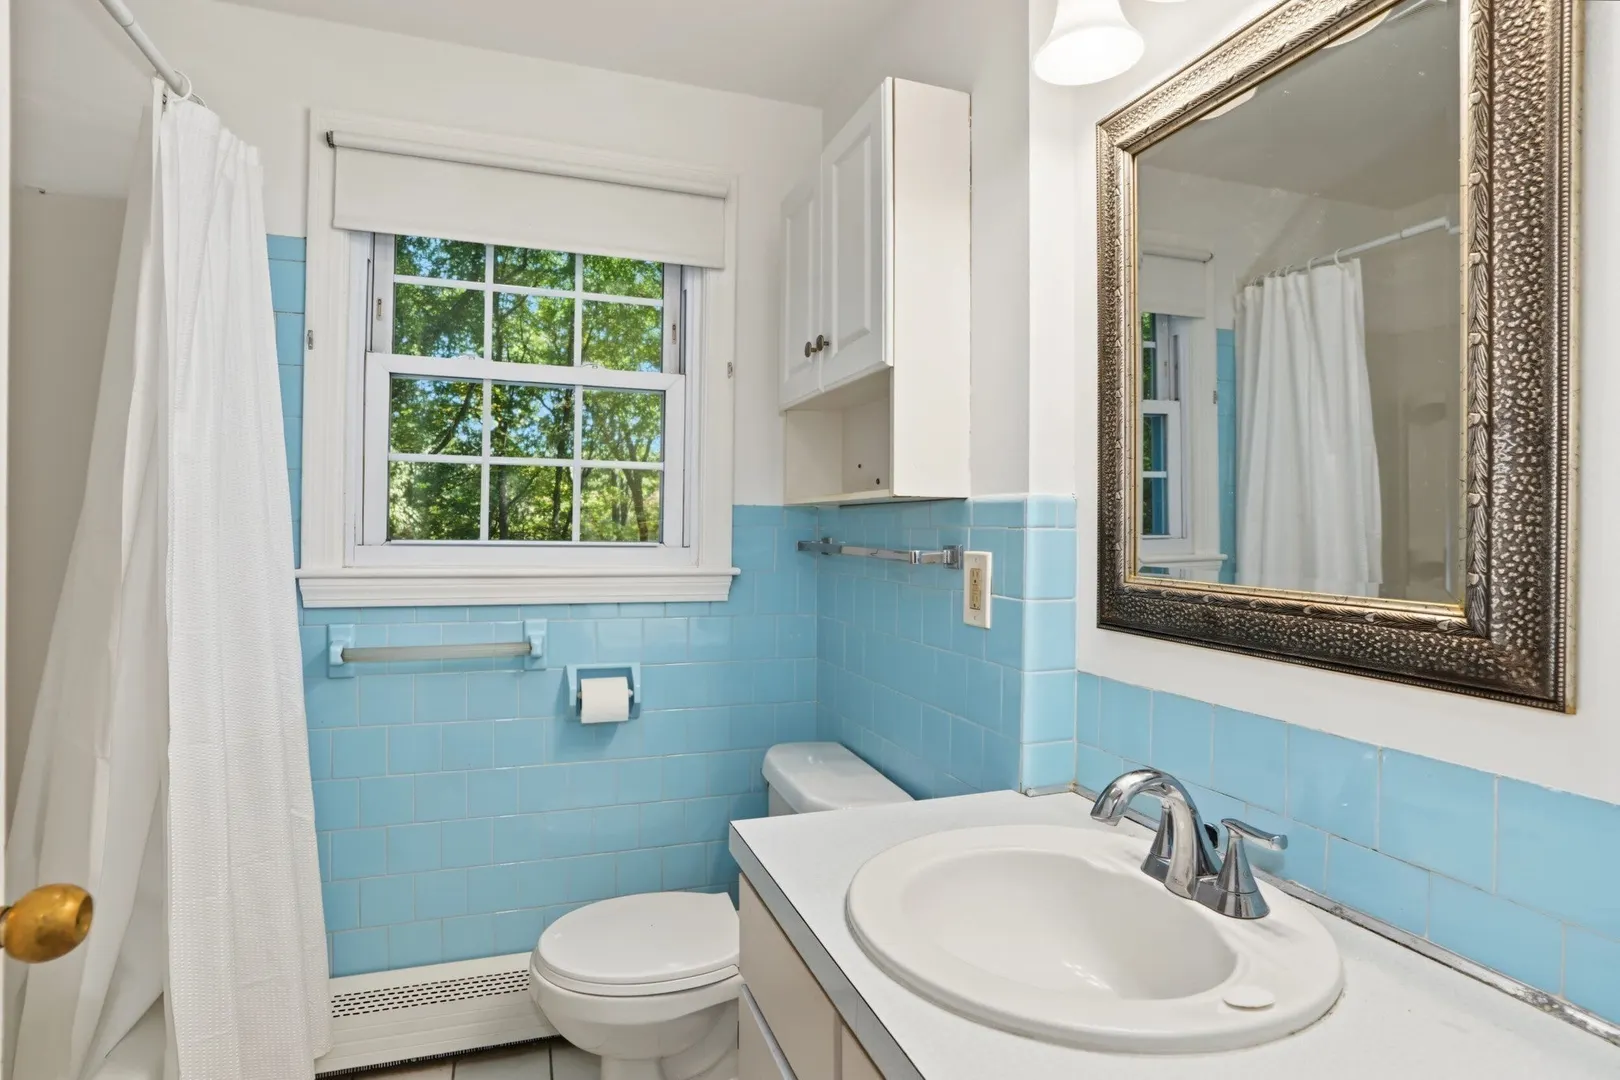
4
Beds
1/1
Bath
1,650
Living Area
-
Property Description
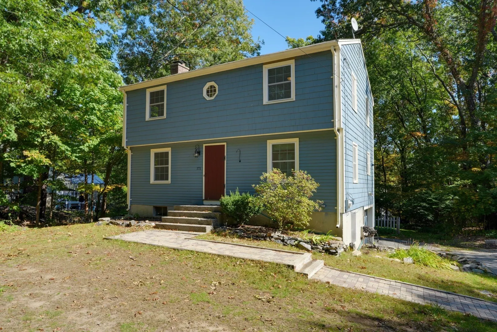
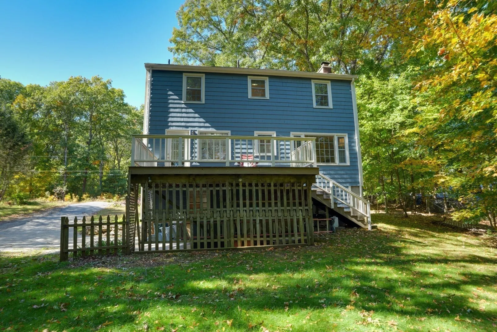
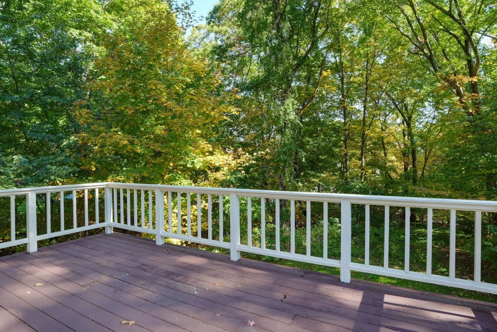
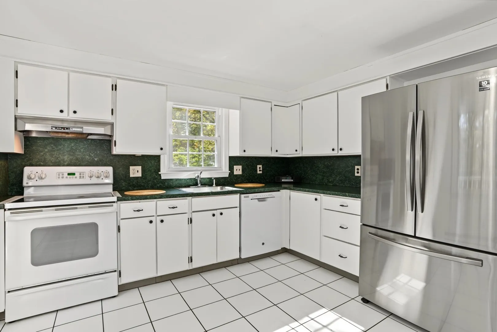
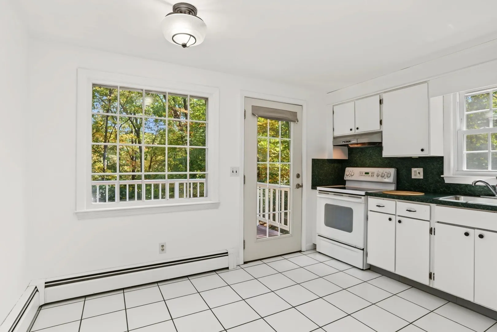
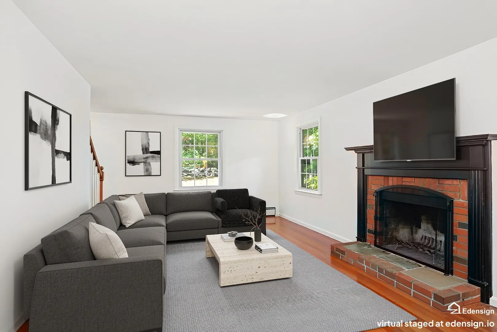
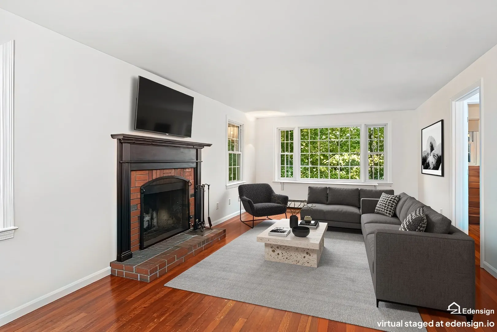
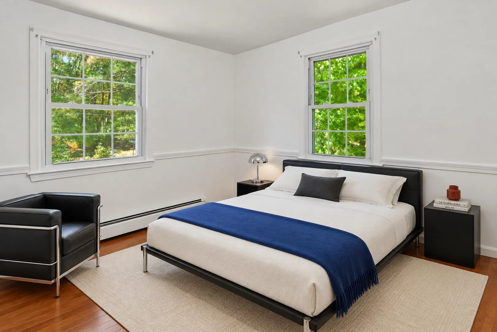
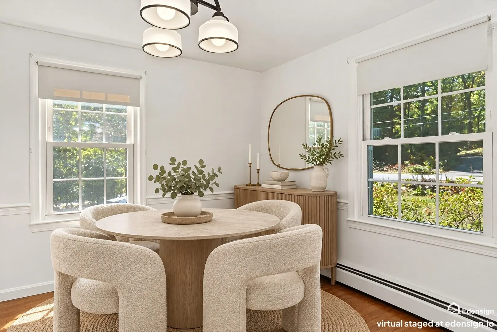
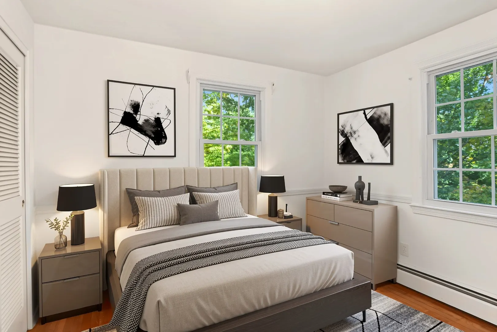
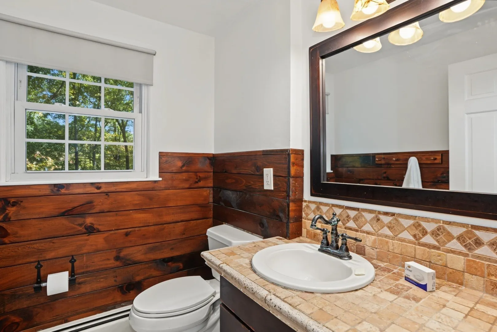
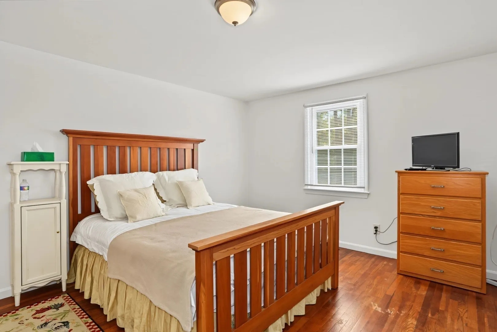
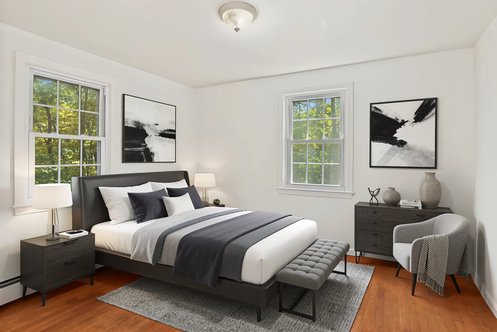
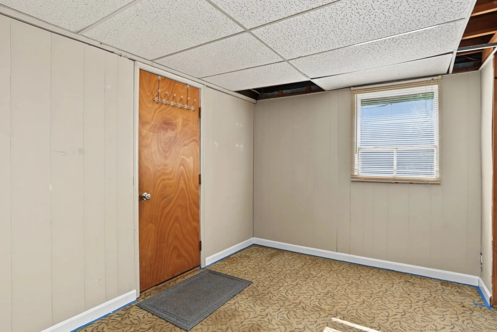
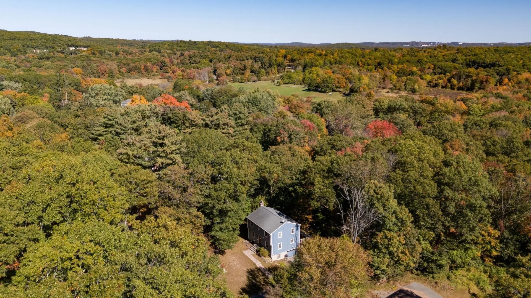
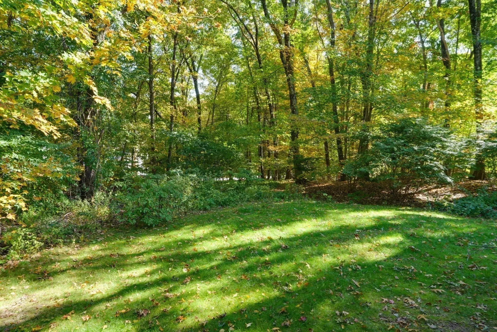
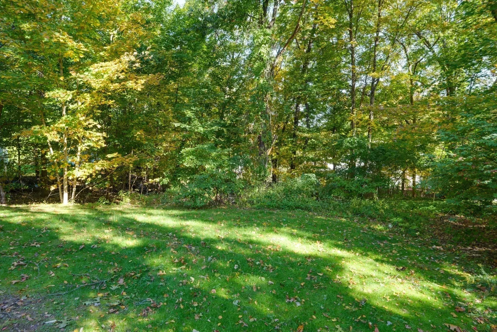
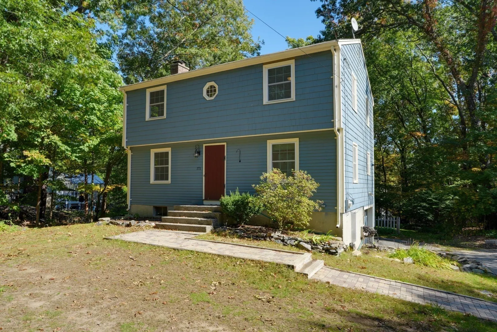
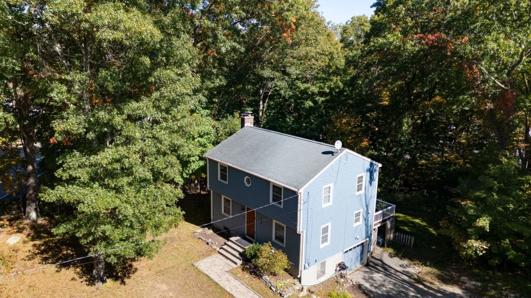
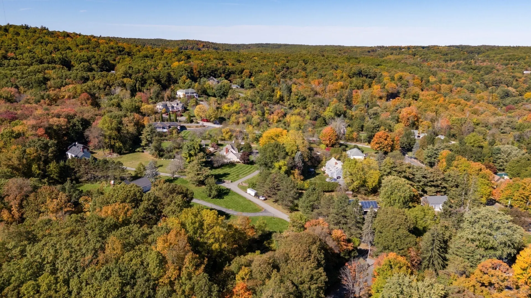
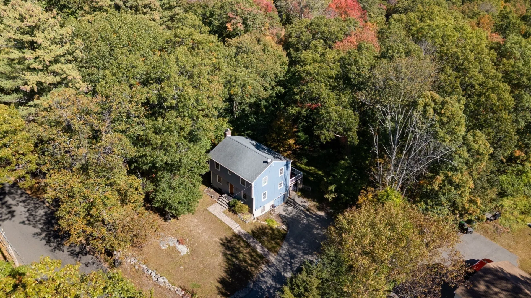
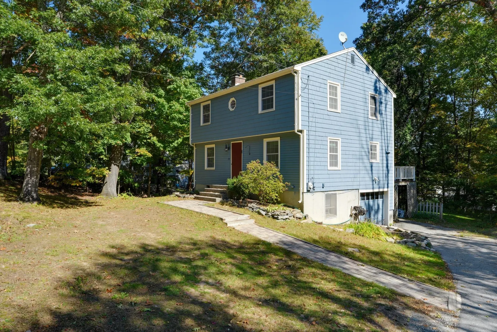
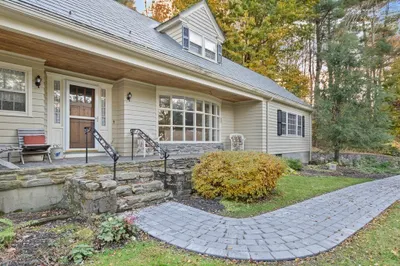
Come see this lovely colonial in pristine condition. Enjoy many evenings in your front to back fireplaced living room great for social gatherings or just relaxing after a long day! . Large eat in kitchen open to dining area creates a nice flow to accommodate all your family's needs. Mellow hardwood floors, recently painted,, Four spacious bedrooms, Primary bedroom with Walkin closet, Large deck looking over your private landscaped yard,Great opportunity in desirable Northboro. Convenient West Street Location, easy access to Wegmans, UMass, rte. 290 and I 90, Northboro has 12 miles of woodland trails.
-
Highlights
- Cooling: Window Unit(s)
- Parking Spots: 4
- Property Type: Single Family Residence
- Total Rooms: 7
- Status: Active
- Heating: Baseboard, Oil
- Property Class: Residential
- Style: Colonial, Other (See Remarks)
- Year Built: 1967
-
Additional Details
- Appliances: Electric Water Heater, Range, Dishwasher, Refrigerator
- Exclusions: All Personal Belongings.
- Fireplaces: 1
- Foundation: Concrete Perimeter
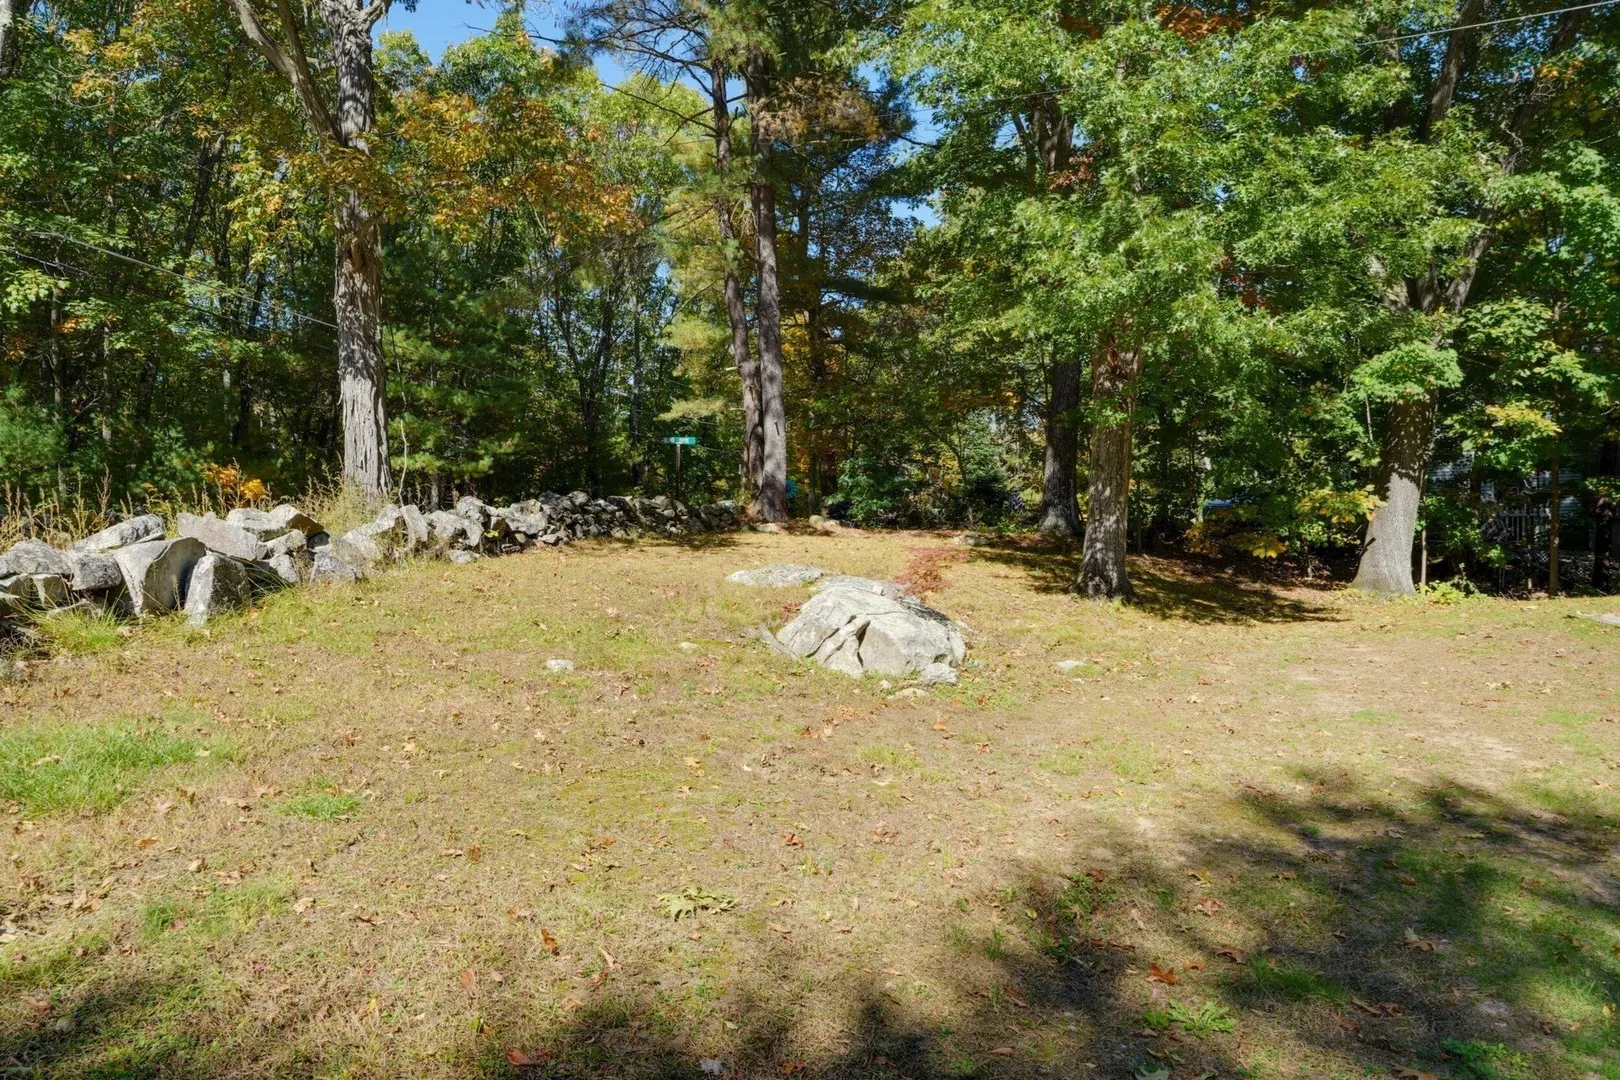
- Lot Features: Wooded, Level, Other
- Roof: Shingle
- Year Built Details: Approximate
- Zoning: Rb
- Construction: Frame
- Exterior Features: Deck
- Flooring: Wood, Hardwood
- Foundation Area: 768
- Road Frontage Type: Public
- SqFt Source: Public Record
- Year Built Source: Public Records
-
Amenities
- Community Features: Public Transportation, Shopping, Pool, Tennis Court(s), Park, Walk/Jog Trails, Golf, Medical Facility, Laundromat, Bike Path, Conservation Area, Highway Access, House of Worship, Private School, Public School, T-Station, Other
- Parking Features: Attached, Under, Garage Door Opener, Paved Drive, Off Street, Driveway, Paved
- Covered Parking Spaces: 1
-
Utilities
- Electric: Fuses, 100 Amp Service
- Water Source: Private
- Sewer: Private Sewer
-
Fees / Taxes
- Assessed Value: $521,800
- Taxes: $7,733
- Tax Year: 2026
Similar Listings
Sold
42 Photos
Sold
37 Photos
Sold
42 Photos
Sold
38 Photos
Content © 2026 MLS Property Information Network, Inc. The information in this listing was gathered from third party resources including the seller and public records.
Listing information provided courtesy of LAER Realty Partners.
MLS Property Information Network, Inc. and its subscribers disclaim any and all representations or warranties as to the accuracy of this information.