
Sold!
$395,000
4
Beds
1
Bath
1,450
Living Area
-
Property Description
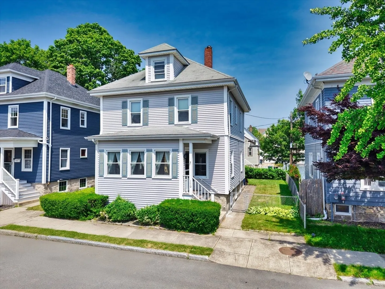
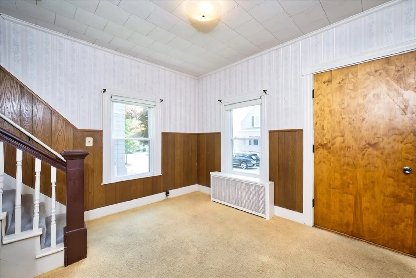
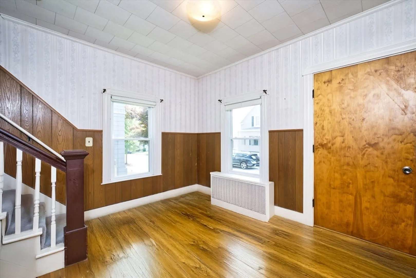
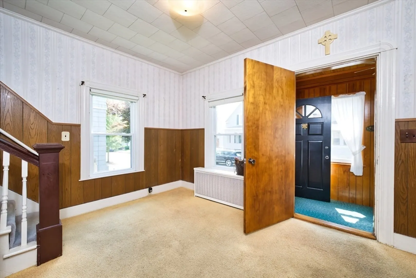
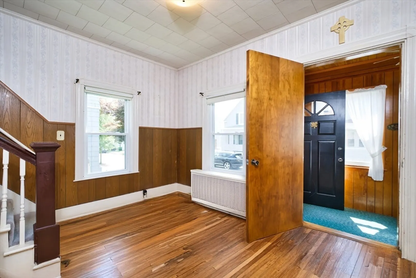
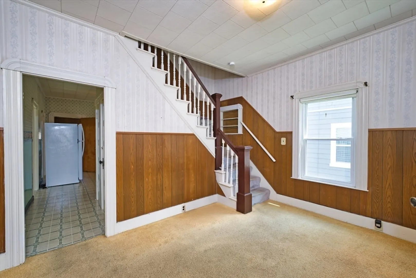
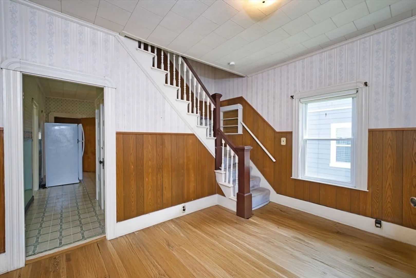
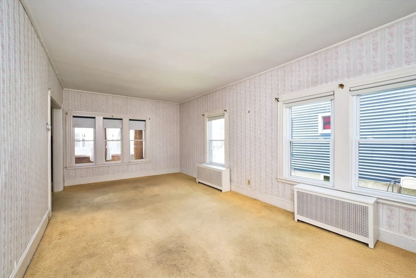
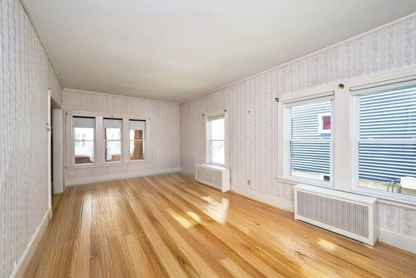
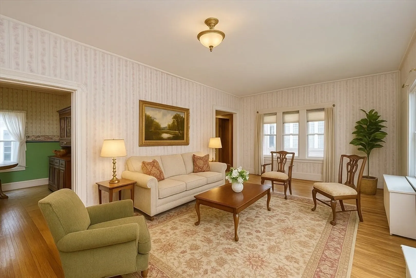
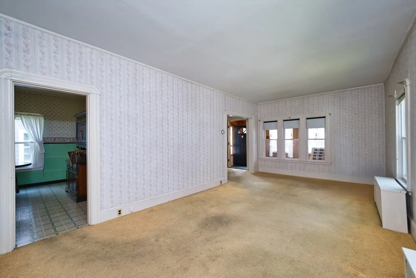
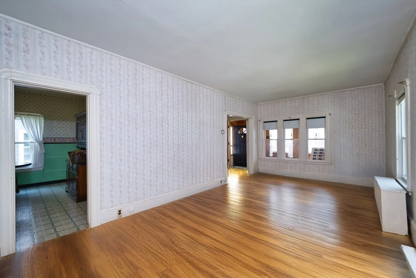
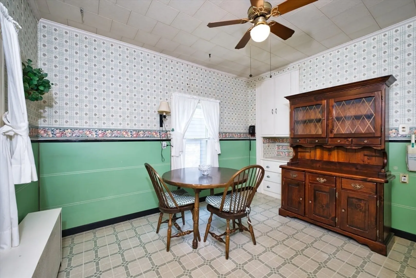
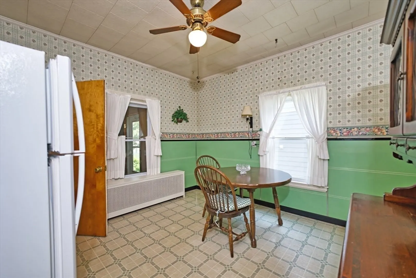
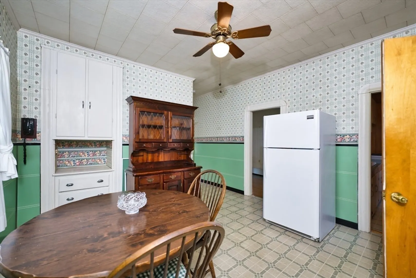
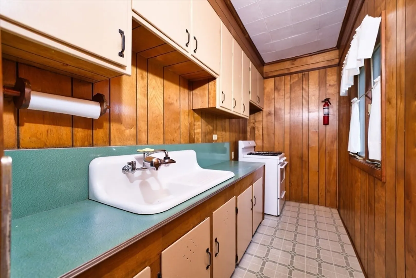
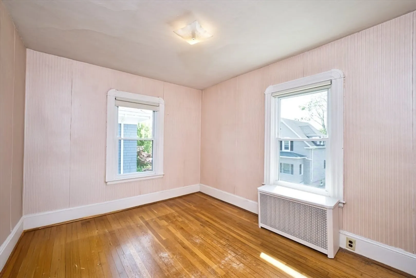
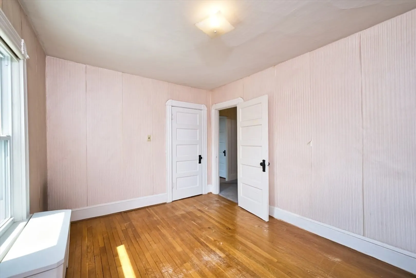
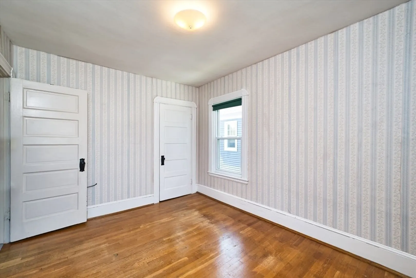
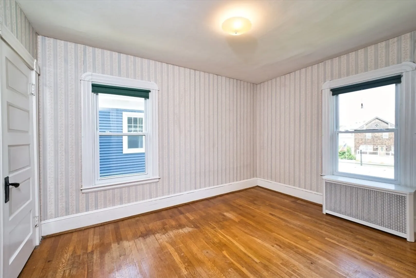
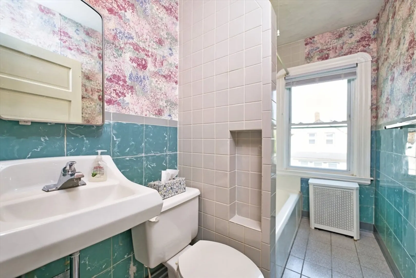
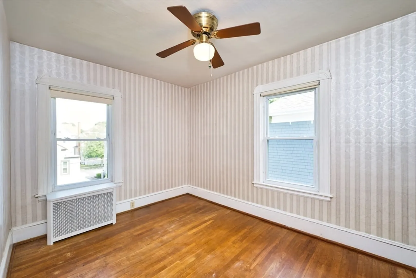
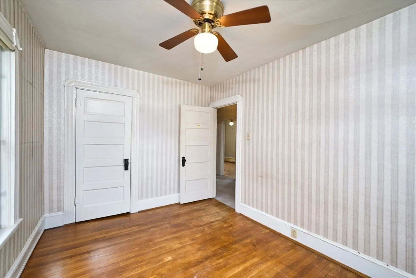
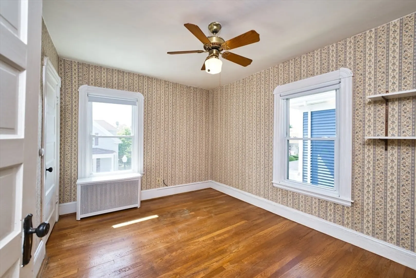
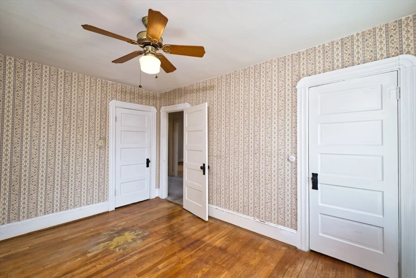
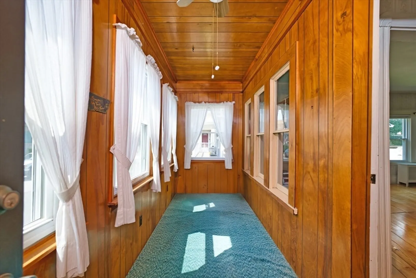
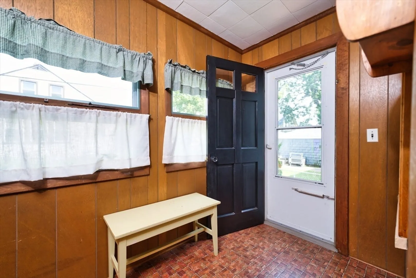
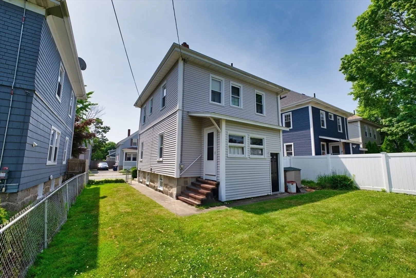
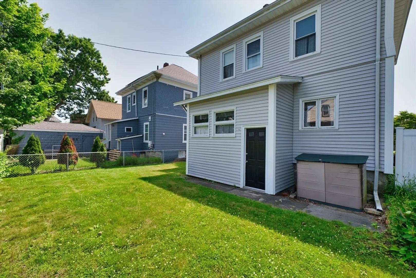
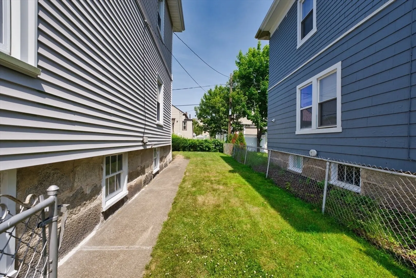
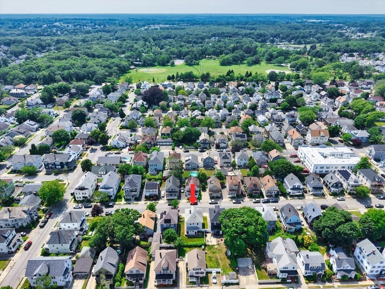
Nestled in New Bedford’s desirable West End, this inviting Colonial offers 4 bedrooms and 1 full bath with 1,450 living space. The spacious living and dining areas are filled with natural light and hardwood floors (under carpet) that add timeless character. The spacious kitchen area has a galley kitchen, which has the potential for a second bath. The second floor has four bedrooms and a full bath. A mudroom leads to the fenced-in backyard. There is a curb cut already in place for potential off-street parking. Start your mornings or unwind in the evenings on the charming enclosed front porch—a perfect spot to sip coffee, read a book, or simply relax and watch the neighborhood go by, no matter the weather. While the interior awaits your personal touch, the efficient layout is ready for your vision. The location that can’t be beat - just minutes to Buttonwood Park, schools, highways, shopping. A great opportunity to settle into a well-established neighborhood and make this home your own!
-
Highlights
- Area: West
- Property Class: Residential
- Style: Colonial
- Year Built: 1904
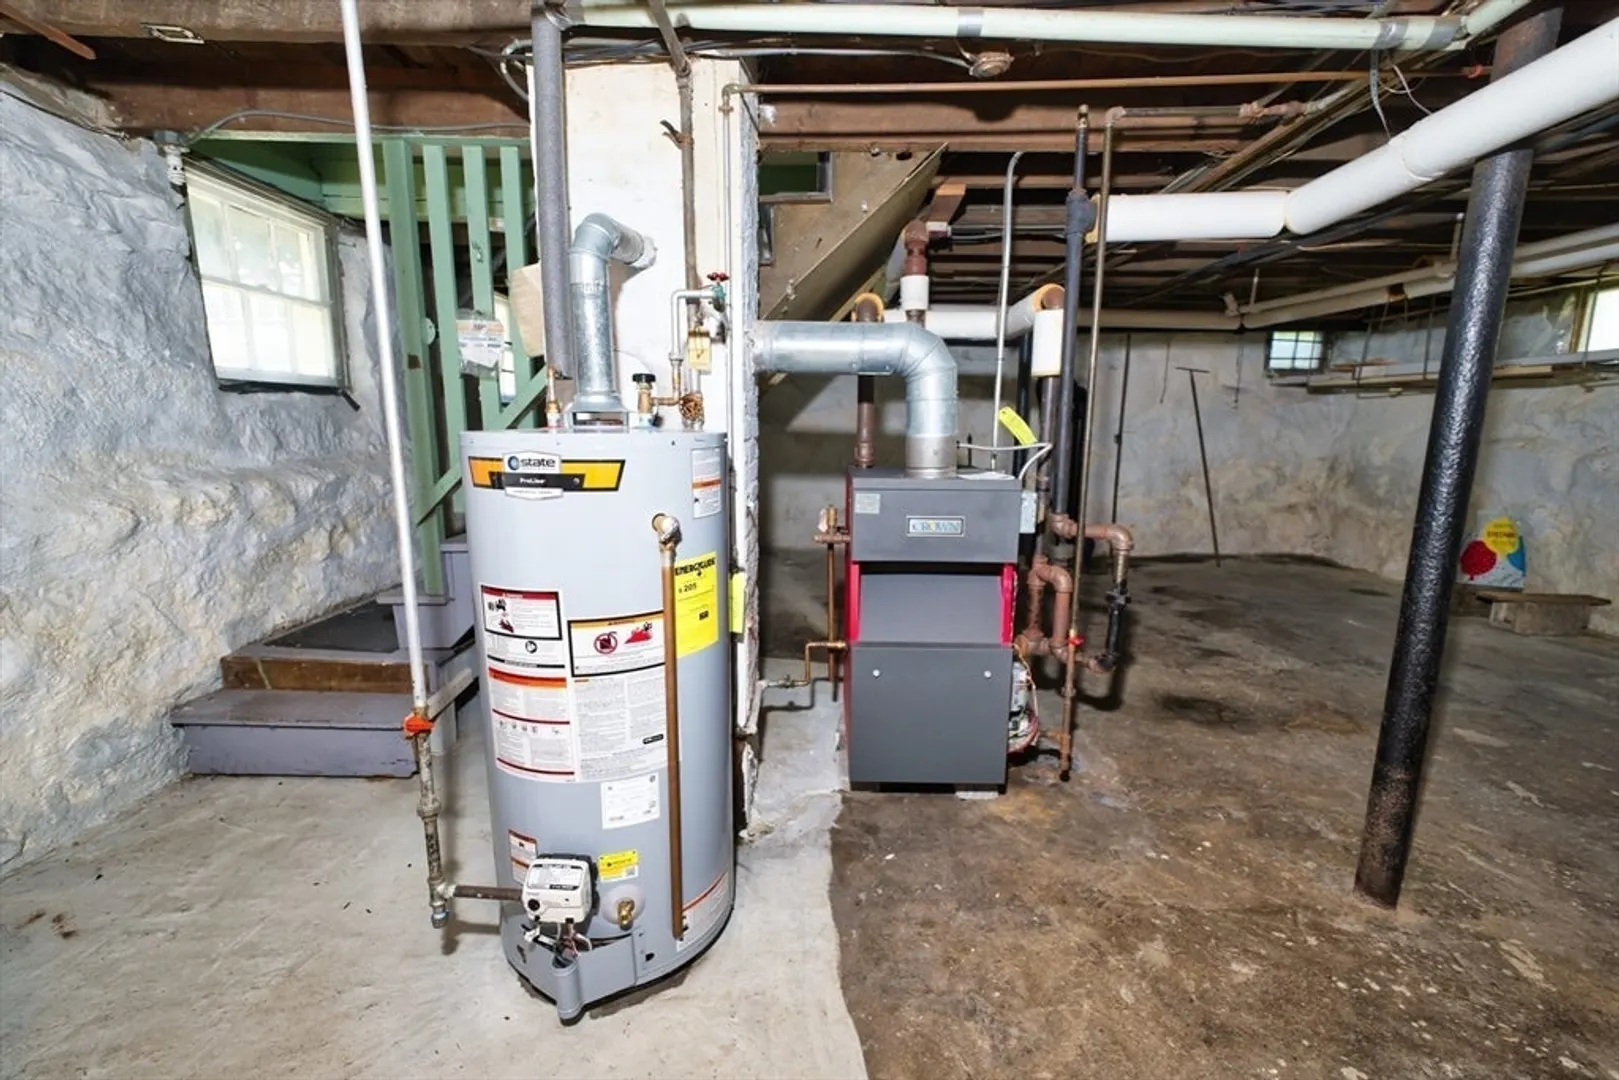
- Heating: Natural Gas
- Property Type: Single Family Residence
- Total Rooms: 7
- Status: Closed
-
Additional Details
- Appliances: Range, Refrigerator, Washer
- Construction: Frame
- Flooring: Vinyl, Hardwood
- Lot Features: Level
- Roof: Shingle
- Year Built Details: Actual
- Zoning: Ra
- Basement: Full
- Exterior Features: Fenced Yard
- Foundation: Stone
- Road Frontage Type: Public
- SqFt Source: Public Record
- Year Built Source: Public Records
-
Amenities
- Community Features: Public Transportation, Shopping, Park, Walk/Jog Trails, Medical Facility, Laundromat, Highway Access, Private School, Public School
- Parking Features: Off Street
-
Utilities
- Electric: 100 Amp Service
- Water Source: Public
- Sewer: Public Sewer
-
Fees / Taxes
- Assessed Value: $323,700
- Taxes: $3,661
- Tax Year: 2025
Similar Listings
Sold
29 Photos
Sold
38 Photos
Sold
17 Photos
Sold
29 Photos
Content © 2026 MLS Property Information Network, Inc. The information in this listing was gathered from third party resources including the seller and public records.
Listing information provided courtesy of RE/MAX Vantage.
MLS Property Information Network, Inc. and its subscribers disclaim any and all representations or warranties as to the accuracy of this information.
