
39 Junior St
$469,000
4
Beds
1/1
Bath
1,347
Sqft
- Request Info
- Call
- Save
-
More
- Mortgage Calculator

Property Tools
$469,000
4
Beds
1/1
Bath
1,347
Living Area
-
Property Description
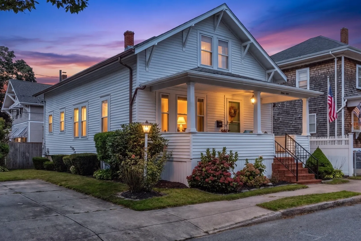
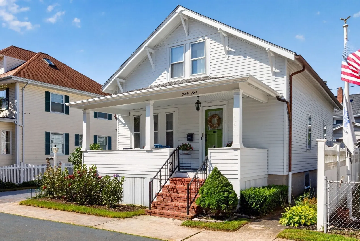
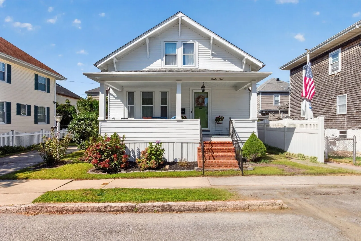
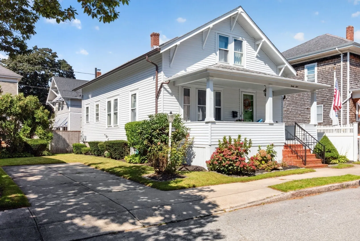
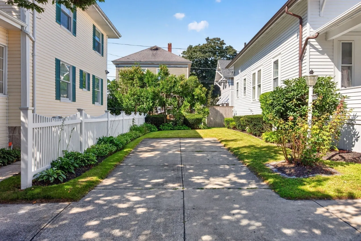
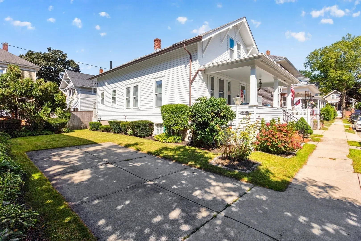
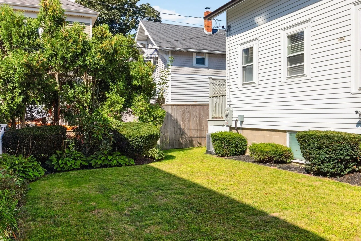
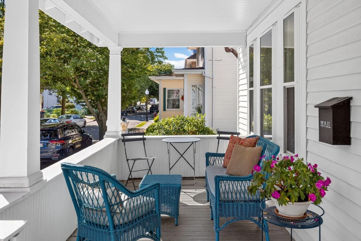
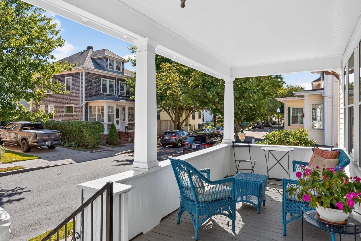
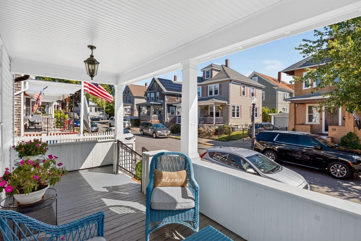
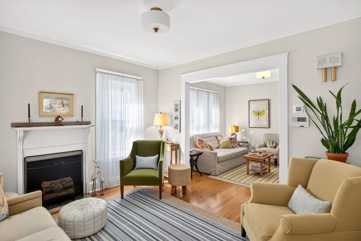
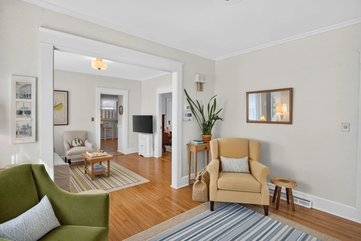
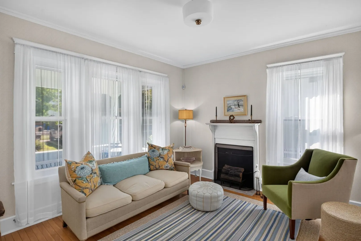
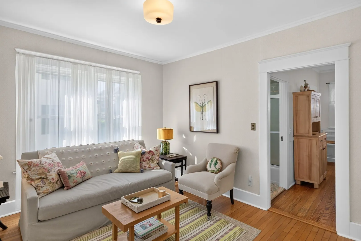
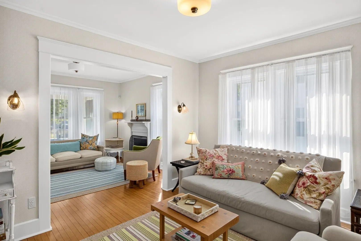
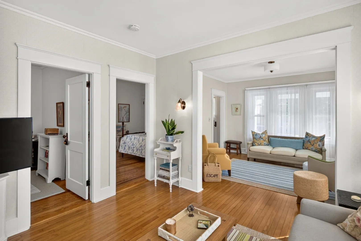
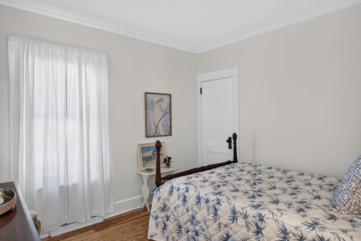
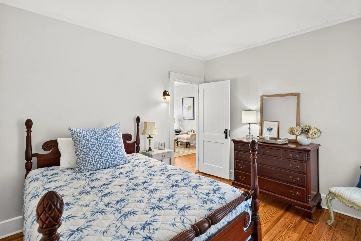
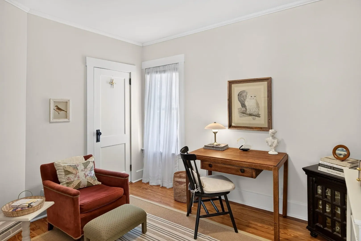
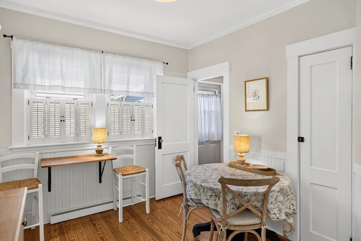
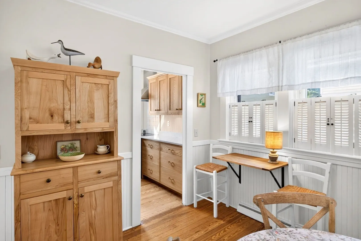
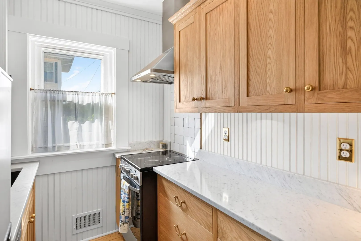
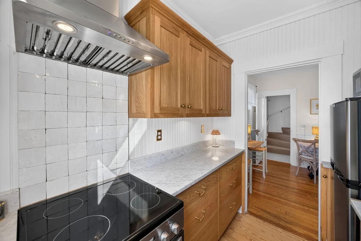
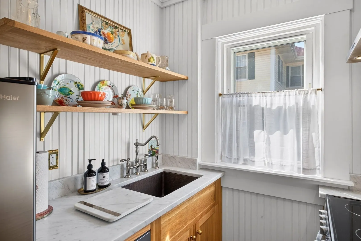
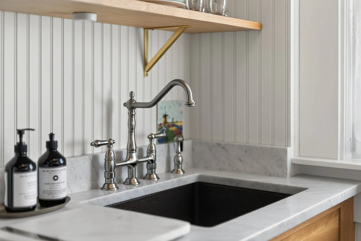
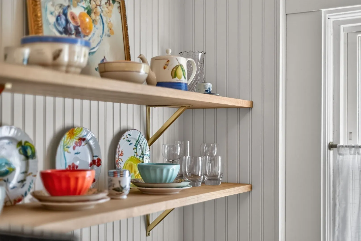
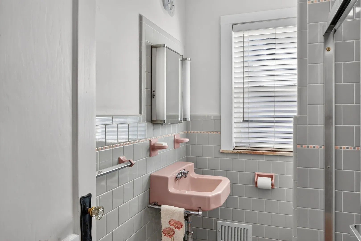
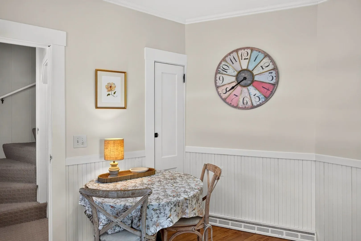
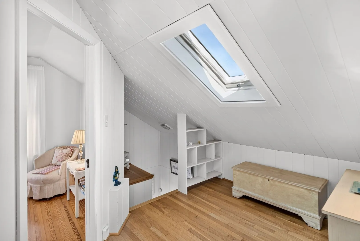
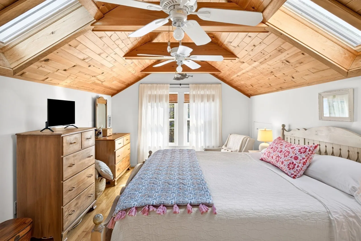
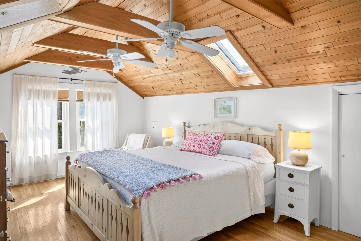
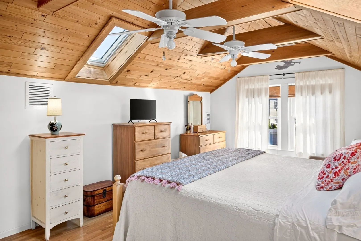
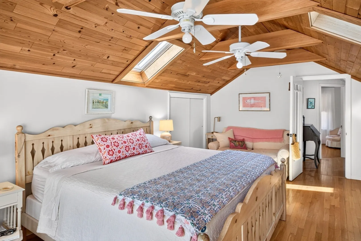
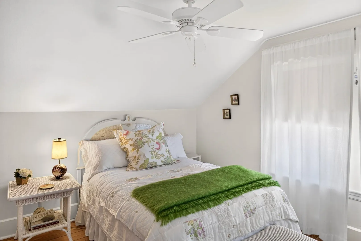
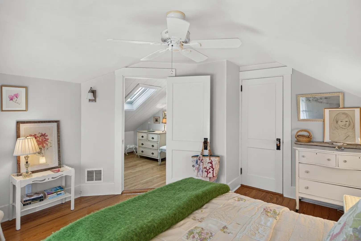
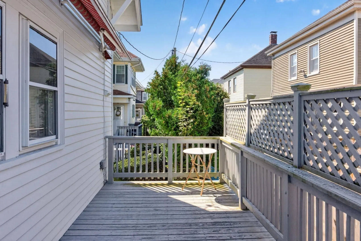
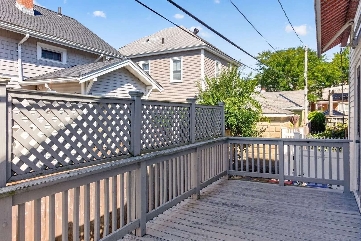
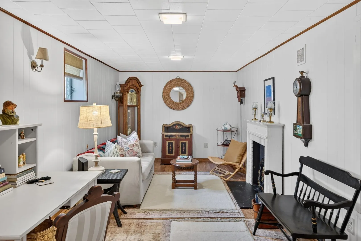
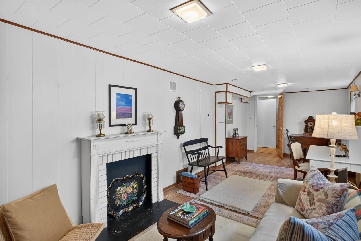
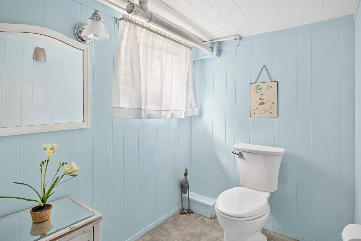
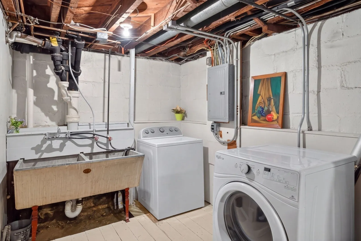
Lovingly cared for by the same family across generations, this special 1916 Craftsman Bungalow offers timeless character and a genuine sense of home in New Bedford’s desirable West End. With 1,224 square feet of living space, the residence features warm hardwood floors, crown molding, and fresh white living and dining rooms filled with natural light. The renovated kitchen (2024) is anchored by elegant, handmade white oak cabinetry showcasing exceptional craftsmanship and attention to detail.Two bedrooms are located on the main level, while two additional bedrooms upstairs offer flexible space for bedrooms, home offices, or other uses. The home also offers one full and one half bath, along with finished and unfinished basement areas for laundry, storage, hobbies, and everyday needs. Thoughtful improvements complement the home’s original character, including a new furnace and central air conditioning (2022), electrical updates (2022), full exterior painting (2021), copper gutters and downspouts (2021), and roof (2013). Outside, a welcoming porch, deck, and patio extend the living space, while the fenced yard and off-street parking add convenience. Natural gas heat, city water, and city sewer further enhance the home’s practicality. Ideally situated on a residential side street with convenient access to Buttonwood Park, shopping, schools, public transportation, and major routes, this cherished home offers a wonderful combination of Craftsman character, meaningful updates, and generations of thoughtful care, ready for its next chapter.
-
Highlights
- Area: West
- Heating: Forced Air, Natural Gas
- Property Class: Residential
- Style: Bungalow, Craftsman
- Year Built: 1916
- Cooling: Central Air
- Parking Spots: 1
- Property Type: Single Family Residence
- Total Rooms: 6
- Status: Active
-
Additional Details
- Appliances: Gas Water Heater, Range, Oven, Dishwasher, Disposal, Microwave, Washer, Dryer
- Construction: Frame
- Exterior Features: Porch, Deck, Patio, Rain Gutters
- Foundation: Block
- Lot Features: Level
- Roof: Shingle
- Year Built Details: Actual
- Zoning: Ra
- Basement: Full, Partially Finished, Interior Entry
- Exclusions: Front Door
- Flooring: Hardwood, Flooring - Wall to Wall Carpet
- Interior Features: Den
- Road Frontage Type: Public
- SqFt Source: Measured
- Year Built Source: Public Records
-
Amenities
- Community Features: Public Transportation, Shopping, Pool, Tennis Court(s), Park, Walk/Jog Trails, Stable(s), Golf, Medical Facility, Laundromat, Bike Path, Conservation Area, Highway Access, House of Worship, Marina, Private School, Public School, T-Station, University
- Parking Features: Off Street
-
Utilities
- Electric: 200+ Amp Service
- Water Source: Public
- Sewer: Public Sewer
-
Fees / Taxes
- Assessed Value: $398,800
- Taxes: $4,366
- Tax Year: 2026
Similar Listings
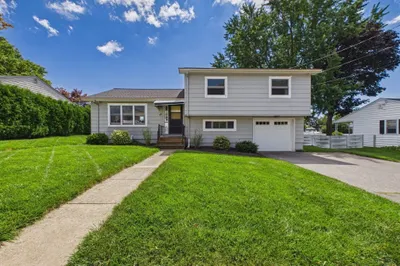
Sold
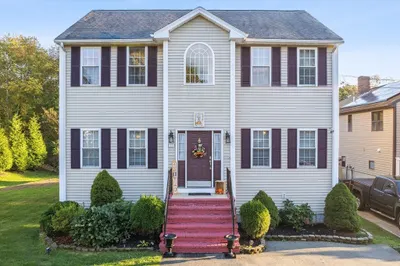
41 Photos
Sold
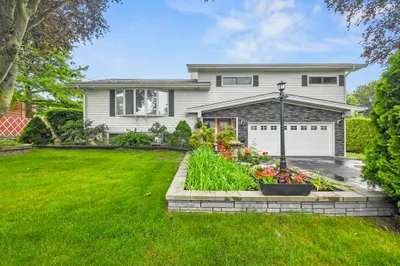
35 Photos
Sold
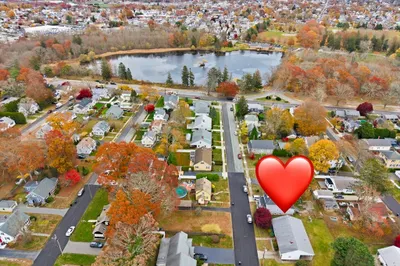
42 Photos
Sold
32 Photos
Content © 2026 MLS Property Information Network, Inc. The information in this listing was gathered from third party resources including the seller and public records.
Listing information provided courtesy of Compass.
MLS Property Information Network, Inc. and its subscribers disclaim any and all representations or warranties as to the accuracy of this information.