
Sold!
$670,000
1
Bed
1
Bath
642
Living Area
-
Property Description
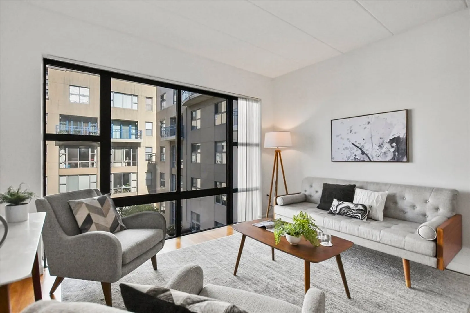
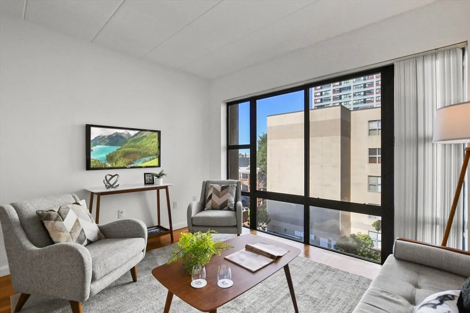
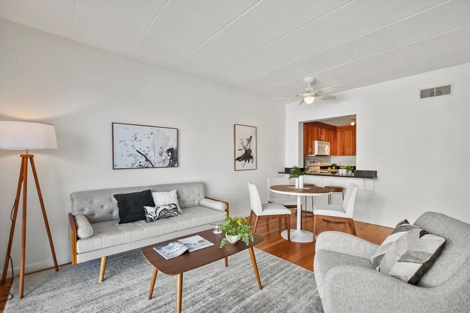
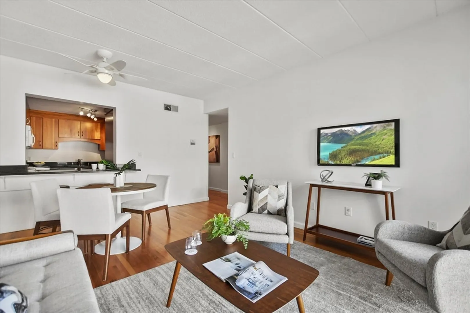
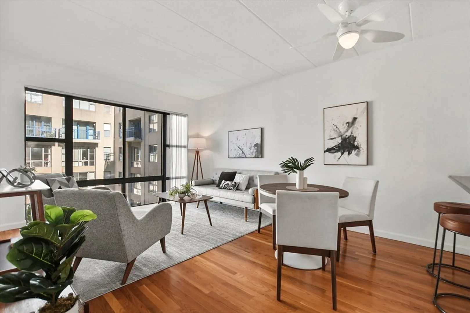
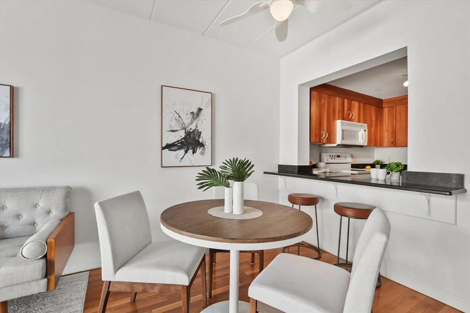
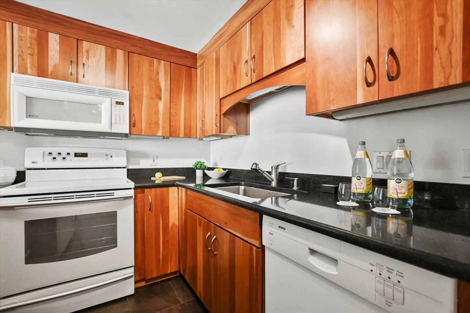
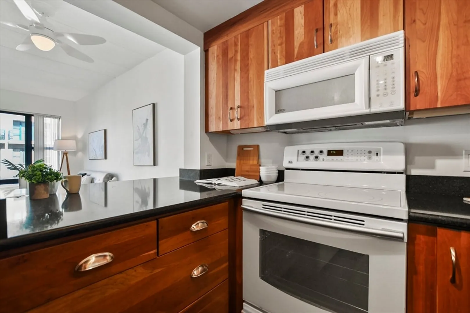
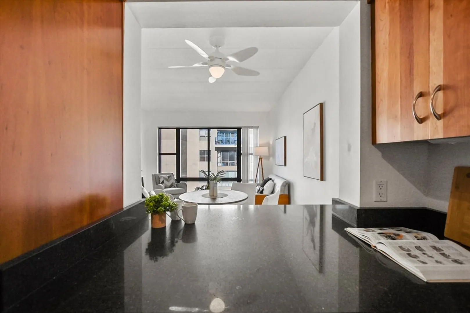
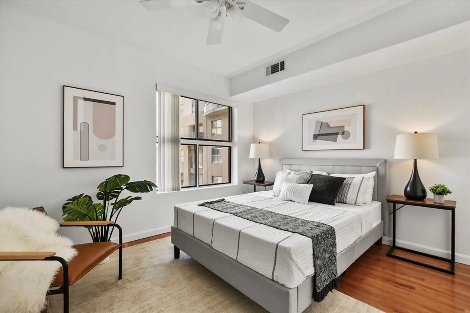
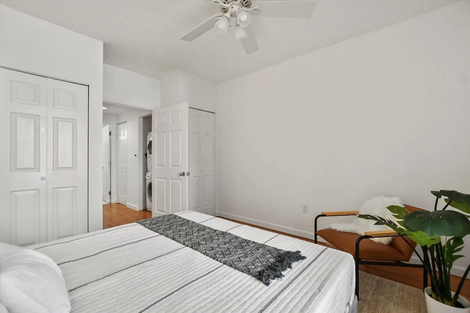
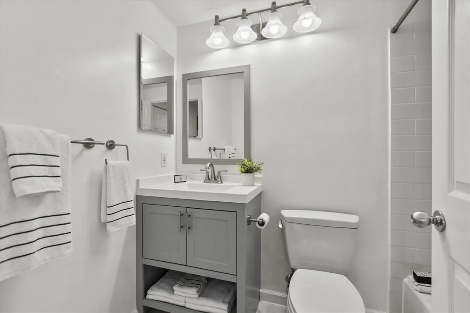
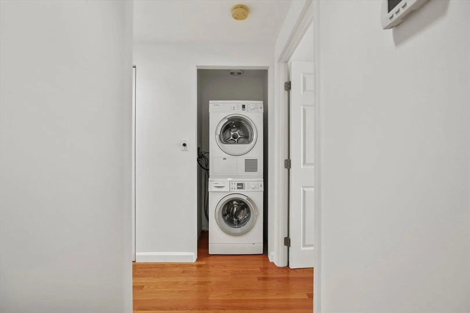
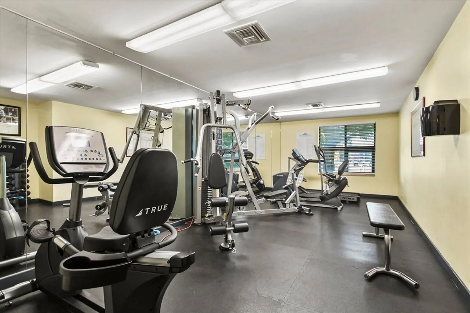
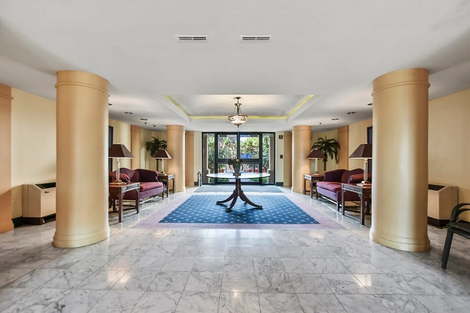
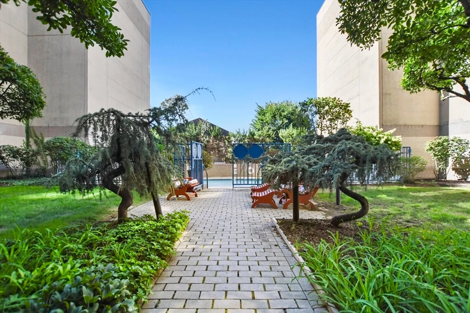
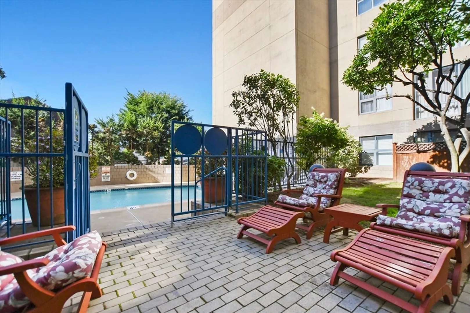
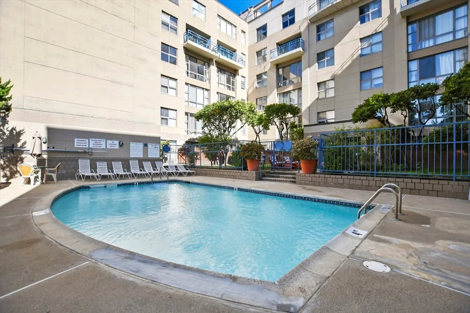
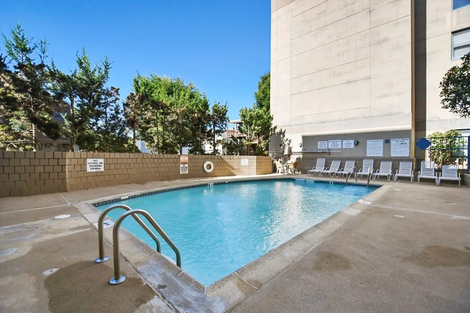
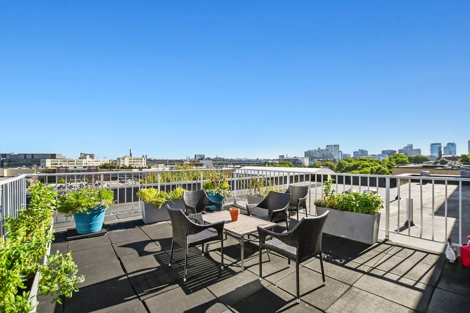
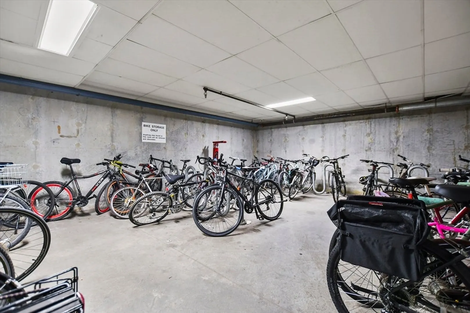
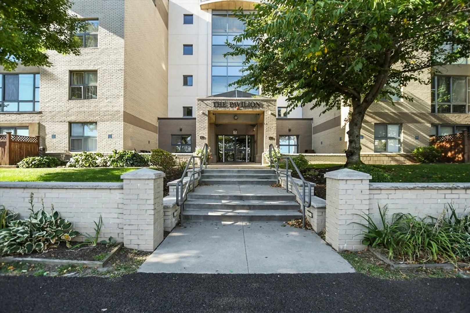
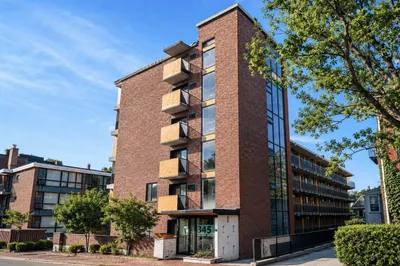
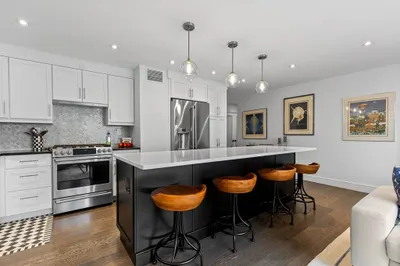
Experience city living in this spacious one-bedroom condo, featuring an updated kitchen with silestone countertops, custom cherry wood cabinets and a breakfast nook with hardwood floors throughout. The floor-to-ceiling windows provide stunning views of the pool and beautifully landscaped grounds, filling the space with natural light.The bright bedroom offers two generous sized closets and gleaming hardwood floors. An updated bathroom and in-unit laundry add to the convenience. Enjoy exceptional amenities like a roof deck with panoramic views of Cambridge and Boston, a well-equipped gym, a bike room, deeded garage parking, a pool and extra storage. Conveniently located near all of Cambridge’s best restaurants, shops, and more.
-
Highlights
- Building Name: The Pavilion
- Heating: Heat Pump
- Parking Spots: 1
- Property Type: Condominium
- Total Rooms: 3
- Year Built: 1986
- Cooling: Central Air
- HOA Fee: $569
- Property Class: Residential
- Stories: 1
- Unit Number: 413
- Status: Closed
-
Additional Details
- Appliances: Range, Dishwasher, Disposal, Microwave, Washer, Dryer
- Flooring: Hardwood
- SqFt Source: Public Record
- Year Built Details: Actual
- Zoning: Ba
- Basement: N
- Pets Allowed: Yes w/ Restrictions
- Total Number of Units: 116
- Year Built Source: Public Records
-
Amenities
- Community Features: Public Transportation, Shopping, Park, Walk/Jog Trails, Medical Facility, Laundromat, Bike Path, House of Worship, Private School, Public School, T-Station, University
- Parking Features: Under, Off Street, Deeded
- Security Features: Intercom
- Covered Parking Spaces: 1
- Pool Features: Association, In Ground
-
Utilities
- Sewer: Public Sewer
- Water Source: Public
-
Fees / Taxes
- Assessed Value: $512,000
- HOA Fee Includes: Heat, Water, Sewer, Insurance, Maintenance Structure, Maintenance Grounds, Snow Removal, Trash
- Taxes: $3,031
- HOA Fee Frequency: Monthly
- Tax Year: 2024
Similar Listings

Sold
32 Photos
Sold
22 Photos
Sold
15 Photos
Sold
31 Photos
Content © 2026 MLS Property Information Network, Inc. The information in this listing was gathered from third party resources including the seller and public records.
Listing information provided courtesy of Lamacchia Realty, Inc..
MLS Property Information Network, Inc. and its subscribers disclaim any and all representations or warranties as to the accuracy of this information.
