
Sold!
$2,115,000
4
Beds
3/1
Baths
4,334
Living Area
-
Property Description
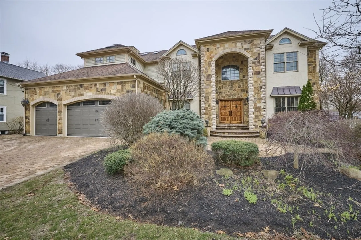
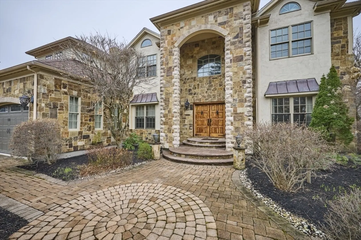
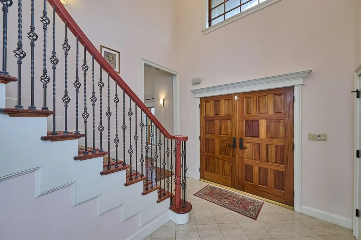
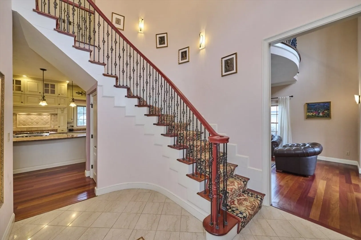
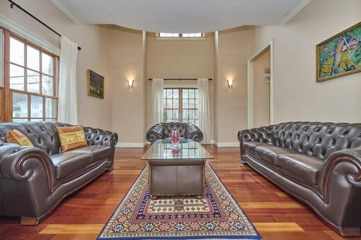
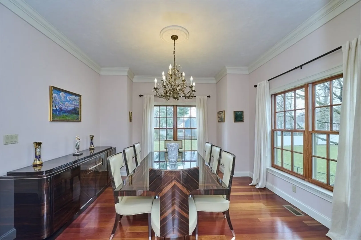
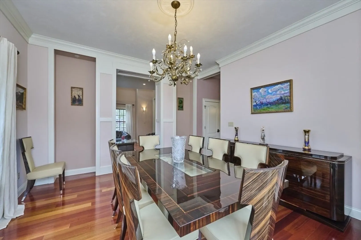
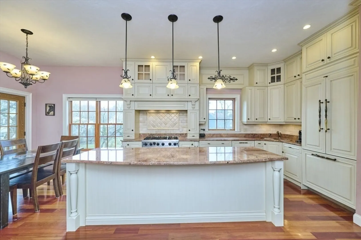
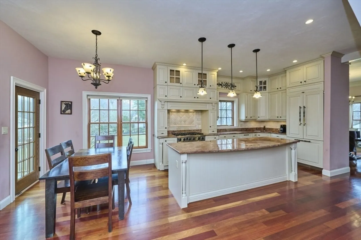
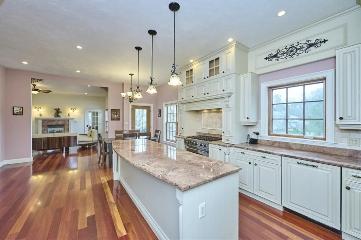
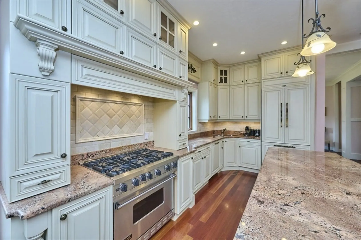
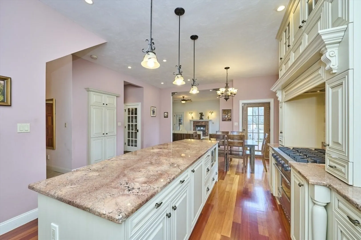
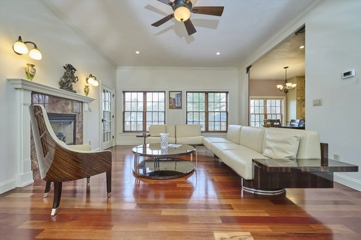
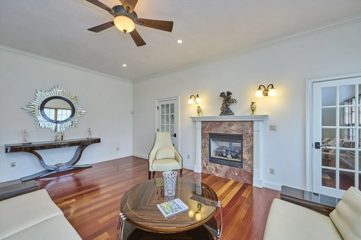
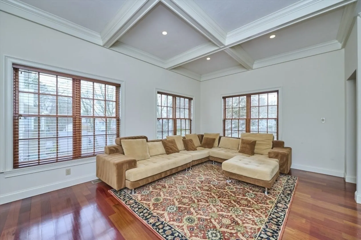
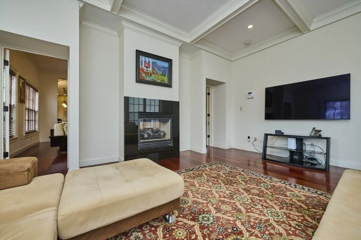
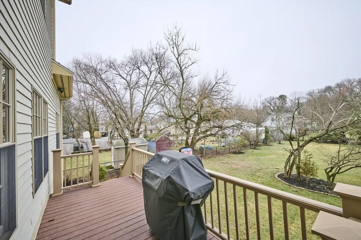
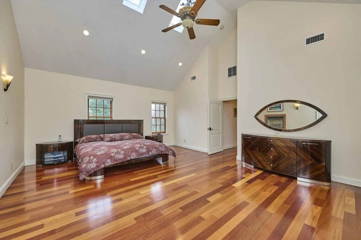
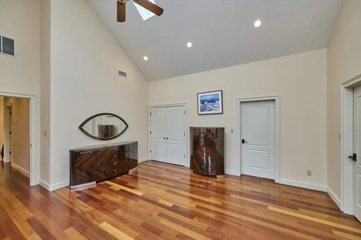
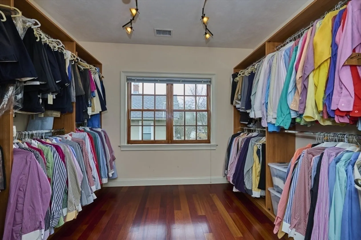
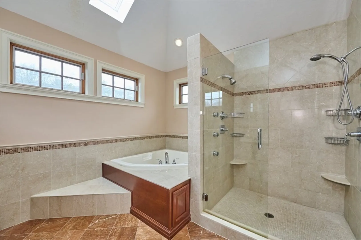
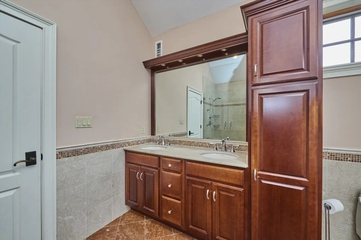
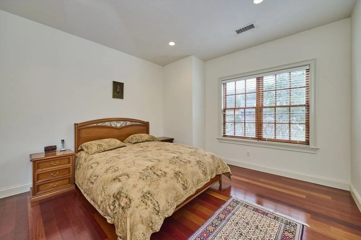
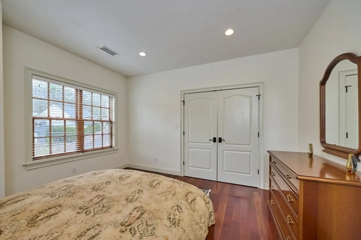
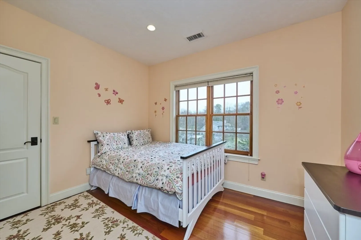
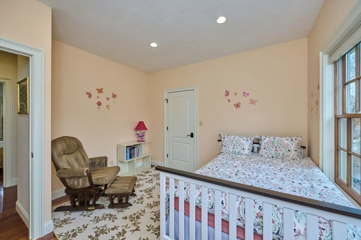
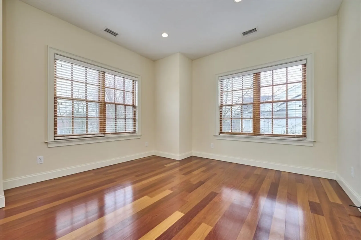
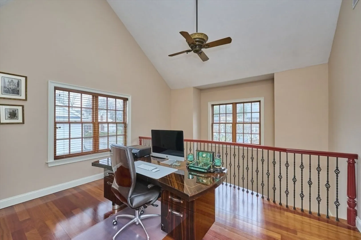
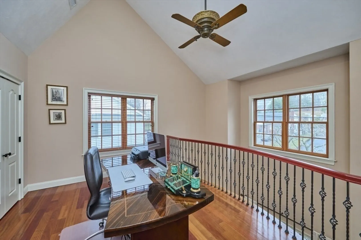
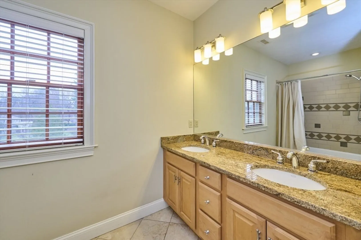
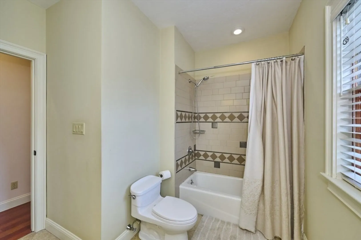
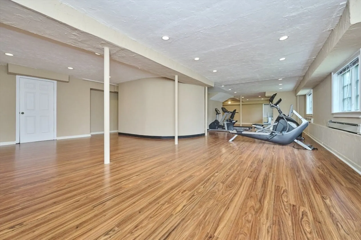
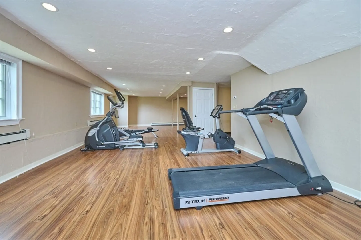
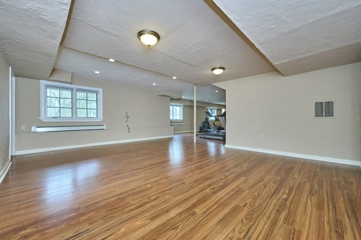
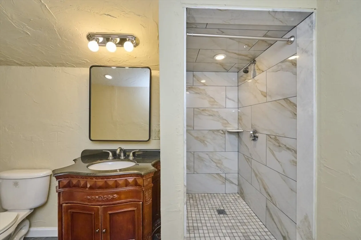
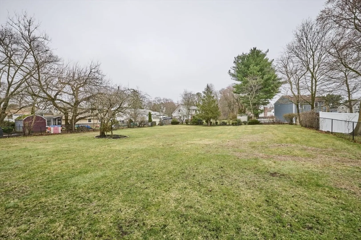
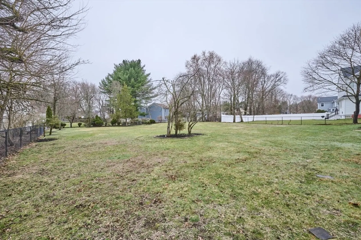
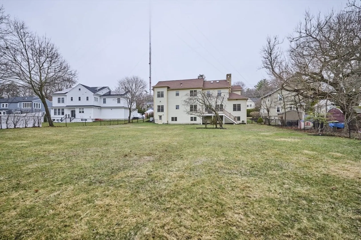
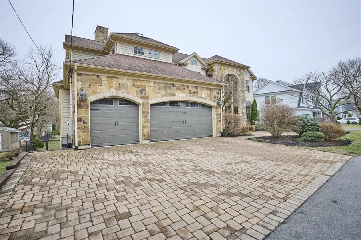
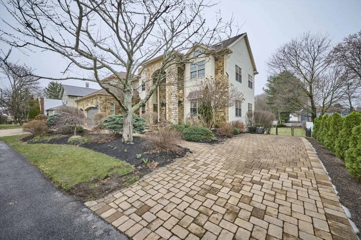
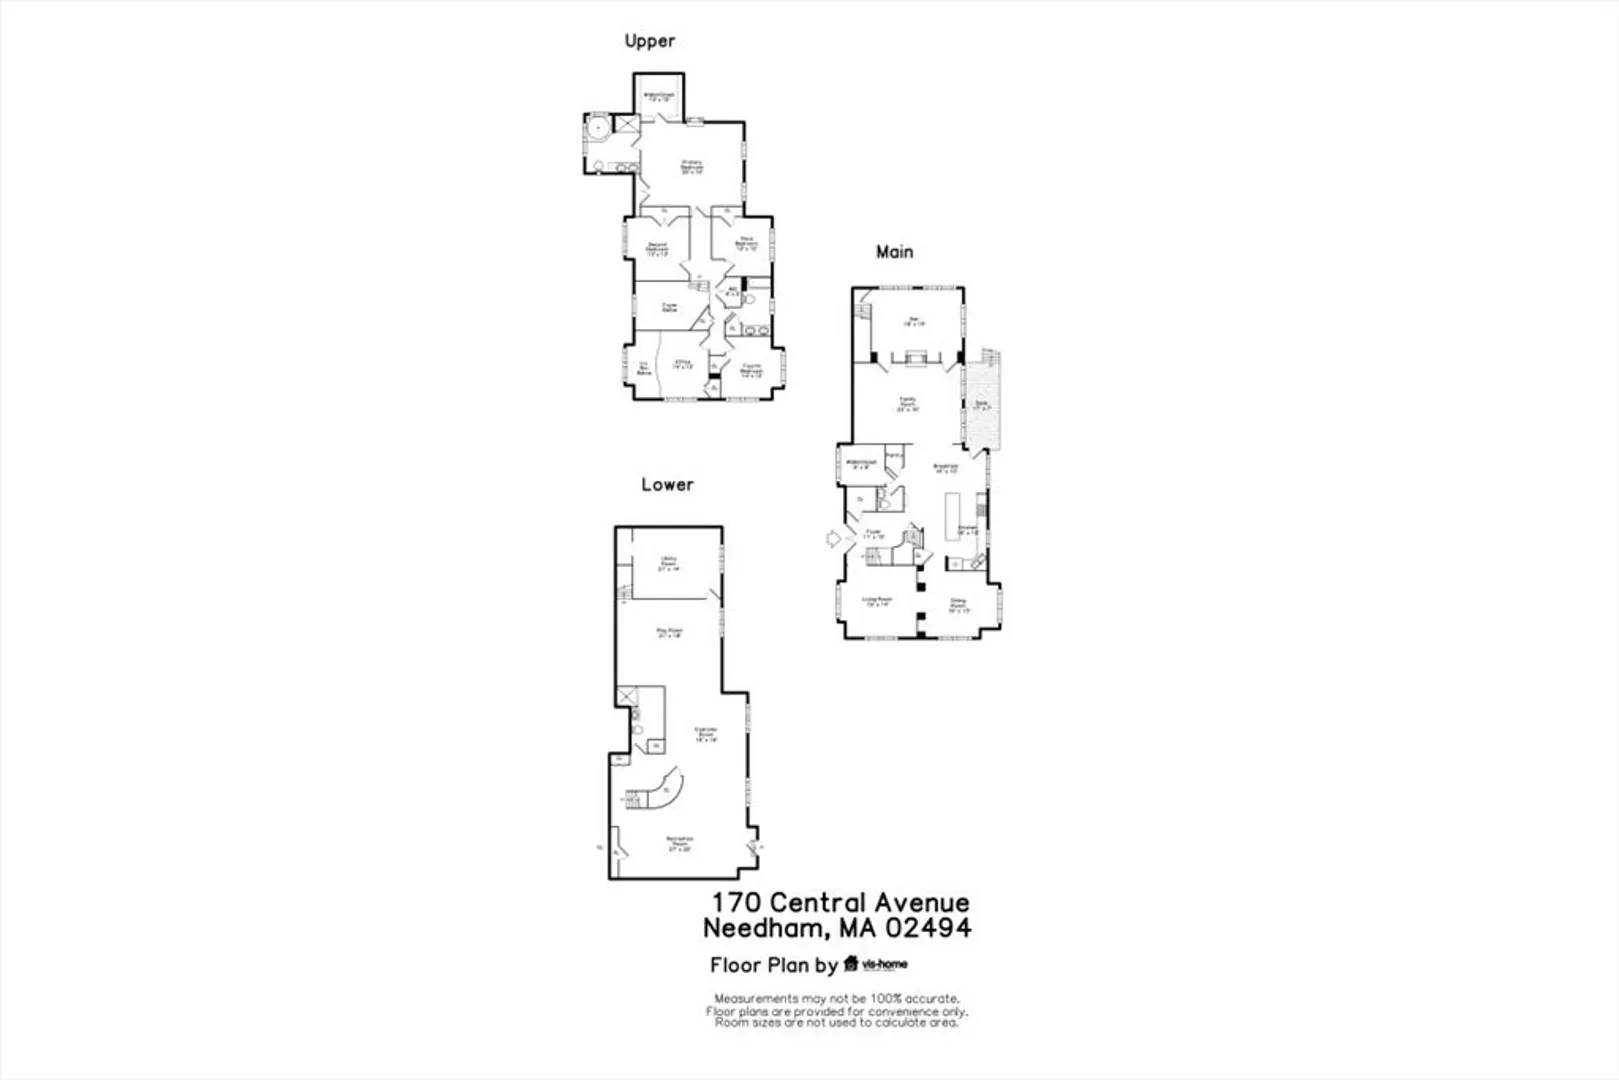
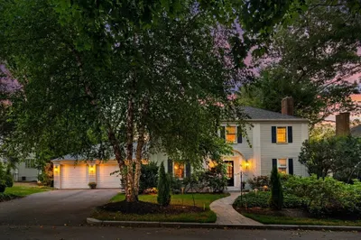
Beautiful young Colonial, featuring Tuscan-style stone and stucco exterior and an attached 3-car garage. A dramatic two-story foyer showcases an elegant curved staircase with wrought iron detailing, flowing into a two-story living room. Numerous skylights throughout fill the home with natural light. The gourmet kitchen offers a center island & separate breakfast area, seamlessly connecting to the adjacent family room and den—highlighted by a two-sided gas fireplace. The second floor includes four generously sized bedrooms plus an office overlooking the living room. The luxurious primary suite features cathedral ceilings, a gas fireplace, and a spa-like bath. The finished walk-out lower level includes large above-grade windows and a full bath, providing excellent opportunity for additional living space. Enjoy an amazing, perfectly shaped level backyard—ideal for outdoor entertaining and recreation. Conveniently located near major routes, shopping, dining, and public transportation.
-
Highlights
- Area: Needham Heights
- Heating: Forced Air, Hot Water, Natural Gas, Other, Fireplace(s)
- Property Class: Residential
- Style: Colonial
- Year Built: 2007
- Cooling: Central Air, Dual
- Parking Spots: 10
- Property Type: Single Family Residence
- Total Rooms: 11
- Status: Closed
-
Additional Details
- Appliances: Gas Water Heater, Water Heater, Range, Dishwasher, Disposal, Microwave, Refrigerator, Washer, Dryer, ENERGY STAR Qualified Refrigerator, Range Hood, Instant Hot Water, Plumbed For Ice Maker
- Construction: Frame
- Fireplaces: 2
- Foundation: Concrete Perimeter
- Lot Features: Easements, Level, Other
- Roof: Shingle
- Year Built Details: Actual
- Zoning: Srb
- Basement: Full, Finished, Walk-Out Access, Interior Entry
- Exterior Features: Deck - Composite, Rain Gutters, Professional Landscaping, Sprinkler System, Decorative Lighting, Screens, Garden
- Flooring: Hardwood, Flooring - Hardwood, Flooring - Marble, Laminate
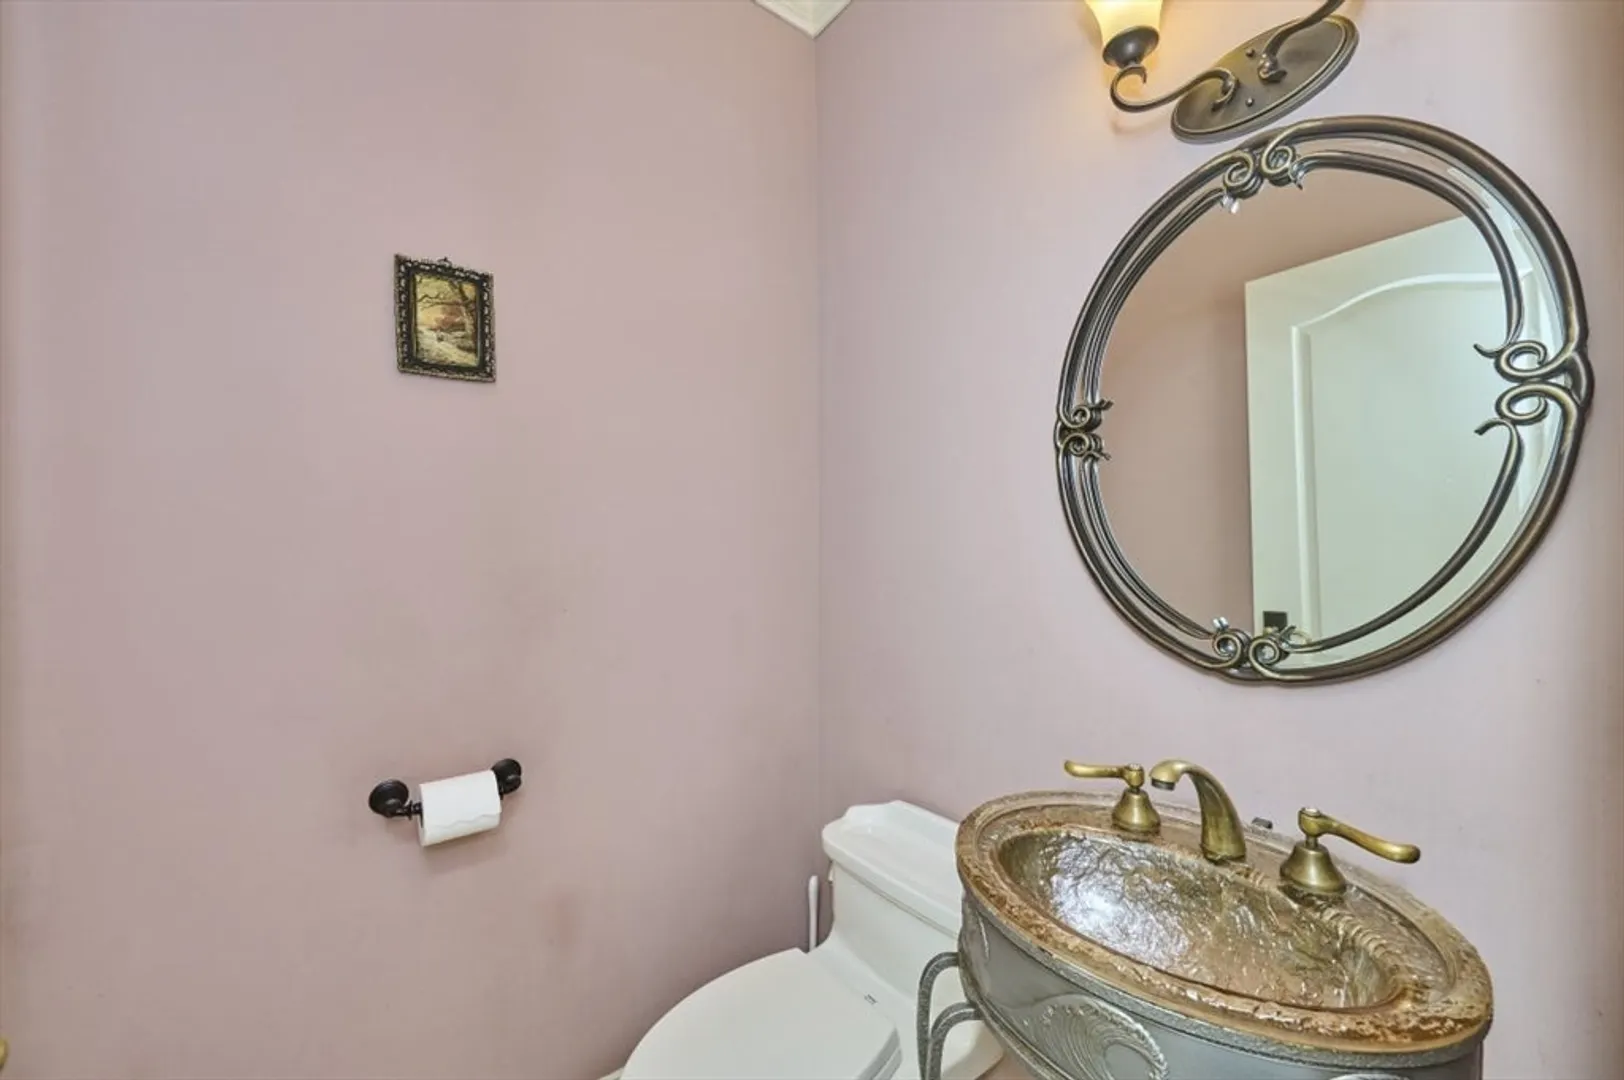
- Interior Features: Coffered Ceiling(s), Recessed Lighting, Crown Molding, Cathedral Ceiling(s), Ceiling Fan(s), Closet, Balcony - Interior, Lighting - Overhead, Bathroom - Half, Lighting - Sconce, Pedestal Sink, Den, Office, Bathroom, Game Room, Exercise Room, Play Room
- Road Frontage Type: Public
- SqFt Source: Public Record
- Year Built Source: Public Records
-
Amenities
- Community Features: Public Transportation, Shopping, Tennis Court(s), Park, Walk/Jog Trails, Medical Facility, Bike Path, Highway Access, House of Worship, Private School, Public School, T-Station, University, Other, Sidewalks
- Parking Features: Attached, Garage Door Opener, Off Street, Driveway
- Covered Parking Spaces: 3
- Security Features: Security System
-
Utilities
- Electric: Circuit Breakers
- Water Source: Public
- Sewer: Public Sewer
-
Fees / Taxes
- Assessed Value: $2,126,600
- Taxes: $23,031
- Tax Year: 2026
Similar Listings
Sold

24 Photos
Sold
54 Photos
Sold
1 Photo
Sold
32 Photos
Content © 2026 MLS Property Information Network, Inc. The information in this listing was gathered from third party resources including the seller and public records.
Listing information provided courtesy of New England Elite Realty, LLC.
MLS Property Information Network, Inc. and its subscribers disclaim any and all representations or warranties as to the accuracy of this information.
