
28 Chandler Pl
$2,389,000
5
Beds
5/1
Baths
4,950
Sqft
- Request Info
- Call
- Save
-
More
- Mortgage Calculator

Property Tools
$2,389,000
5
Beds
5/1
Baths
4,950
Living Area
-
Property Description
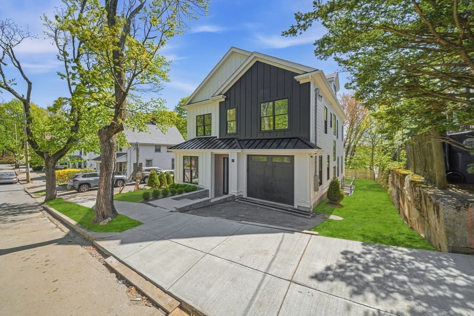
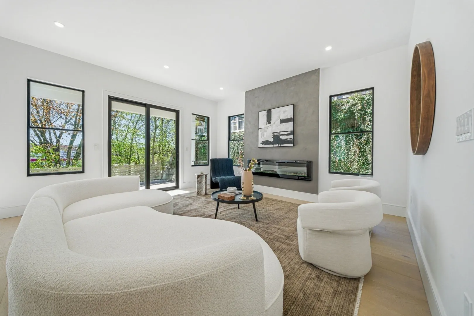
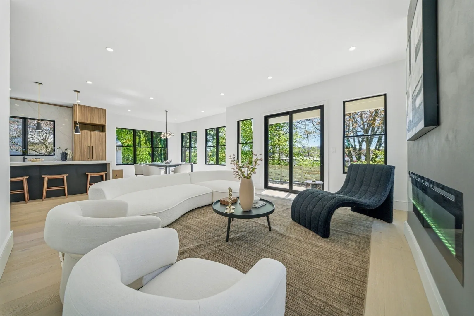
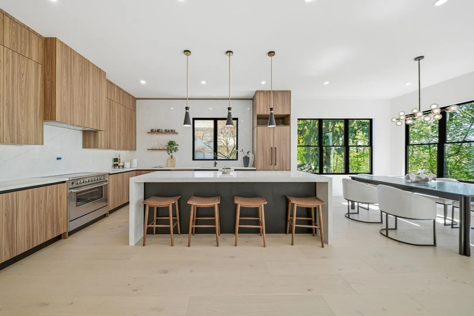
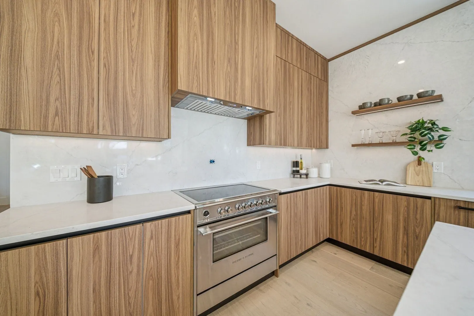
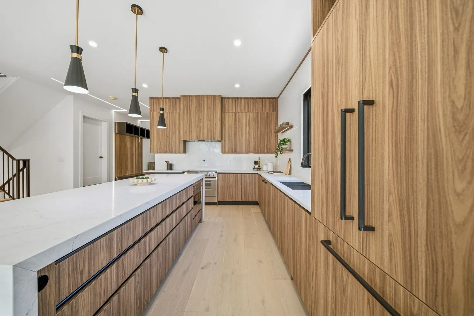
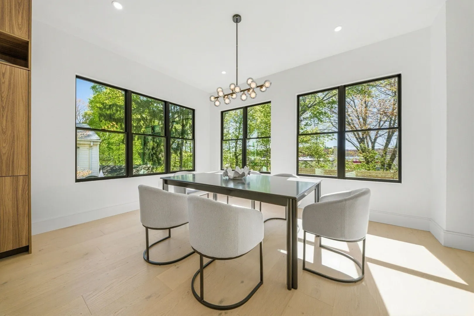
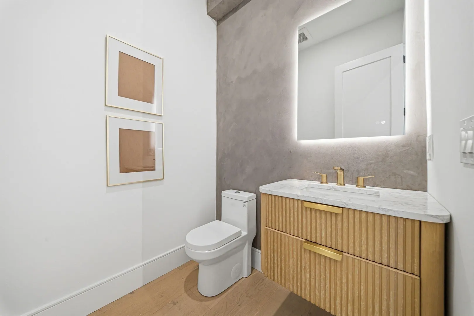
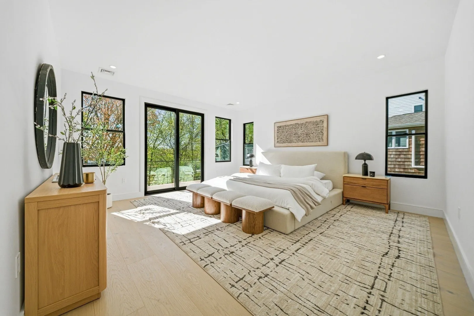
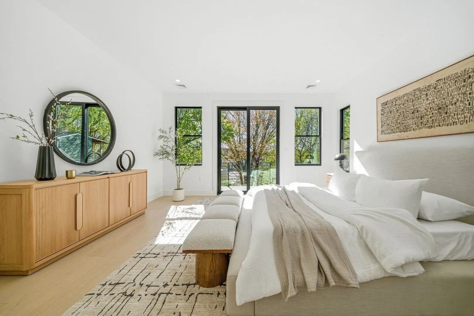
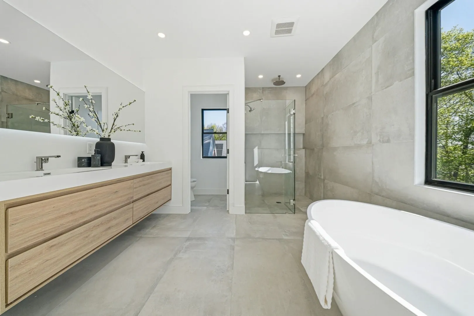
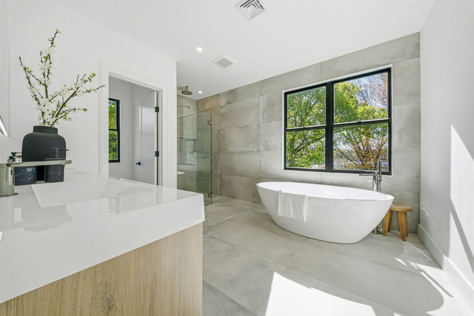
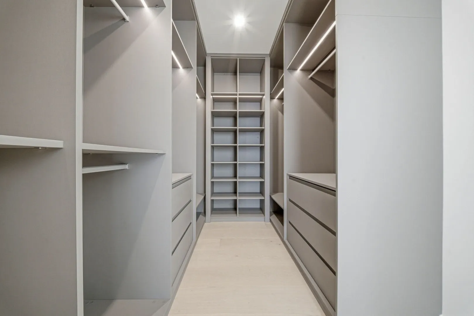
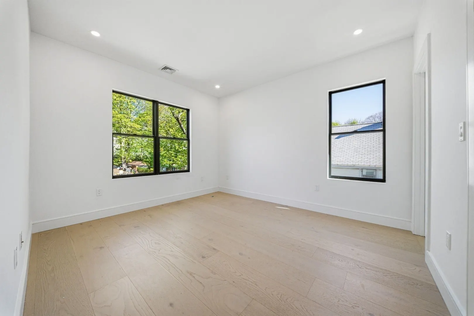
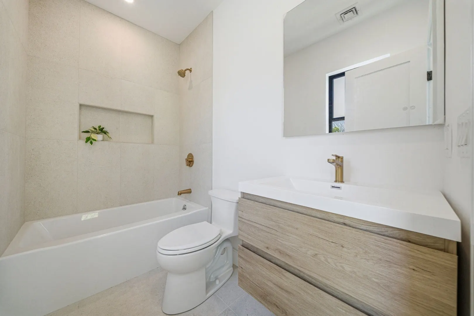
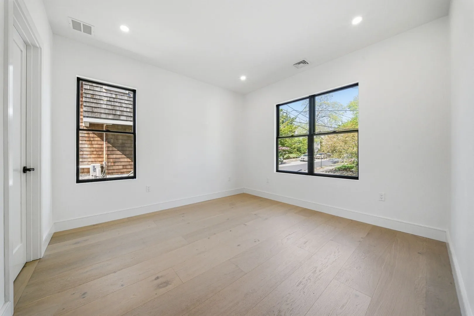
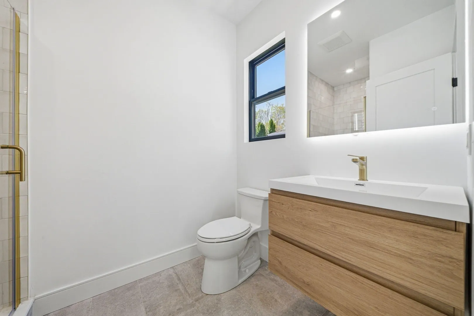
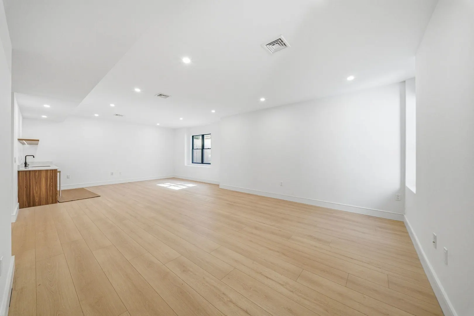
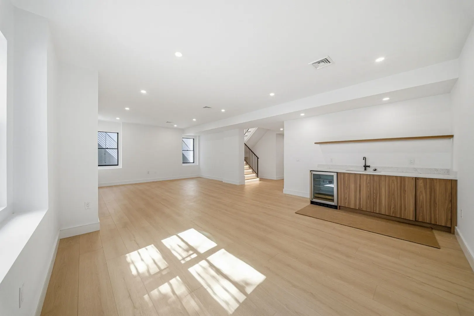
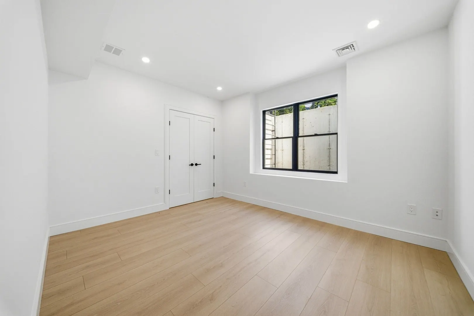
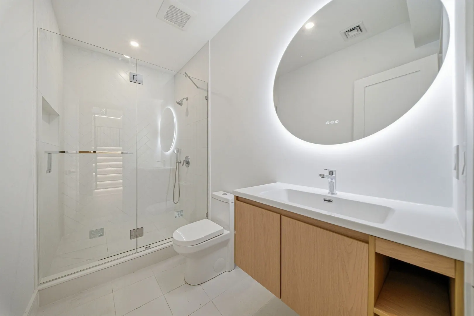
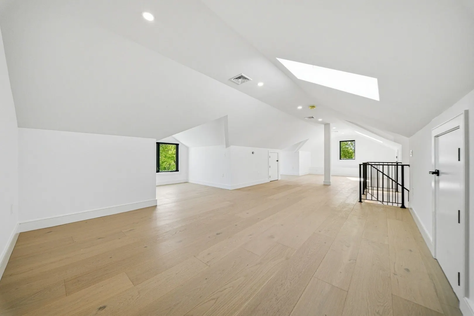
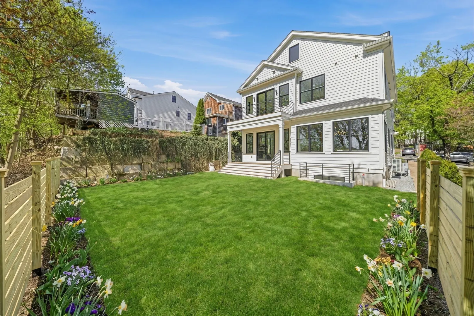
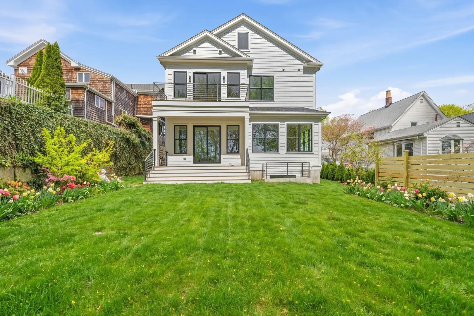
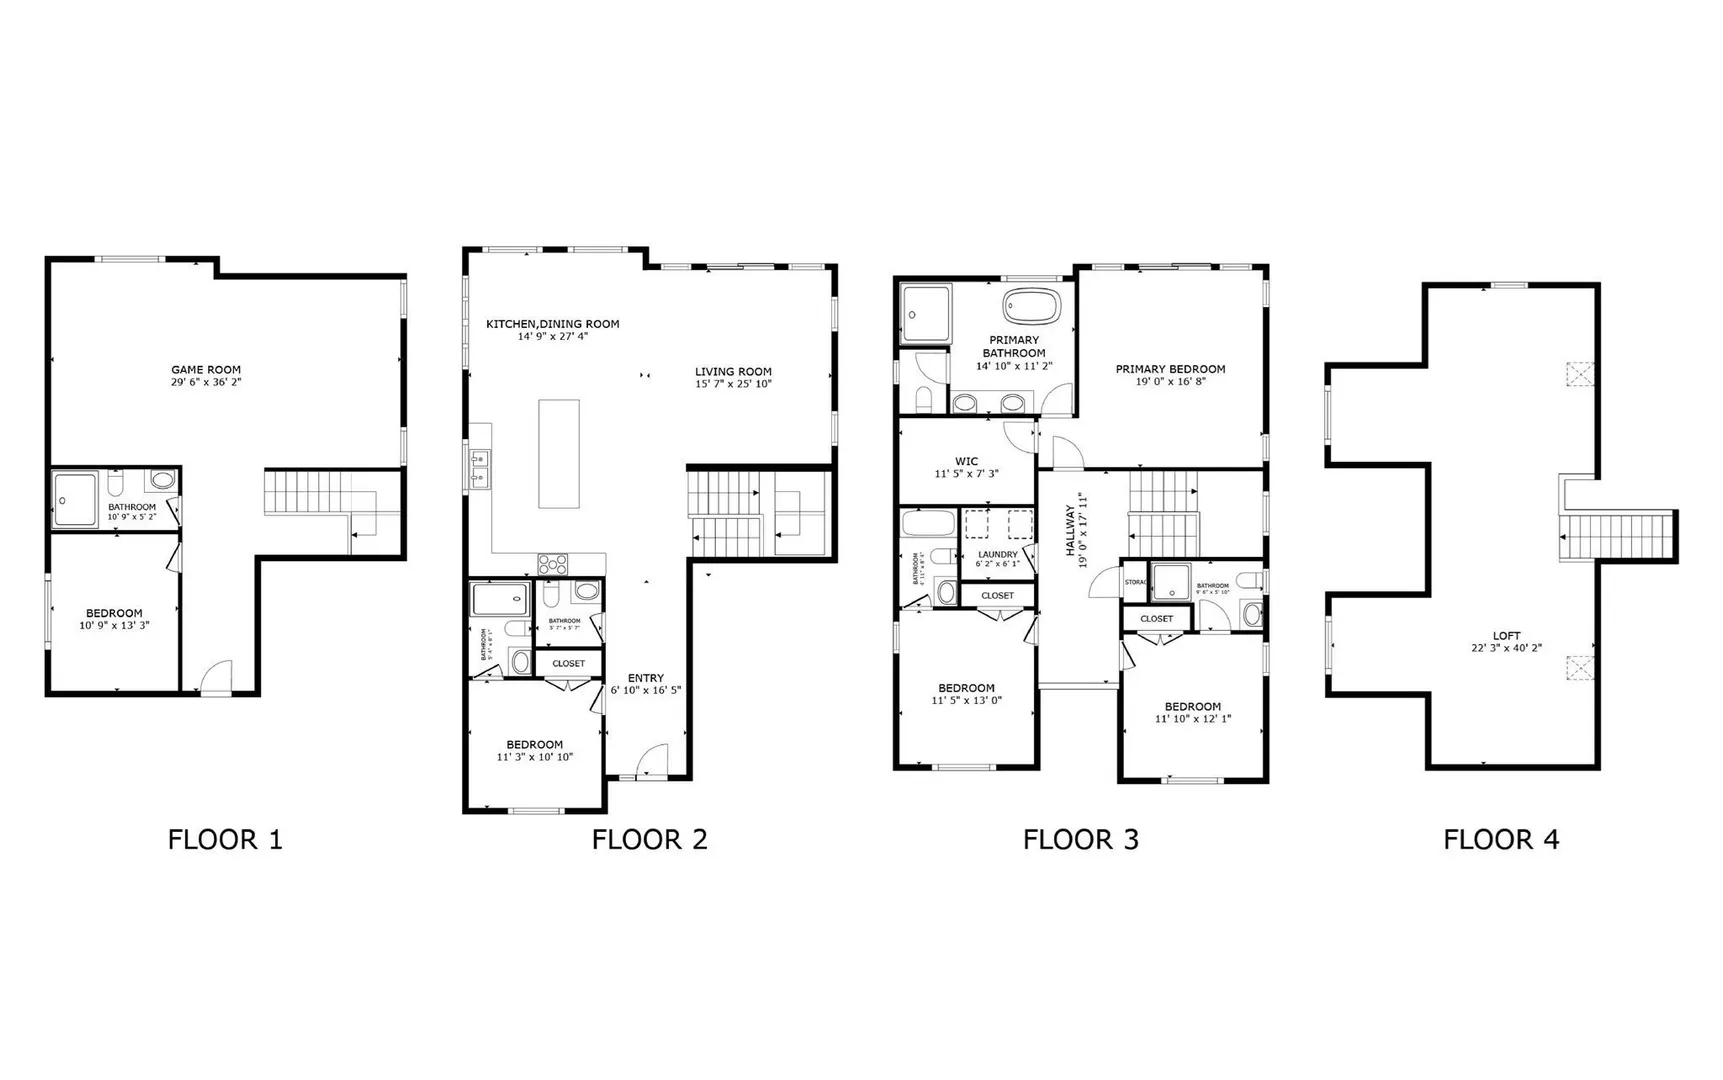
New construction in desirable Newton Upper Falls, offering 5 bedrooms, 5 full baths, and 1 half bath, across approximately 4,950 sq ft of thoughtfully designed living space. This exceptional home features 3 finished levels plus a fully finished lower level. The main level offers soaring 10-foot ceilings, expansive sun-filled living and dining areas, and an open layout ideal for modern living. The designer kitchen flows seamlessly into spacious family areas and outdoor access. Upper levels include generously sized bedrooms, multiple private baths, and flexible living spaces. Attached garage parking adds convenience. Ideally located near Needham Street shopping, dining, major commuter routes, public transportation, and scenic backyard walking trails—a rare opportunity for sophisticated new construction in Newton.
-
Highlights
- Cooling: Central Air, Heat Pump
- Parking Spots: 2
- Property Type: Single Family Residence
- Total Rooms: 14
- Status: Active
- Heating: Central, Heat Pump
- Property Class: Residential
- Style: Colonial
- Year Built: 2026
-
Additional Details
- Appliances: Electric Water Heater, Water Heater, Range, Oven, Dishwasher, Disposal, Microwave, Refrigerator
- Construction: Frame, Stone
- Fireplaces: 1
- Foundation: Concrete Perimeter
- Lot Features: Gentle Sloping
- Roof: Shingle, Metal
- Year Built Details: Actual
- Zoning: Mr1
- Basement: Full, Finished
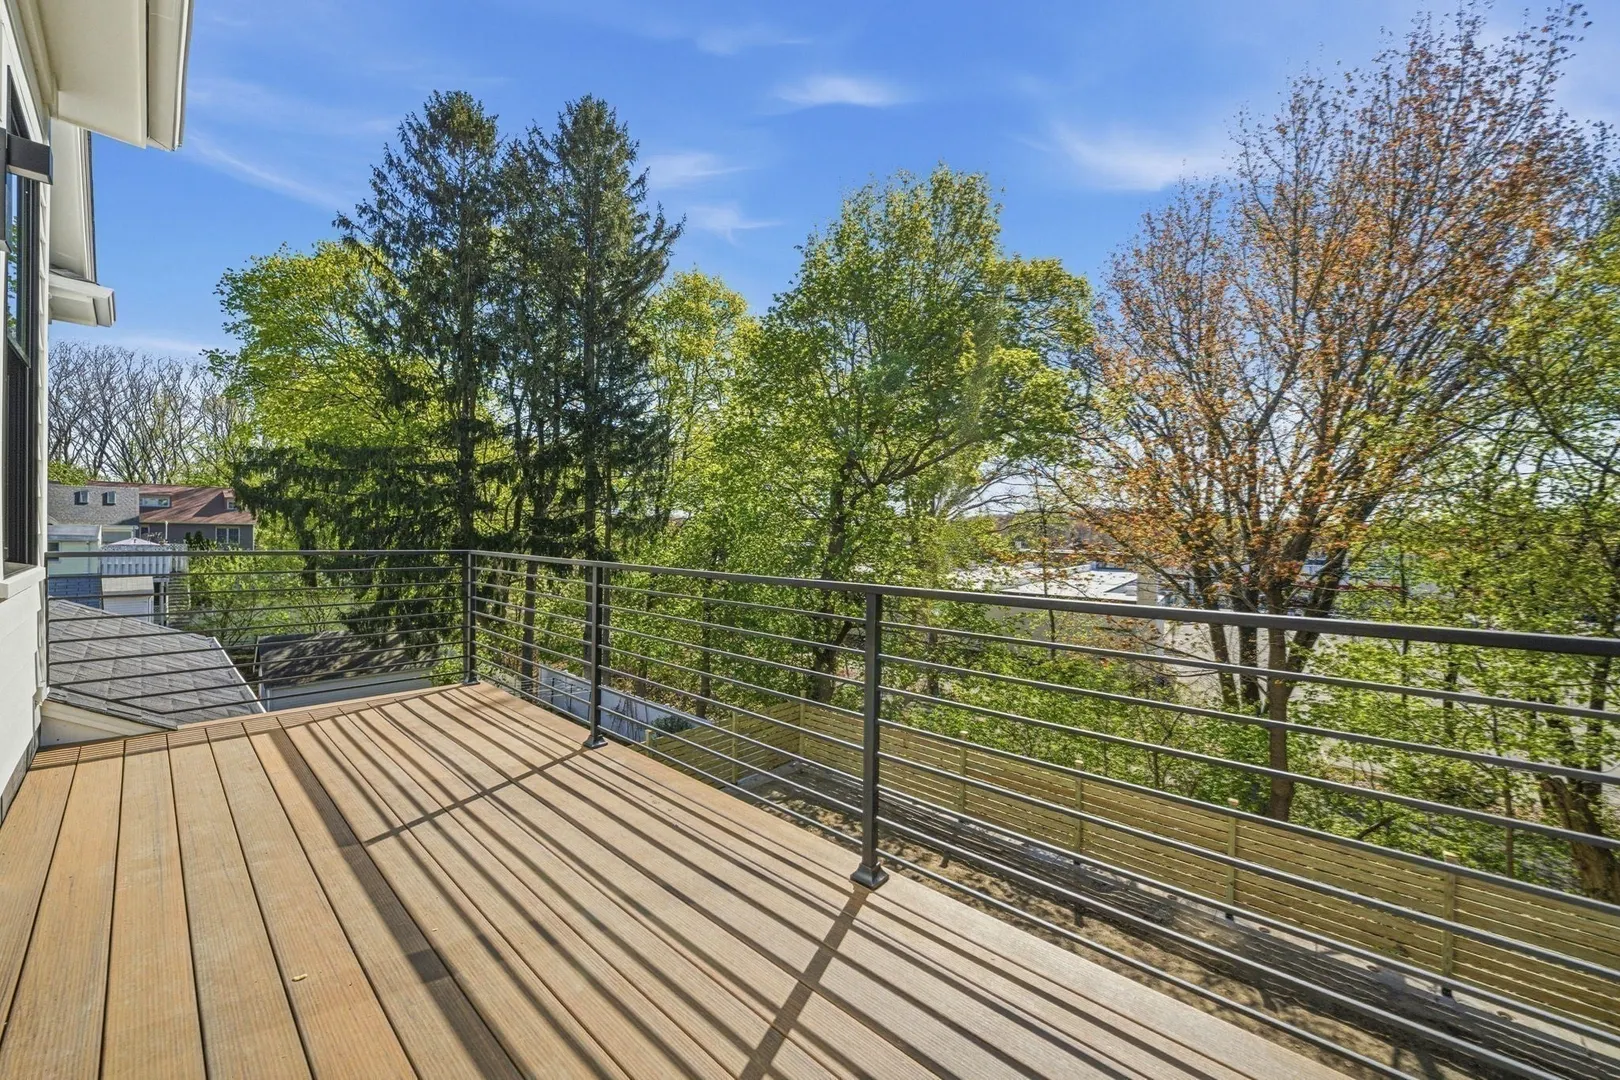
- Exterior Features: Deck, Balcony
- Flooring: Tile, Engineered Hardwood
- Interior Features: Wet Bar, Other
- Road Frontage Type: Public
- SqFt Source: Other
- Year Built Source: Appraiser
-
Amenities
- Community Features: Public Transportation, Shopping, Park, Walk/Jog Trails, Bike Path, Highway Access, Private School, Public School, T-Station
- Parking Features: Attached, Off Street
- Covered Parking Spaces: 1
-
Utilities
- Electric: 200+ Amp Service
- Water Source: Public
- Sewer: Public Sewer
-
Fees / Taxes
- Assessed Value: $99,999
- Tax Year: 2026
- Home Warranty: 1
- Taxes: $9,999
Similar Listings
Sold

35 Photos
Sold

24 Photos
Sold
54 Photos
Sold
1 Photo
Content © 2026 MLS Property Information Network, Inc. The information in this listing was gathered from third party resources including the seller and public records.
Listing information provided courtesy of Hooli Homes Boston.
MLS Property Information Network, Inc. and its subscribers disclaim any and all representations or warranties as to the accuracy of this information.