
42 Woodbine Circle
$2,424,900
6
Beds
6/1
Baths
5,589
Sqft
- Request Info
- Call
- Save
-
More
- Mortgage Calculator

Property Tools
$2,424,900
6
Beds
6/1
Baths
5,589
Living Area
-
Property Description
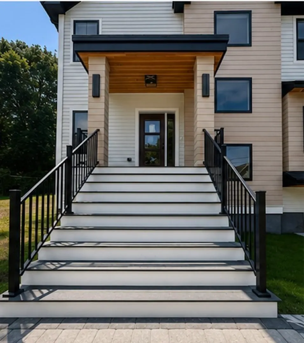
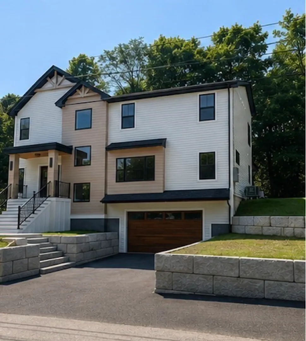
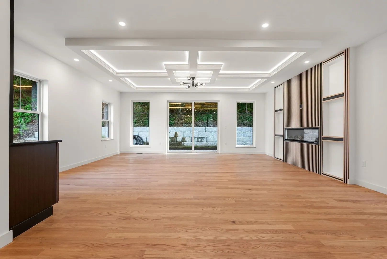
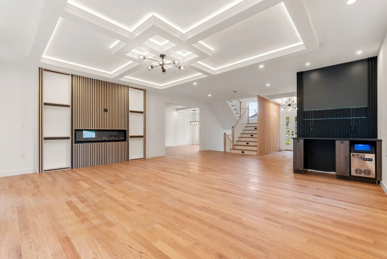
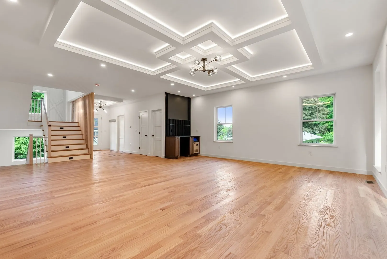
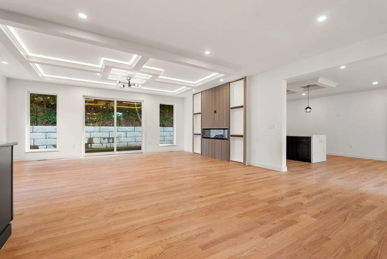
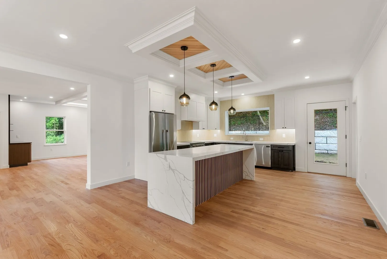
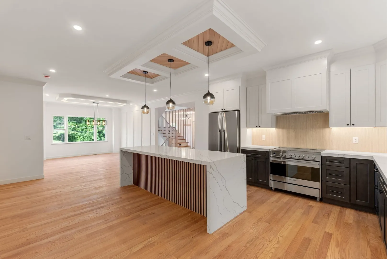
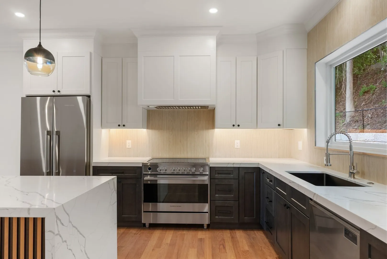
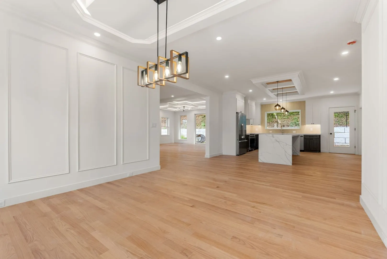
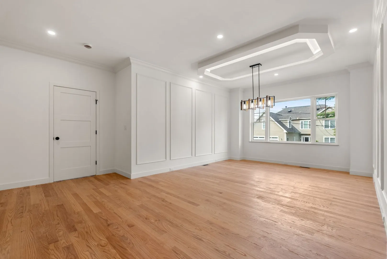
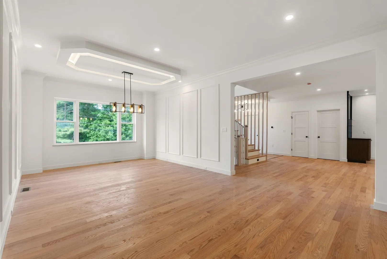
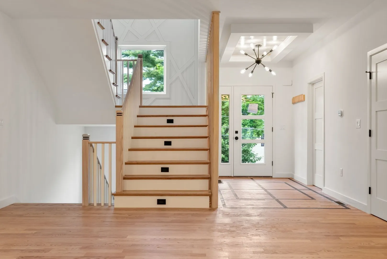
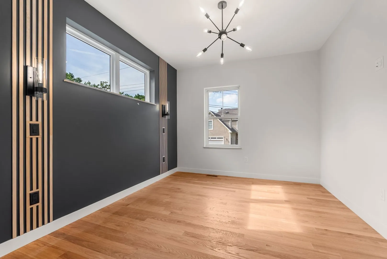
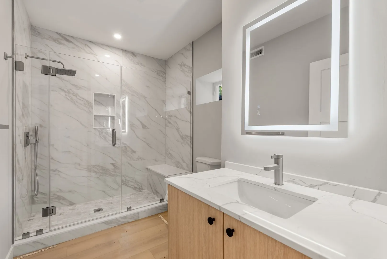
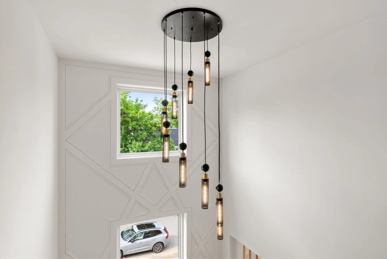
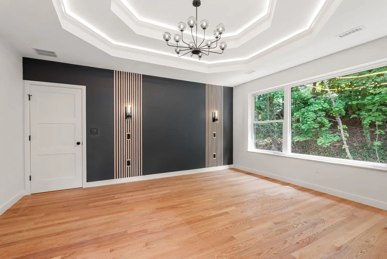
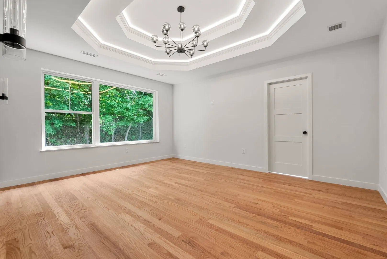
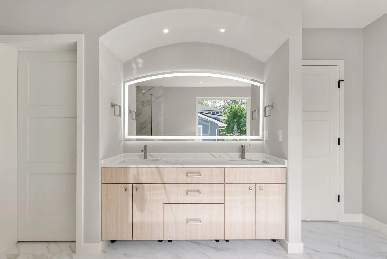
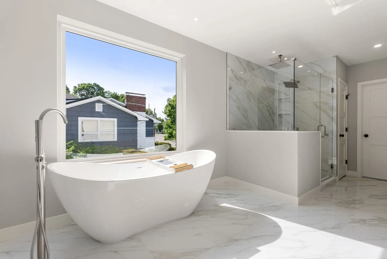
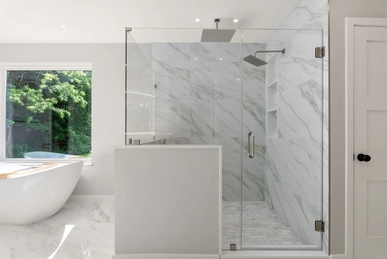
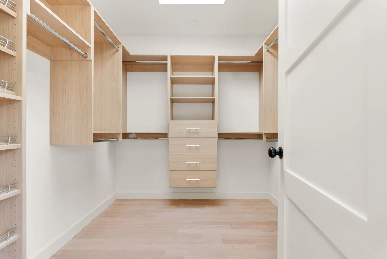
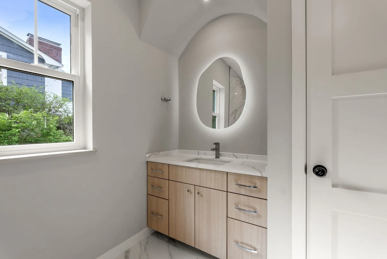
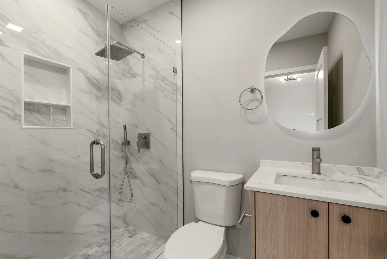
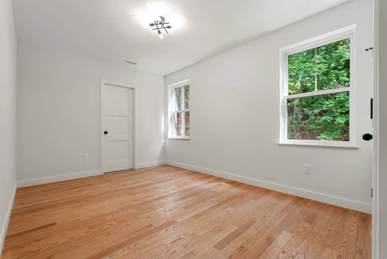
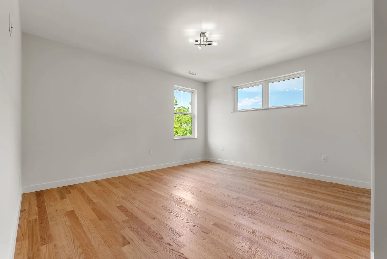
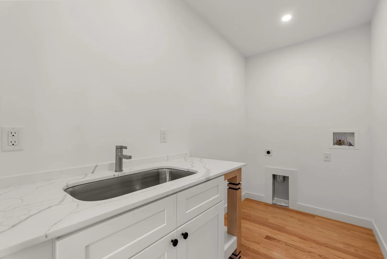
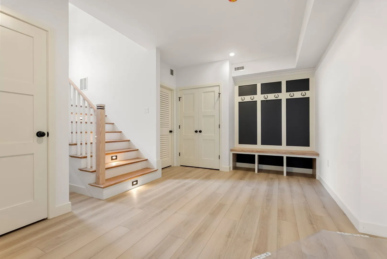
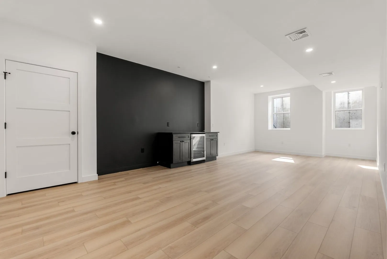
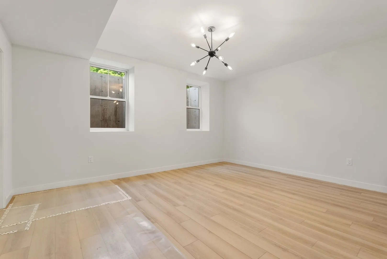
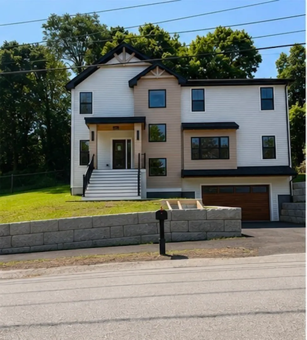
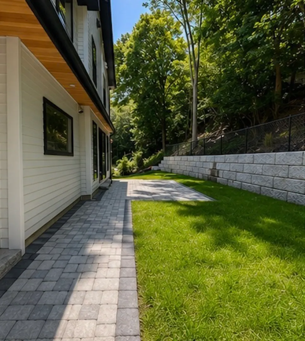
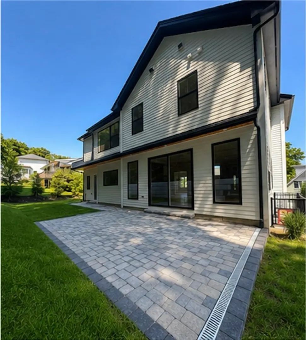
Creative, seller financing available upon request - seller says sell! Set on a 14,000 sq ft lot, this home offers exceptional privacy and elevated design throughout. The sun-filled, open-concept main level features high ceilings, a home office and a first-floor en-suite. A designer kitchen anchors the space with, a walk-in pantry, and a dramatic 10-ft quartz waterfall island. Upstairs, you're accompanied by four spacious bedrooms, two of which have en-suite baths. The primary suite is a true retreat with vaulted ceilings and a spa-inspired bath featuring a double closet, double vanity, soaking tub, oversized shower, and private water closet. The finished lower level adds a seventh bedroom and expansive bonus space! Ideally situated on a premier street, this home offers a rare combination of privacy, scale, and high-end design in a highly sought-after neighborhood. A beautiful opportunity that is certain to check all your boxes!
-
Highlights
- Cooling: Central Air
- Parking Spots: 4
- Property Type: Single Family Residence
- Total Rooms: 8
- Status: Active
- Heating: Central, Forced Air
- Property Class: Residential
- Style: Colonial
- Year Built: 2026
-
Additional Details
- Appliances: Electric Water Heater, Water Heater, Range, Oven, Dishwasher, Microwave, Refrigerator
- Construction: Frame
- Foundation: Concrete Perimeter
- Lot Features: Cleared, Gentle Sloping
- Roof: Shingle
- Year Built Details: Actual
- Zoning: Srb
- Basement: Full, Finished, Interior Entry, Garage Access, Radon Remediation System
- Flooring: Tile, Hardwood, Flooring - Vinyl, Flooring - Hardwood
- Interior Features: Recessed Lighting, Bathroom - Full, Walk-In Closet(s), Play Room, Bedroom, Home Office
- Road Frontage Type: Public
- SqFt Source: Other
- Year Built Source: Public Records
-
Amenities
- Community Features: Shopping, Medical Facility, Highway Access, House of Worship, Private School, Public School, T-Station, University
- Parking Features: Attached, Under, Garage Door Opener, Paved Drive, Paved
- Covered Parking Spaces: 2
-
Utilities
- Sewer: Public Sewer
- Water Source: Public
-
Fees / Taxes
- Assessed Value: $1,041,200
- Taxes: $11,037
- Tax Year: 2025
Similar Listings
Sold

36 Photos
Sold

24 Photos
Sold
1 Photo
Sold
26 Photos
Content © 2026 MLS Property Information Network, Inc. The information in this listing was gathered from third party resources including the seller and public records.
Listing information provided courtesy of Winder Realty, LLC.
MLS Property Information Network, Inc. and its subscribers disclaim any and all representations or warranties as to the accuracy of this information.