
Sold!
$487,000
2
Beds
1
Bath
1,025
Living Area
-
Property Description
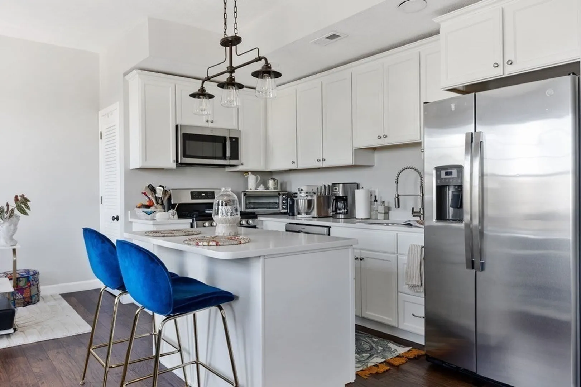
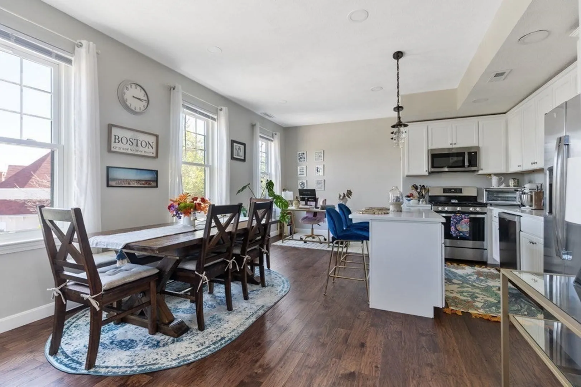
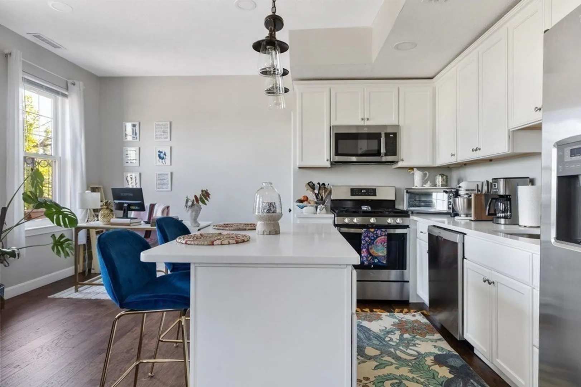
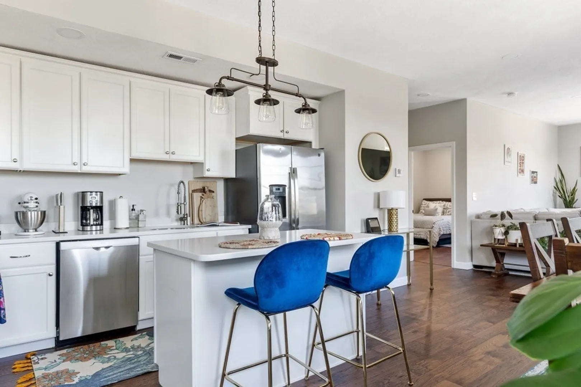
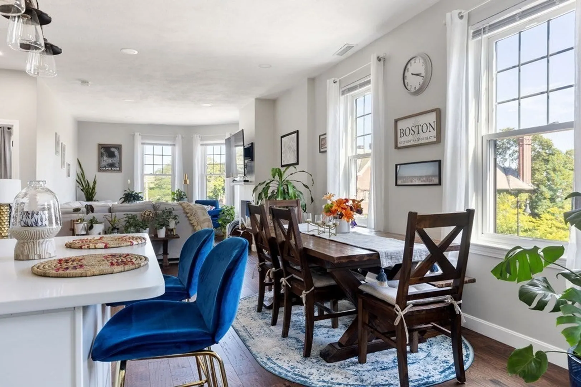
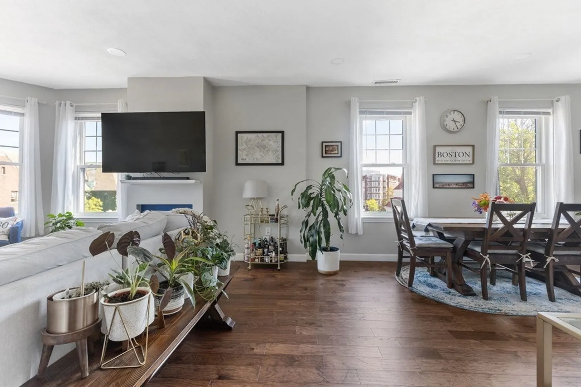
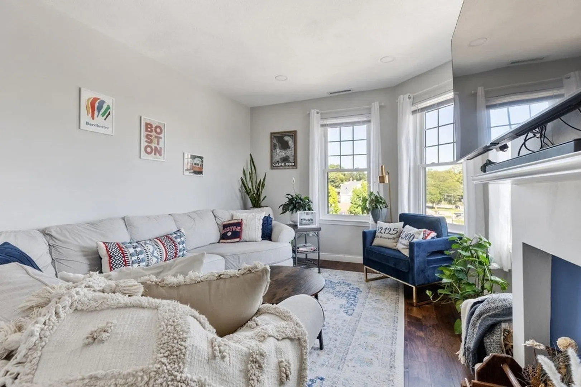
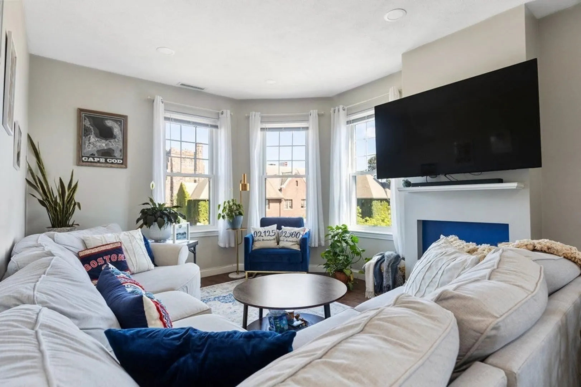
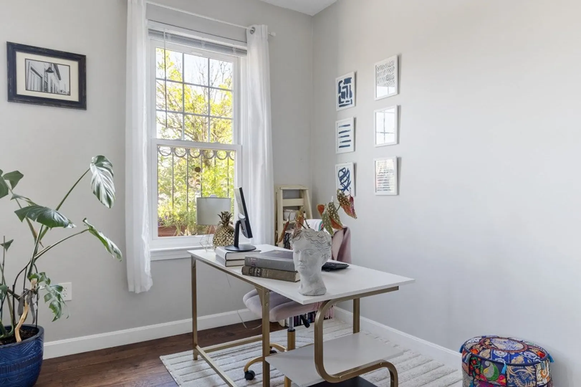
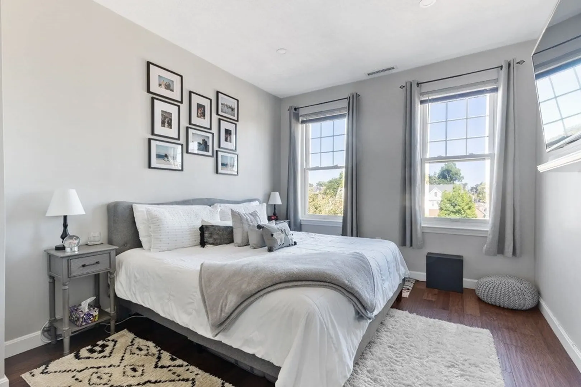
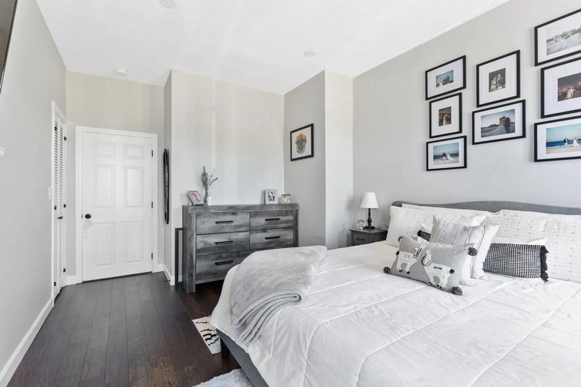
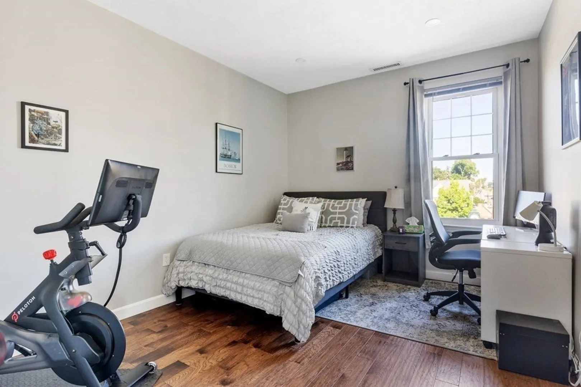
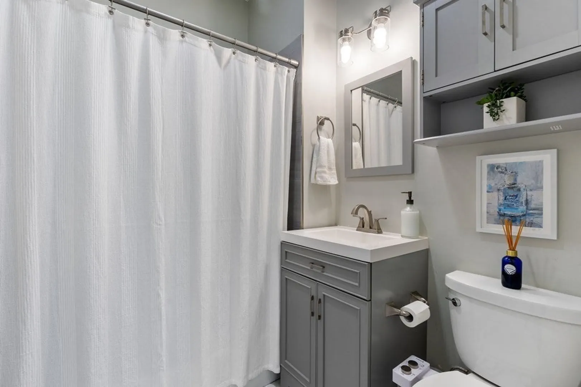
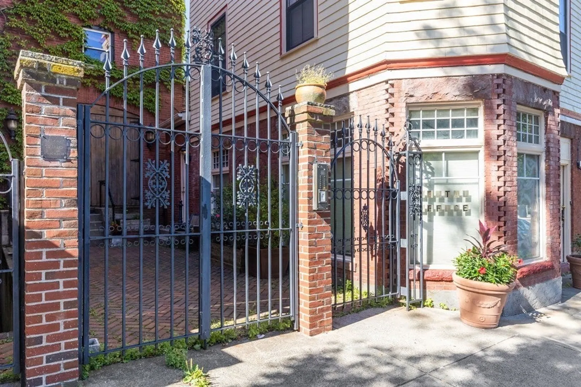
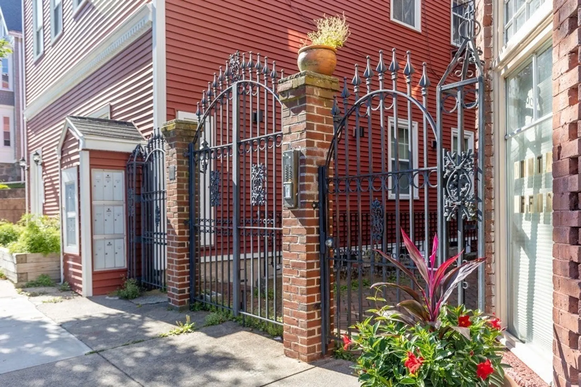
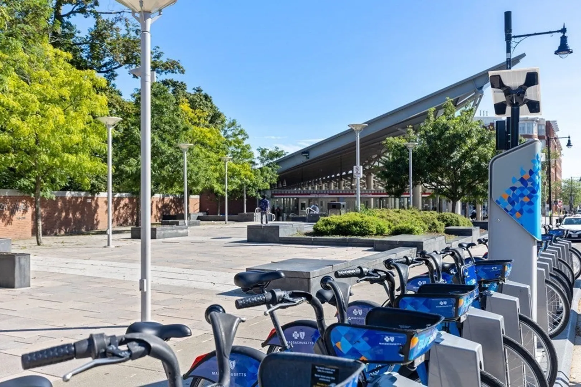
Welcome Home to 170 Ashmont St # 15! This stunning 2 bedroom penthouse overlooks the sought after Ashmont/Peabody Square. The unit underwent a complete renovation in 2020, offering modern comforts and stylish finishes throughout. Bathed in natural light, this corner unit boasts an inviting open concept design that seamlessly connects the spacious living room, dining room, and kitchen. The kitchen is a chef's dream, showcasing brand new white shaker cabinetry, stainless steel appliances, quartz countertops, and an elegant island for culinary creativity. The bedrooms are thoughtfully designed with California closets to maximize space and organization. Other features include central A/C and new tankless hot water heater. This well-maintained building offers peace of mind with a new roof and exterior paint. Commuting is a breeze, as the Red Line is across the street.
-
Highlights
- Area: Dorchester
- Heating: Forced Air
- Property Class: Residential
- Stories: 1
- Unit Number: 15
- Status: Closed
- Cooling: Central Air
- HOA Fee: $481
- Property Type: Condominium
- Total Rooms: 4
- Year Built: 1899
-
Additional Details
- Appliances: Range, Dishwasher, Microwave, Refrigerator
- Flooring: Hardwood
- SqFt Source: Public Record
- Year Built Details: Actual
- Zoning: Cd
- Basement: Y
- Pets Allowed: Yes
- Total Number of Units: 19
- Year Built Source: Public Records
-
Amenities
- Community Features: Public Transportation, Shopping, Park, Walk/Jog Trails, Medical Facility, Highway Access, T-Station
- Parking Features: On Street
-
Utilities
- Sewer: Public Sewer
- Water Source: Public
-
Fees / Taxes
- Assessed Value: $416,200
- HOA Fee Includes: Water, Sewer, Insurance, Maintenance Structure, Snow Removal, Trash
- Taxes: $4,820
- HOA Fee Frequency: Monthly
- Tax Year: 2025
Similar Listings
Sold

11 Photos
Sold
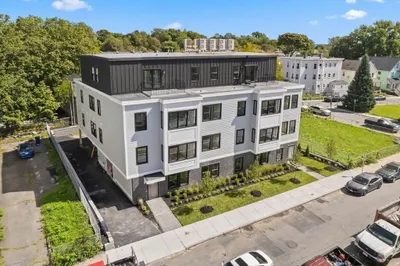
18 Photos
Sold
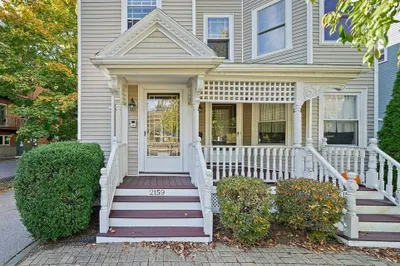
20 Photos
Sold
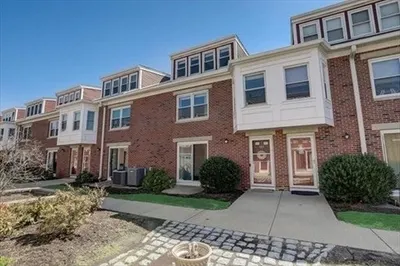
16 Photos
Content © 2026 MLS Property Information Network, Inc. The information in this listing was gathered from third party resources including the seller and public records.
Listing information provided courtesy of William Raveis R.E. & Home Services.
MLS Property Information Network, Inc. and its subscribers disclaim any and all representations or warranties as to the accuracy of this information.
