
Sold!
$589,900
4
Beds
2/1
Baths
2,264
Living Area
-
Property Description
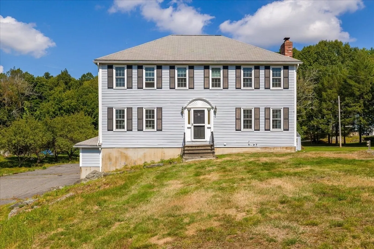
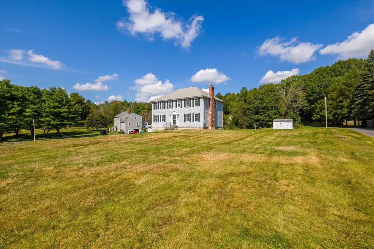
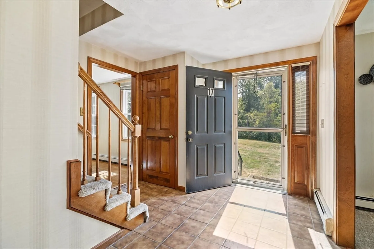
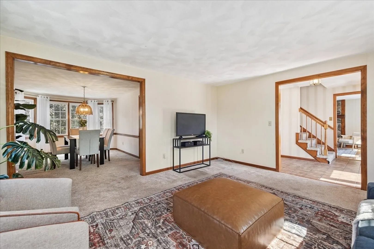
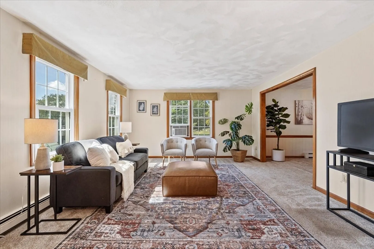
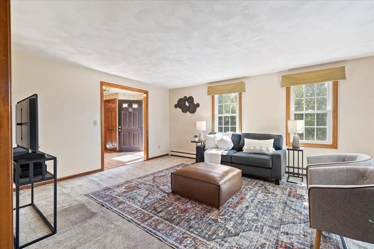
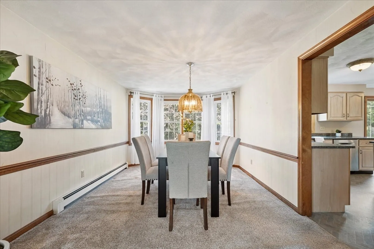
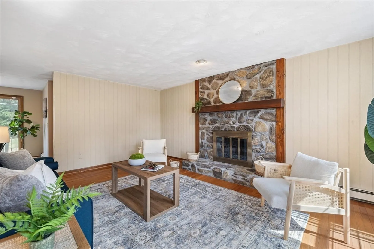
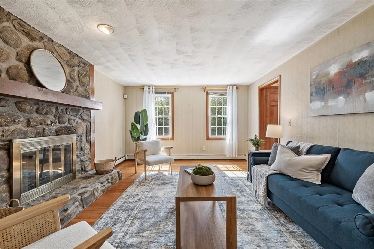
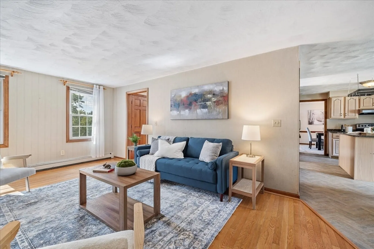
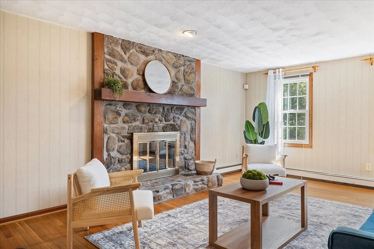
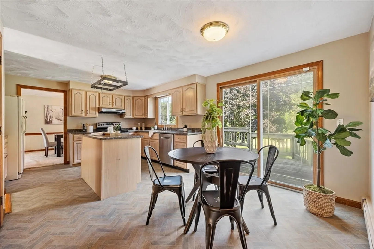
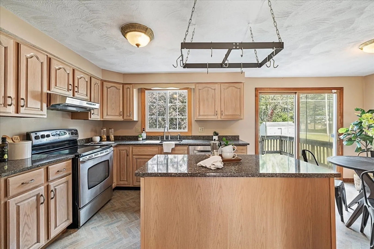
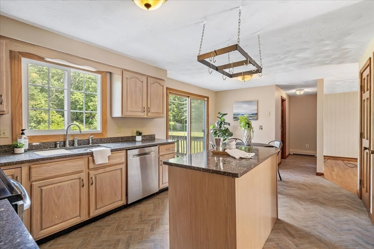
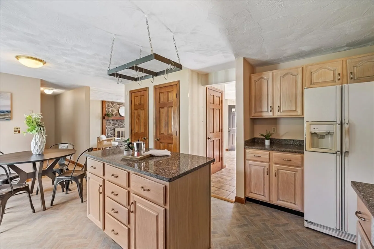
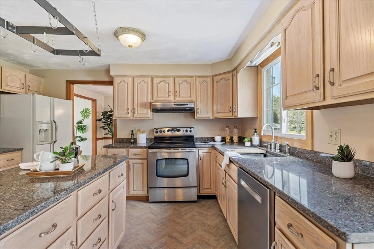
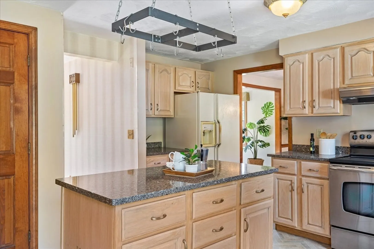
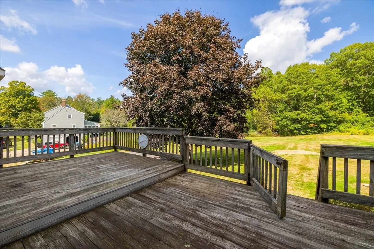
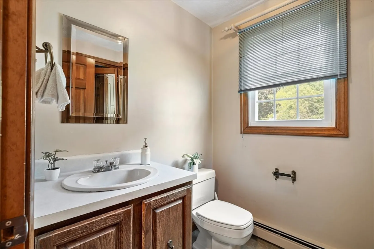
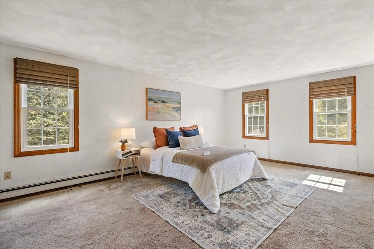
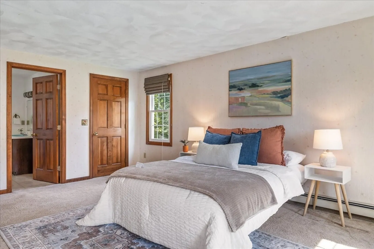
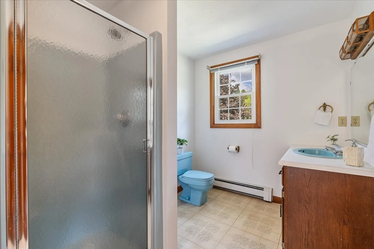
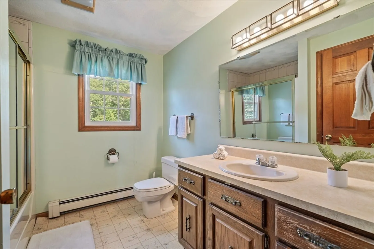
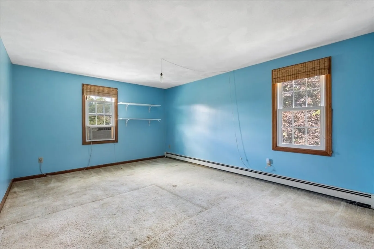
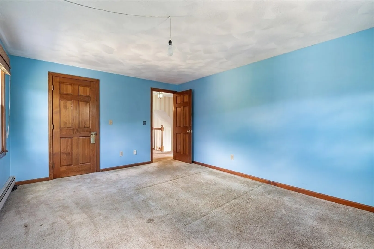
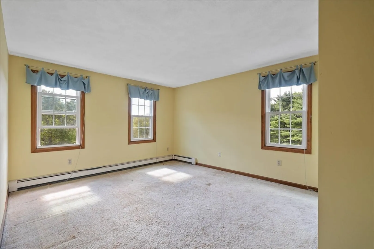
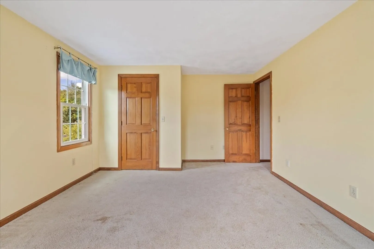
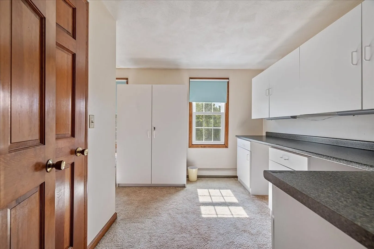
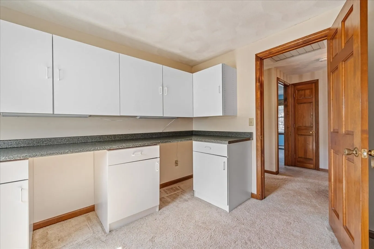
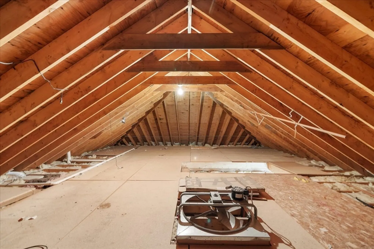
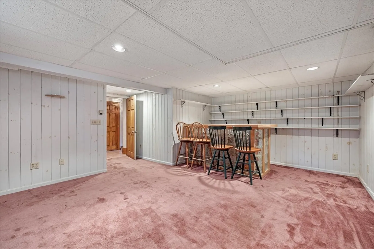
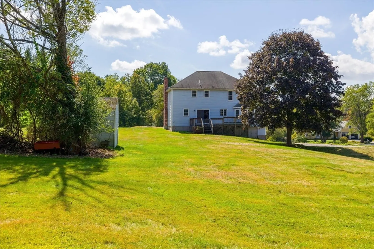
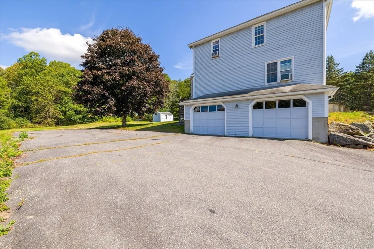
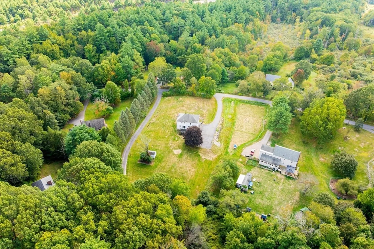
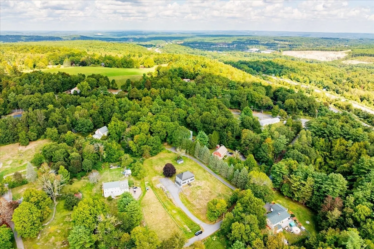
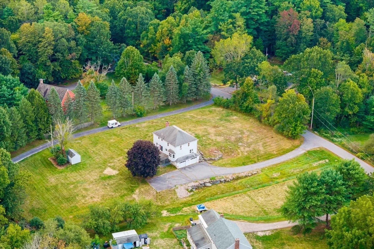
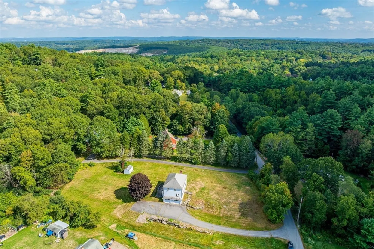
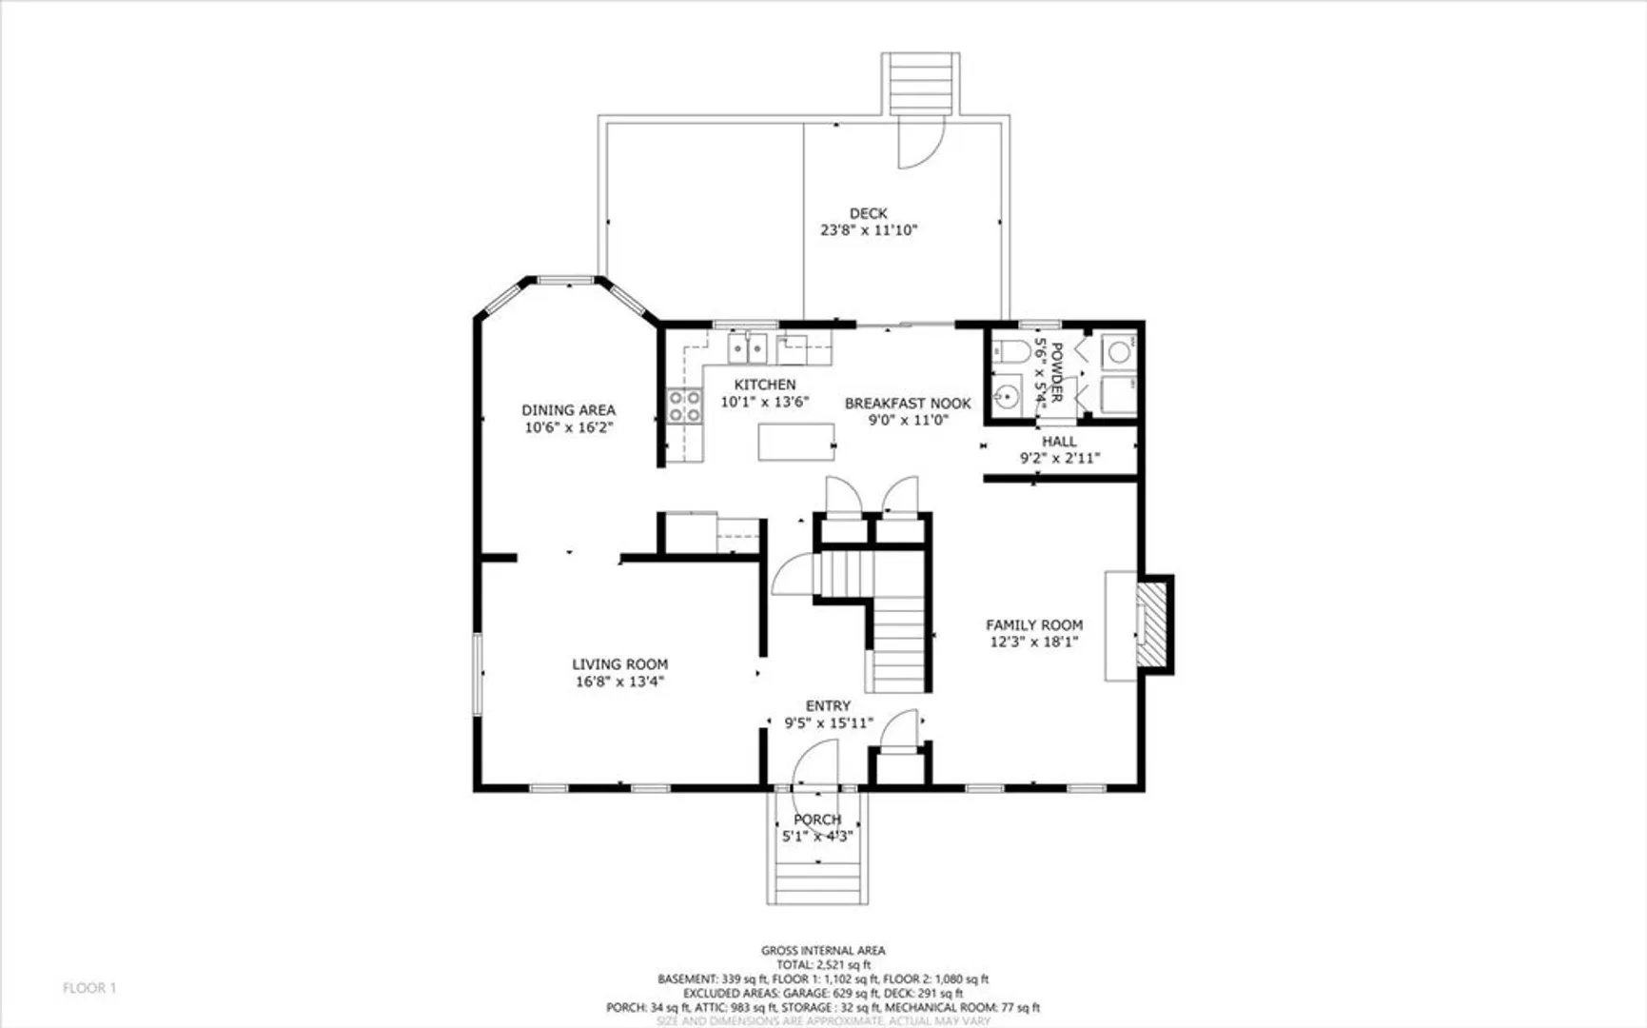
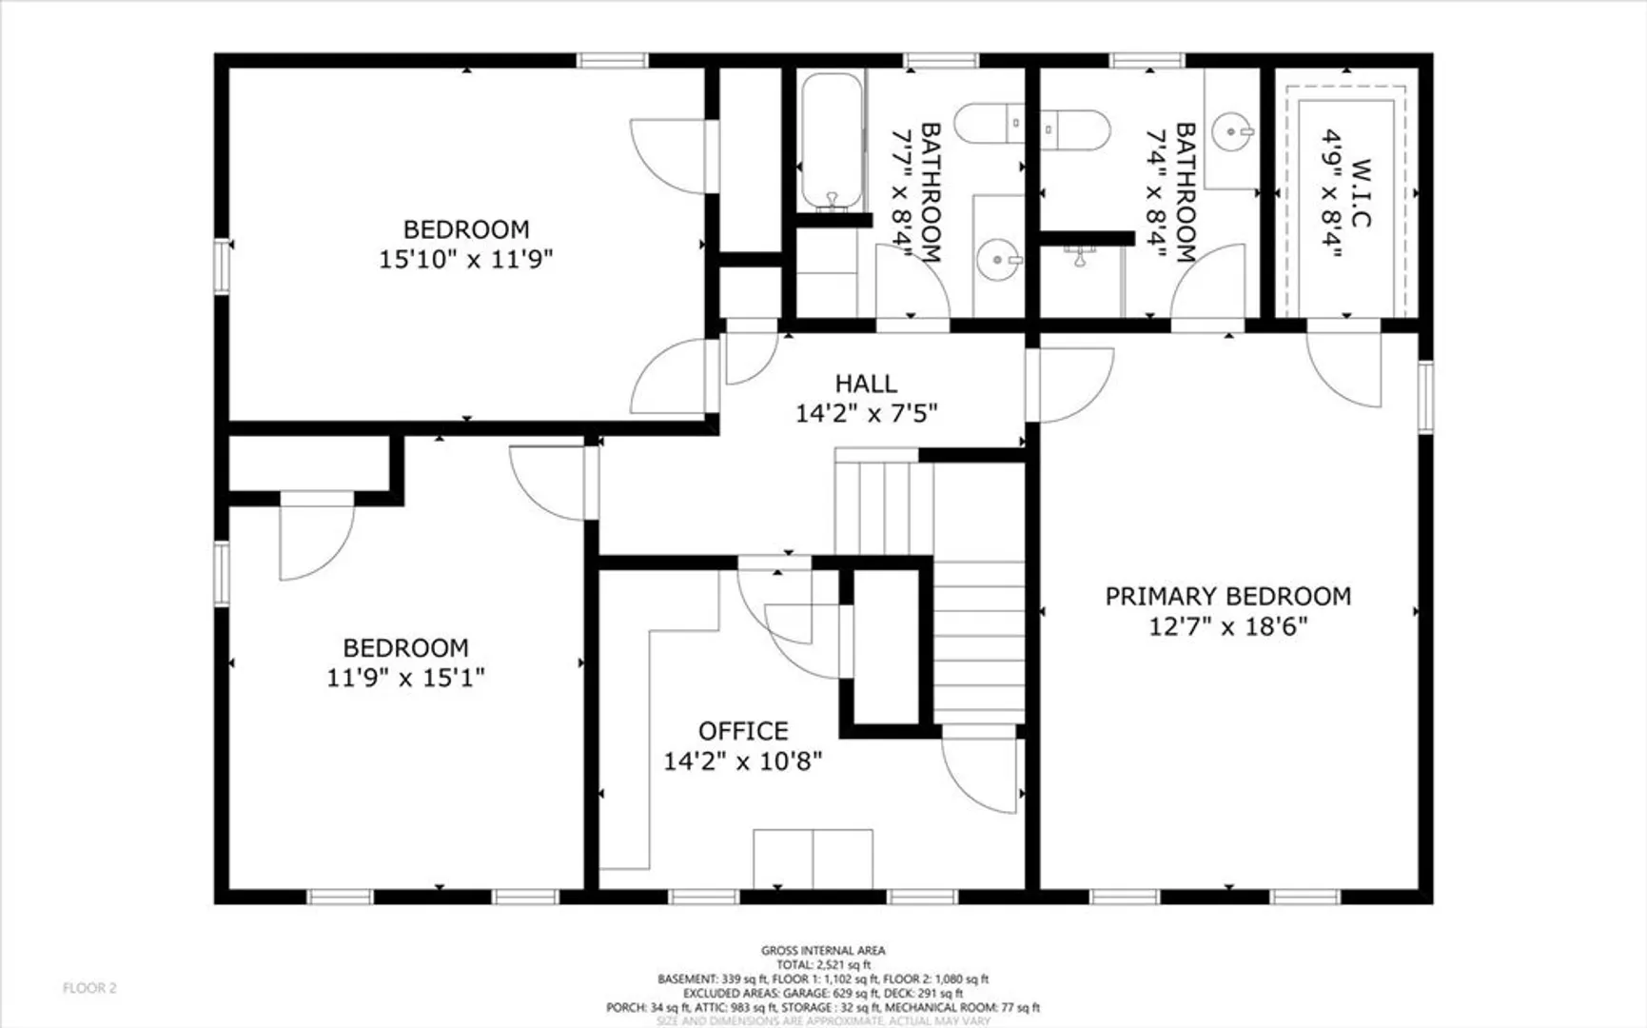
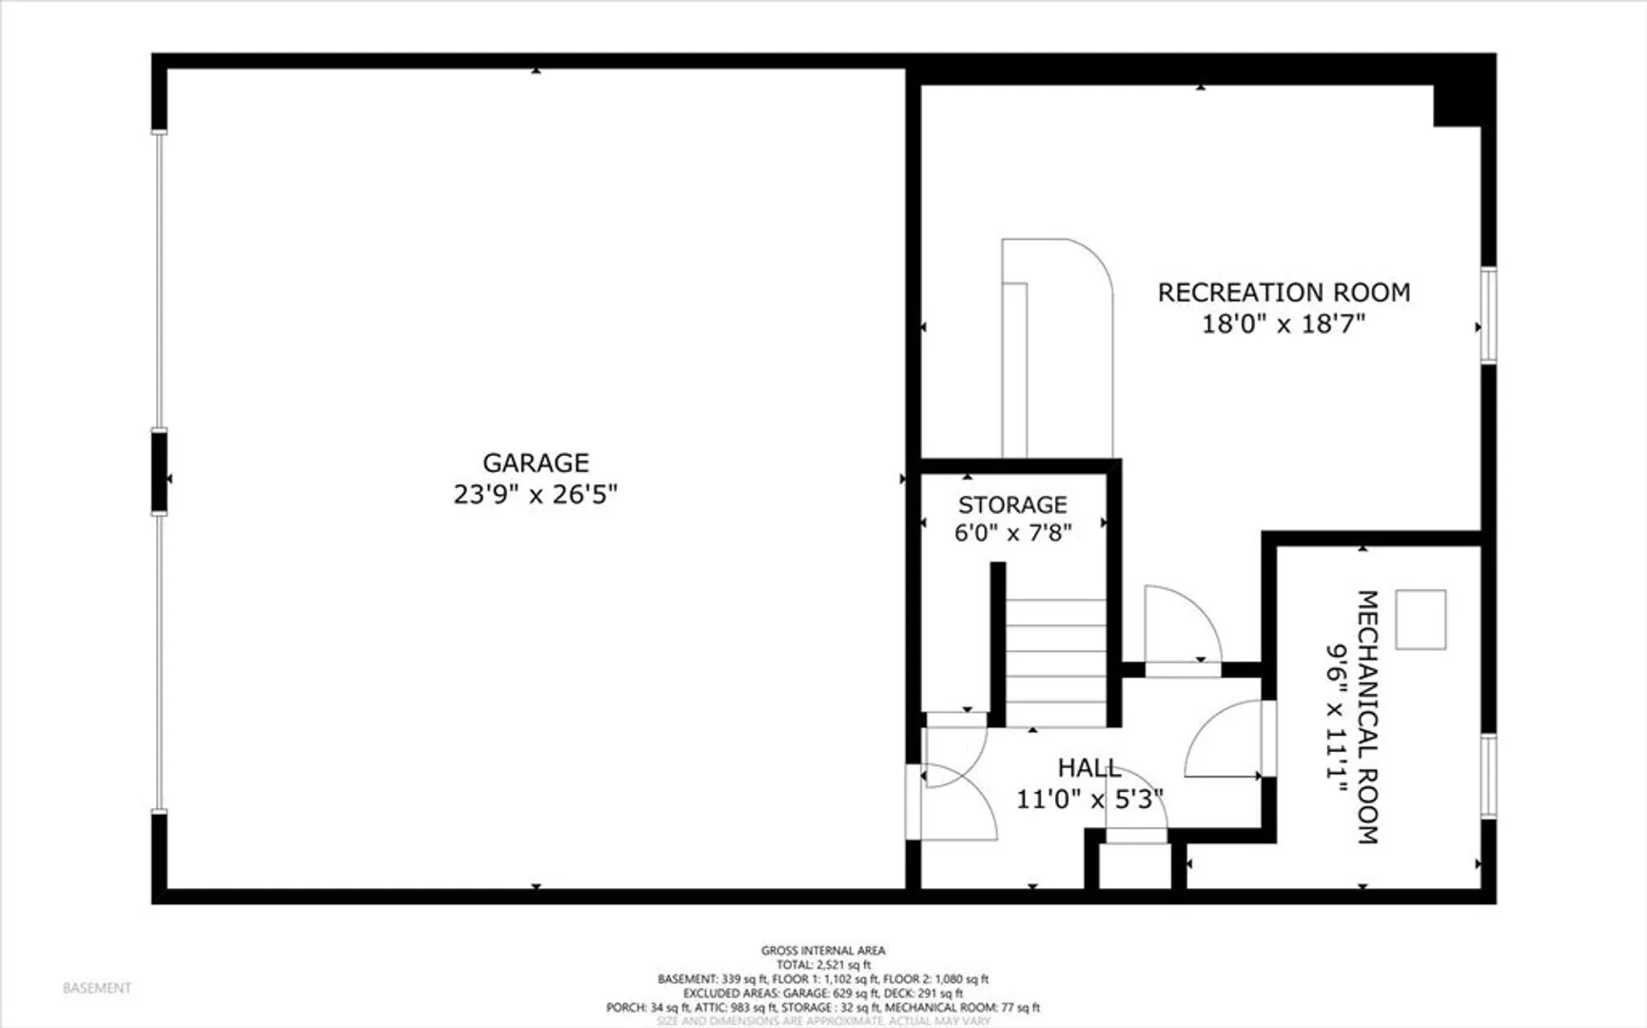
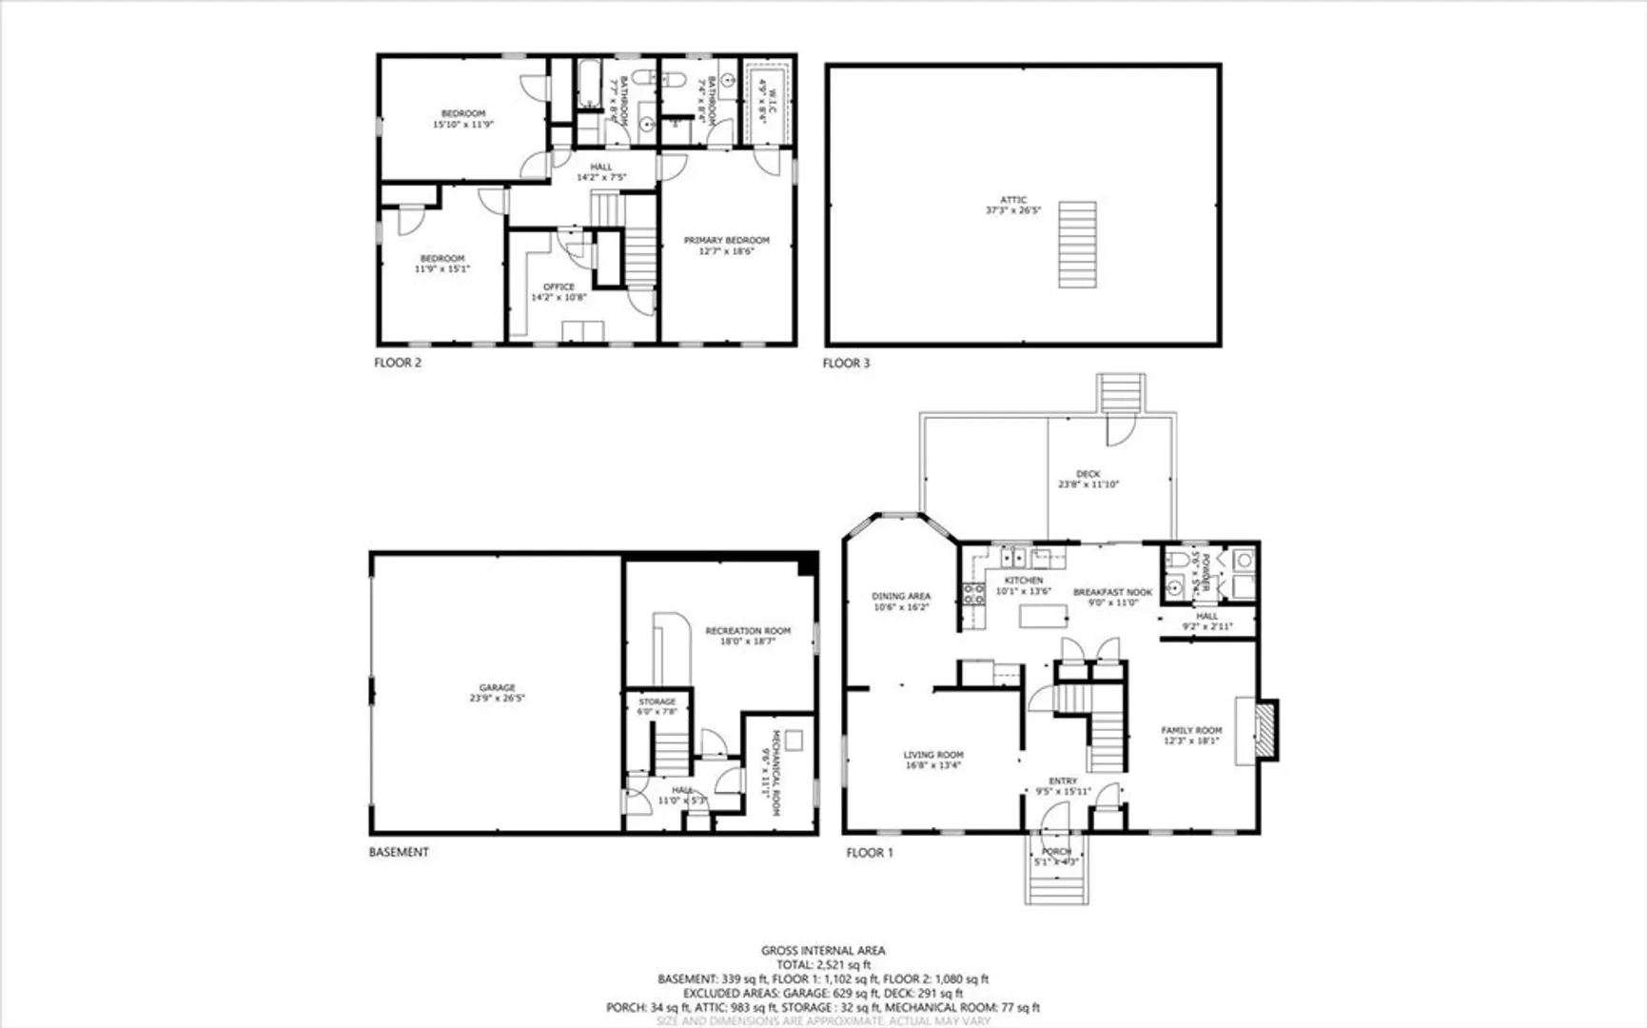
Welcome to 17 Taft Rd in Sterling! This 4-bedroom, 2.5-bath Colonial offers a flexible floor plan with plenty of room to spread out. The first floor features a formal dining room, spacious living areas, and an eat-in kitchen with slider access to the back deck, perfect for indoor/outdoor entertaining. A convenient half bath completes the main level. Upstairs, the primary suite boasts a walk-in closet and full bath, while three additional bedrooms share a second full bath. The walk-up attic provides excellent finish potential, and the finished basement offers versatile bonus space for a home office, gym, or playroom. Enjoy a spacious 2-car garage with ample room for cars and storage. Outside, the flat backyard is ideal for gatherings, play, or relaxation. Situated on a dead end in a desirable Sterling neighborhood, this home blends comfort, space, and opportunity... Ready for its next chapter!
-
Highlights
- Acres: 1
- Heating: Baseboard, Oil
- Property Class: Residential
- Style: Colonial
- Year Built: 1985
- Cooling: Window Unit(s), Whole House Fan
- Parking Spots: 12
- Property Type: Single Family Residence
- Total Rooms: 7
- Status: Closed
-
Additional Details
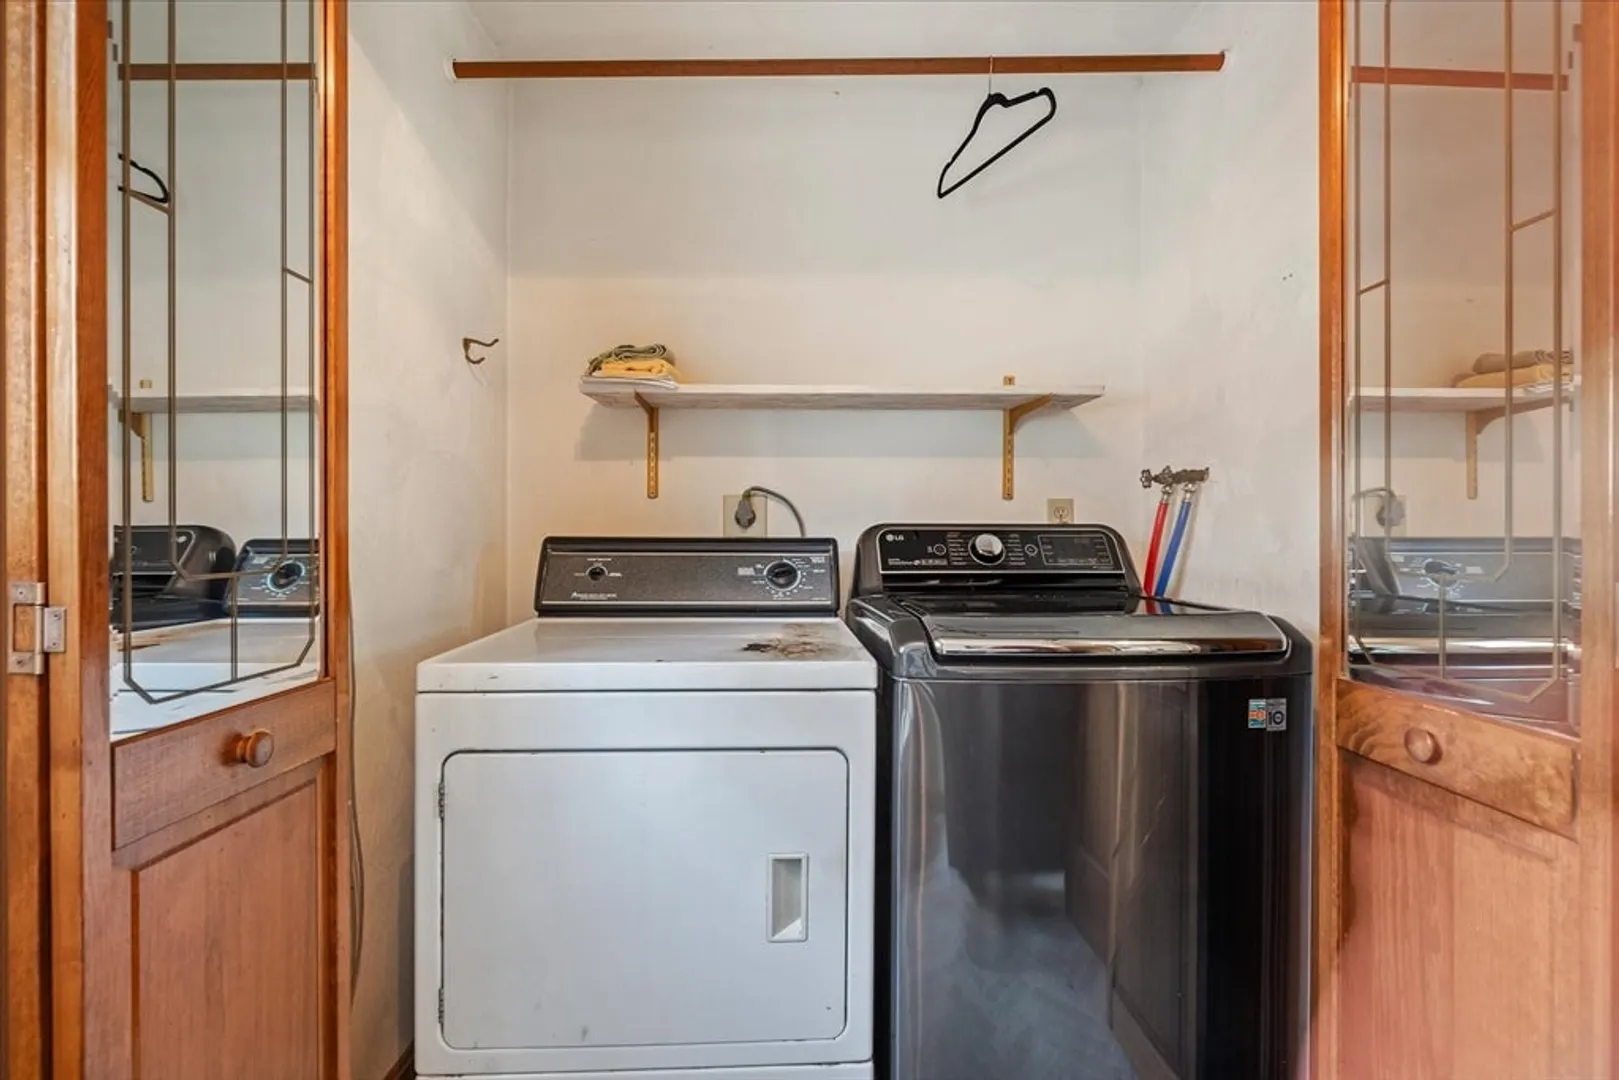
- Appliances: Range, Dishwasher, Refrigerator, Washer, Dryer, Range Hood
- Construction: Frame
- Exterior Features: Deck - Wood
- Flooring: Tile, Carpet, Hardwood, Flooring - Wall to Wall Carpet, Flooring - Stone/Ceramic Tile
- Interior Features: Breakfast Bar / Nook, Slider, Bonus Room, Kitchen, Walk-up Attic
- Road Frontage Type: Public
- SqFt Source: Public Record
- Year Built Source: Public Records
- Basement: Full, Partially Finished, Walk-Out Access, Garage Access
- Exclusions: Staging And Any Seller Personal Property.
- Fireplaces: 1
- Foundation: Concrete Perimeter
- Lot Features: Level
- Roof: Shingle
- Year Built Details: Actual
- Zoning: R
-
Amenities
- Covered Parking Spaces: 2
- Waterfront Features: Lake/Pond, Beach Ownership(Other (See Remarks))
- Parking Features: Under, Off Street, Paved
-
Utilities
- Electric: Circuit Breakers
- Water Source: Private
- Sewer: Private Sewer
-
Fees / Taxes
- Assessed Value: $577,000
- Taxes: $7,432
- Tax Year: 2025
Similar Listings
Sold
40 Photos
Sold
31 Photos
Sold
24 Photos
Sold
38 Photos
Content © 2026 MLS Property Information Network, Inc. The information in this listing was gathered from third party resources including the seller and public records.
Listing information provided courtesy of Palace Realty Boston.
MLS Property Information Network, Inc. and its subscribers disclaim any and all representations or warranties as to the accuracy of this information.
