
17 Sutherland Rd
$1,995,000
5
Beds
2/1
Baths
4,023
Sqft
- Request Info
- Call
- Save
-
More
- Mortgage Calculator

Property Tools
$1,995,000
5
Beds
2/1
Baths
4,023
Living Area
-
Property Description
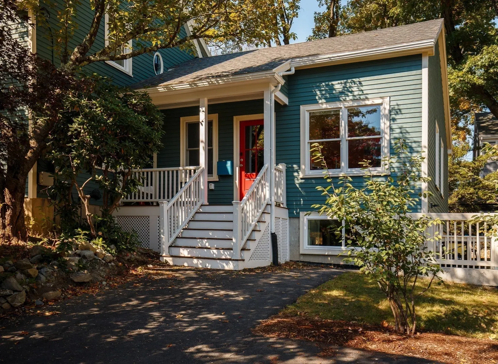
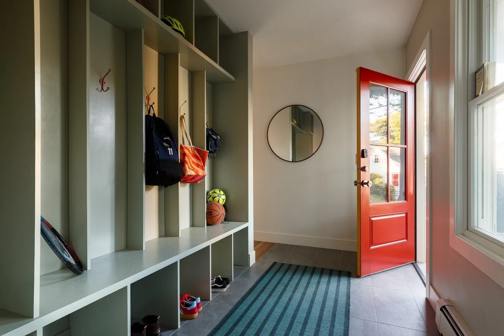
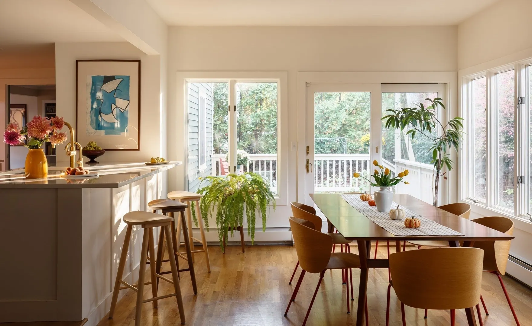
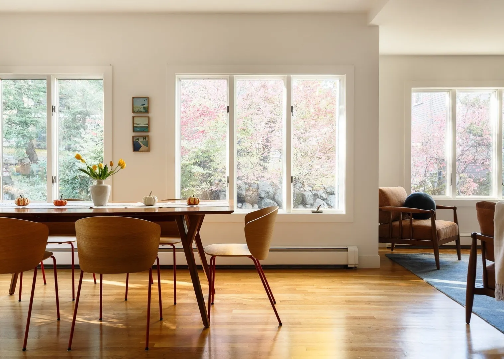
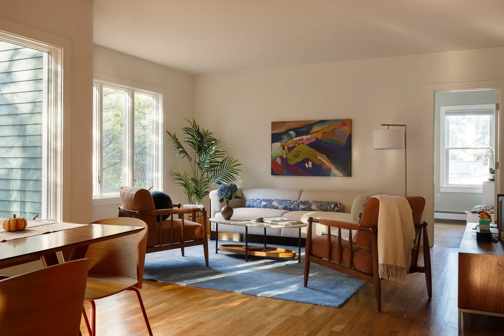
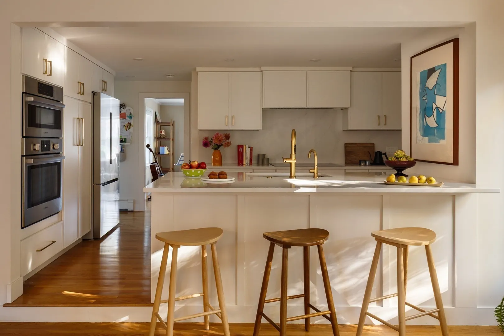
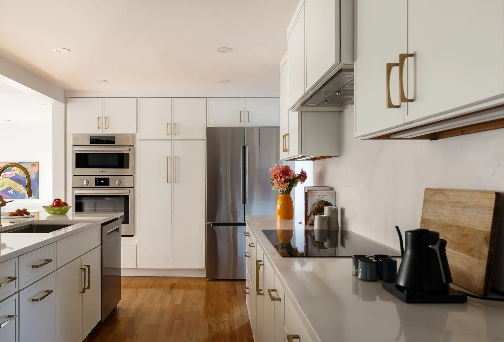
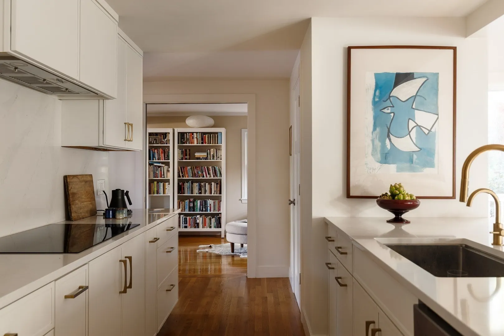
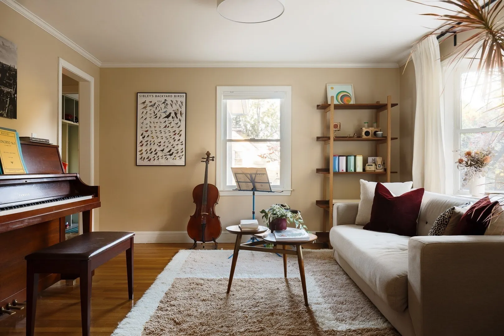
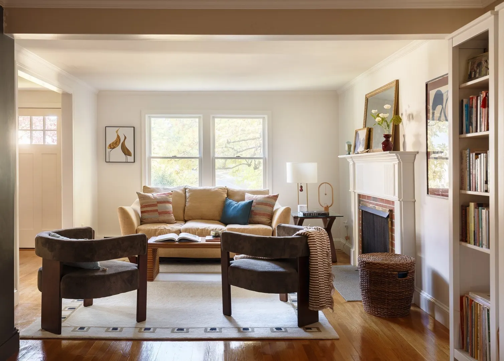
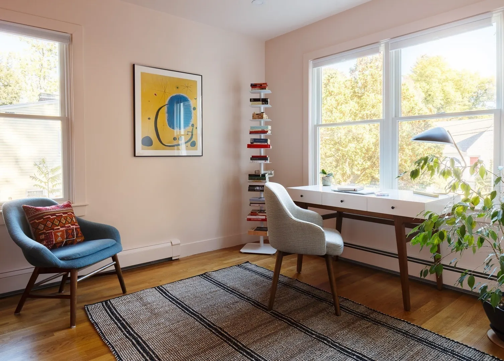
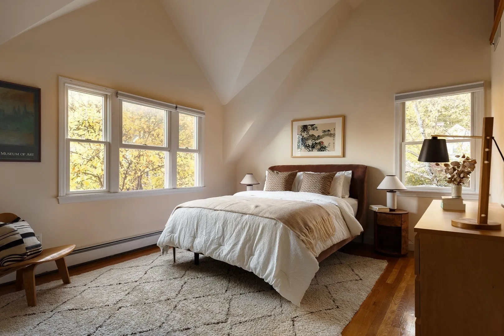
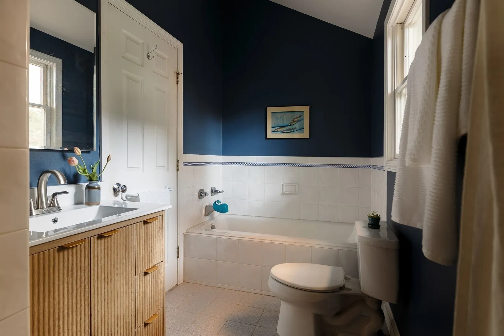
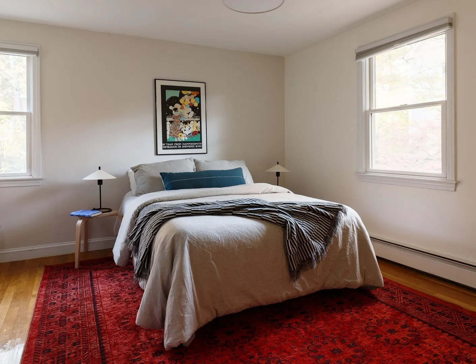
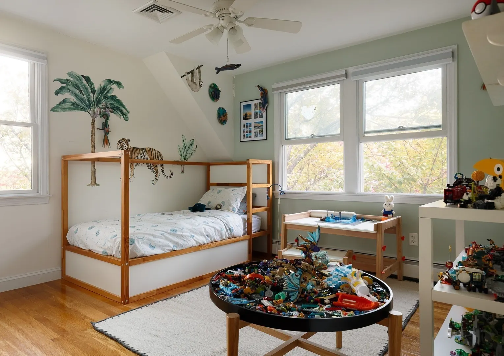
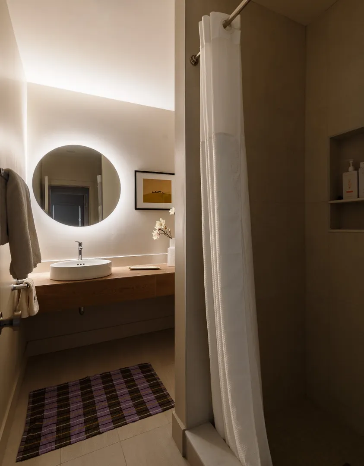
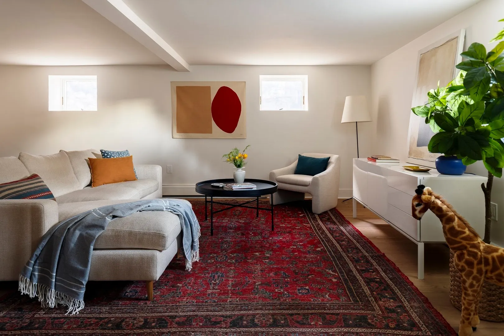
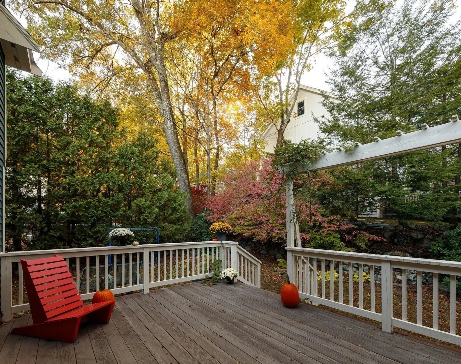
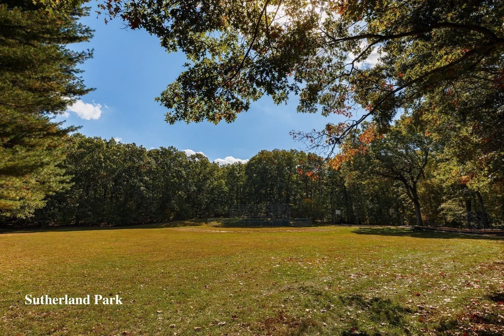
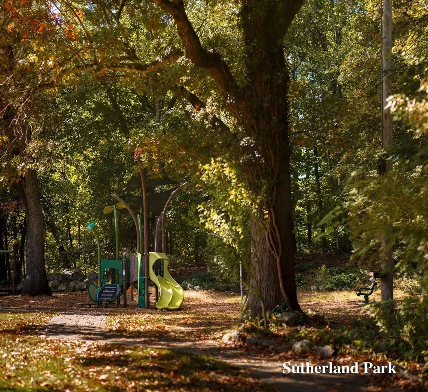
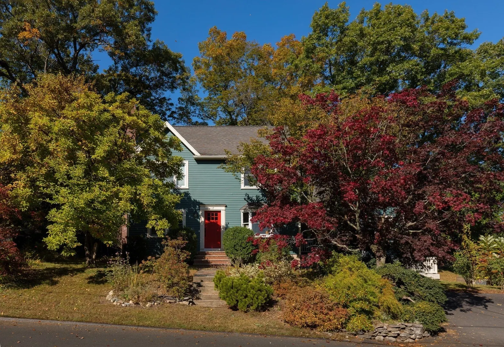
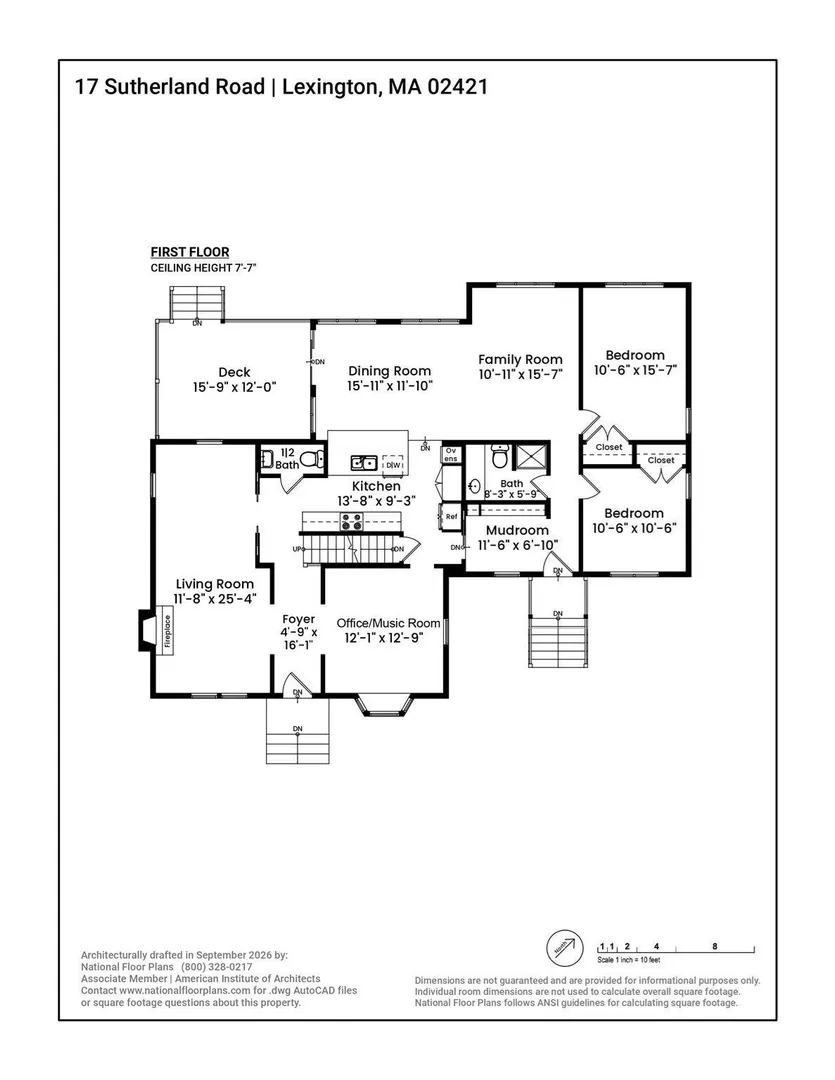
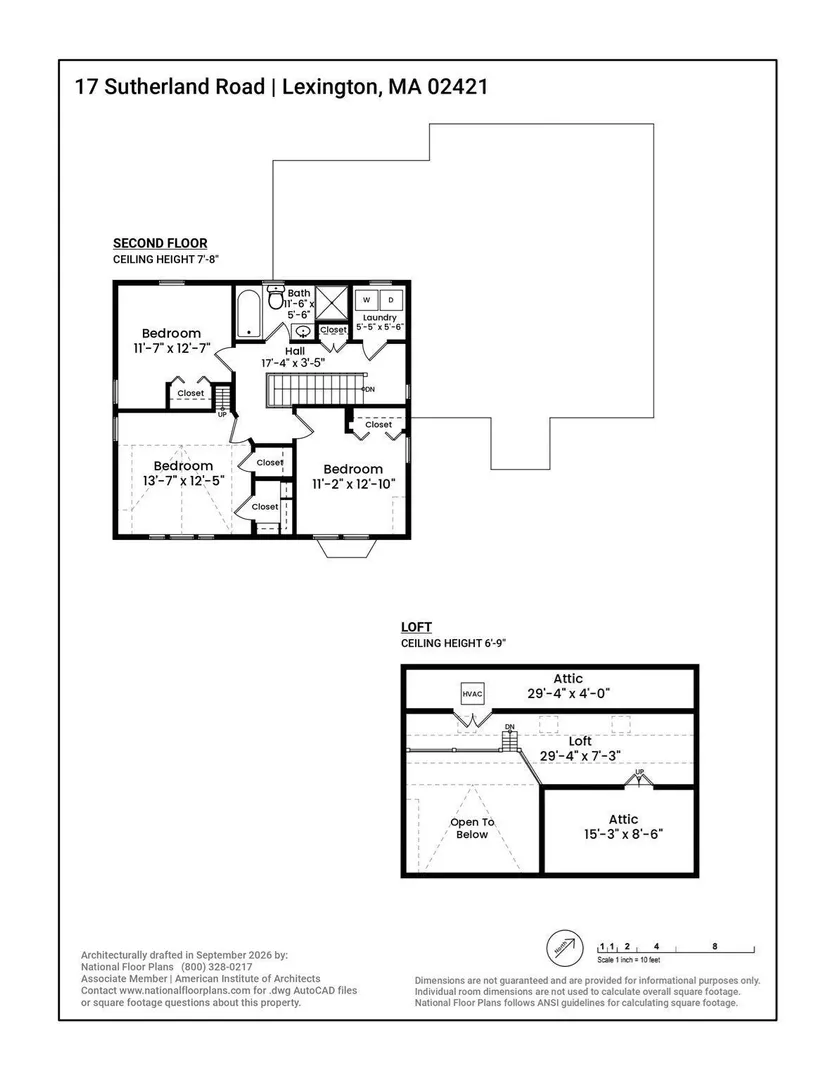
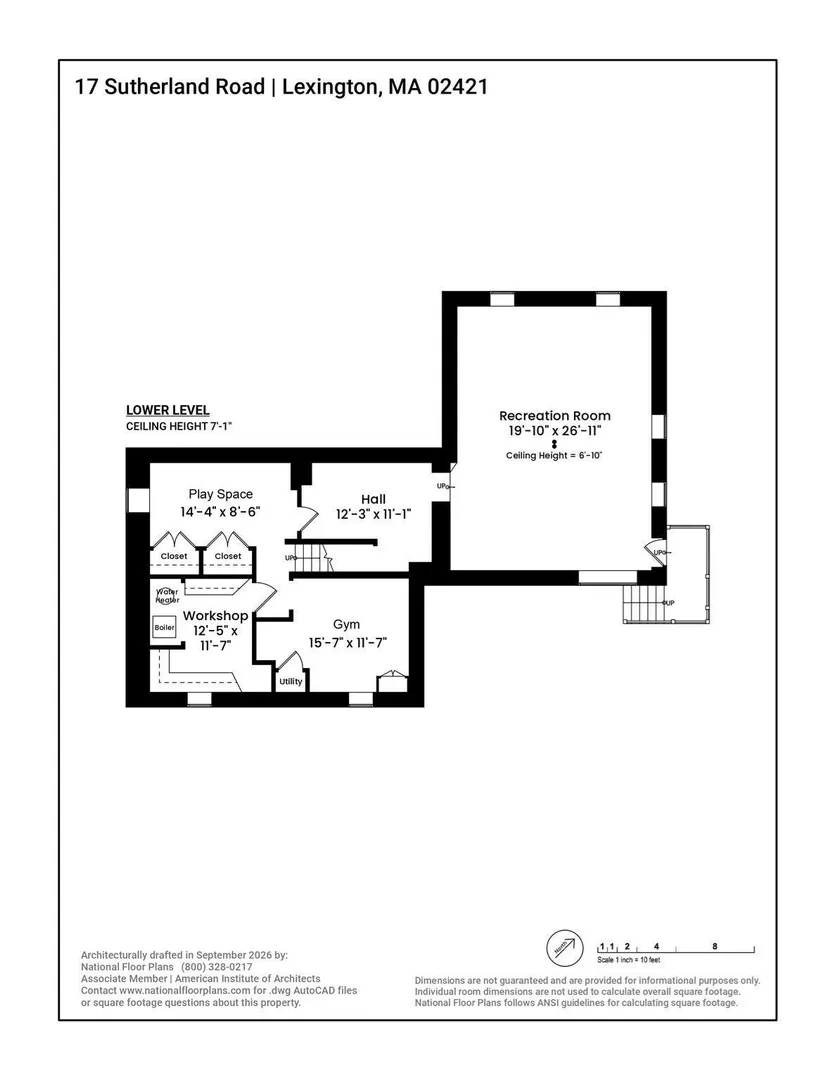
Framed by a Japanese maple, flowering magnolia, and mature gardens, this classic Lexington Colonial reveals a home thoughtfully transformed, with a substantial 2024 addition that changes the way it lives. White oak floors, crown moulding, and recessed lighting carry through a multi-zone living room with wood-burning fireplace and pocket doors leading to library/home office. An adjoining bay-windowed room offers an elegant setting for formal dining or a music room. The renovated kitchen pairs white cabinetry with maple-inlay drawers, quartz counters, a peninsula with seating for three, thoughtful pantry storage, and Bosch appliances, including an induction cooktop and French-door refrigerator. Beyond, the dining room opens to the rear deck and flows into a spacious family room overlooking the backyard. The substantial 2024 expansion also introduced two bedrooms, a full bathroom with floating vanity and stall shower, and a custom mudroom with six storage bays. Upstairs, three bedrooms with corner exposures include a cathedral-ceiling primary with skylit loft and two walk-in closets. A full bath with soaking tub, separate shower, and dedicated laundry complete the floor. The expanded lower level offers a family room with private entrance, exercise room, play space, and abundant storage. Situated less than 100 ft from Sutherland Park, the home enjoys proximity to Wilson Farm, Minuteman Bikeway, scenic West Farm trails, and convenient access to Route 2 connecting you to Cambridge, Boston, and beyond.
-
Highlights
- Cooling: Central Air
- Parking Spots: 3
- Property Type: Single Family Residence
- Total Rooms: 12
- Status: Active
- Heating: Baseboard
- Property Class: Residential
- Style: Colonial
- Year Built: 1948
-
Additional Details
- Appliances: Gas Water Heater, Oven, Dishwasher, Refrigerator, Freezer, Washer, Dryer, Cooktop
- Exterior Features: Deck, Fenced Yard, Garden
- Foundation: Concrete Perimeter
- Lot Features: Gentle Sloping
- Roof: Shingle
- Year Built Details: Renovated Since
- Zoning: Res
- Basement: Finished
- Fireplaces: 1
- Interior Features: Exercise Room, Media Room
- Road Frontage Type: Public
- SqFt Source: Measured
- Year Built Source: Public Records
-
Amenities
- Parking Features: Off Street
-
Utilities
- Sewer: Public Sewer
- Water Source: Public
-
Fees / Taxes
- Assessed Value: $1,386,000
- Taxes: $18,035
- Tax Year: 2027
Similar Listings
Sold
1 Photo
Sold
41 Photos
Sold
41 Photos
Sold
1 Photo
Content © 2026 MLS Property Information Network, Inc. The information in this listing was gathered from third party resources including the seller and public records.
Listing information provided courtesy of Compass.
MLS Property Information Network, Inc. and its subscribers disclaim any and all representations or warranties as to the accuracy of this information.