
Sold!
$567,000
3
Beds
2/1
Baths
1,701
Living Area
-
Property Description
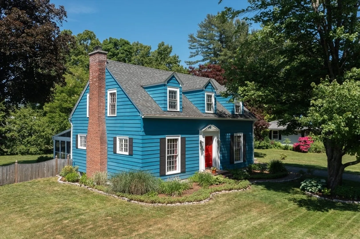
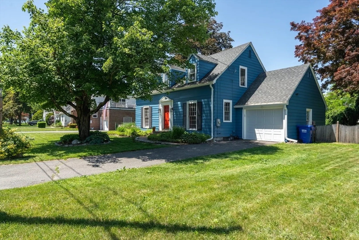
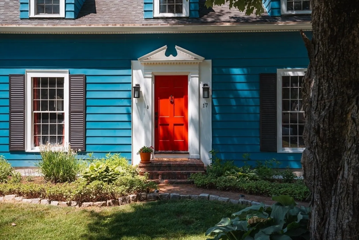
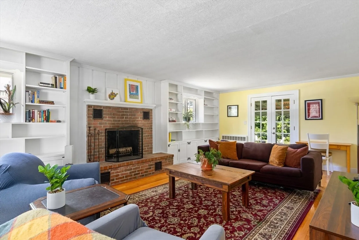
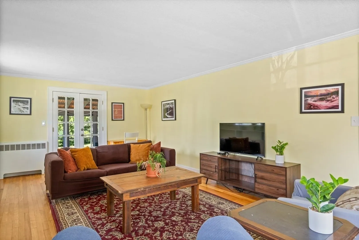
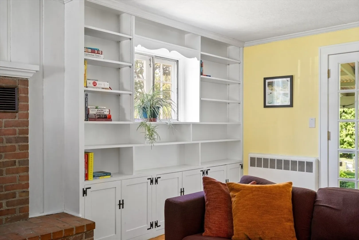
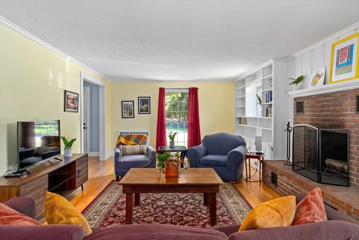
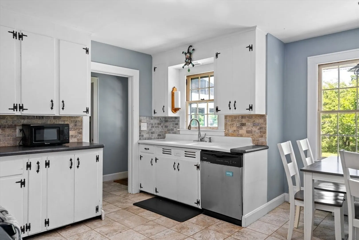
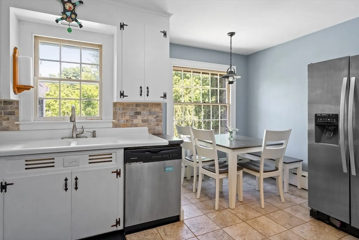
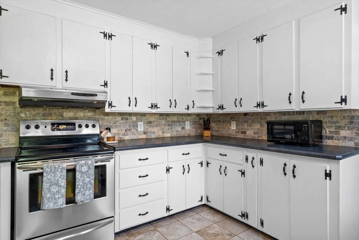
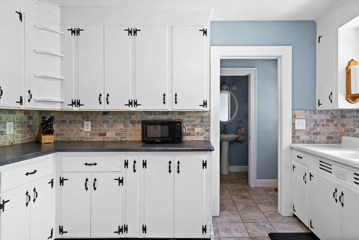
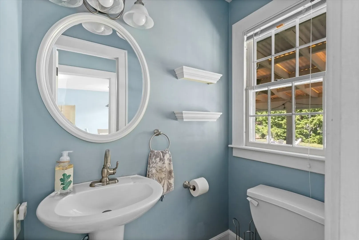
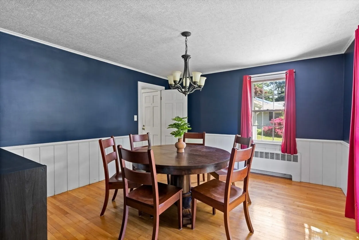
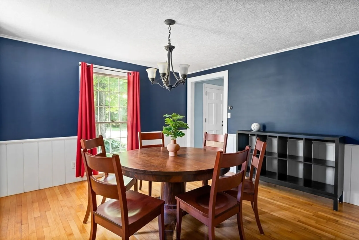
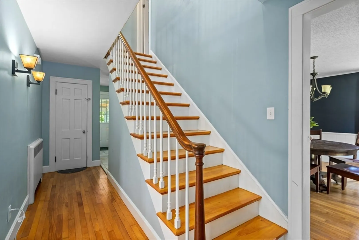
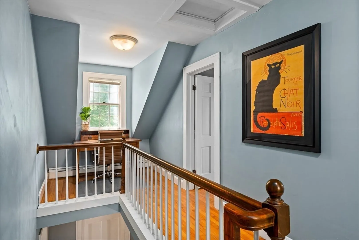
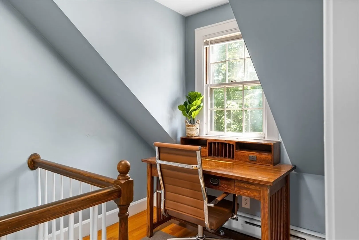
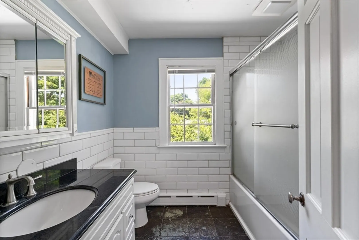
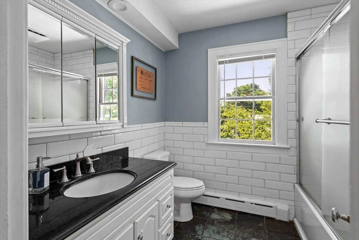
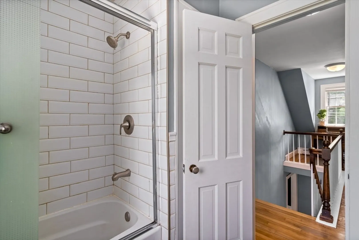
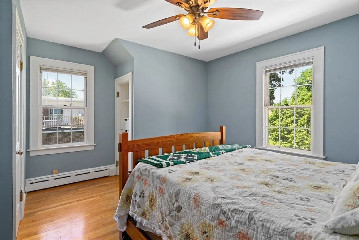
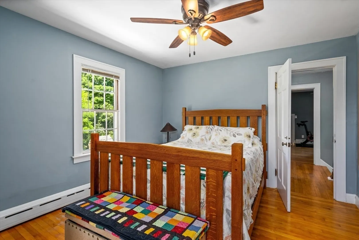
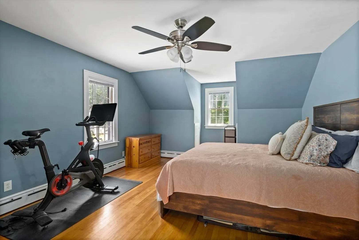
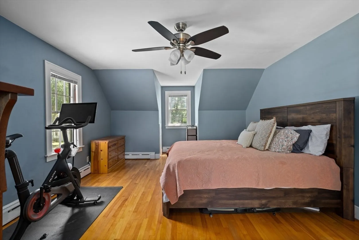
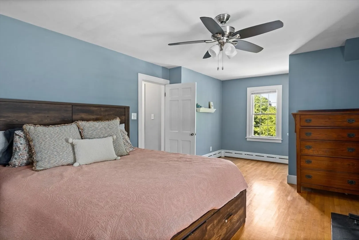
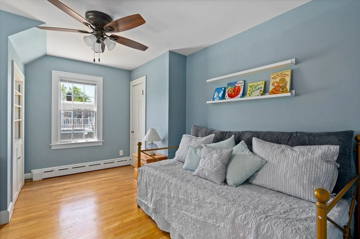
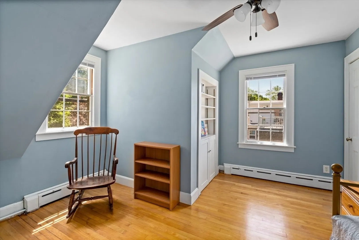
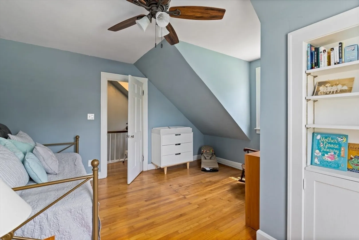
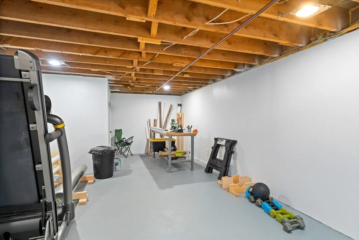
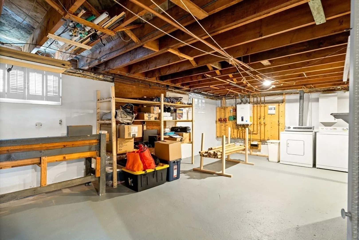
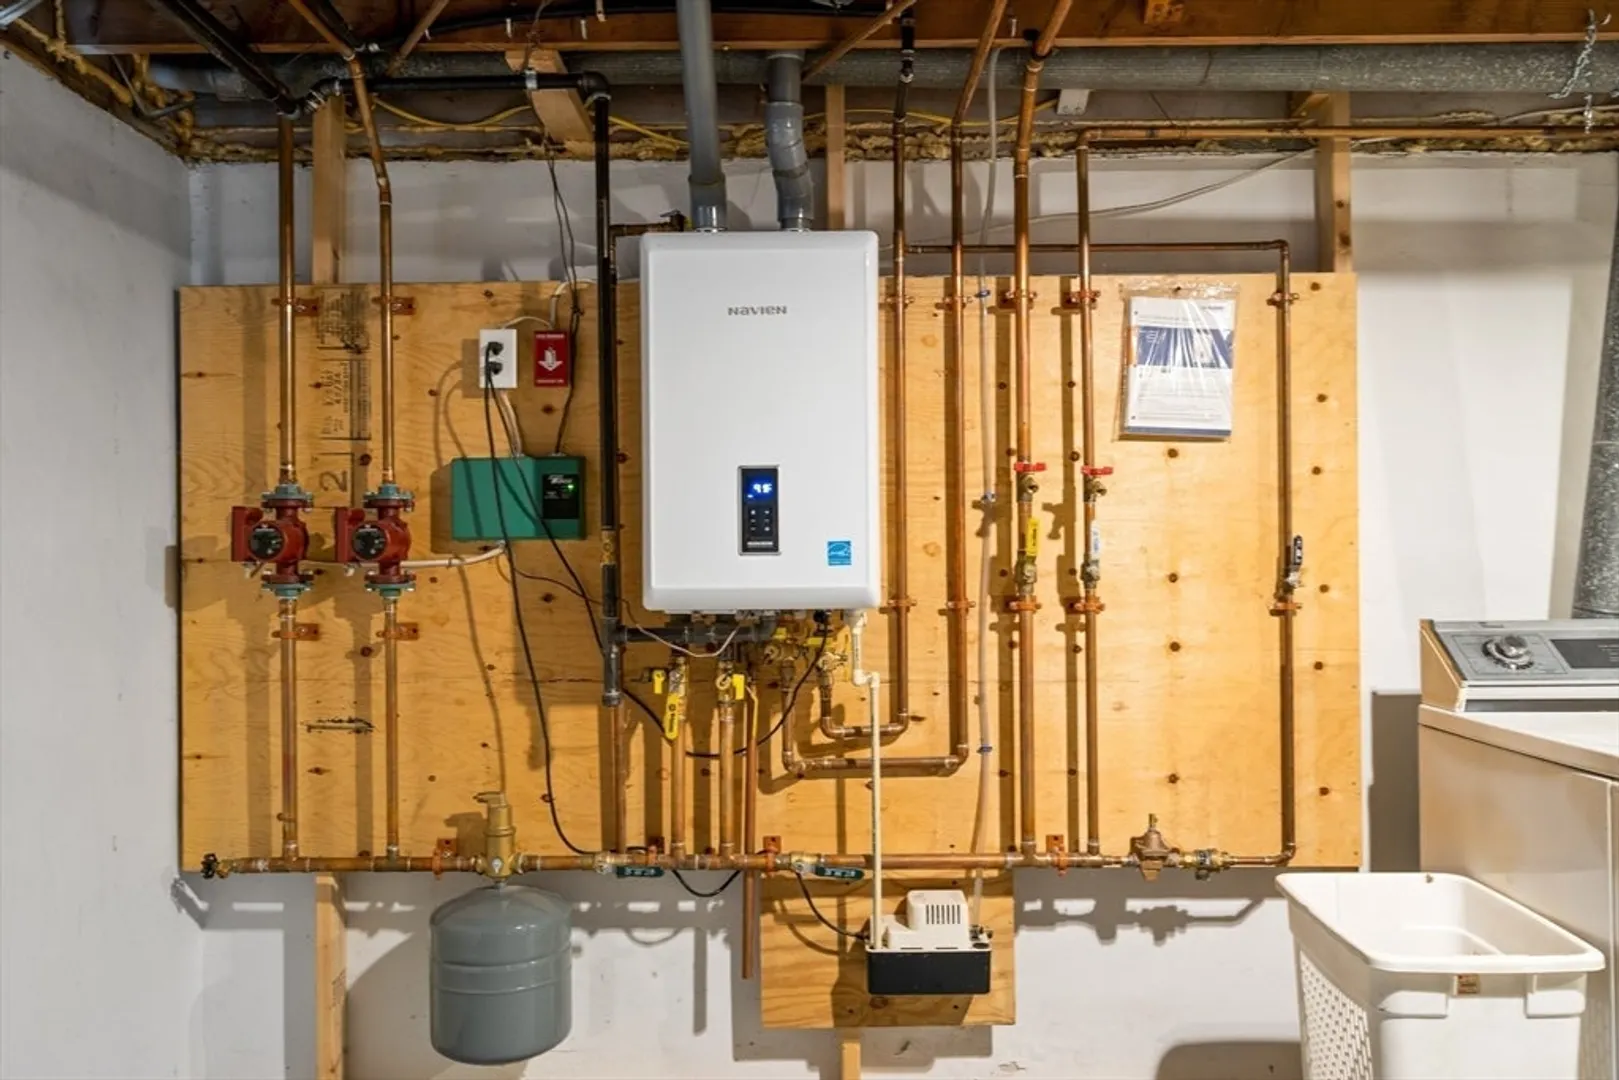
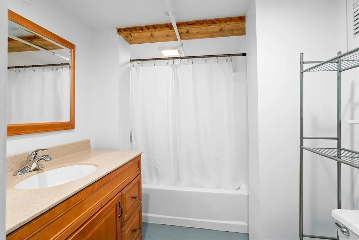
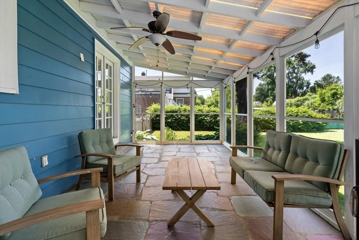
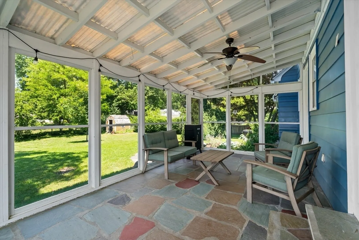
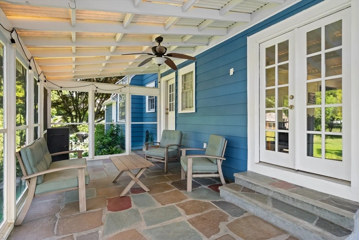
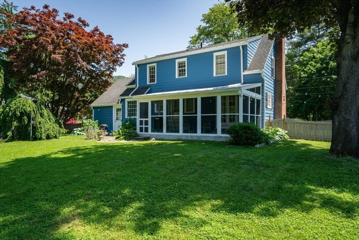
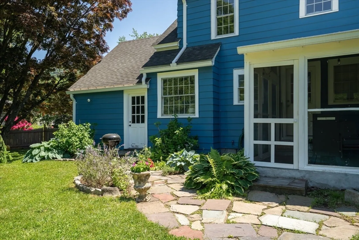
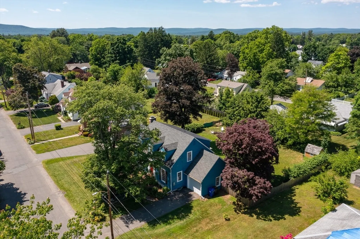
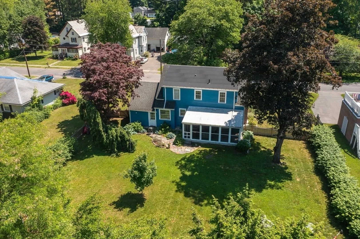
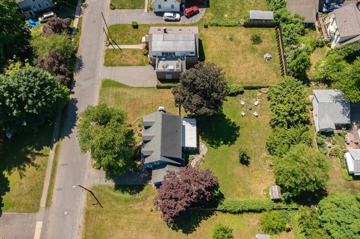
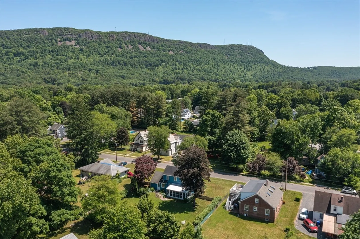
**Offer Deadline Tues 6/11/24 at 5pm** This is it, the Easthampton home you've been waiting for! You're sure to fall in love with the charm of this meticulously maintained cape with hardwood floors throughout. Located on a nice quiet street and close to downtown, the location can't get any better. On the 1st floor you'll love the generously sized living room with numerous built-ins, a fireplace, french doors to screened in patio and a floor to ceiling window for tons of natural sunlight. The dining room is bright with another floor to ceiling window. Rounding off the 1st floor is your nice kitchen & half bath. Upstairs you'll find a landing with room for a desk right by a window, three good sized bedrooms and a full bath. The basement with full bath can easily be finished for additional space and contains a newer natural gas tankless on-demand heater & hot water system. The exterior is beautifully landscaped with a nice level yard. This house also has new gutters a new wood fence.
-
Highlights
- Cooling: Window Unit(s)
- Parking Spots: 2
- Property Type: Single Family Residence
- Total Rooms: 5
- Status: Closed
- Heating: Baseboard, Natural Gas
- Property Class: Residential
- Style: Cape
- Year Built: 1947
-
Additional Details
- Appliances: Gas Water Heater, Range, Dishwasher, Refrigerator, Washer, Dryer
- Exterior Features: Patio - Enclosed, Rain Gutters
- Flooring: Wood
- Road Frontage Type: Public
- Year Built Details: Actual
- Zoning: R10
- Basement: Full, Partially Finished, Concrete
- Fireplaces: 1
- Foundation: Concrete Perimeter
- Roof: Shingle
- Year Built Source: Public Records
-
Amenities
- Covered Parking Spaces: 1
- Parking Features: Attached, Garage Door Opener, Paved Drive, Off Street, Paved
-
Utilities
- Electric: 100 Amp Service
- Water Source: Public
- Sewer: Public Sewer
-
Fees / Taxes
- Assessed Value: $407,800
- Compensation Based On: Net Sale Price
- Taxes: $5,530
- Buyer Agent Compensation: 2%
- Tax Year: 2024
Similar Listings
Sold
38 Photos
Sold
42 Photos
Sold
42 Photos
Sold
42 Photos
Content © 2026 MLS Property Information Network, Inc. The information in this listing was gathered from third party resources including the seller and public records.
Listing information provided courtesy of Taylor Agency.
MLS Property Information Network, Inc. and its subscribers disclaim any and all representations or warranties as to the accuracy of this information.
