
Sold!
$560,000
3
Beds
2/1
Baths
2,536
Living Area
-
Property Description
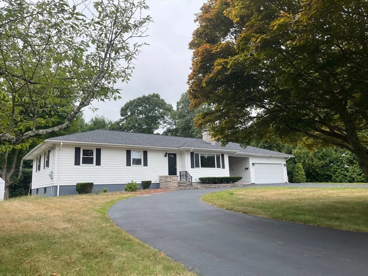
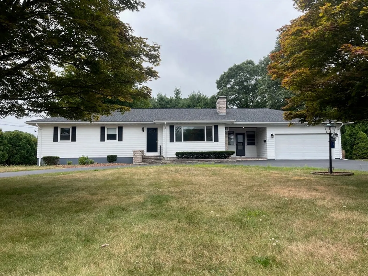
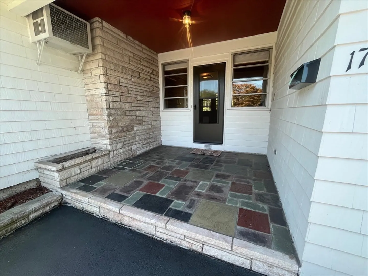
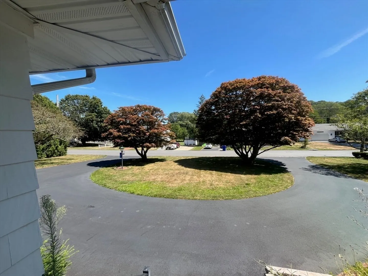
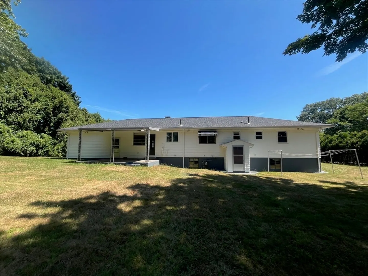
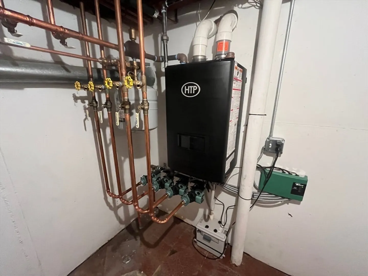
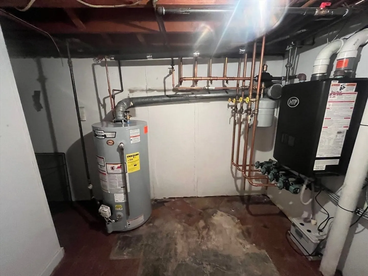
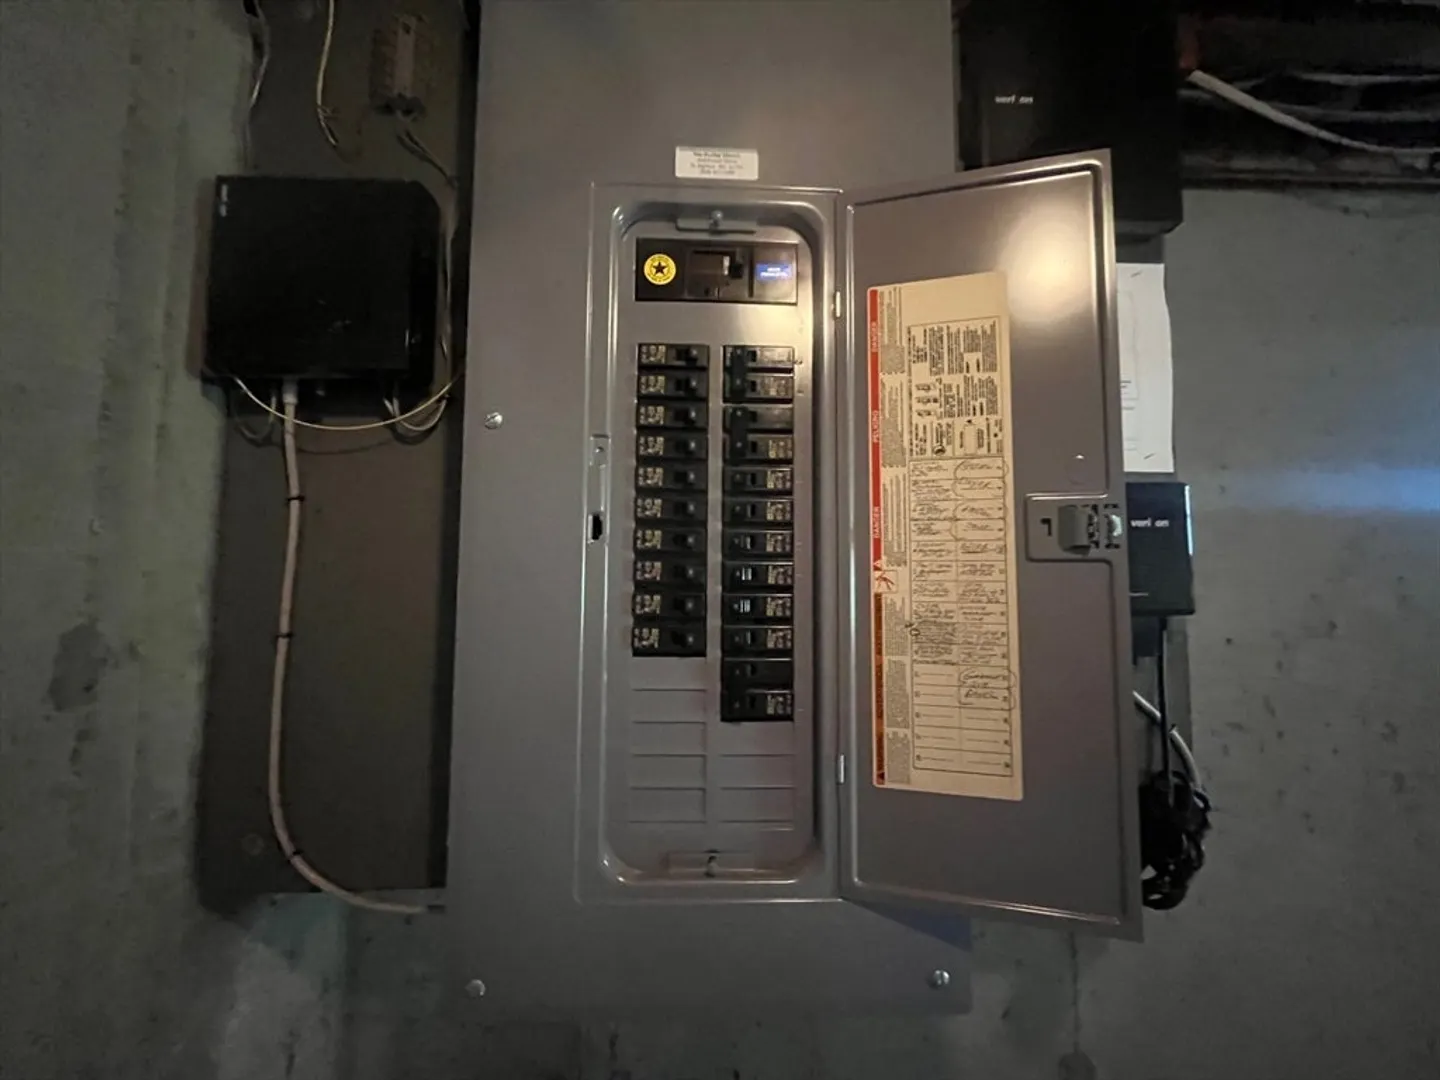
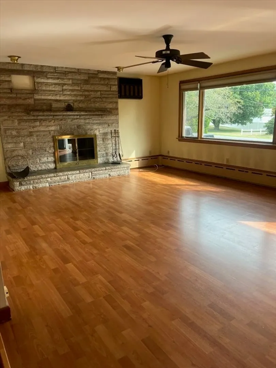
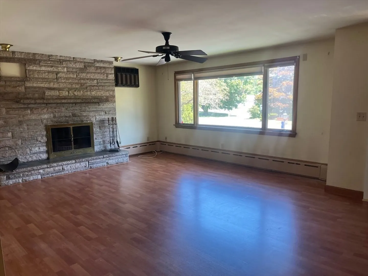
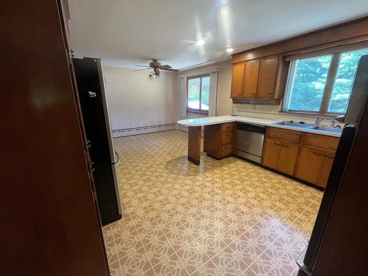
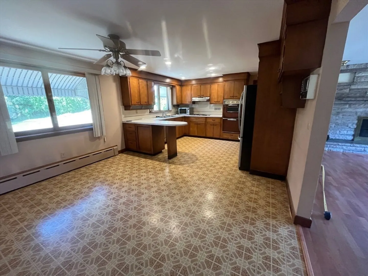
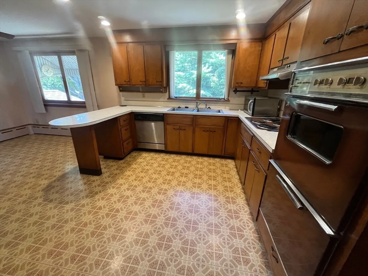
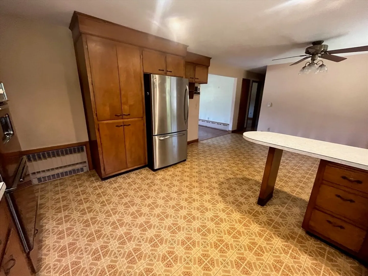
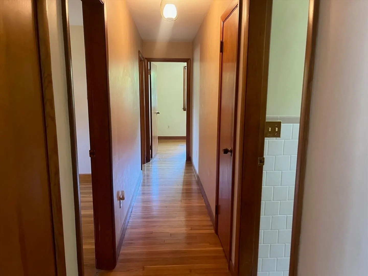
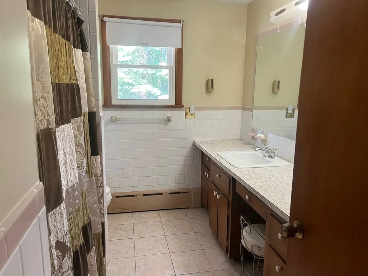
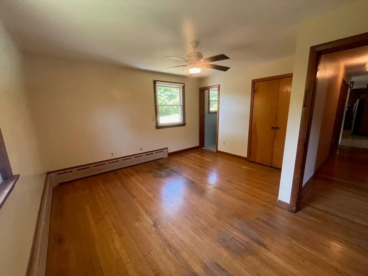
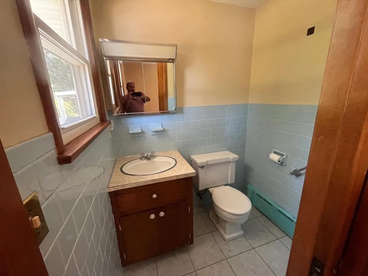
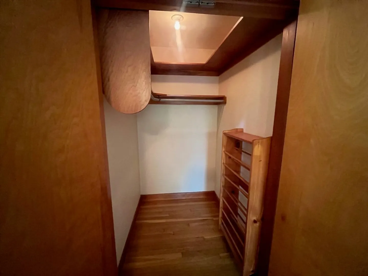
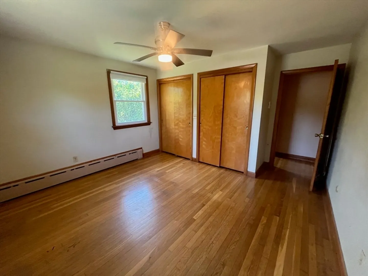
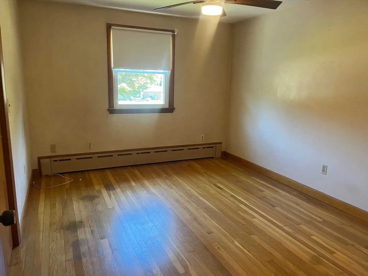
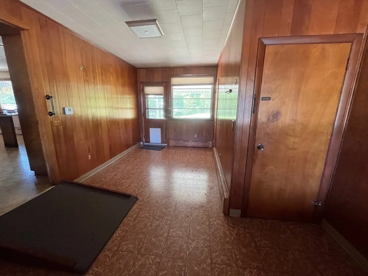
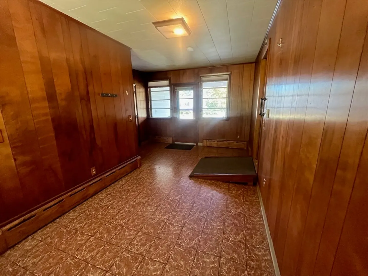
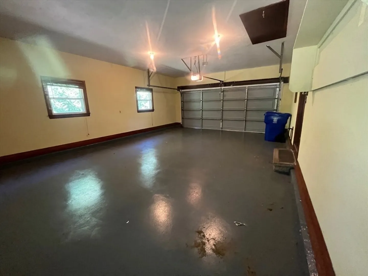
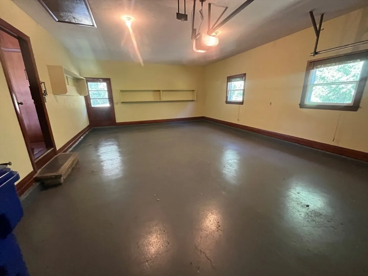
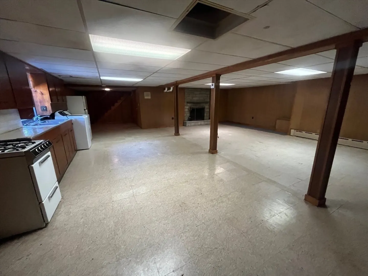
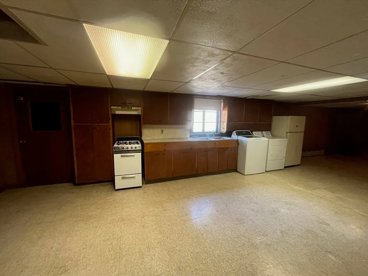
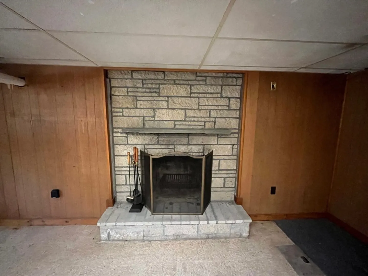
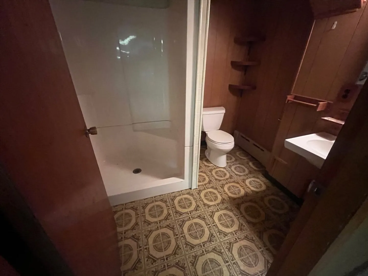
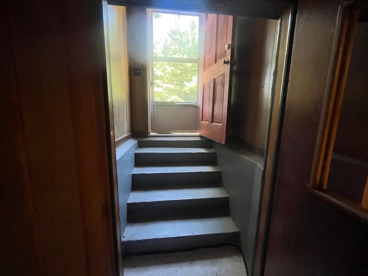
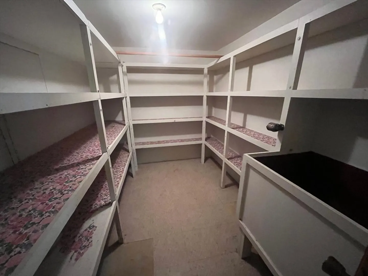
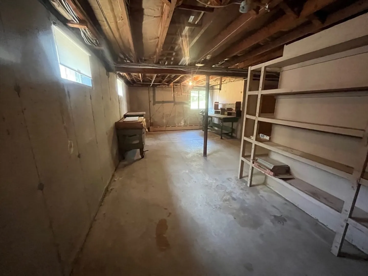
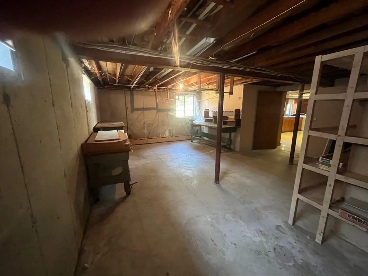
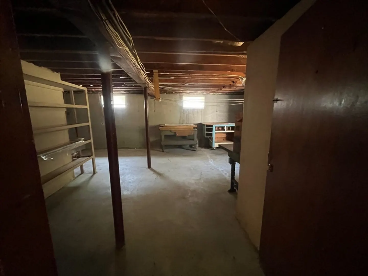
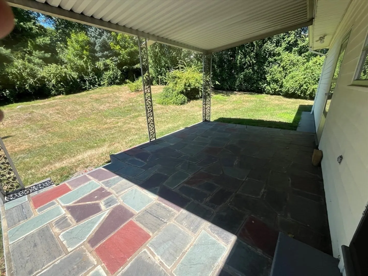
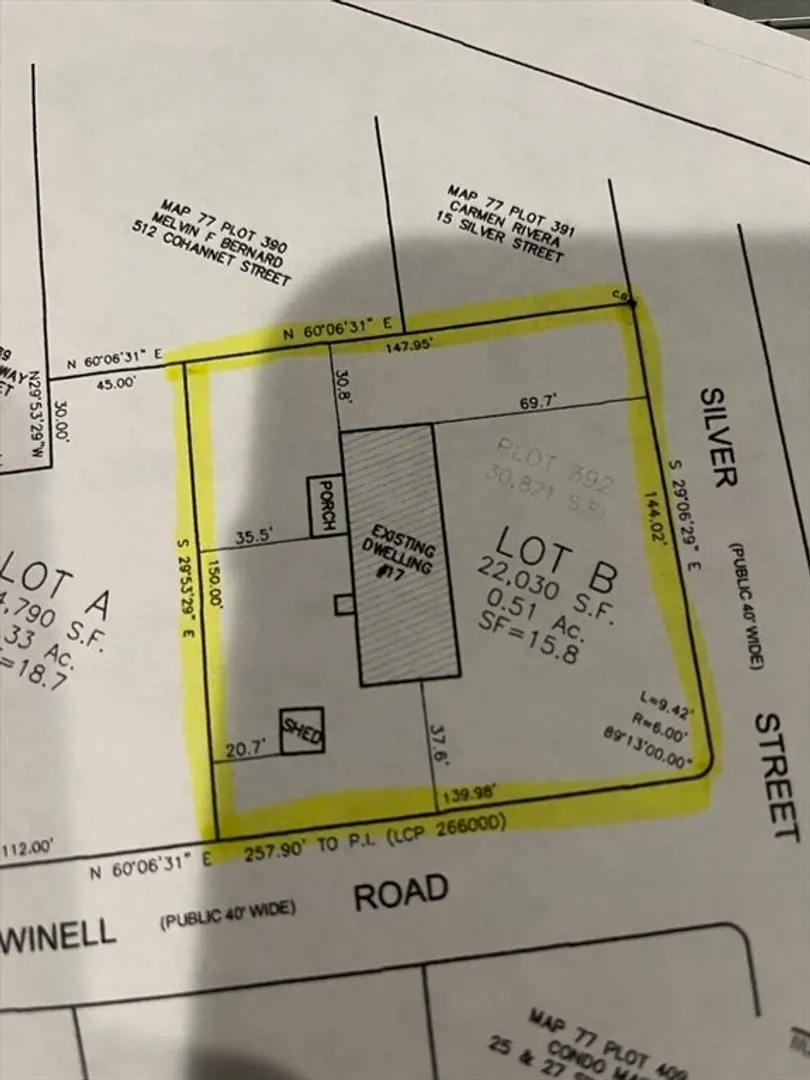
EXPANSIVE and unique custom built ranch with oversized attached garage. Sits on over 22,000 sqft lot. Main level features big living room with stone fireplace, Main bedroom with walk in closet and it's own half bath, 2 additional generous sized bedrooms, large eat in kitchen with ample dining area, hardwood floors and plenty of closet space. The enormous finished walkout basement features another fireplace, food prep area and a full bath for extended living or perhaps ADU potential. Although home is in move in condition it does need cosmetic updates, however the major big ticket systems have been updated including both a roof and top of the line efficient heating system in 2022 plus 200am electrical service and most windows. This home proudly sits about 70' from the street on a corner lot and boosts a large circular driveway in excellent condition, an inviting flagstone covered entry in front and another covered flagstone patio out back along with a great size storage shed.
-
Highlights
- Cooling: Wall Unit(s)
- Parking Spots: 12
- Property Type: Single Family Residence
- Total Rooms: 7
- Status: Closed
- Heating: Baseboard
- Property Class: Residential
- Style: Ranch
- Year Built: 1965
-
Additional Details
- Appliances: Gas Water Heater, Oven, Range, ENERGY STAR Qualified Refrigerator
- Exterior Features: Covered Patio/Deck
- Flooring: Tile, Vinyl, Hardwood
- Lot Features: Corner Lot
- Roof: Shingle
- Year Built Details: Actual
- Zoning: Urbres
- Construction: Frame
- Fireplaces: 2
- Foundation: Concrete Perimeter
- Road Frontage Type: Public
- SqFt Source: Measured
- Year Built Source: Public Records
-
Amenities
- Covered Parking Spaces: 2
- Parking Features: Attached, Paved Drive, Off Street
-
Utilities
- Electric: 200+ Amp Service
- Water Source: Public
- Sewer: Public Sewer
-
Fees / Taxes
- Assessed Value: $465,200
- Taxes: $5,089
- Tax Year: 2025
Similar Listings


Sold
1 Photo
Sold
42 Photos
Sold
32 Photos
Sold
40 Photos
Content © 2026 MLS Property Information Network, Inc. The information in this listing was gathered from third party resources including the seller and public records.
Listing information provided courtesy of LAER Realty Partners.
MLS Property Information Network, Inc. and its subscribers disclaim any and all representations or warranties as to the accuracy of this information.
