
Sold!
$635,000
5
Beds
2/1
Baths
2,308
Living Area
-
Property Description
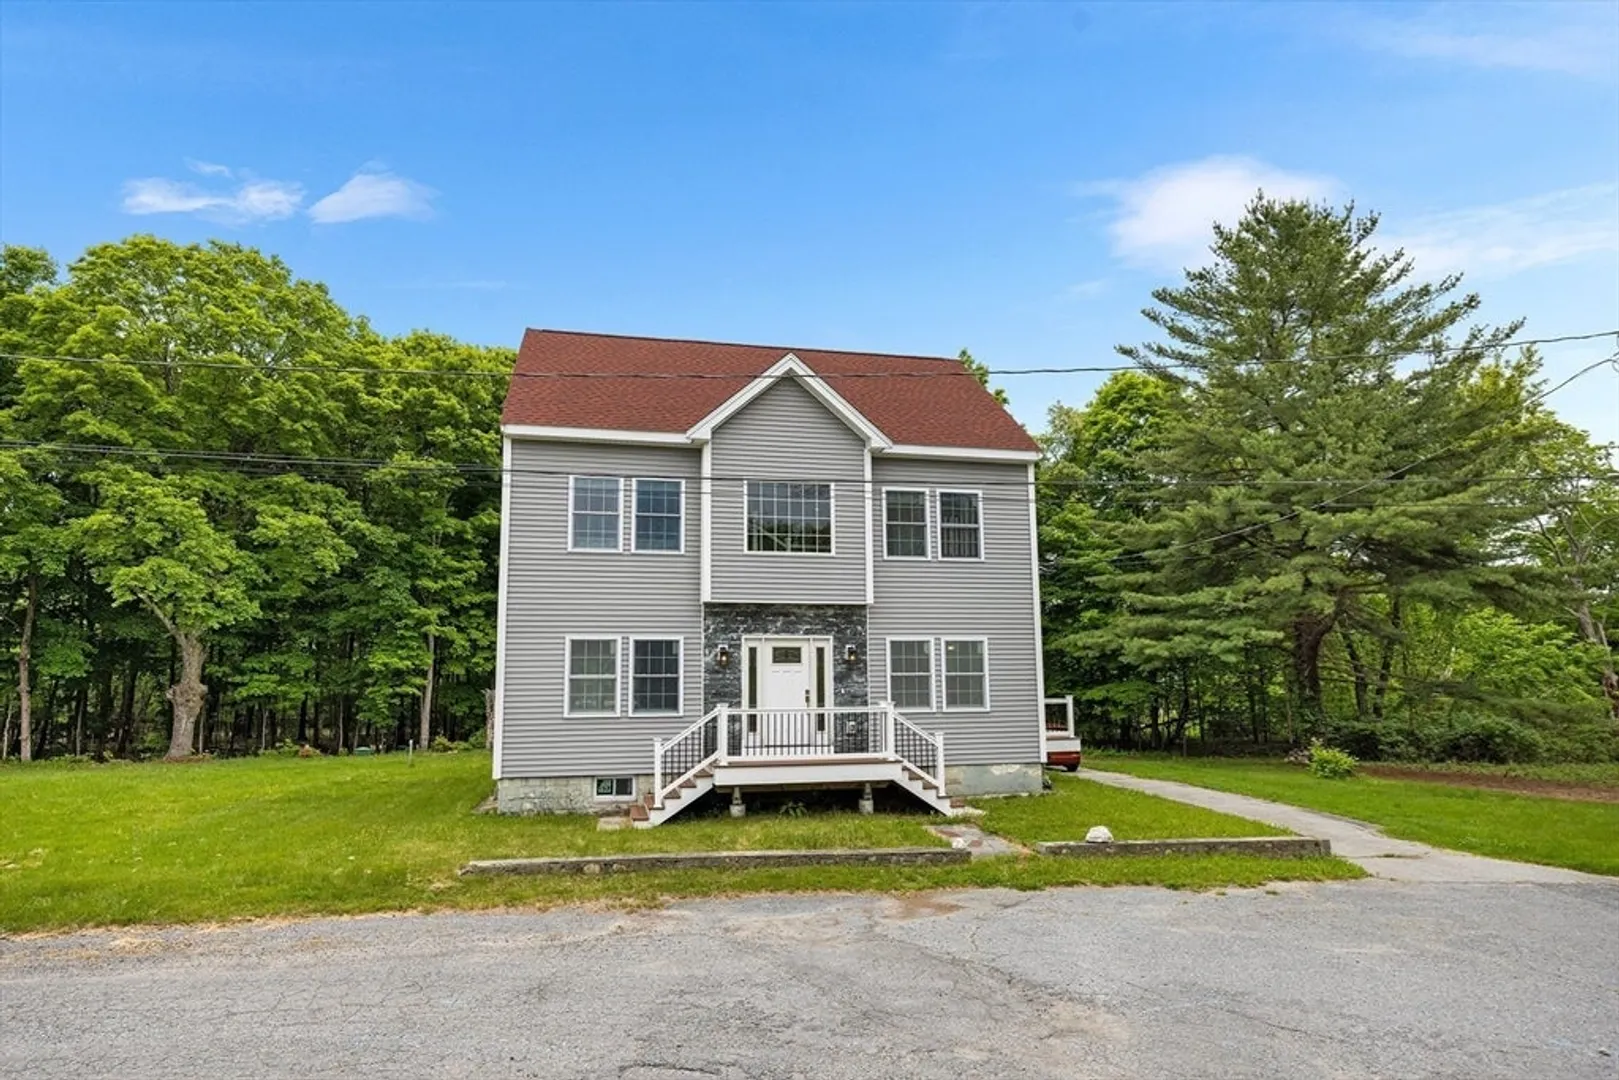
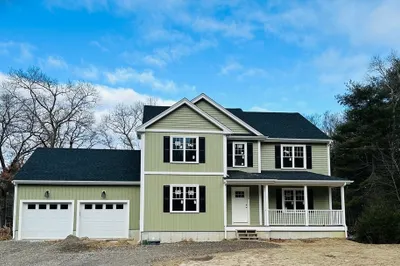
Rare opportunity: a home rebuilt from the ground up, with town sewer access. This thoughtfully designed 4-level home offers modern touches, a vaulted entryway, débutante-style staircase, and real hardwood flooring throughout. The top-of-the-line kitchen features Thermador appliances (fridge, SS wall oven/microwave, 5-range stove/hood), quartz counters, an oversized sink, soft-close drawers, 10 ft island, glass shelving, and porcelain tile. This main floor includes French doors to a composite deck, family room, dining, and 1/2 bath. Upstairs, find 3 beds/1 bath on the second floor, and a private primary suite with study/bonus on the top level. Amenities include 2 laundry spaces, Anderson windows, Nest 2-zone thermostat, propane forced air, AC-ready, bonus electric heat in common areas, and modern/recessed lighting. An excellent investment to build an income-generating multi-family on this urban zoned property.
-
Highlights
- Heating: Forced Air, Natural Gas
- Property Class: Residential
- Style: Colonial
- Year Built: 2018
- Parking Spots: 5
- Property Type: Single Family Residence
- Total Rooms: 10
- Status: Closed
-
Additional Details
- Appliances: Tankless Water Heater, Oven, Microwave, ENERGY STAR Qualified Refrigerator, ENERGY STAR Qualified Dryer, ENERGY STAR Qualified Dishwasher, Range Hood, Cooktop
- Construction: Frame
- Flooring: Flooring - Wood
- Interior Features: Home Office
- Road Frontage Type: Public
- SqFt Source: Public Record
- Year Built Source: Public Records
- Basement: Full
- Exterior Features: Deck
- Foundation: Concrete Perimeter
- Lot Features: Corner Lot, Wooded
- Roof: Shingle
- Year Built Details: Actual
- Zoning: Urbres
-
Amenities
- Parking Features: Paved Drive, Off Street, Paved
-
Utilities
- Sewer: Private Sewer
- Water Source: Public
-
Fees / Taxes
- Assessed Value: $553,600
- Taxes: $6,056
- Tax Year: 2025
Similar Listings
Sold
10 Photos
Sold
40 Photos
Sold
16 Photos
Sold
21 Photos
Content © 2026 MLS Property Information Network, Inc. The information in this listing was gathered from third party resources including the seller and public records.
Listing information provided courtesy of Vicente Realty, LLC.
MLS Property Information Network, Inc. and its subscribers disclaim any and all representations or warranties as to the accuracy of this information.
