
Sold!
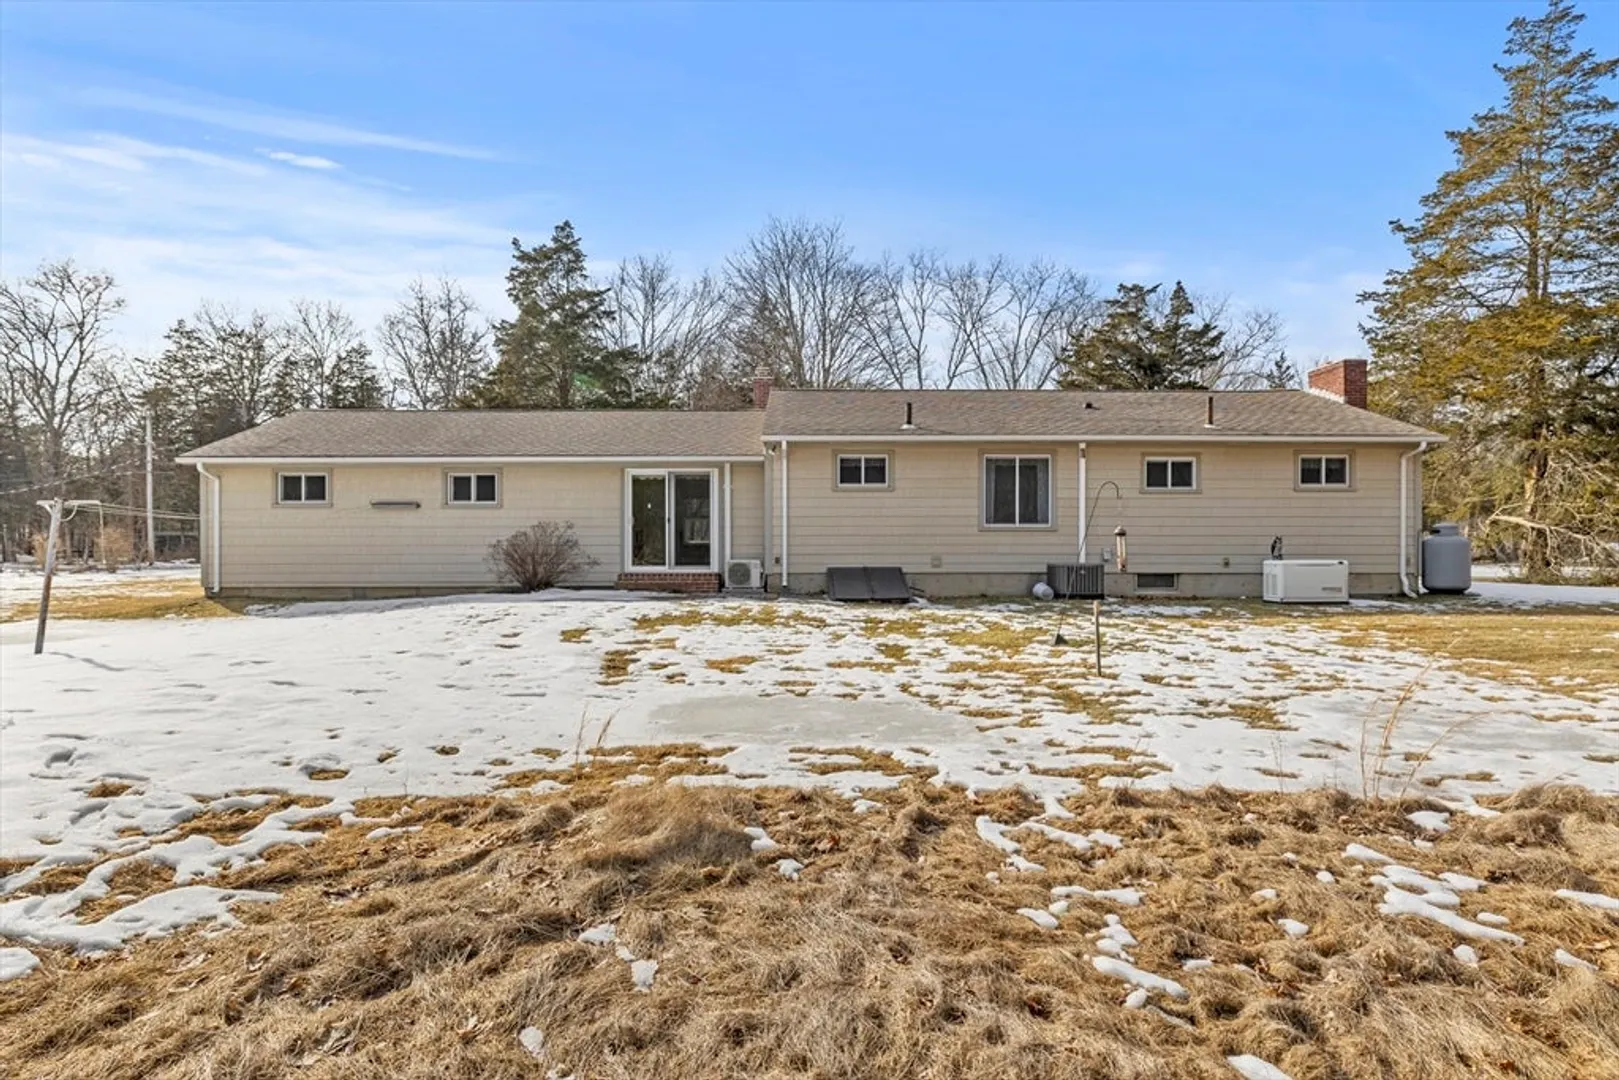
$491,500
3
Beds
1
Bath
1,359
Living Area
-
Property Description
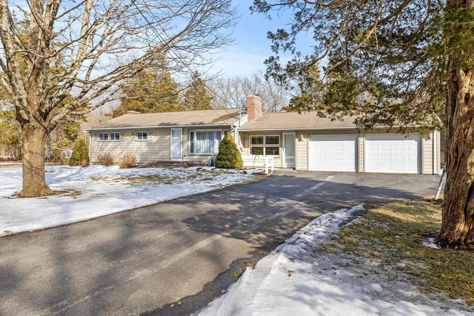
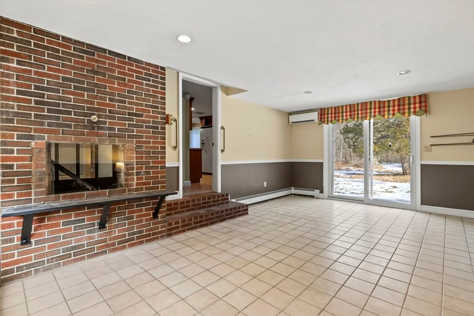
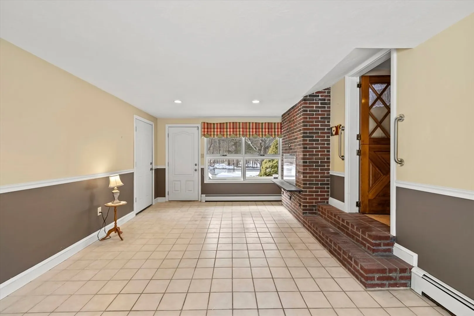
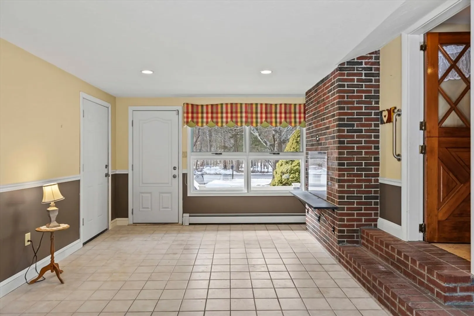
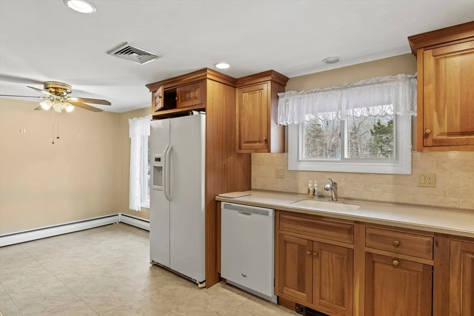
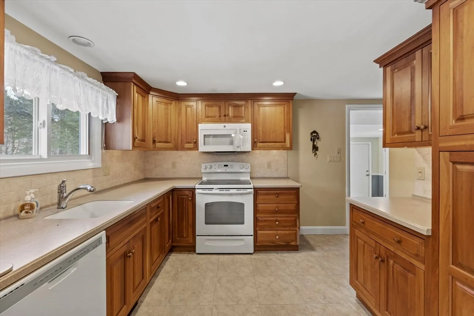
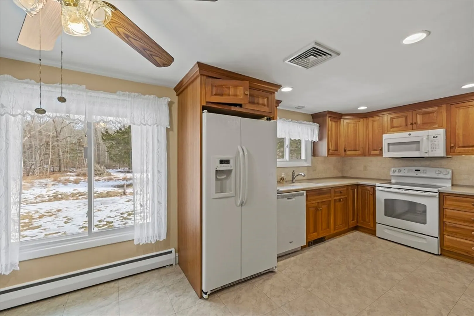
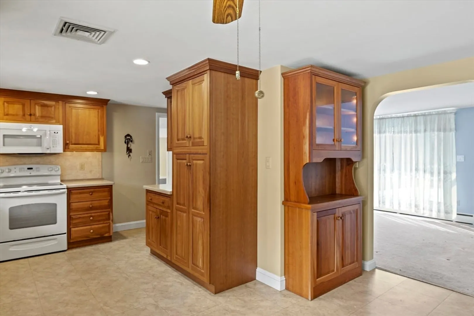
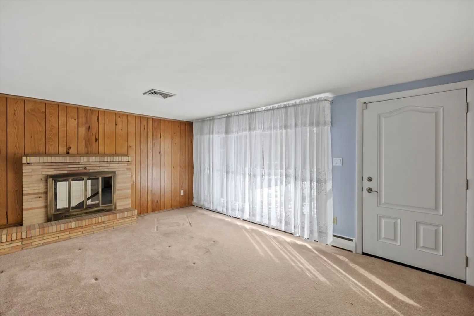
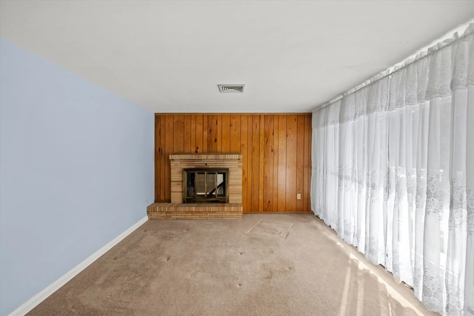
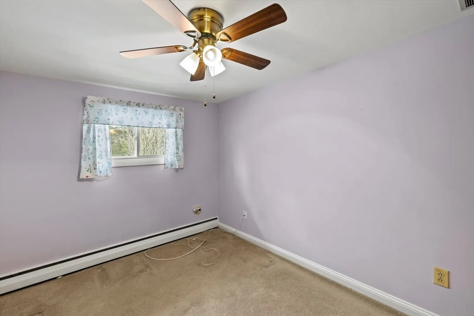
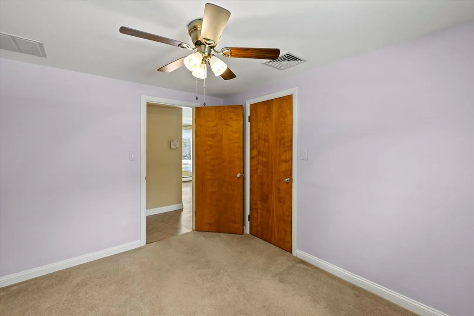
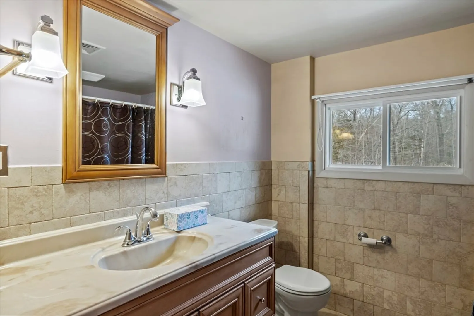
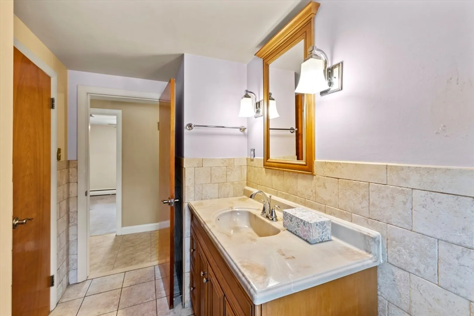
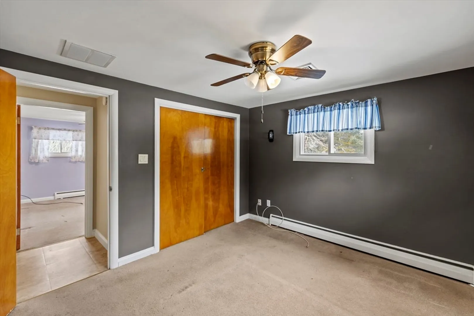
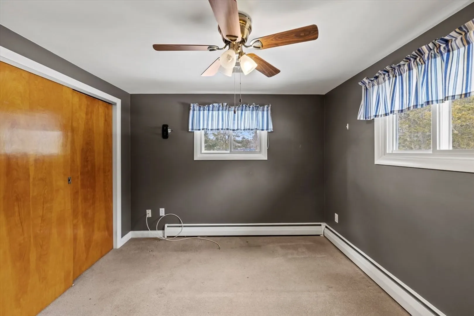
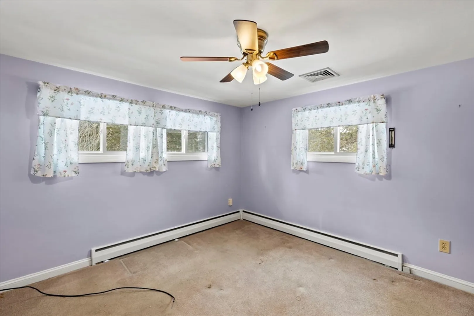
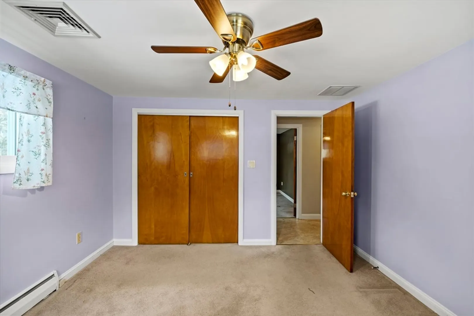
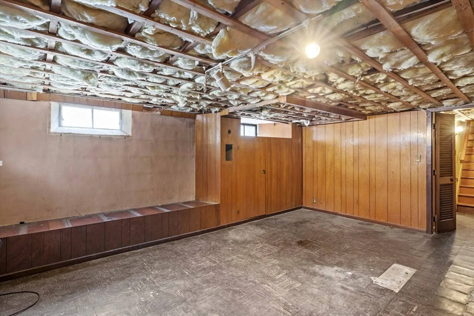
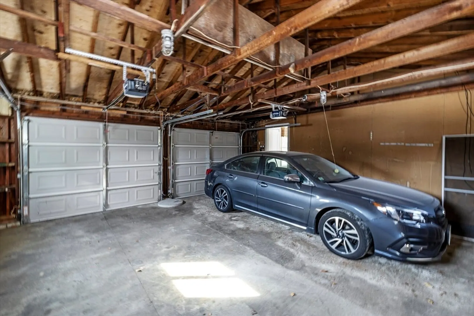
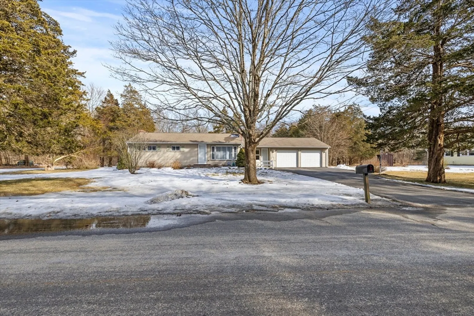
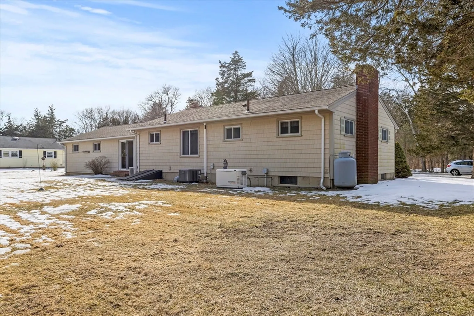
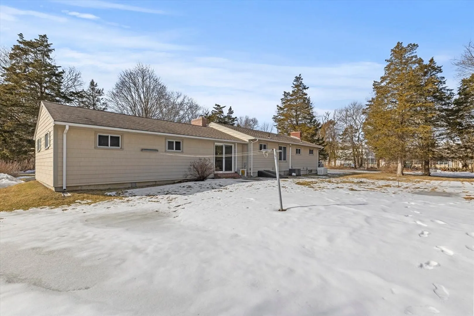
Looking for straightforward single-level living in a quiet cul-de-sac? This home, cherished for nearly 70 years, is ready for a new owner to add their personal touch. Step through the breezeway into a spacious kitchen outfitted with modern appliances, brand-new cabinets, and Corian countertops—an ideal spot for crafting meals and hosting friends. Adjacent, the dining area flows into a large living room featuring a cozy fireplace. The property offers three roomy bedrooms and a full bath, with hardwood floors tucked under the carpet ready to be revealed. A finished basement with a fireplace provides extra versatility, whether you need a home office, playroom, or extra storage. Completing the package is an attached two-car garage and a generous, well-maintained backyard. Don’t miss your chance—join us at the open house on Fruday from 3–5 PM and envision the future in a home that’s as solid as it is inviting.
-
Highlights
- Cooling: Central Air
- Parking Spots: 6
- Property Type: Single Family Residence
- Total Rooms: 5
- Status: Closed
- Heating: Baseboard, Oil
- Property Class: Residential
- Style: Ranch
- Year Built: 1957
-
Additional Details
- Appliances: Water Heater, Range, Dishwasher, Microwave, Washer, Dryer
- Construction: Frame
- Fireplaces: 2
- Foundation: Concrete Perimeter
- Road Frontage Type: Public
- SqFt Source: Public Record
- Year Built Source: Public Records
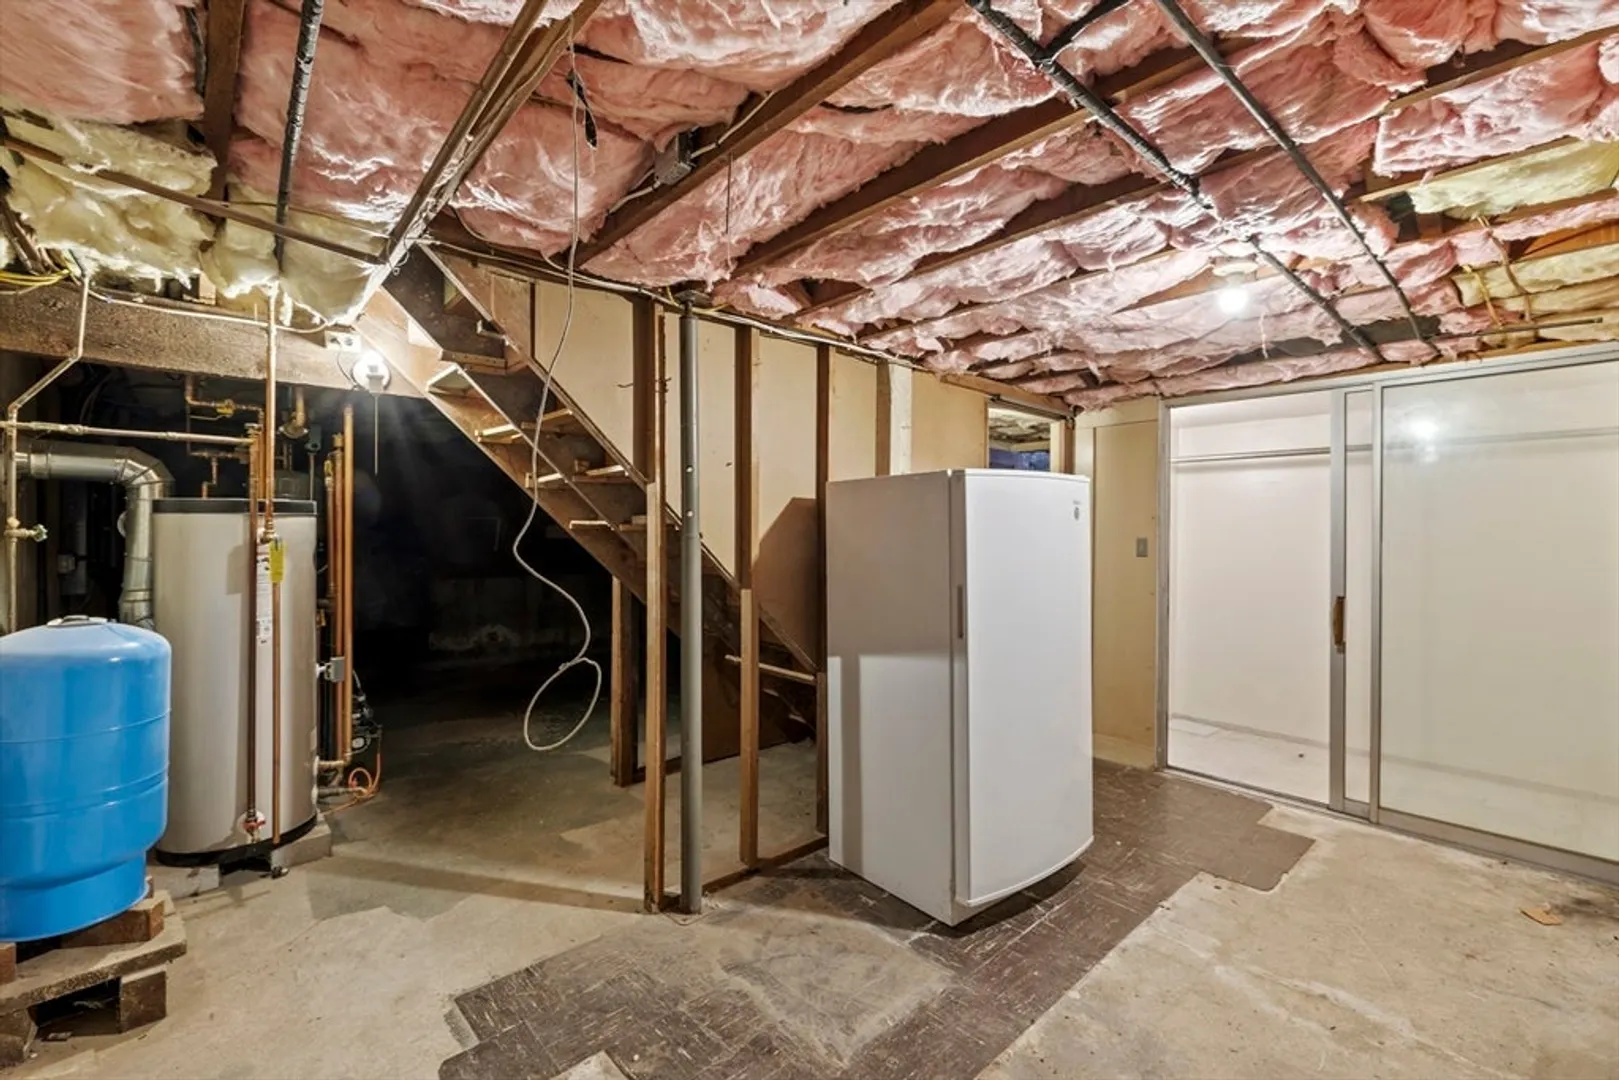
- Basement: Full, Partially Finished
- Exterior Features: Patio
- Flooring: Carpet
- Lot Features: Cul-De-Sac, Level
- Roof: Shingle
- Year Built Details: Approximate
- Zoning: Res
-
Amenities
- Community Features: Stable(s), Golf
- Parking Features: Attached, Paved Drive, Off Street
- Covered Parking Spaces: 2
- Security Features: Security System
-
Utilities
- Electric: 220 Volts, Circuit Breakers
- Water Source: Private
- Sewer: Inspection Required for Sale
-
Fees / Taxes
- Assessed Value: $357,100
- Taxes: $3,982
- Tax Year: 2025
Similar Listings
Sold
22 Photos
Sold
31 Photos
Sold
36 Photos
Sold
39 Photos
Content © 2026 MLS Property Information Network, Inc. The information in this listing was gathered from third party resources including the seller and public records.
Listing information provided courtesy of RE/MAX Real Estate Center.
MLS Property Information Network, Inc. and its subscribers disclaim any and all representations or warranties as to the accuracy of this information.
