
Sold!
$550,000
3
Beds
2
Baths
2,516
Living Area
-
Property Description
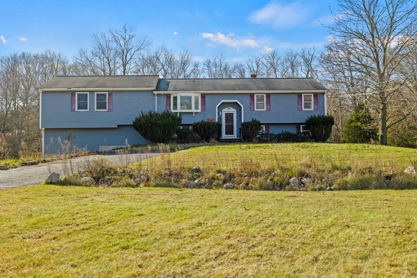
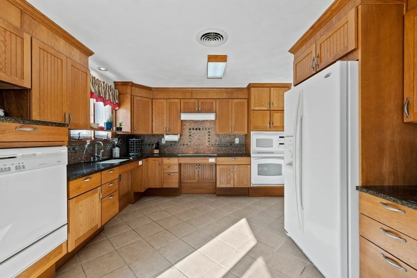
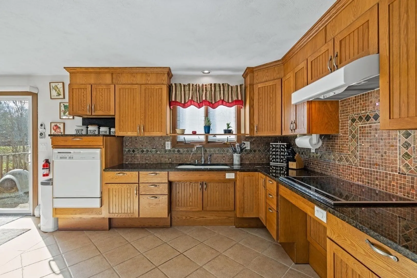
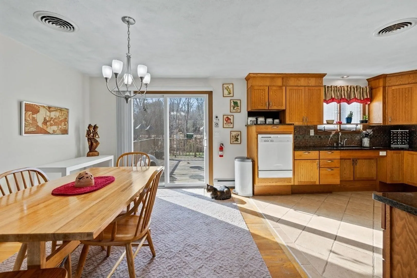
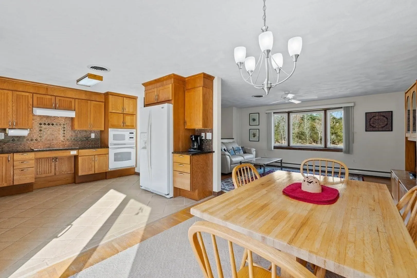
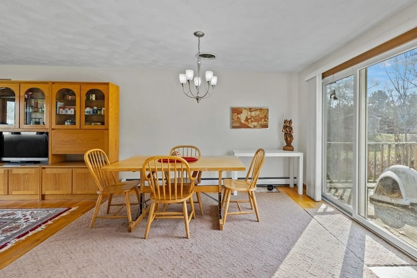
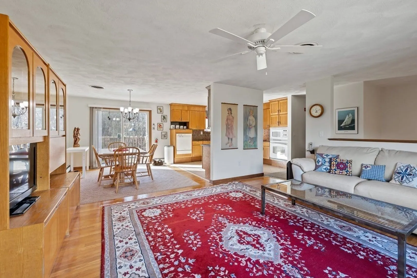
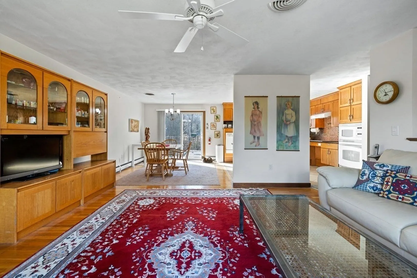
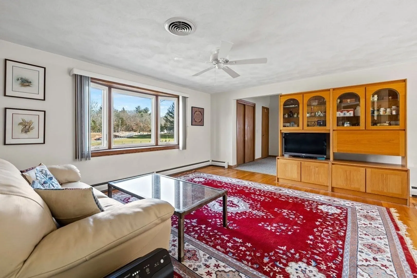
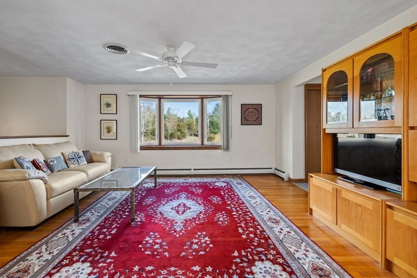
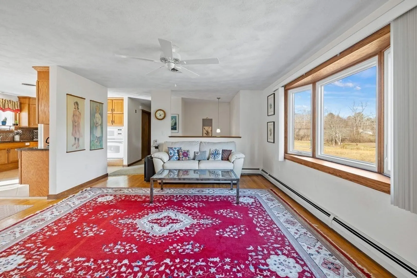
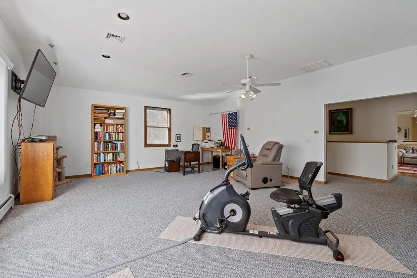
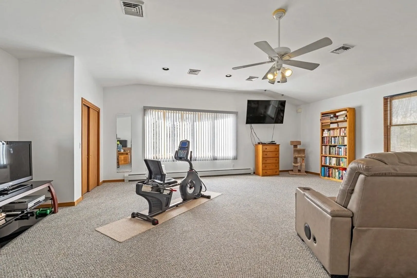
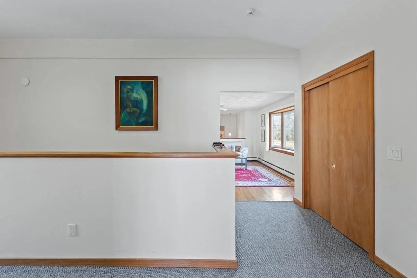
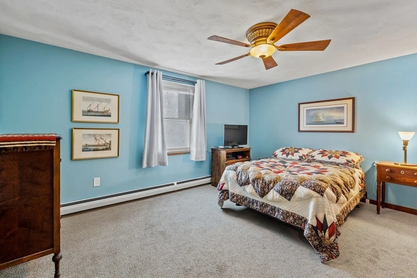
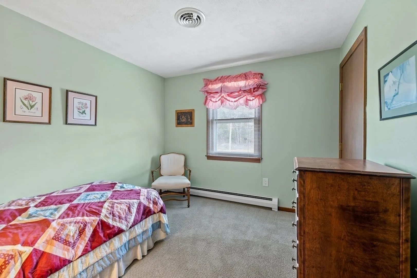
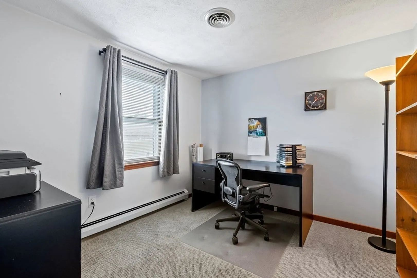
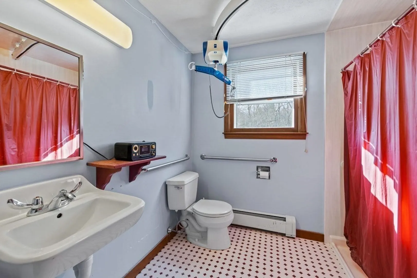
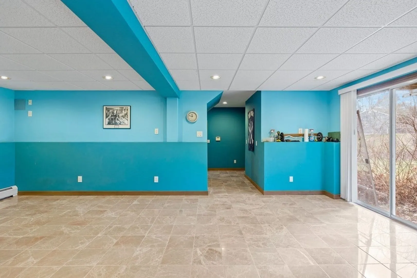
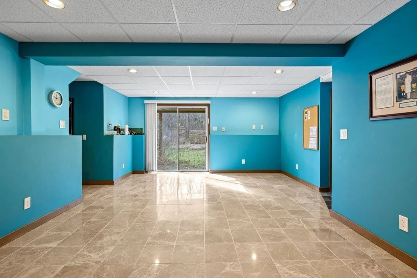
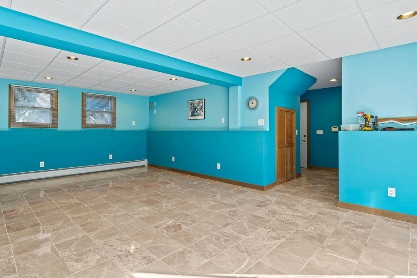
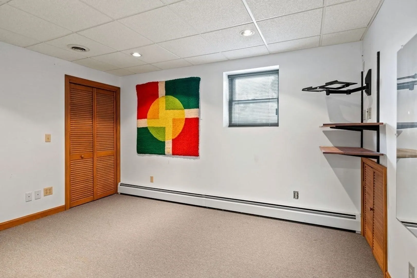
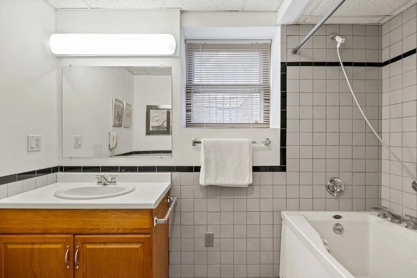
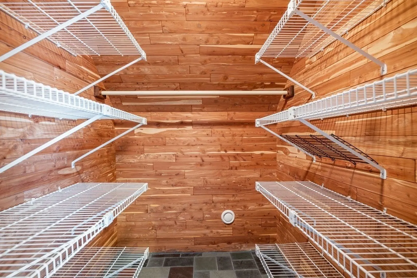
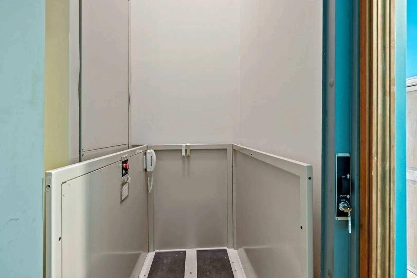
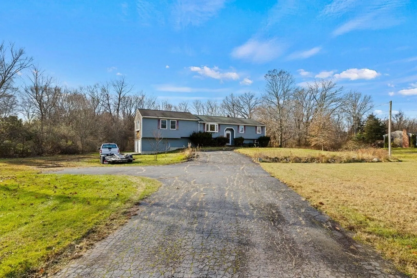
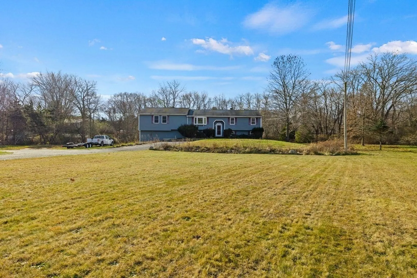
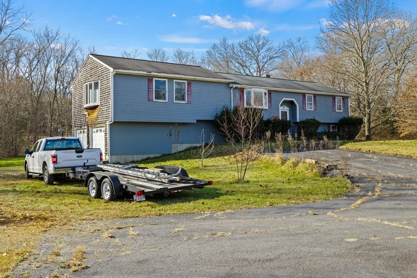
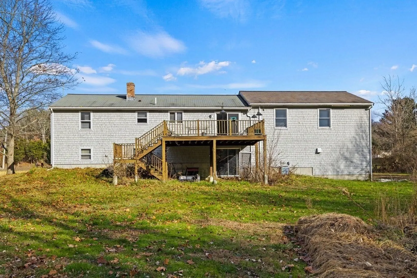
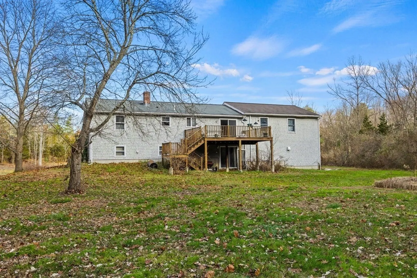
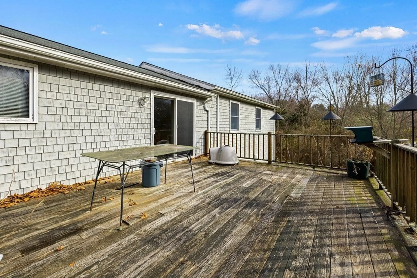
Sprawling split level style home with an open and flexible floor plan and set over 1.55 acres in a cluster neighborhood w/ access off Elm St; multiple handicap accessibility features including an elevator. Kitchen features oak cabinets, pull down access upper shelves, granite countertops & tile flooring; open to dining room with hardwoods and sliders to deck. Front Liv Rm with bay window and hardwoods. Oversized Fam Rm is a great room for gathering and entertaining and has vaulted ceilings, bay window, closet space & recessed lights. 3 Spacious Bedrooms and full bath complete the 1st level. Lower level, w/ lots of natural light, has a rec/media room w/ marble floor & sliders to backyard, home office & craft/storage room, full bath with whirlpool tub and workshop; lots of closet space and even a walk-in cedar closet. Mudroom from 2 car garage & access to the elevator/lift & 2nd staircase leading to back hall & FamRm. WIth so much space, the home is ideal for multi-generational living.
-
Highlights
- Acres: 1
- Heating: Baseboard, Oil
- Property Class: Residential
- Style: Split Entry
- Year Built: 1986
- Cooling: Central Air, Dual
- Parking Spots: 10
- Property Type: Single Family Residence
- Total Rooms: 9
- Status: Closed
-
Additional Details
- Appliances: Water Heater, Oven, Dishwasher, Range, Refrigerator, Range Hood
- Construction: Frame
- Exterior Features: Deck, Rain Gutters, Storage, Screens
- Foundation: Concrete Perimeter
- Lot Features: Wooded, Easements, Level
- Roof: Shingle
- Year Built Source: Public Records
- Basement: Full, Finished, Walk-Out Access, Interior Entry, Garage Access, Concrete
- Exclusions: Washer & Dryer, Personal Property
- Flooring: Wood, Tile, Carpet, Flooring - Stone/Ceramic Tile, Flooring - Wall to Wall Carpet
- Interior Features: Cedar Closet(s), Cable Hookup, Recessed Lighting, Slider, Closet, Media Room, Office, Mud Room, Elevator
- Road Frontage Type: Private Road
- Year Built Details: Actual
- Zoning: Res
-
Amenities
- Community Features: Shopping, Tennis Court(s), Park, Stable(s), Golf, Medical Facility, Conservation Area, Public School
- Parking Features: Under, Garage Door Opener, Heated Garage, Storage, Garage Faces Side, Insulated, Paved Drive, Off Street
- Covered Parking Spaces: 2
- Security Features: Security System
-
Utilities
- Electric: Circuit Breakers, 200+ Amp Service
- Water Source: Private
- Sewer: Private Sewer
-
Fees / Taxes
- Assessed Value: $468,800
- Compensation Based On: Net Sale Price
- Tax Year: 2023
- Buyer Agent Compensation: 2.5%
- Facilitator Compensation: 2.5%
- Taxes: $5,428
Similar Listings
Sold
36 Photos
Sold
42 Photos
Sold
38 Photos
Sold
40 Photos
Content © 2026 MLS Property Information Network, Inc. The information in this listing was gathered from third party resources including the seller and public records.
Listing information provided courtesy of eXp Realty.
MLS Property Information Network, Inc. and its subscribers disclaim any and all representations or warranties as to the accuracy of this information.
