
Sold!
$500,000
5
Beds
2/2
Baths
2,496
Living Area
-
Property Description
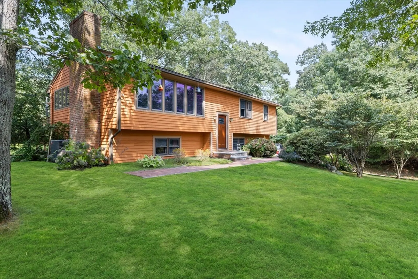
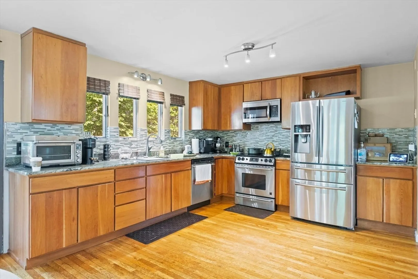
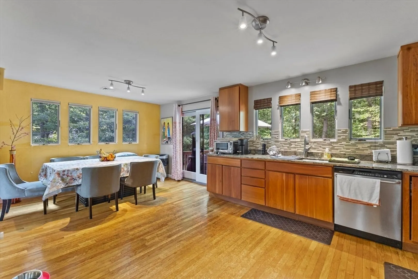
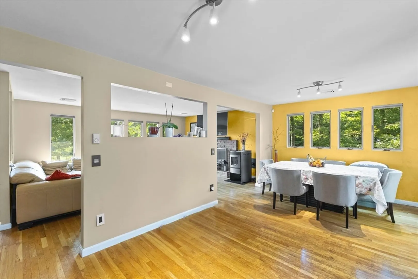
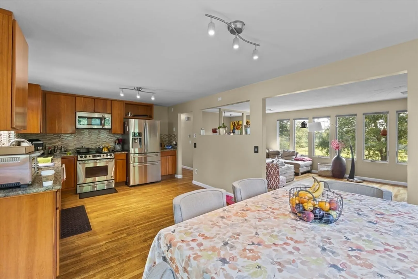
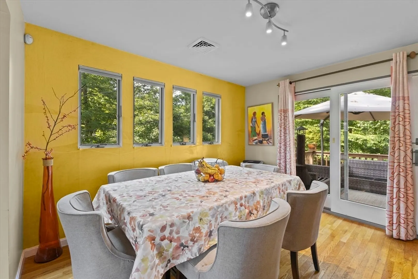
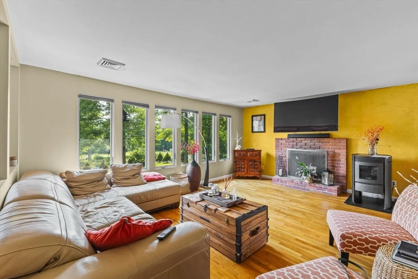
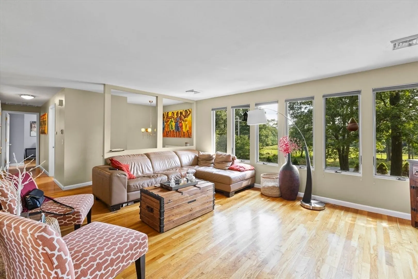
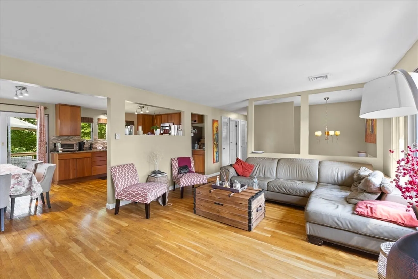
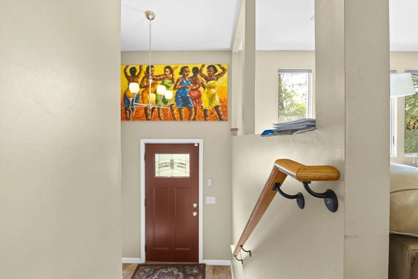
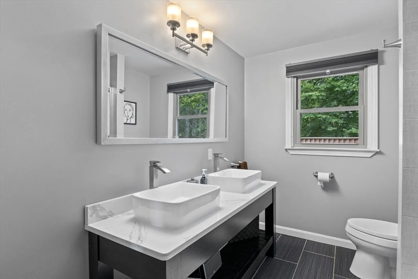
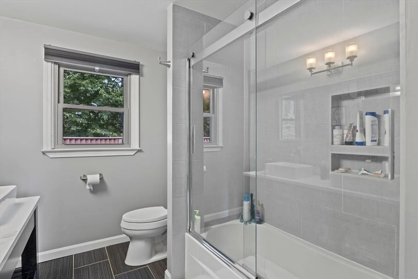
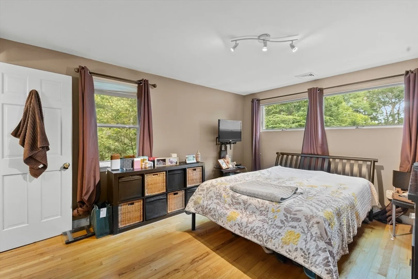
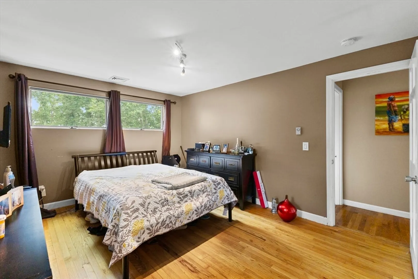
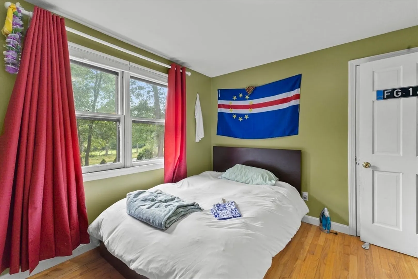
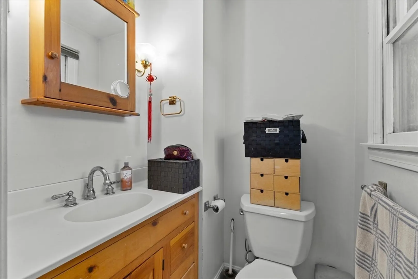
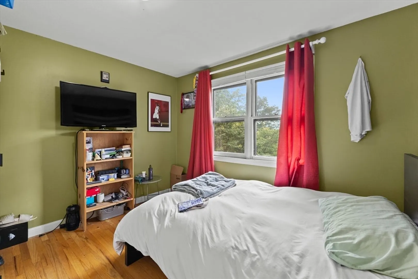
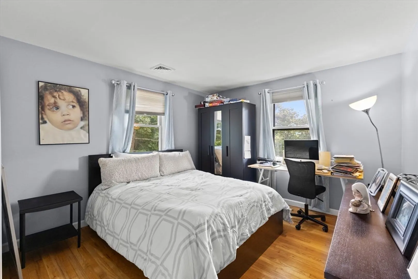
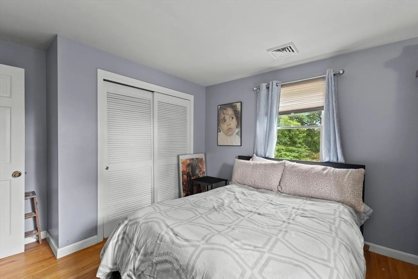
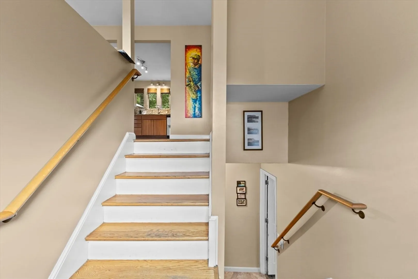
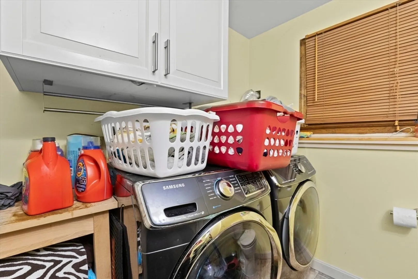
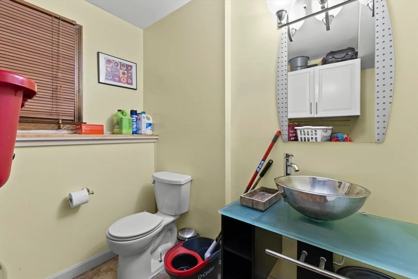
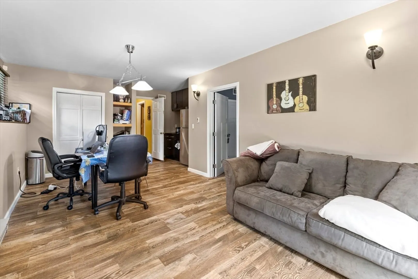
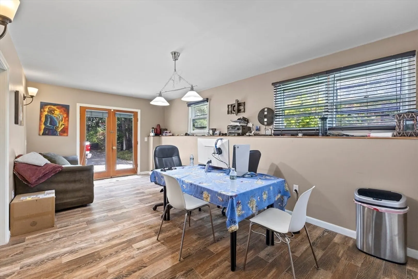
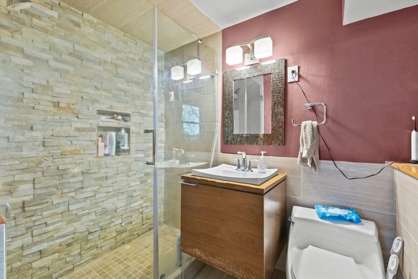
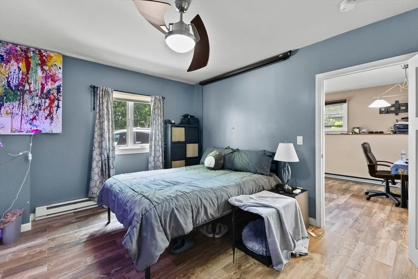
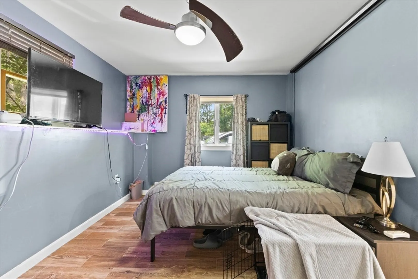
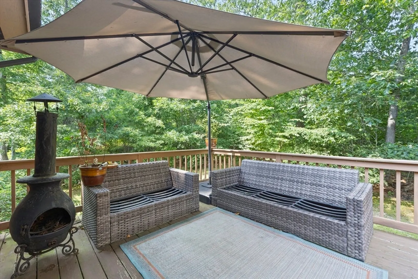
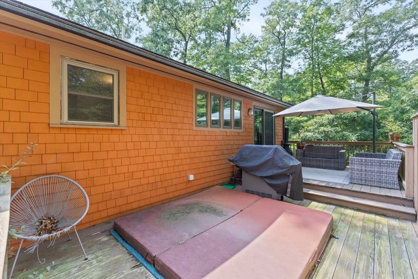
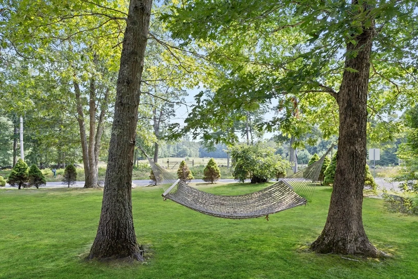
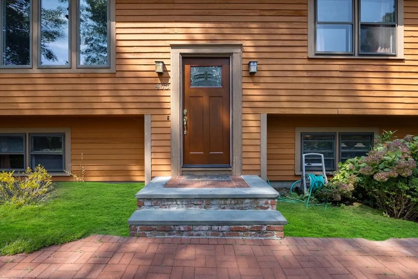
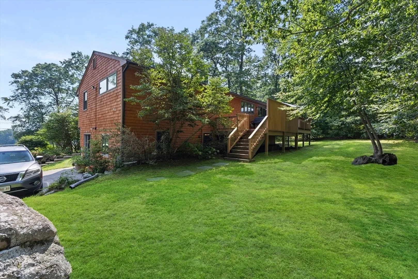
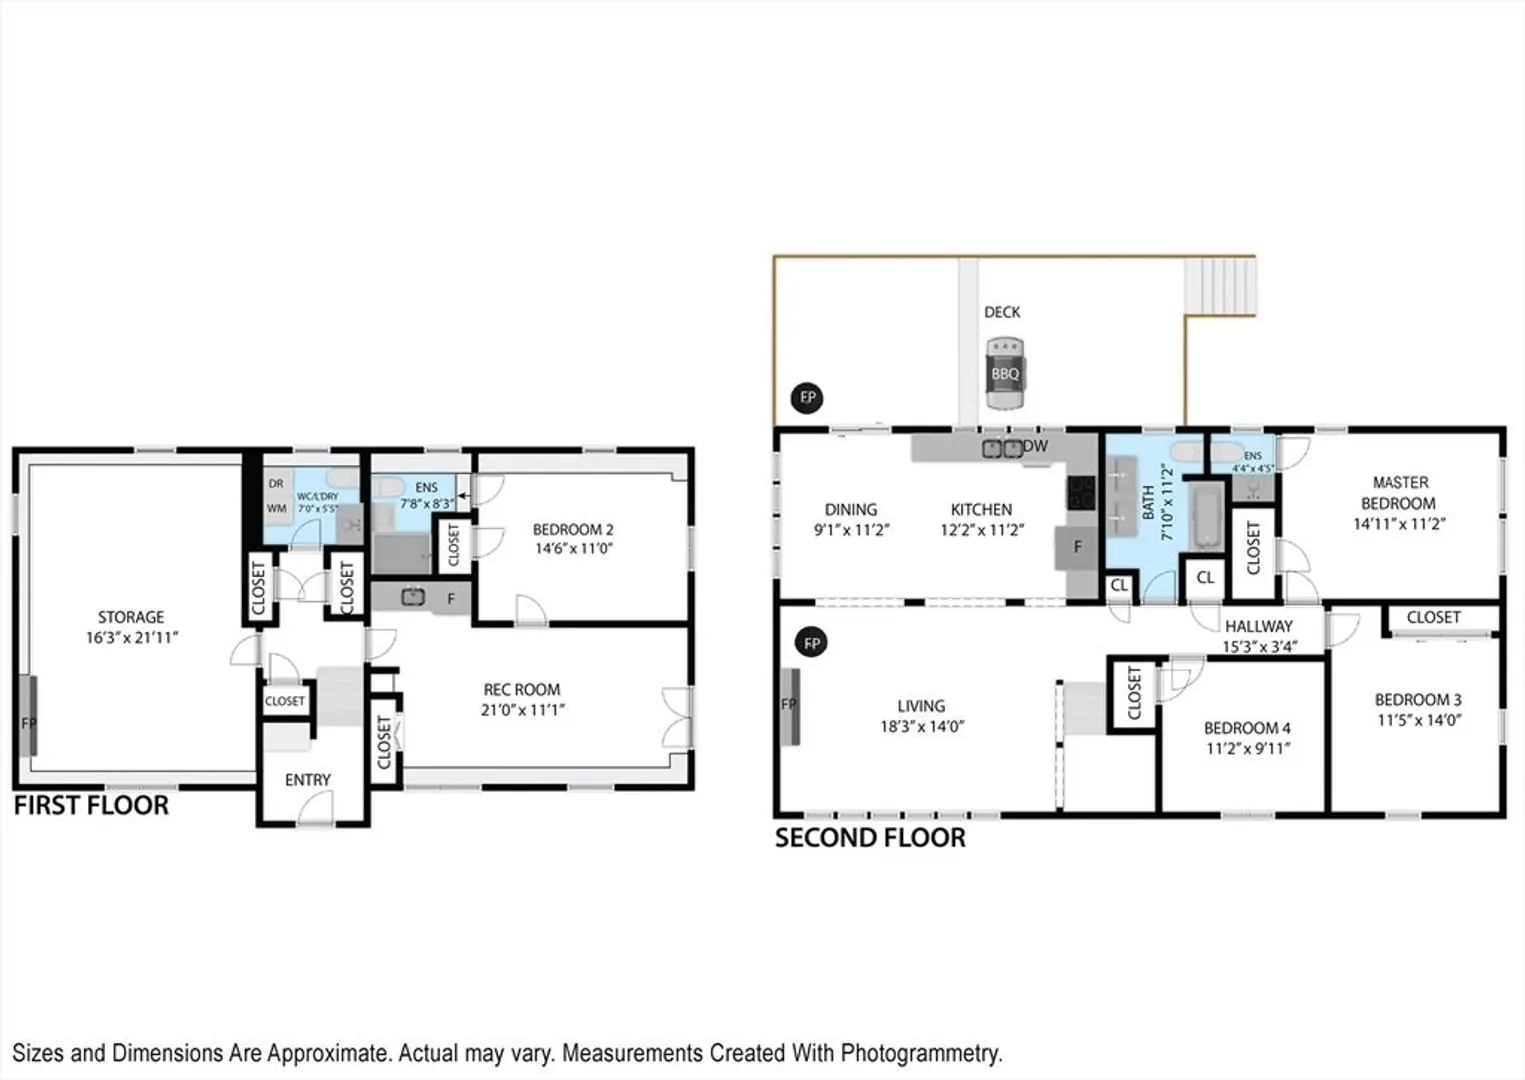
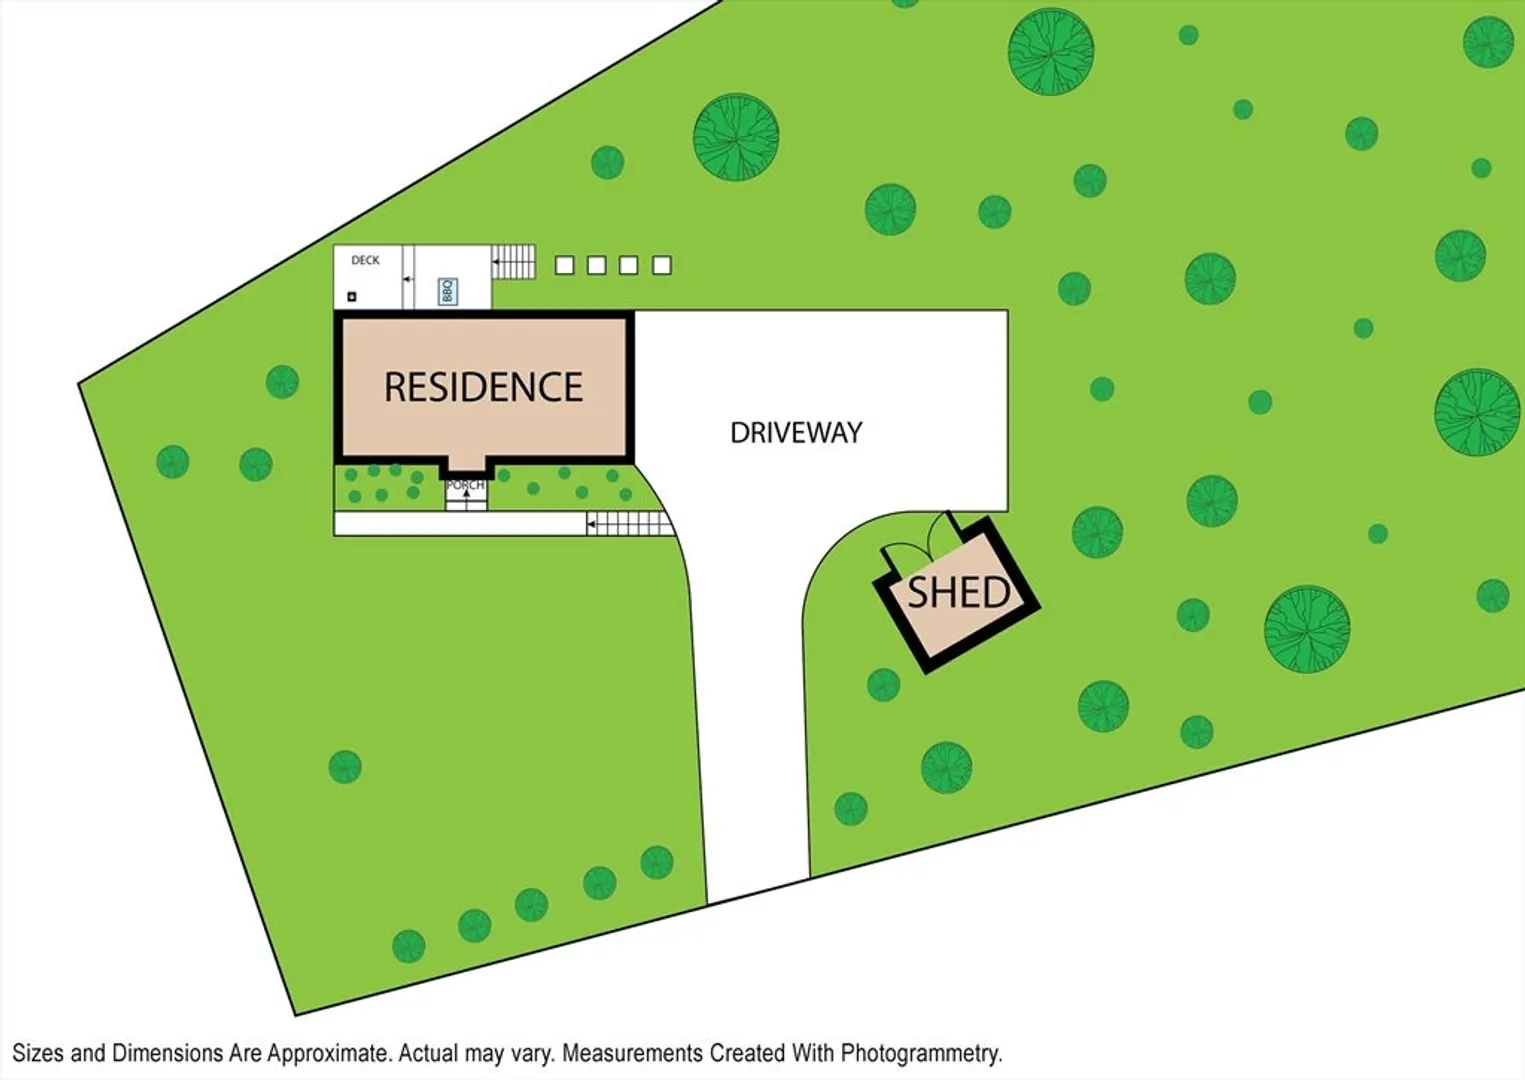
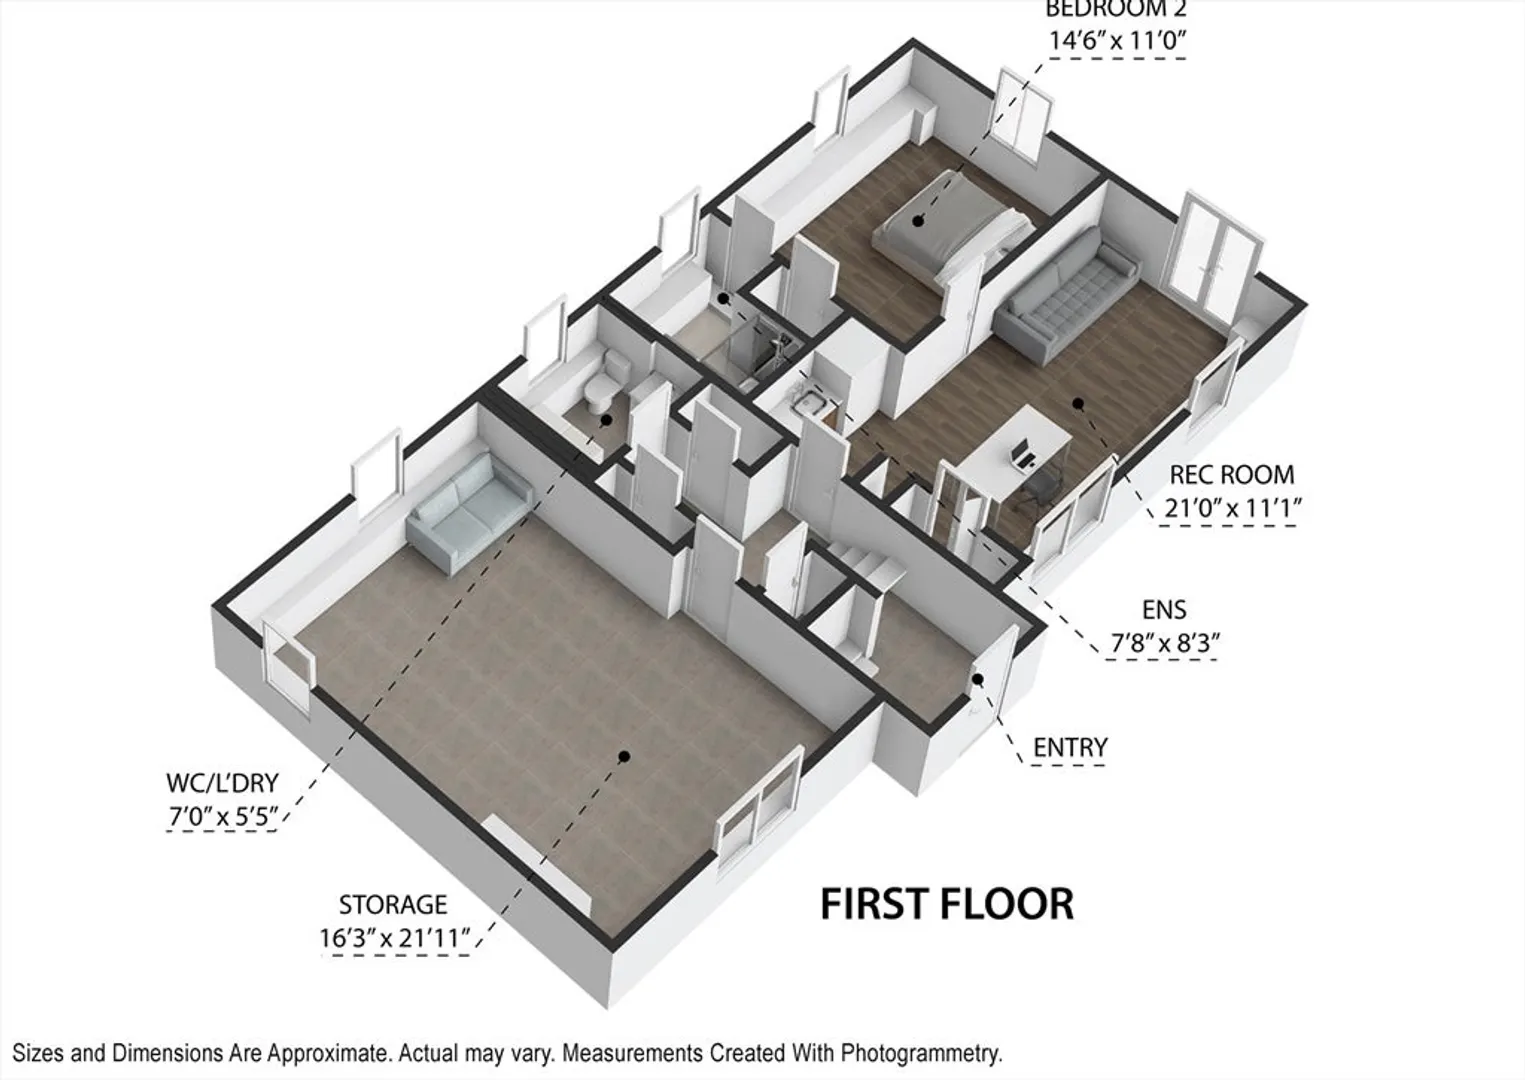
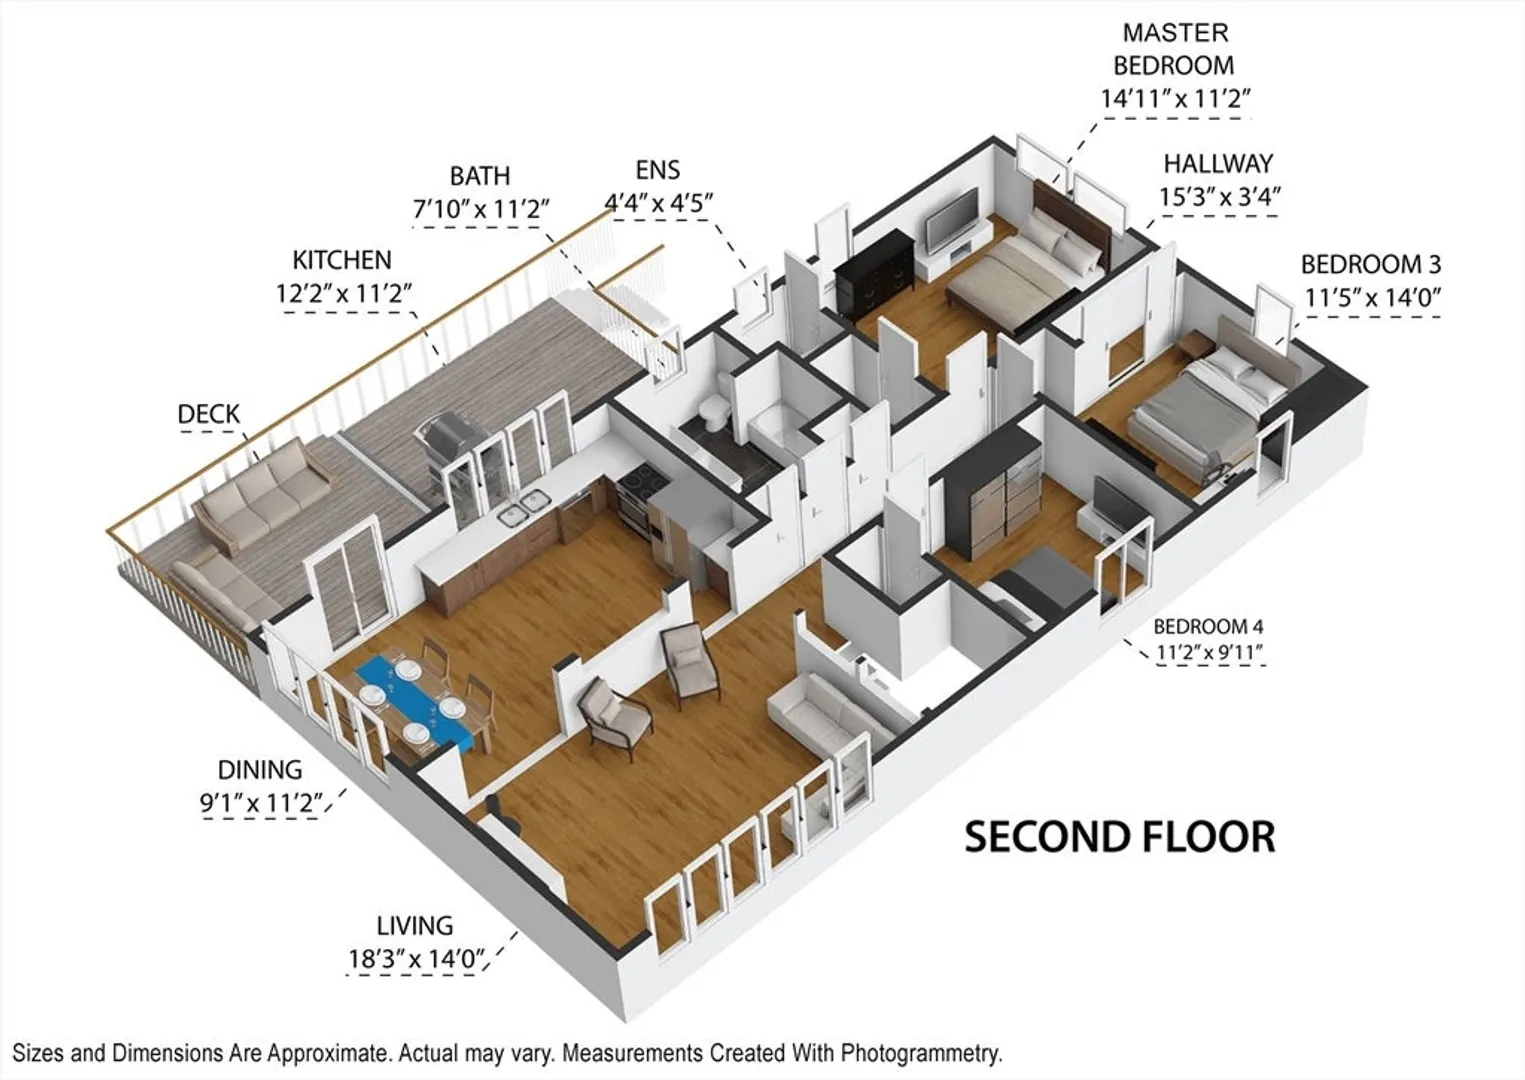
Welcome to 403 Fairview, a well-maintained corner lot home in the picturesque town of Rehoboth, set on 60,000 sq. ft. of land. This residence features 4 bedrooms, 2 full baths, and 2 half baths. Enjoy elegant hardwood floors, a kitchen with granite countertops and stainless steel appliances, and abundant natural light. The home offers central air for year-round comfort, a bonus family room , and a potential in-law suite on the lower level with its own entrance. The welcoming open floor plan and spacious deck make it perfect for entertaining, while ample parking adds convenience. This property offers remarkable versatility and a tranquil, serene setting in Rehoboth.
-
Highlights
- Acres: 1
- Heating: Forced Air, Electric, Pellet Stove, Fireplace(s)
- Property Class: Residential
- Style: Raised Ranch
- Year Built: 1975
- Cooling: Central Air
- Parking Spots: 14
- Property Type: Single Family Residence
- Total Rooms: 8
- Status: Closed
-
Additional Details
- Appliances: Electric Water Heater, Range, Oven, Dishwasher, Microwave, Refrigerator, Plumbed For Ice Maker
- Exterior Features: Deck - Wood, Professional Landscaping
- Flooring: Hardwood
- Interior Features: Bathroom - Full, Closet - Linen, Dining Area, Breakfast Bar / Nook, In-Law Floorplan
- Road Frontage Type: Public
- Year Built Source: Public Records
- Basement: Full, Finished, Walk-Out Access, Sump Pump
- Fireplaces: 2
- Foundation: Concrete Perimeter
- Lot Features: Corner Lot
- Year Built Details: Actual
- Zoning: Res
-
Amenities
- Community Features: Public Transportation, Shopping, Park, Walk/Jog Trails, Medical Facility, Highway Access
- Security Features: Security System
- Parking Features: Off Street, Paved
-
Utilities
- Electric: Circuit Breakers, 200+ Amp Service
- Water Source: Private
- Sewer: Private Sewer
-
Fees / Taxes
- Assessed Value: $458,500
- Compensation Based On: Net Sale Price
- Taxes: $5,209
- Buyer Agent Compensation: 2%
- Tax Year: 2024
Similar Listings
Sold
40 Photos
Sold
42 Photos
Sold
41 Photos
Sold
35 Photos
Content © 2026 MLS Property Information Network, Inc. The information in this listing was gathered from third party resources including the seller and public records.
Listing information provided courtesy of Ballow and Hutchinson Realty Group, Inc..
MLS Property Information Network, Inc. and its subscribers disclaim any and all representations or warranties as to the accuracy of this information.
