
Sold!
$536,000
4
Beds
3
Baths
2,032
Living Area
-
Property Description
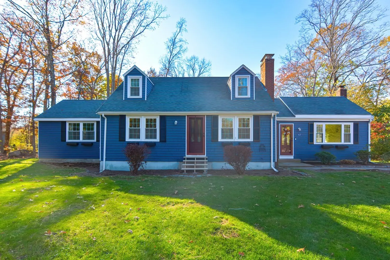
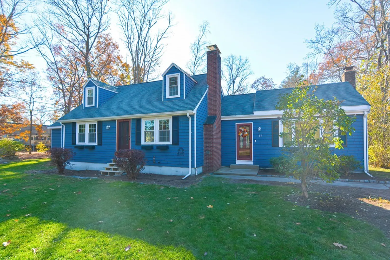
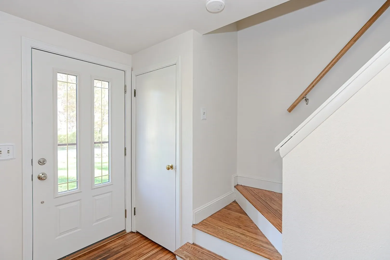
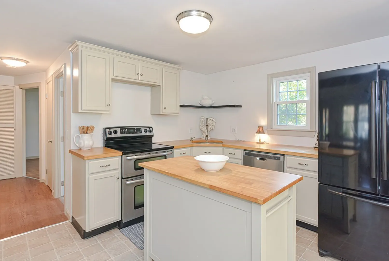
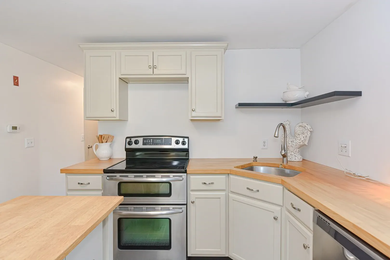
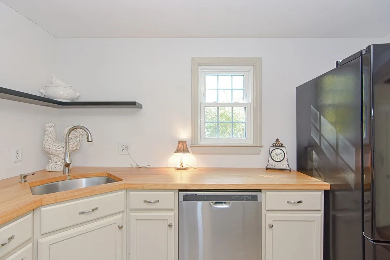
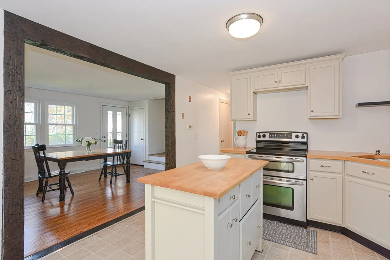
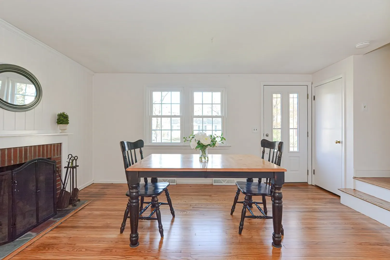
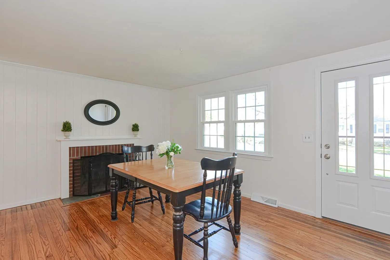
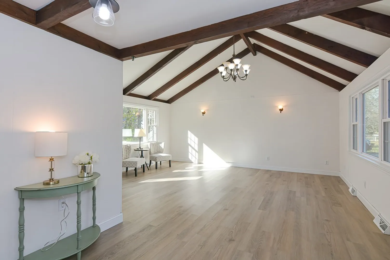
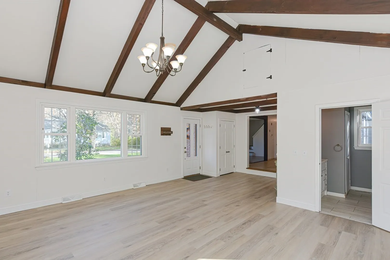
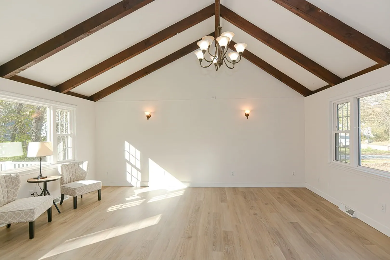
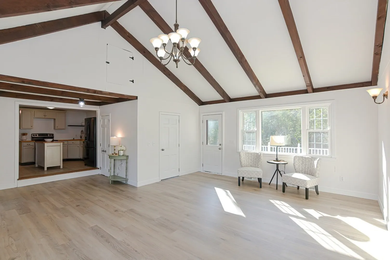
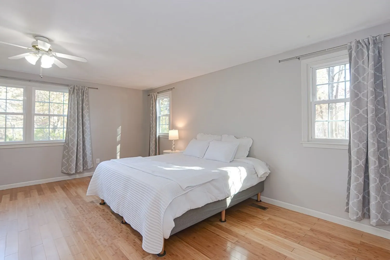
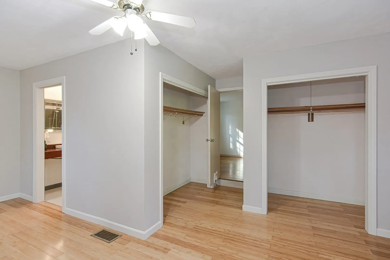
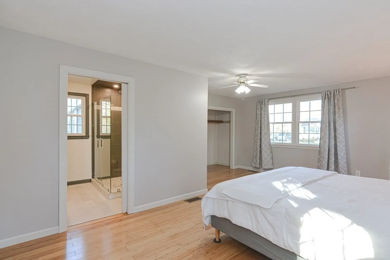
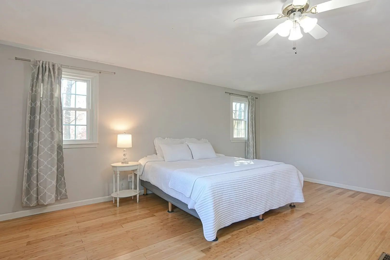
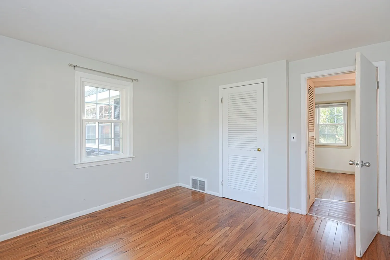
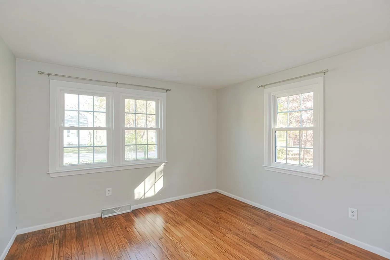
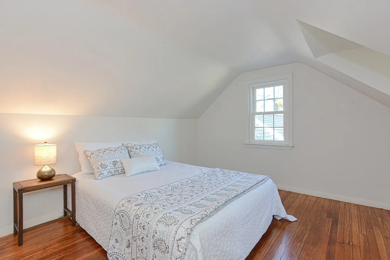
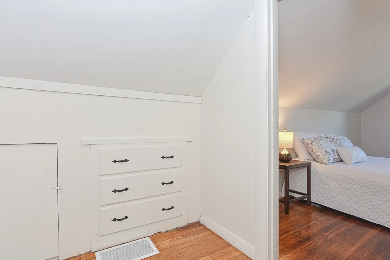
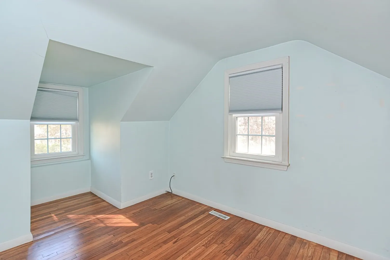
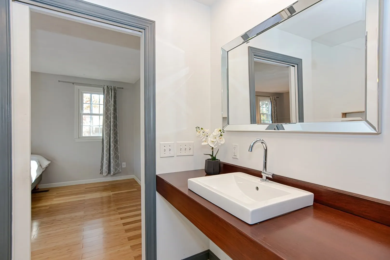
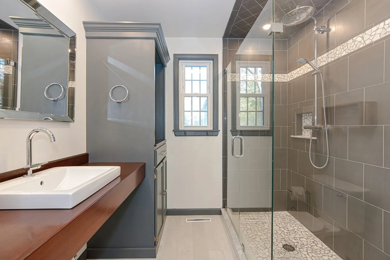
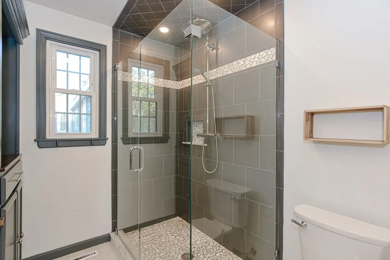
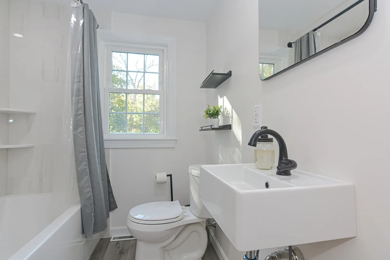
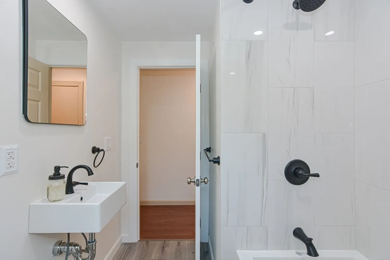
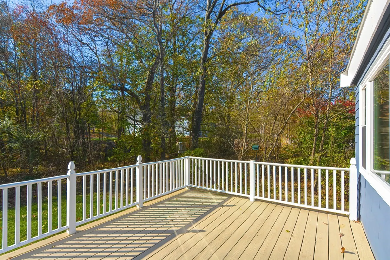
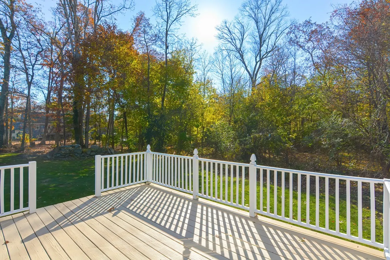
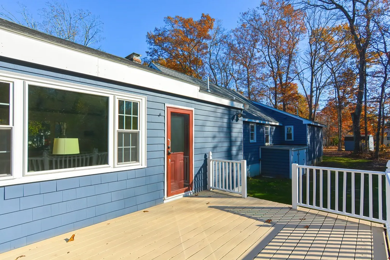
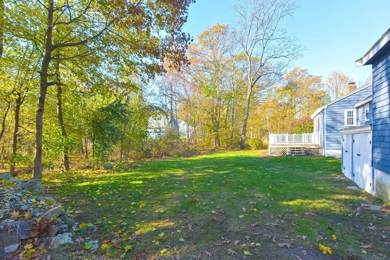
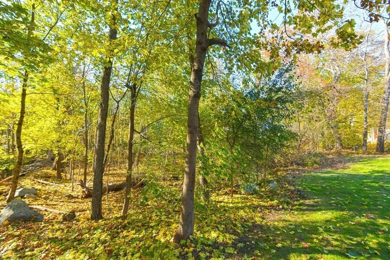
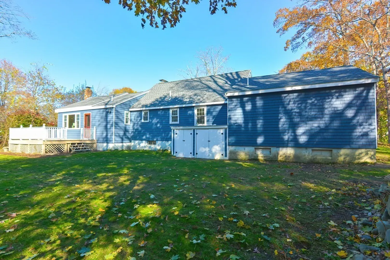
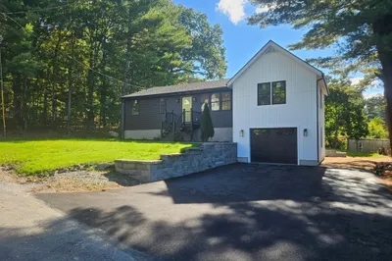
UPDATED 4-BEDROOM, 3-BATH CAPE AWAITS YOU ON A TRANQUIL DEAD-END STREET. The charm of this residence is evident in every corner with a thoughtfully designed interior that seamlessly blends modern amenities with classic appeal. Step into the spacious great room with updated vinyl flooring, abundant natural light and fire place flue ready for your wood or pellet stove. The main level boasts two bedrooms w/large main suite with spa-like bath. Additional two bedrooms on the second level with hardwood floors. Relax in the private backyard with large deck and lots of privacy. Enjoy updated kitchen w/center island open to dining room with fireplace. 2nd bathroom recently updated. Lots of fresh paint w/newer oil tank, and roof. Bonus room perfect for home office or gym. Superior location to downtown amenities, route 495 and 95 and commuter rail. Easy to show!!
-
Highlights
- Heating: Baseboard, Oil
- Property Class: Residential
- Style: Cape
- Year Built: 1955
- Parking Spots: 4
- Property Type: Single Family Residence
- Total Rooms: 9
- Status: Closed
-
Additional Details
- Basement: Full, Interior Entry, Bulkhead
- Exterior Features: Deck
- Foundation: Concrete Perimeter
- Lot Features: Wooded, Level
- Roof: Shingle
- Year Built Source: Public Records
- Construction: Frame
- Fireplaces: 1
- Interior Features: Play Room
- Road Frontage Type: Public
- Year Built Details: Actual
- Zoning: res
-
Amenities
- Community Features: Public Transportation, Shopping, Pool, Tennis Court(s), Park, Walk/Jog Trails, Golf, Medical Facility, Laundromat, Conservation Area, Highway Access, House of Worship, Public School
- Parking Features: Off Street
-
Utilities
- Sewer: Public Sewer
- Water Source: Public
-
Fees / Taxes
- Assessed Value: $464,900
- Compensation Based On: Net Sale Price
- Tax Year: 2023
- Buyer Agent Compensation: 2.0%
- Facilitator Compensation: 1.0%
- Taxes: $5,802
Similar Listings
Sold
41 Photos
Sold
42 Photos
Sold
39 Photos
Sold
33 Photos
Content © 2026 MLS Property Information Network, Inc. The information in this listing was gathered from third party resources including the seller and public records.
Listing information provided courtesy of OnNest Real Estate LLC.
MLS Property Information Network, Inc. and its subscribers disclaim any and all representations or warranties as to the accuracy of this information.
