
Sold!
$670,000
3
Beds
1
Bath
1,360
Living Area
-
Property Description
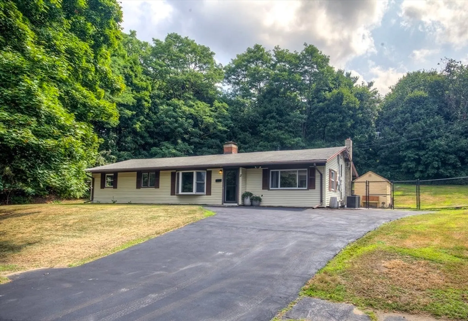
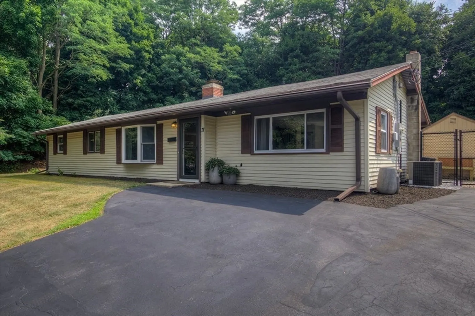
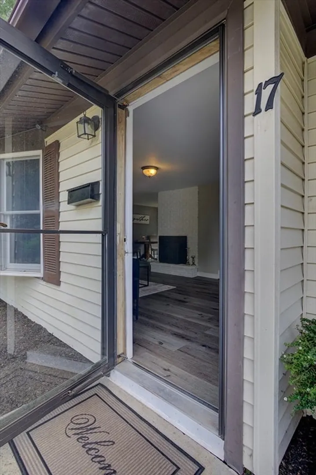
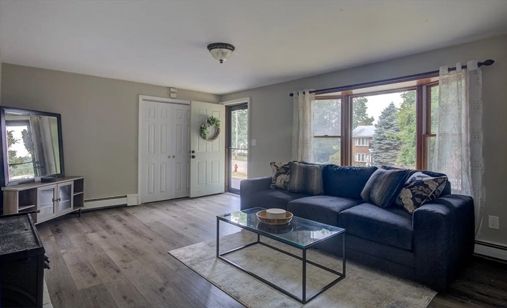
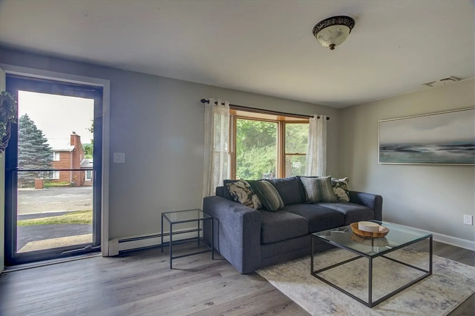
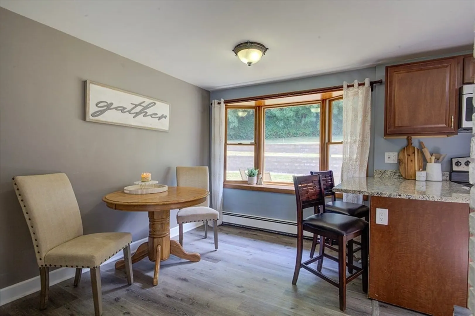
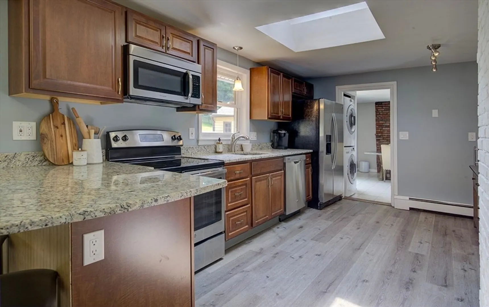
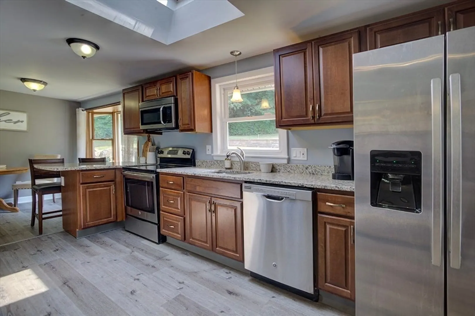
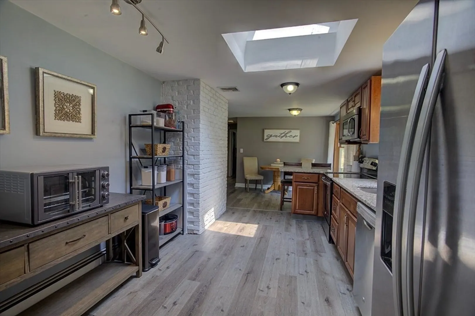
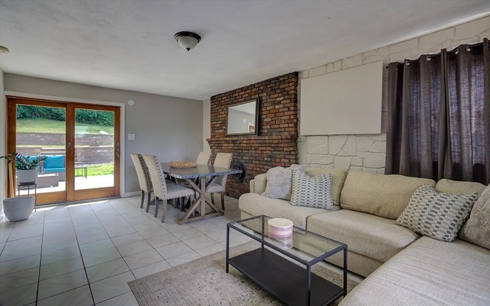
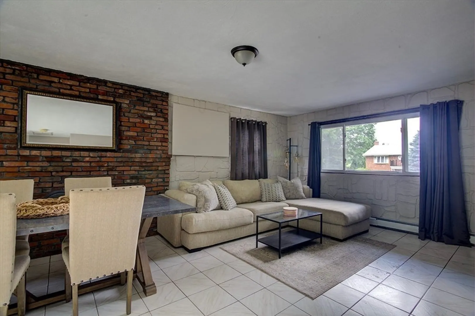
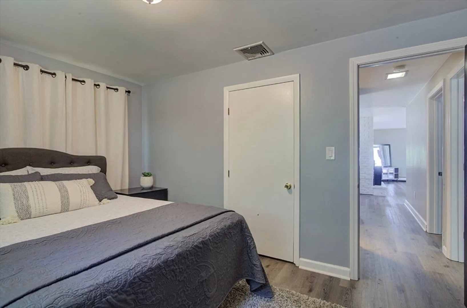
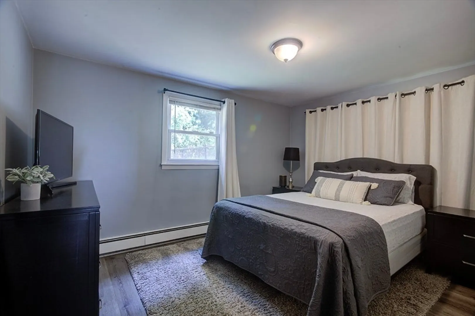
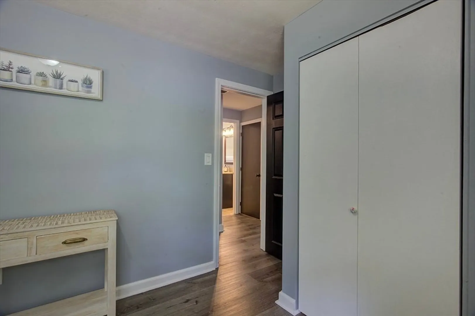
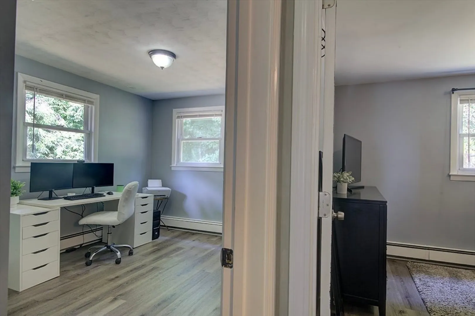
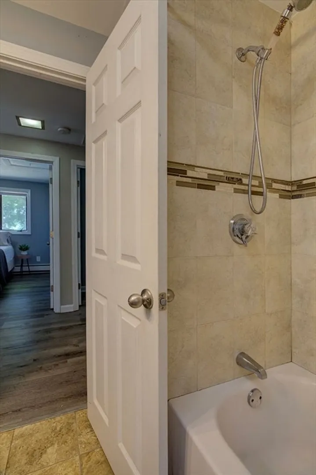
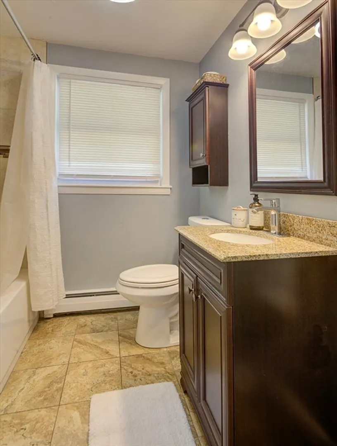
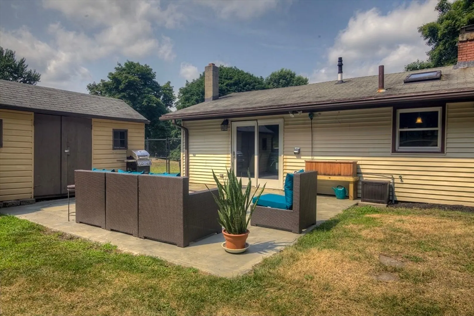
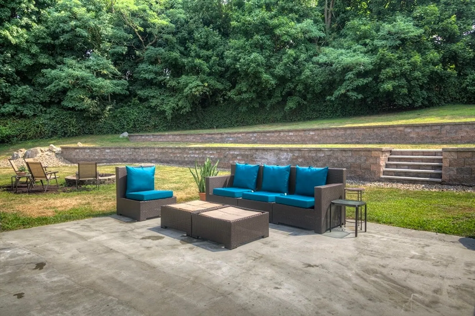
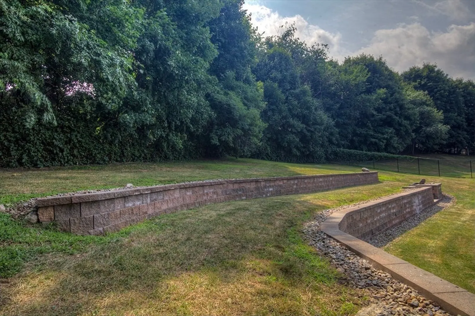
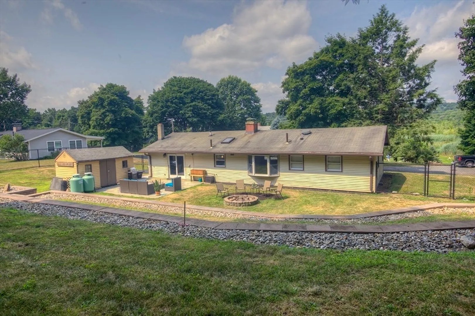
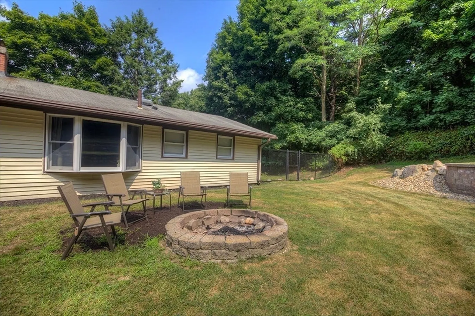
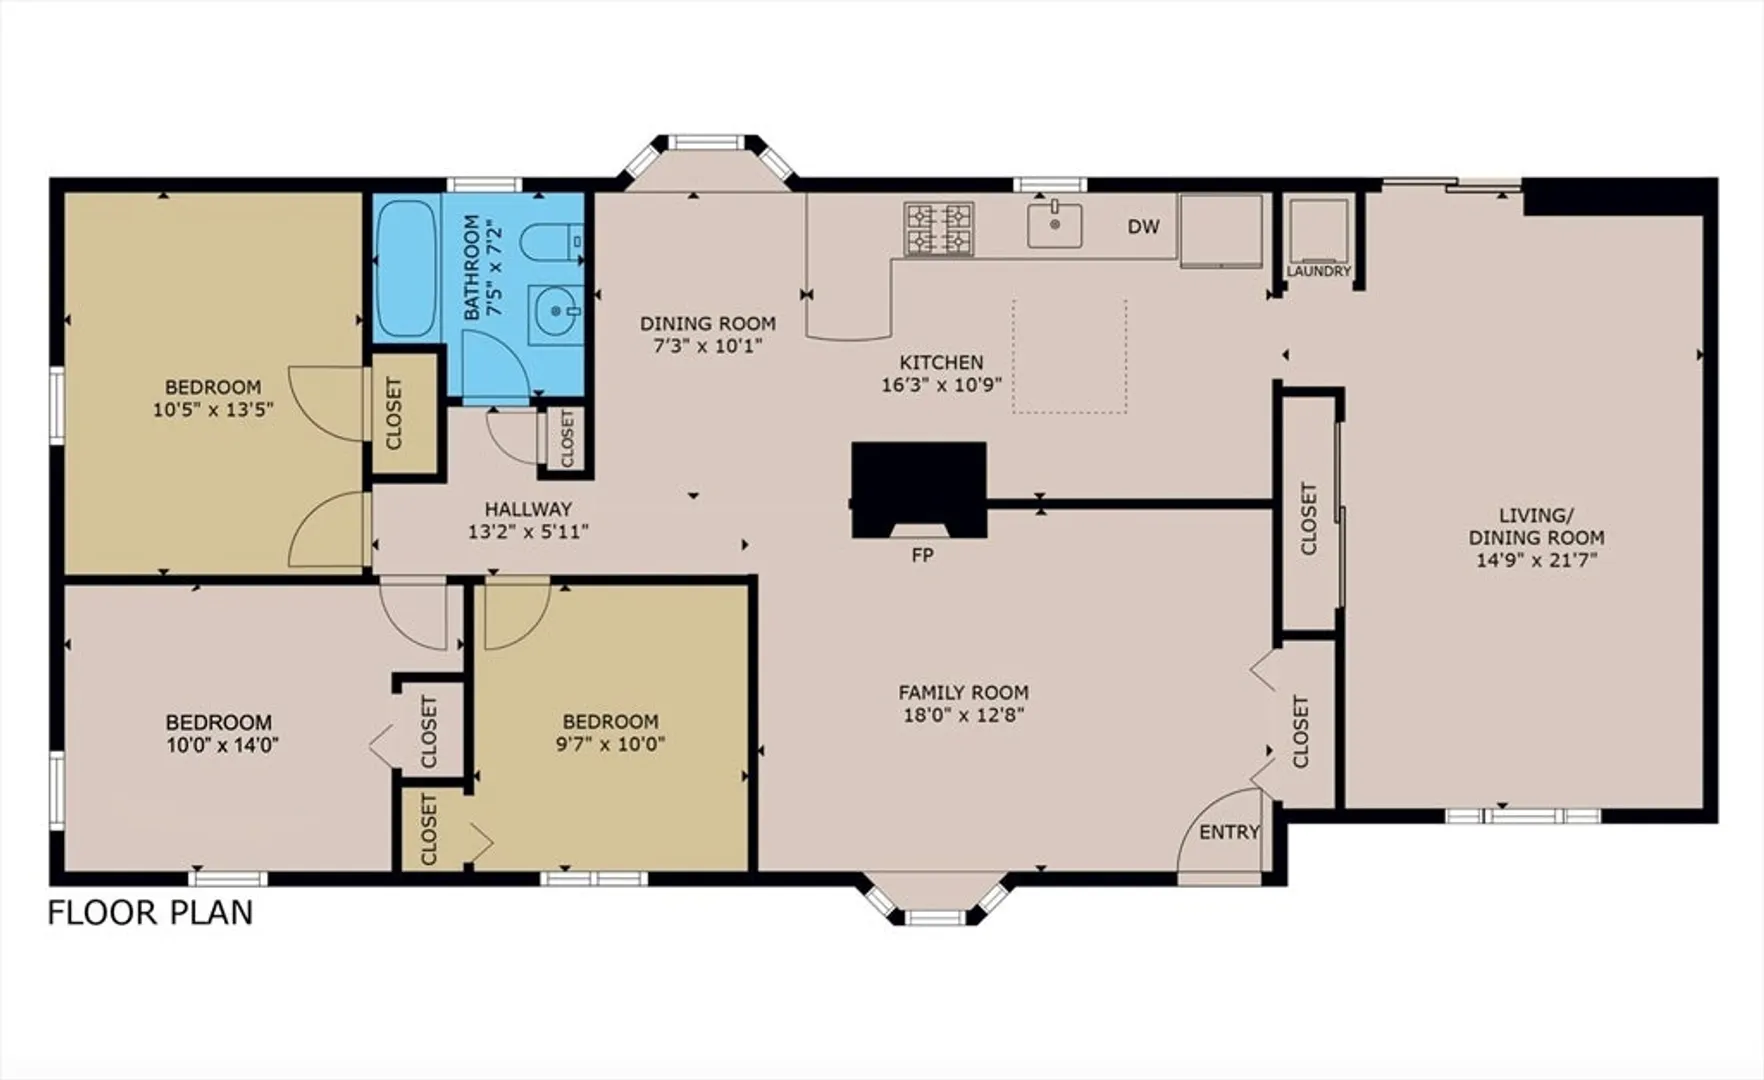
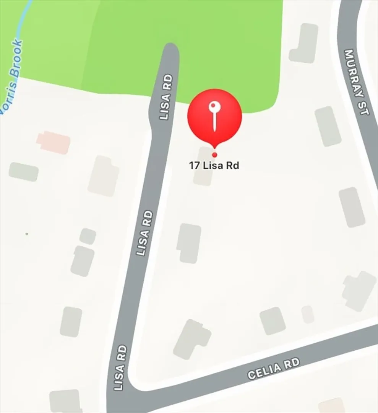
Don't miss your opportunity to make this incredible ranch on an oversized lot in West Peabody "Home." This house features 3 bedrooms and a large updated eat-in kitchen with adjacent dining and living areas. A large fenced-in yard with a patio and firepit is the perfect place for outside entertaining. This is the last house on a dead end street.
-
Highlights
- Area: West Peabody
- Heating: Baseboard, Propane
- Property Class: Residential
- Style: Ranch
- Year Built: 1957
- Cooling: Central Air
- Parking Spots: 6
- Property Type: Single Family Residence
- Total Rooms: 6
- Status: Closed
-
Additional Details
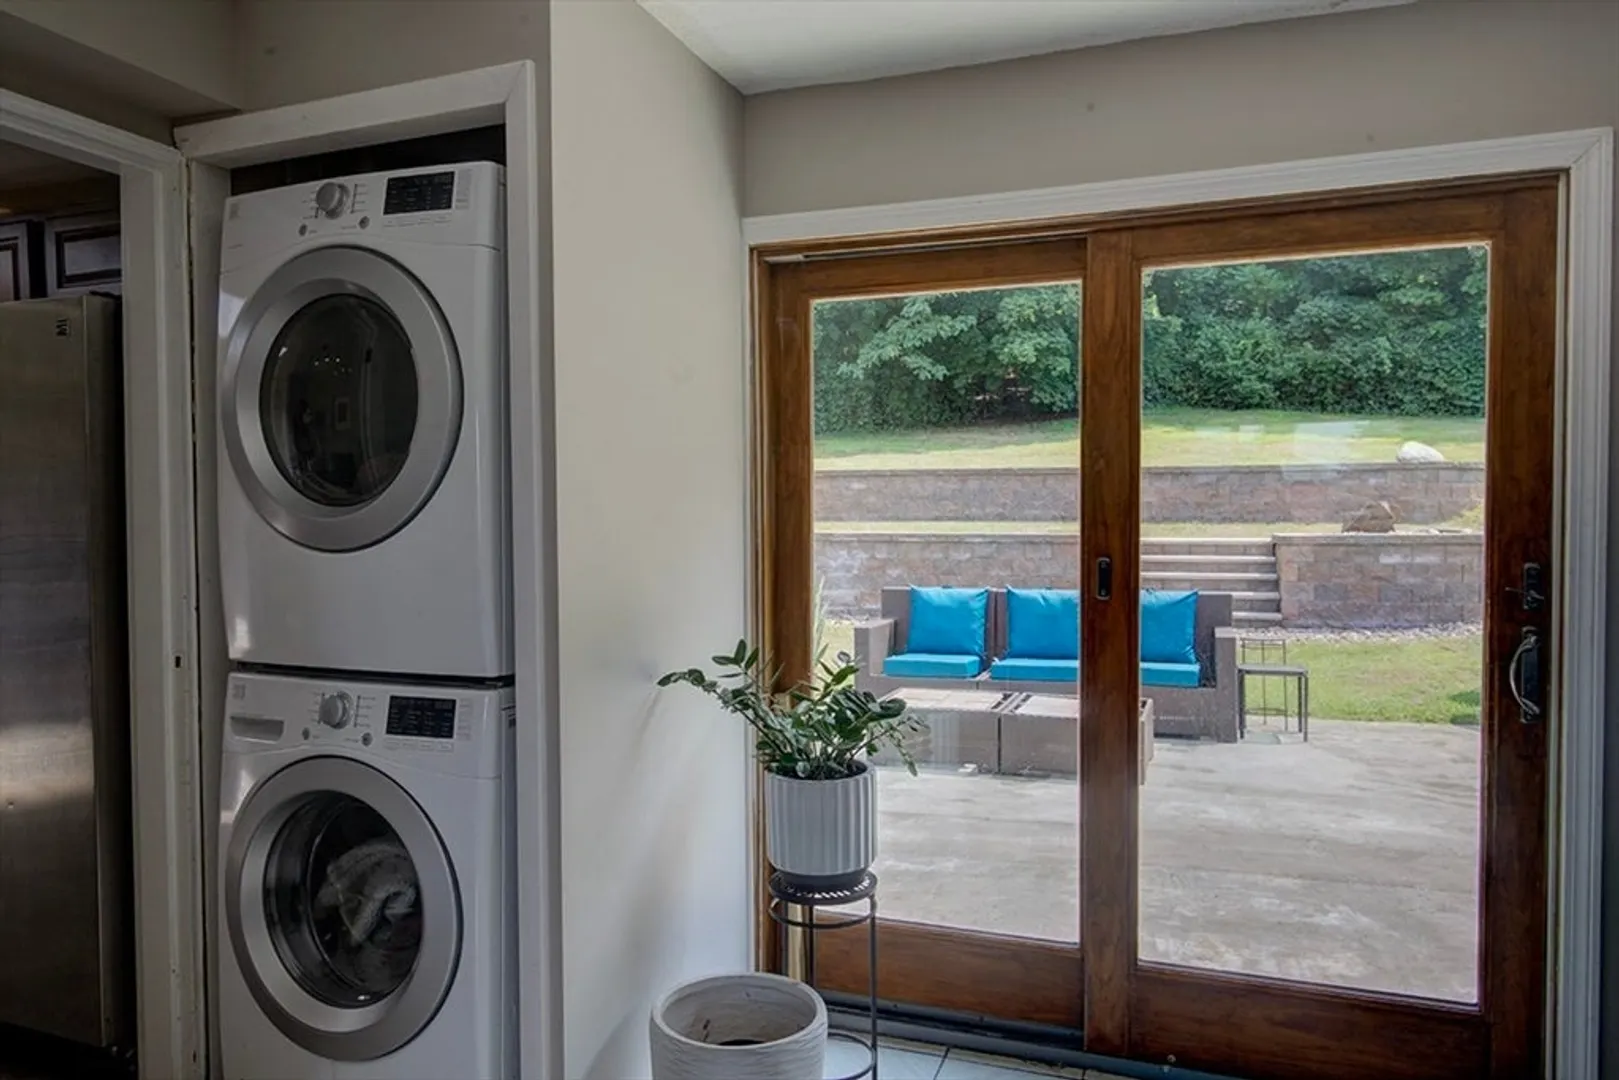
- Appliances: Tankless Water Heater, Range, Dishwasher, Disposal, Microwave, Refrigerator, Washer, Dryer
- Exterior Features: Patio, Rain Gutters, Storage, Fenced Yard
- Foundation: Slab
- Road Frontage Type: Public
- Year Built Details: Actual
- Zoning: R1
- Construction: Frame
- Fireplaces: 1
- Lot Features: Cleared, Gentle Sloping
- Roof: Shingle
- Year Built Source: Public Records
-
Amenities
- Community Features: Public Transportation, Shopping, Pool, Tennis Court(s), Park, Walk/Jog Trails, Stable(s), Golf, Medical Facility, Bike Path, Conservation Area, Highway Access, House of Worship, Marina, Private School, Public School, T-Station, University
- Parking Features: Paved Drive, Off Street
-
Utilities
- Electric: Circuit Breakers, 200+ Amp Service
- Water Source: Public
- Sewer: Public Sewer
-
Fees / Taxes
- Assessed Value: $561,800
- Compensation Based On: Net Sale Price
- Taxes: $5,124
- Buyer Agent Compensation: 2%
- Tax Year: 2024
Similar Listings

Sold
42 Photos
Sold
42 Photos
Sold
34 Photos
Sold
36 Photos
Content © 2026 MLS Property Information Network, Inc. The information in this listing was gathered from third party resources including the seller and public records.
Listing information provided courtesy of Engel & Volkers By the Sea.
MLS Property Information Network, Inc. and its subscribers disclaim any and all representations or warranties as to the accuracy of this information.
