
Sold!
$932,000
4
Beds
1/1
Bath
2,145
Living Area
-
Property Description
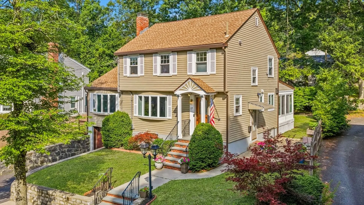
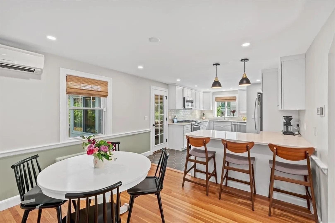
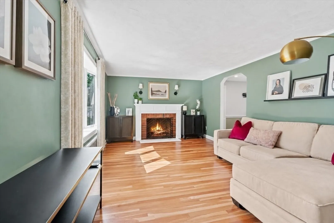
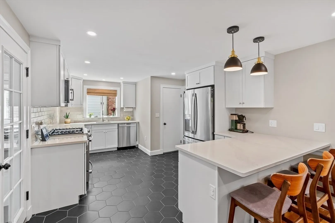
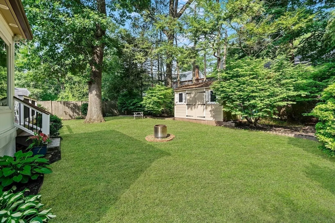
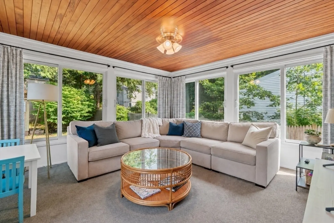
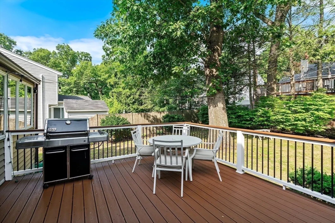
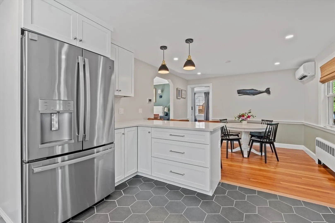
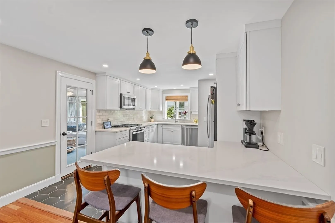
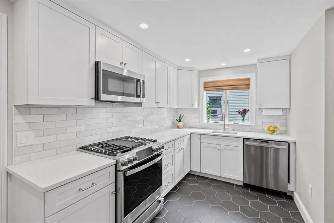
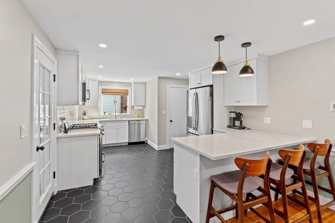
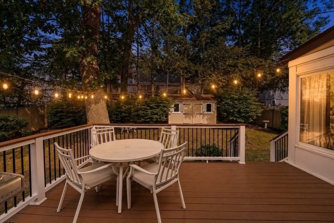
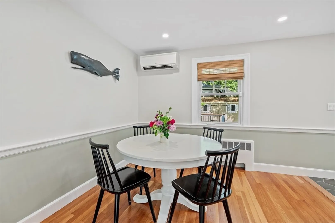
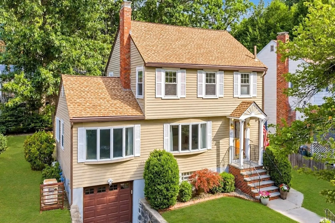
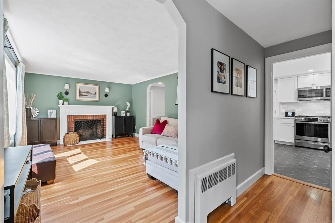
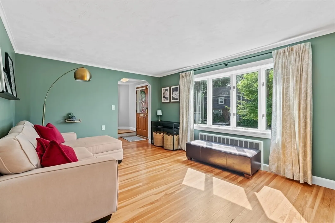
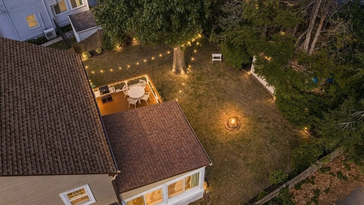
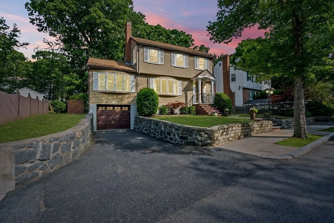
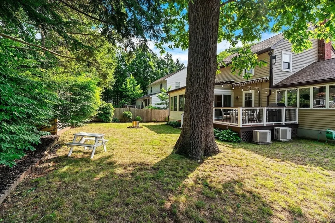
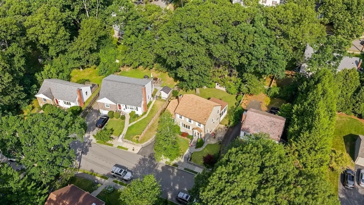
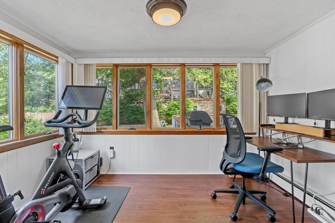
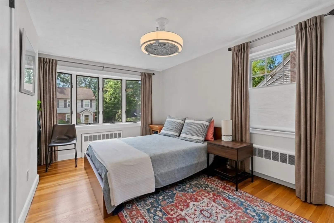
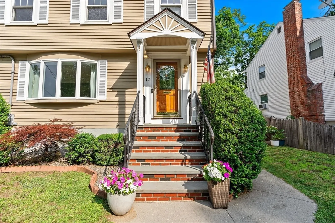
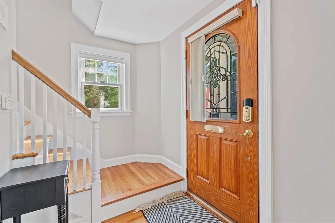
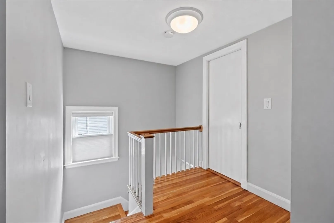
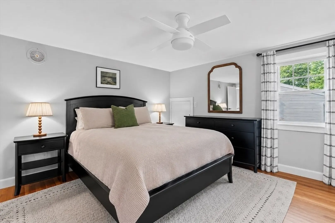
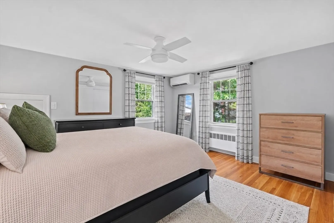
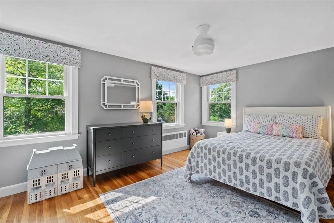
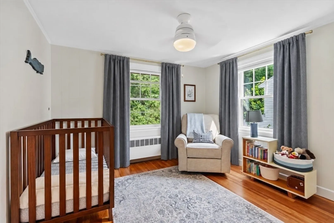
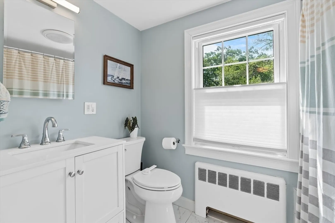
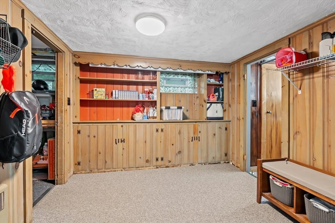
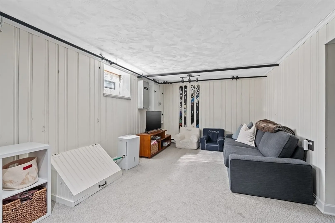
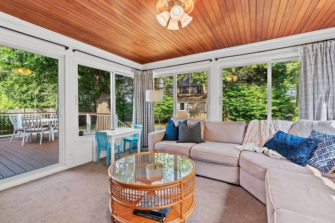
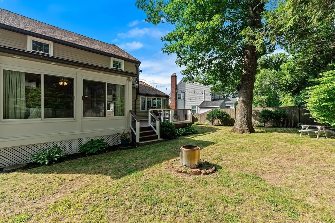
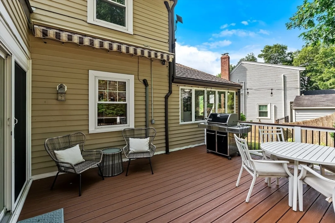
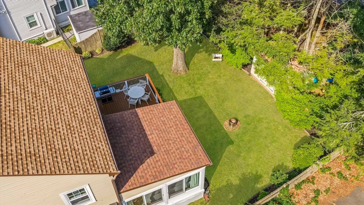
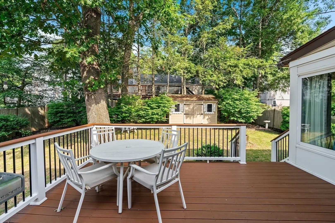
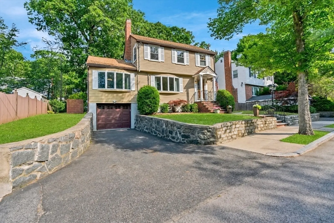
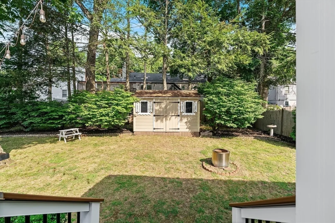
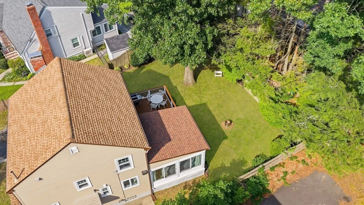
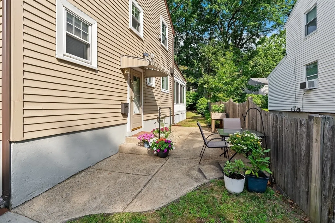
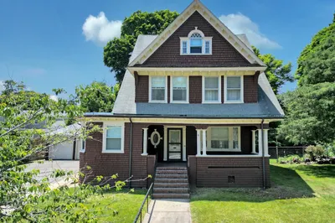
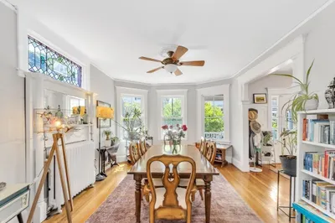
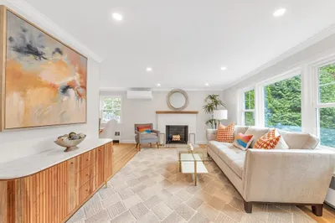
Picture-perfect 4 bed Colonial, thoughtfully renovated & reimagined to blend timeless character, polished updates & exceptional indoor-outdoor living in desirable West Roxbury. A beautifully landscaped front yard sets the tone, while the huge, newly fenced backyard offers a rare private oasis for entertaining, play & relaxation. Sunroom & expansive deck overlook the serene grounds. Inside, oversized windows, rich wood flooring & inviting architectural detail create a warm, elevated feel. The stunning 2023 kitchen renovation showcases GE Profile stainless appliances, quartz counters, tile backsplash, soft-close cabinetry, generous breakfast bar flowing into the spacious dining area. Sun-splashed fireplaced living room, home office & versatile 1st-floor guest bed provide outstanding flexibility. Upstairs are 3 spacious beds, while the finished LL family room adds valuable space for work, play, media. Near Highland Commuter Rail for easy access. Offers Mon 4pm
-
Highlights
- Area: West Roxbury
- Heating: Baseboard, Natural Gas
- Property Class: Residential
- Style: Colonial
- Year Built: 1955
- Cooling: Central Air, Ductless
- Parking Spots: 3
- Property Type: Single Family Residence
- Total Rooms: 11
- Status: Closed
-
Additional Details
- Appliances: Gas Water Heater, Water Heater, Range, Dishwasher, Disposal, Microwave, Refrigerator, Freezer, Washer, Dryer
- Construction: Frame
- Exterior Features: Deck, Patio, Rain Gutters, Storage, Professional Landscaping, Fenced Yard, Garden
- Flooring: Wood, Tile, Vinyl, Flooring - Wall to Wall Carpet
- Interior Features: Lighting - Pendant, Lighting - Overhead, Ceiling Fan(s), Home Office, Sun Room, Bonus Room
- Road Frontage Type: Public
- SqFt Source: Measured
- Year Built Source: Public Records
- Basement: Finished, Interior Entry, Garage Access, Sump Pump
- Exclusions: Refrigerator In The Garage
- Fireplaces: 1
- Foundation: Concrete Perimeter
- Lot Features: Level
- Roof: Shingle
- Year Built Details: Approximate
- Zoning: R1
-
Amenities
- Community Features: Public Transportation, Shopping, Tennis Court(s), Park, Walk/Jog Trails, Medical Facility, Bike Path, Conservation Area, Highway Access, Public School, T-Station
- Parking Features: Attached, Paved Drive, Off Street
- Covered Parking Spaces: 1
-
Utilities
- Electric: Generator
- Water Source: Public
- Sewer: Public Sewer
-
Fees / Taxes
- Assessed Value: $818,700
- Taxes: $5,844
- Tax Year: 2026
Similar Listings


Sold

22 Photos
Sold
29 Photos
Sold
37 Photos
Sold
33 Photos
Content © 2026 MLS Property Information Network, Inc. The information in this listing was gathered from third party resources including the seller and public records.
Listing information provided courtesy of EVO Real Estate Group, LLC.
MLS Property Information Network, Inc. and its subscribers disclaim any and all representations or warranties as to the accuracy of this information.
