
Sold!
$250,000
3
Beds
2
Baths
1,456
Living Area
-
Property Description
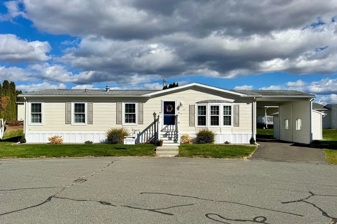
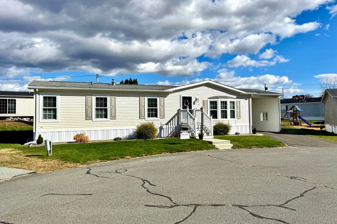
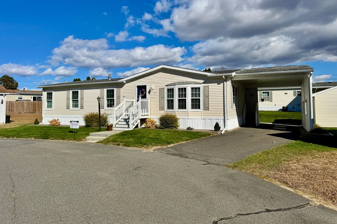
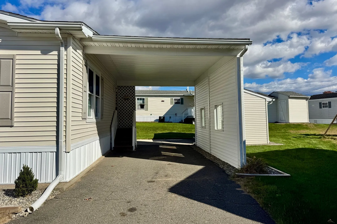
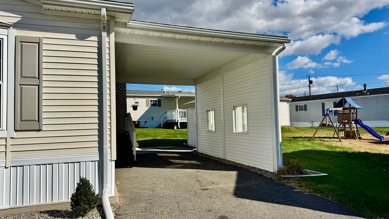
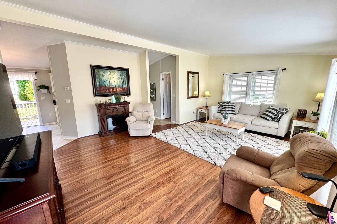
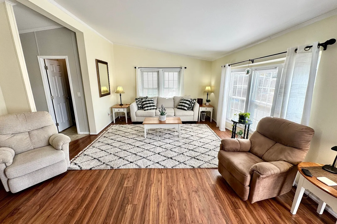
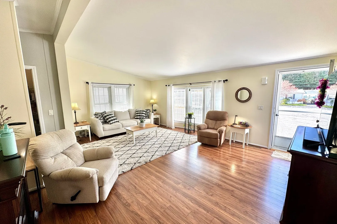
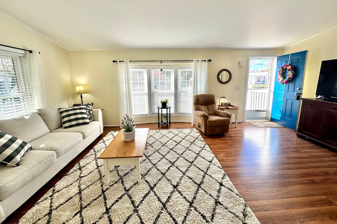
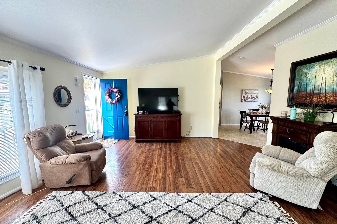
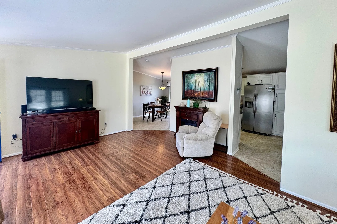
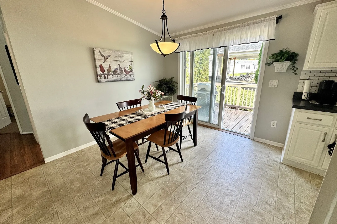
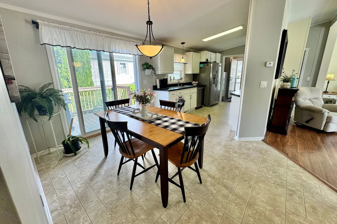
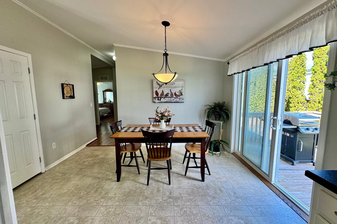
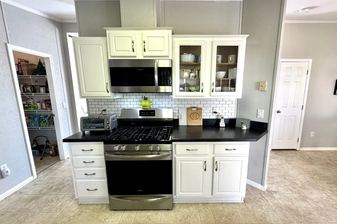
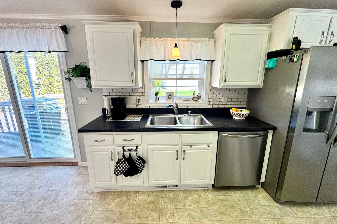
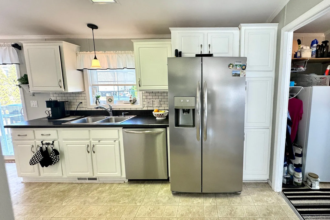
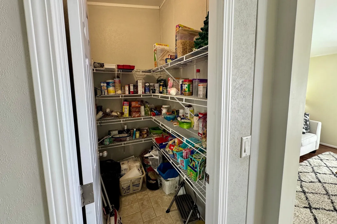
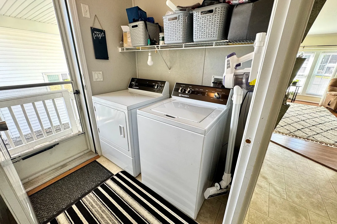
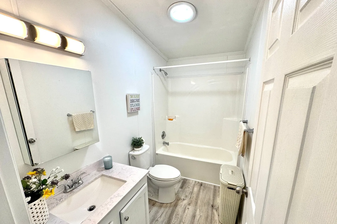
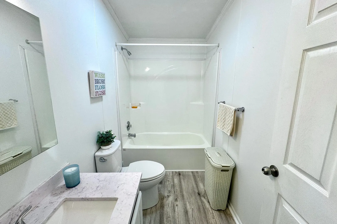
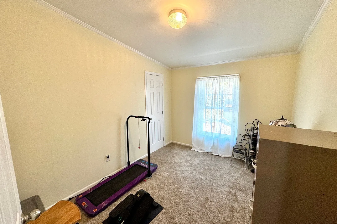
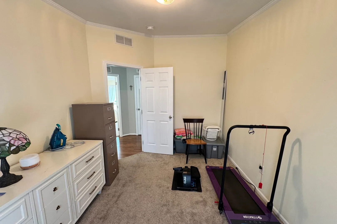
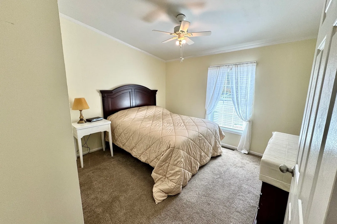
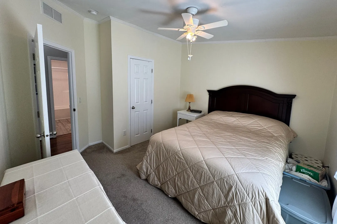
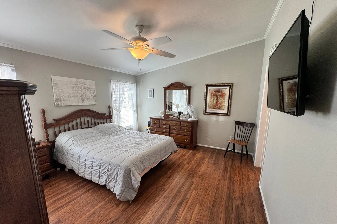
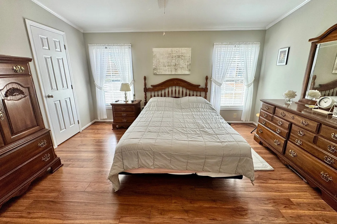
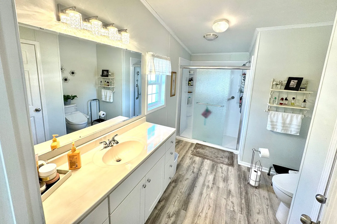
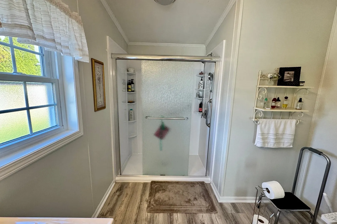
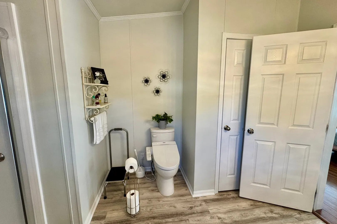
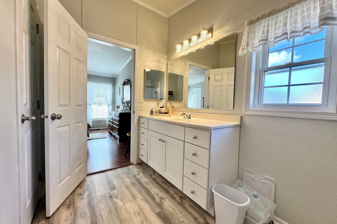
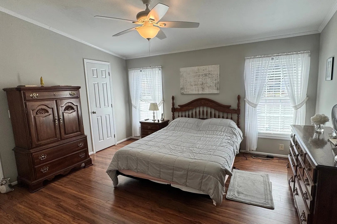
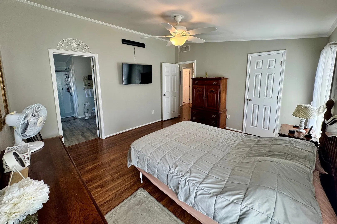
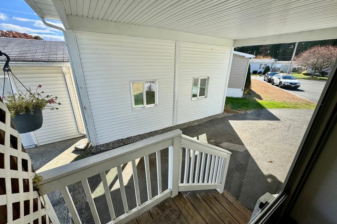
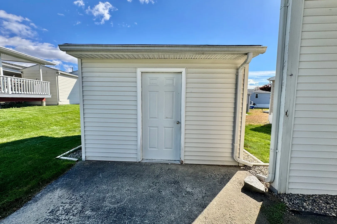
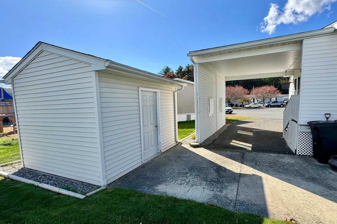
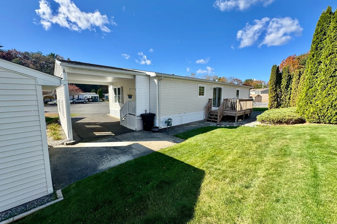
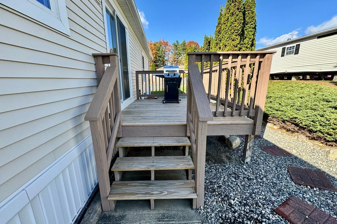
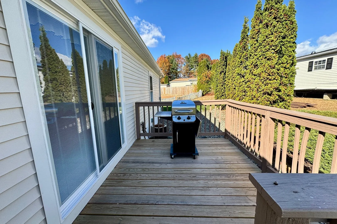
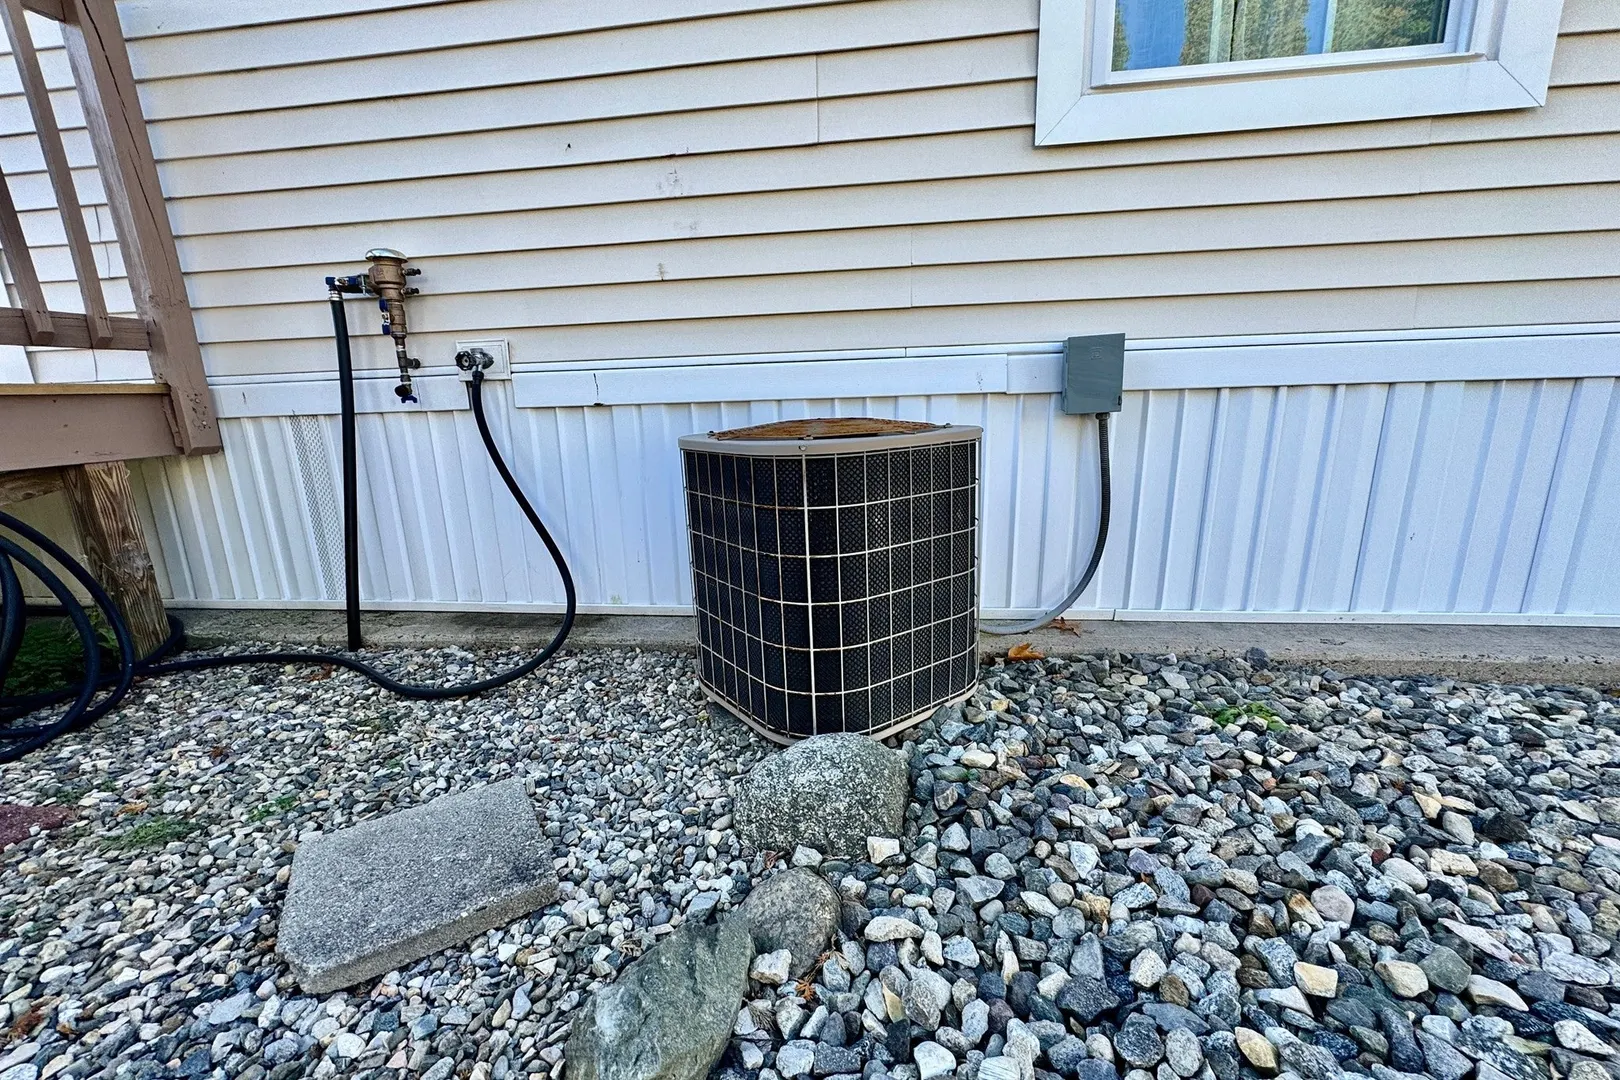
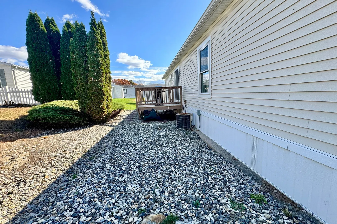
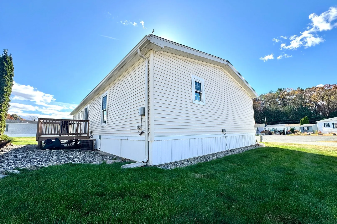
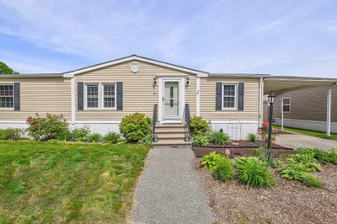
Welcome to Holiday Circle, where you’ll find the crown jewel of this cul-de-sac! This beautiful 2005 Marlette double-wide mobile home, with 3 bedrooms and 2 bathrooms, spans a spacious 28’ x 52’ and features cathedral ceilings throughout, giving it a light, open feel. Immaculate and move-in ready conditions, the property includes a 10’ x 12’ storage shed for all your extra storage needs. Inside, you’ll love the large galley kitchen with stunning black countertops, plenty of cabinetry, and a roomy dining area, perfect for hosting. Step out onto the 8’ x 10’ deck to enjoy outdoor gatherings in style. The laundry room offers a basin sink and extra cabinets for added convenience. This home is equipped with central forced hot air heating and a central AC system, keeping you comfortable year-round. There’s also an attached one-car carport for secure parking.With easy access to the Mass Pike, this home is ideally located. Stop by to see this wonderful home and make it your own!
-
Highlights
- Cooling: Central Air
- HOA Fee: $401
- Property Class: Residential
- Total Rooms: 7
- Status: Closed
- Heating: Central, Forced Air, Natural Gas
- Parking Spots: 3
- Property Type: Mobile Home
- Year Built: 2005
-
Additional Details
- Appliances: Range, Dishwasher, Disposal, Refrigerator, Washer, Dryer
- Exterior Features: Deck, Rain Gutters, Sprinkler System
- Foundation: Slab
- Roof: Shingle
- Year Built Details: Actual
- Zoning: Res
- Construction: Modular
- Flooring: Wood, Vinyl, Laminate
- Lot Features: Cul-De-Sac, Cleared
- SqFt Source: Owner
- Year Built Source: Public Records
-
Amenities
- Covered Parking Spaces: 1
- Parking Features: Attached, Carport, Storage, Garage Faces Side, Paved Drive, Off Street, Paved
-
Utilities
- Electric: 100 Amp Service
- Water Source: Public
- Sewer: Public Sewer
-
Fees / Taxes
- HOA: Yes
- Tax Year: 2024
Similar Listings
Sold
40 Photos
Sold
0 Photos
Sold
41 Photos
Sold
28 Photos
Content © 2026 MLS Property Information Network, Inc. The information in this listing was gathered from third party resources including the seller and public records.
Listing information provided courtesy of Media Realty Group Inc..
MLS Property Information Network, Inc. and its subscribers disclaim any and all representations or warranties as to the accuracy of this information.
