
Sold!
$274,900
2
Beds
1
Bath
828
Living Area
-
Property Description
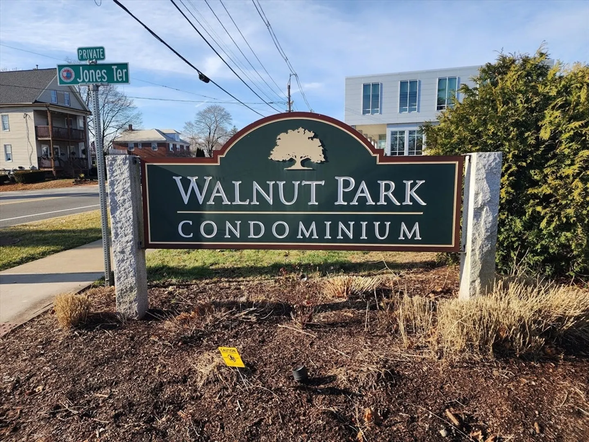
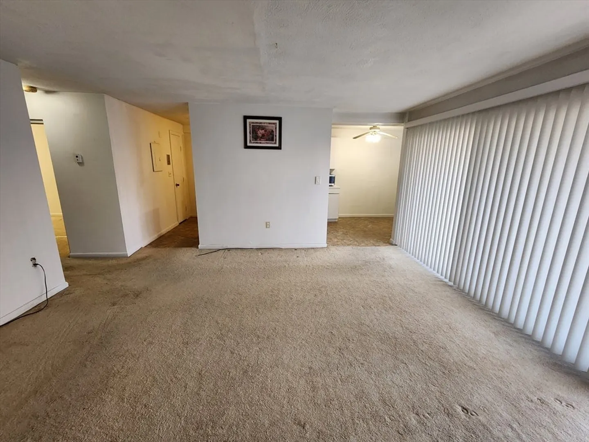
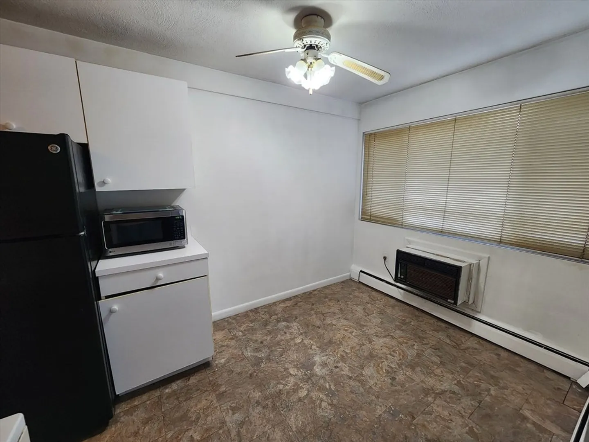
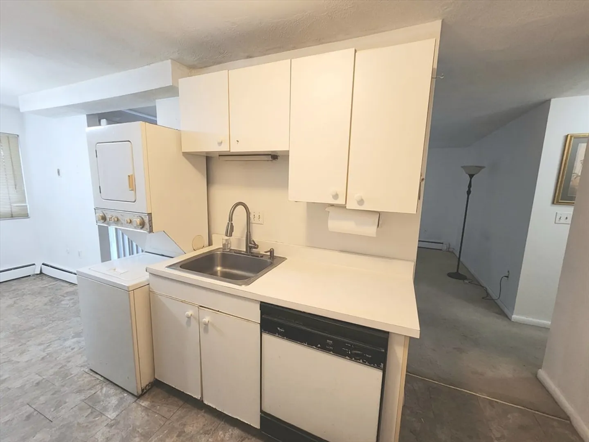
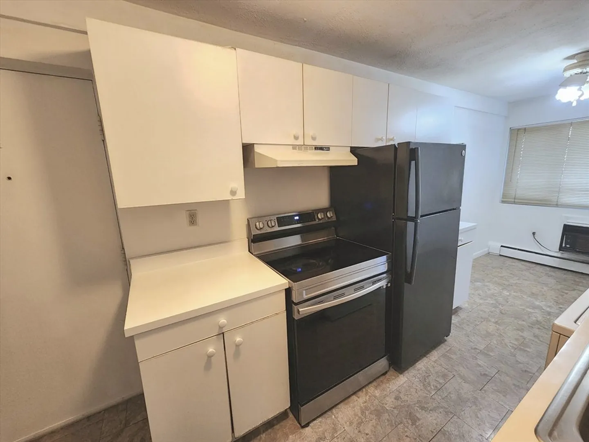
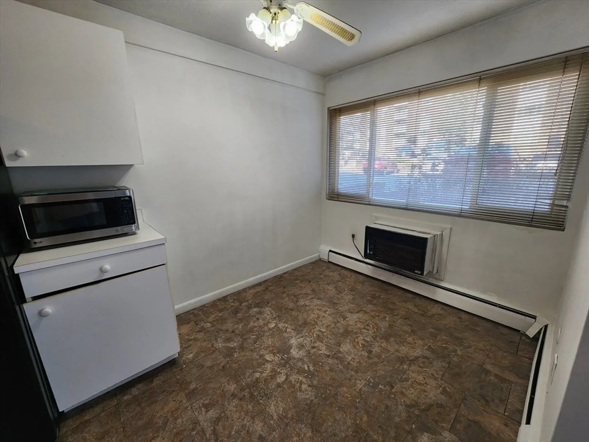
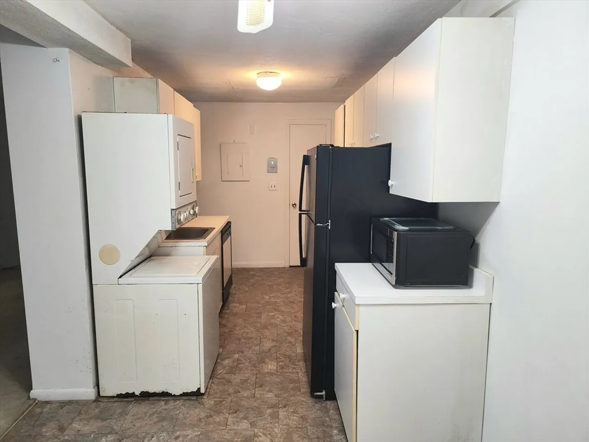
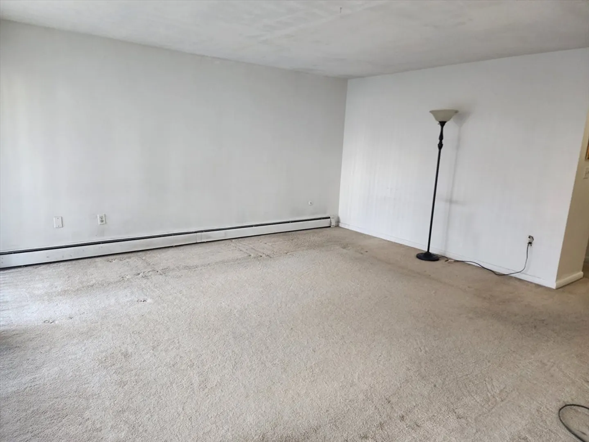
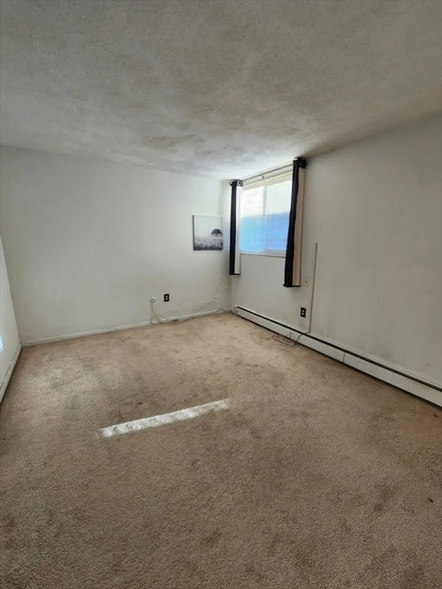
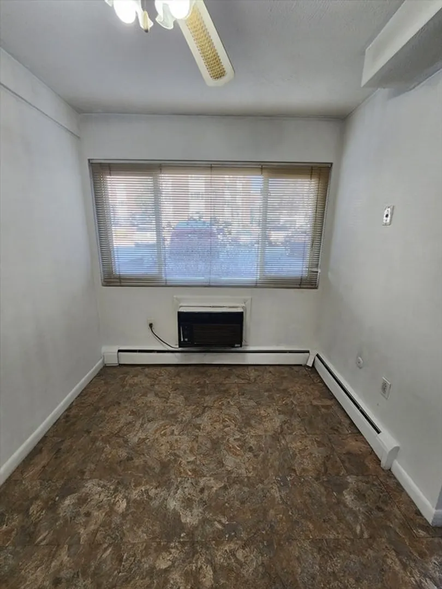
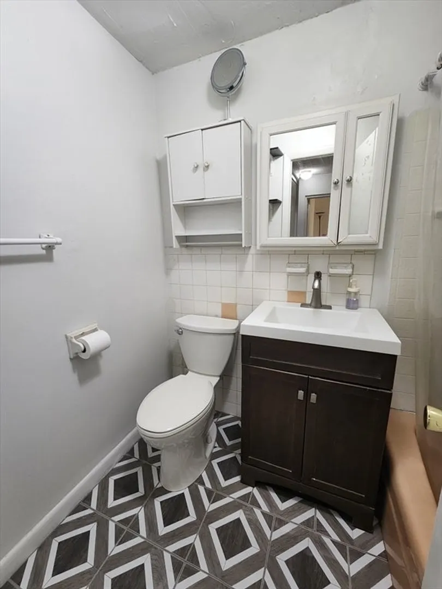
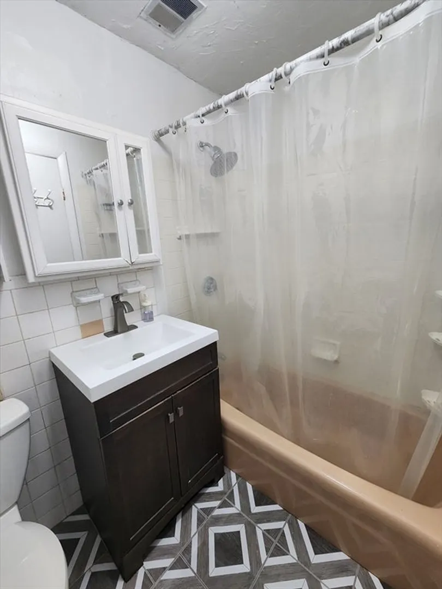
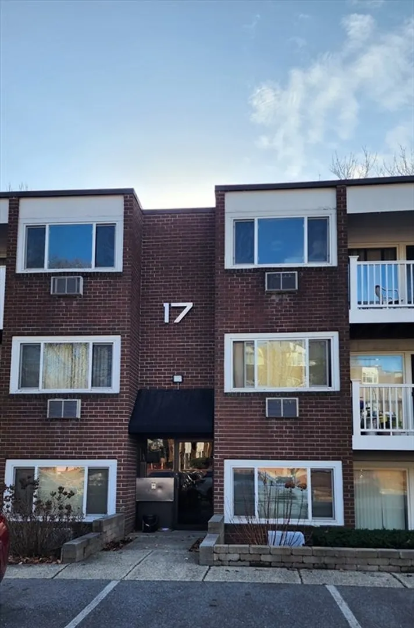
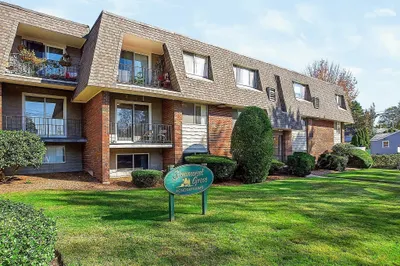
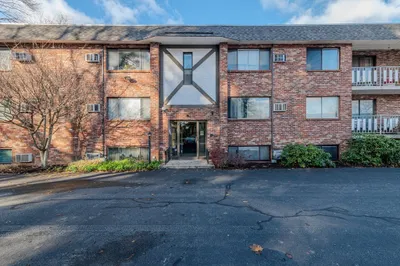
Welcome to Walnut Park Condominium! 2 Bedroom and 1 Bath located on the first level is centrally located to everything that Stoughton has to offer in the downtown area! Galley kitchen provides white cabinetry, stacked washer/dryer, dishwasher, fridge and an area to dine-in. Generous size living area filled with sunlight from the sliding doors to your private patio. Full size bathroom with newer vanity! Two bedrooms offering wall to wall carpets and sizeable windows! With water, heat, hot water, landscaping and snow removal included in your affordable monthly association fee - All you need to do is bring in your personal touches! Conveniently close to major routes, shopping, restaurants, library, mbta commuter rail and much more!
-
Highlights
- Building Name: Walnut Park Condominium
- Heating: Baseboard
- Parking Spots: 2
- Property Type: Condominium
- Total Rooms: 4
- Year Built: 1968
- Cooling: Wall Unit(s)
- HOA Fee: $381
- Property Class: Residential
- Stories: 1
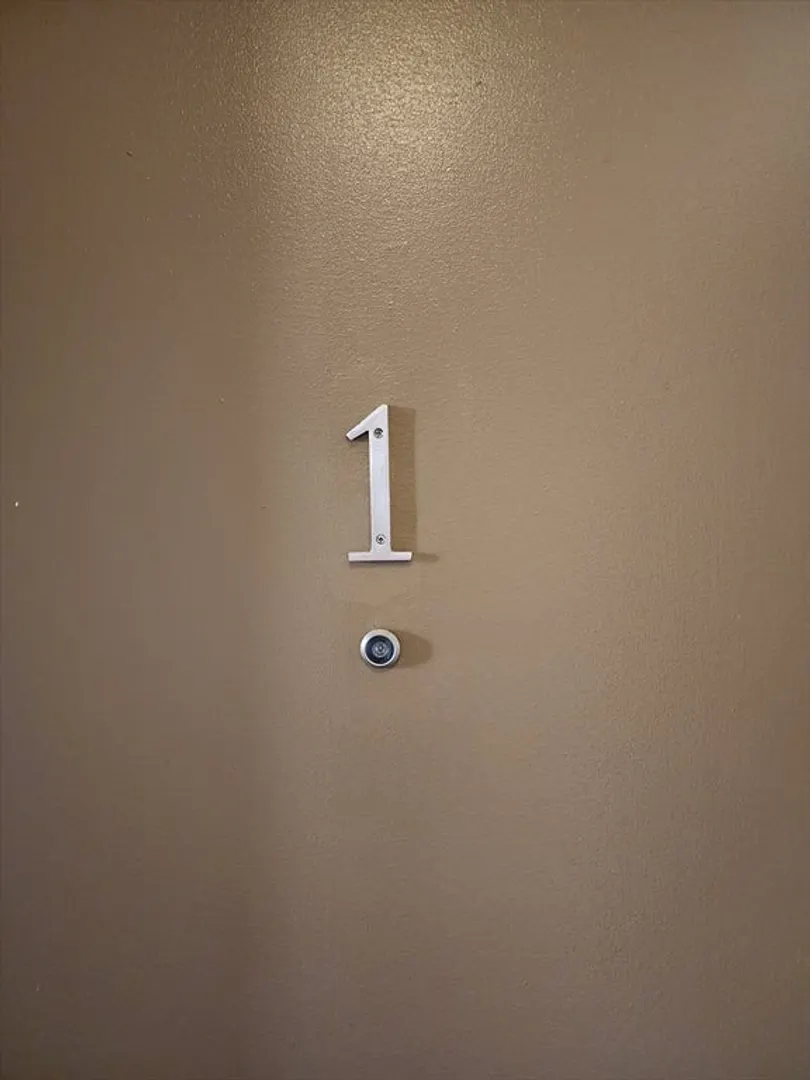
- Unit Number: 1
- Status: Closed
-
Additional Details
- Appliances: Range, Refrigerator, Washer, Dryer
- Construction: Brick
- Flooring: Carpet, Laminate
- SqFt Source: Public Record
- Year Built Details: Actual
- Zoning: Res
- Basement: N
- Exterior Features: Patio - Enclosed
- Roof: Shingle
- Total Number of Units: 81
- Year Built Source: Public Records
-
Amenities
- Community Features: Public Transportation, Shopping, Medical Facility
- Parking Features: Off Street, Assigned, Common
-
Utilities
- Electric: Circuit Breakers
- Water Source: Public
- Sewer: Public Sewer
-
Fees / Taxes
- Assessed Value: $259,400
- HOA Fee Includes: Heat, Water, Sewer, Insurance, Maintenance Structure, Maintenance Grounds, Snow Removal
- Taxes: $3,302
- HOA Fee Frequency: Monthly
- Tax Year: 2024
Similar Listings

Sold
7 Photos
Sold
26 Photos
Sold
19 Photos
Sold
20 Photos
Content © 2026 MLS Property Information Network, Inc. The information in this listing was gathered from third party resources including the seller and public records.
Listing information provided courtesy of Key Prime Realty LLC.
MLS Property Information Network, Inc. and its subscribers disclaim any and all representations or warranties as to the accuracy of this information.
