
Sold!
$770,000
2
Beds
3/1
Baths
3,004
Living Area
-
Property Description
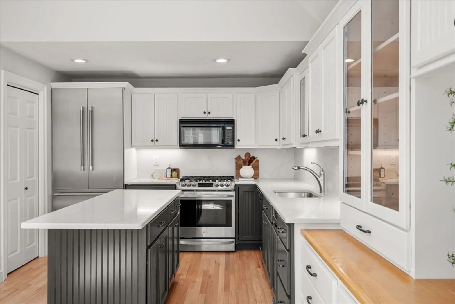
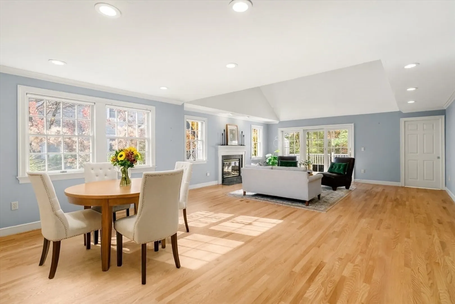
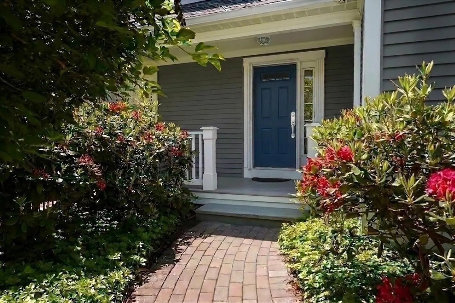
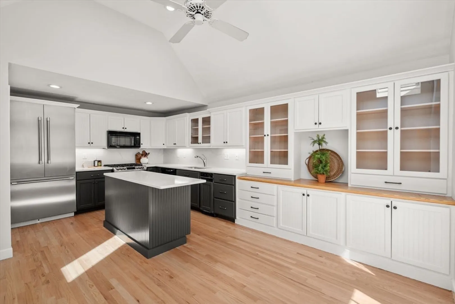
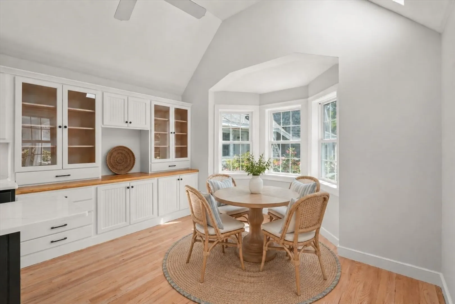
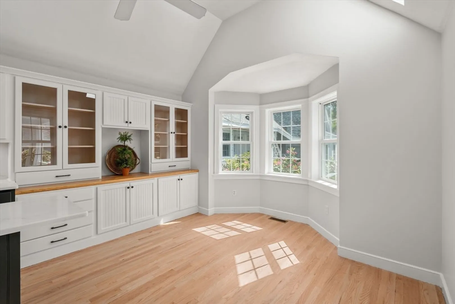
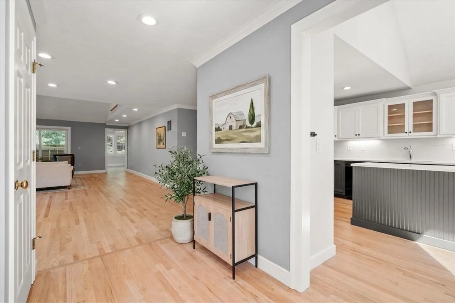
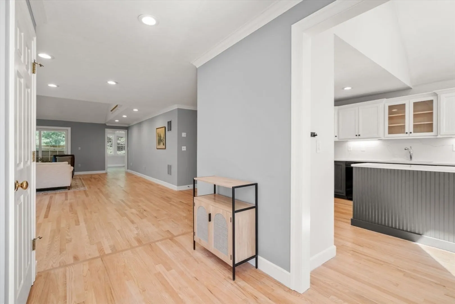
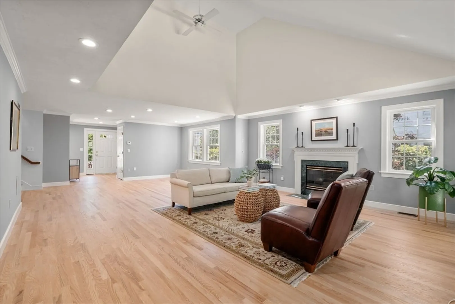
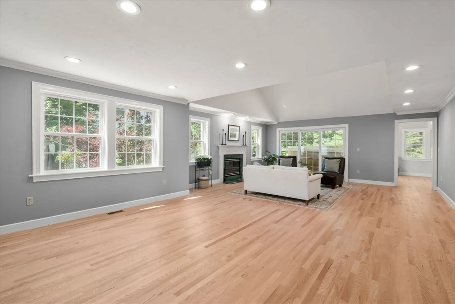
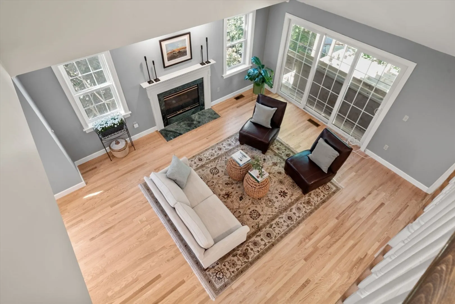
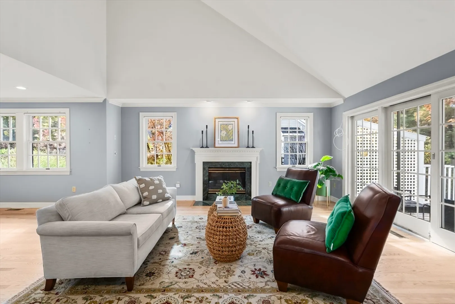
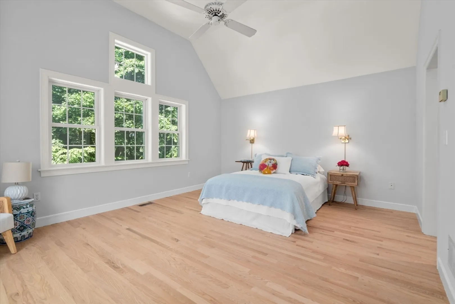
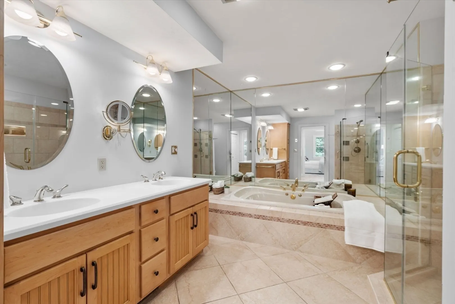
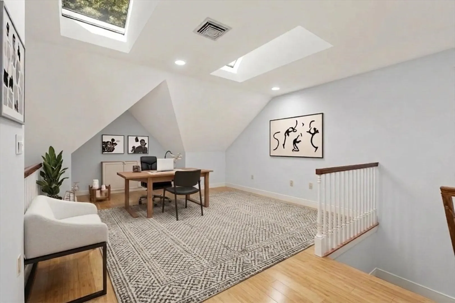
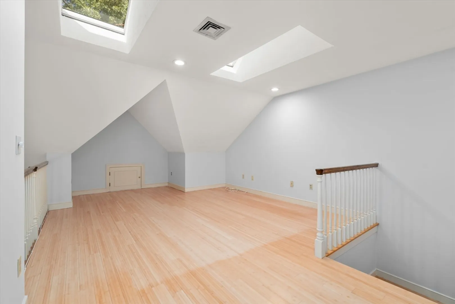
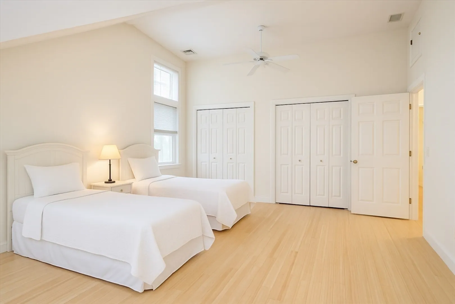
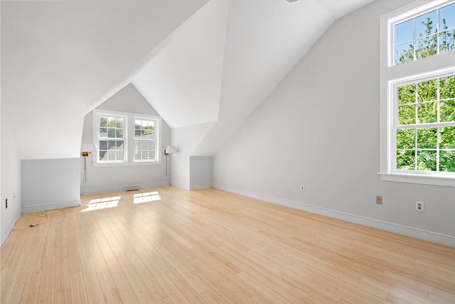
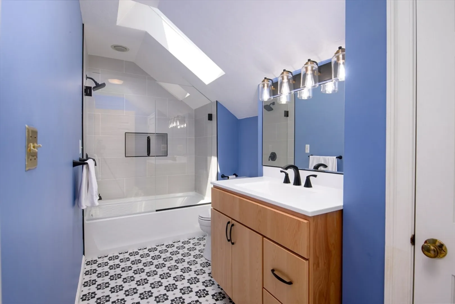
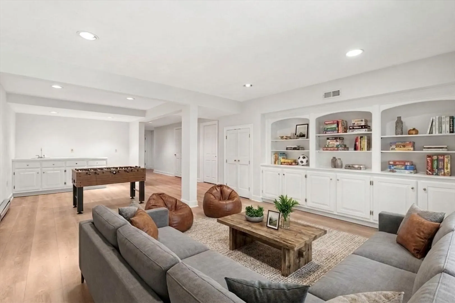
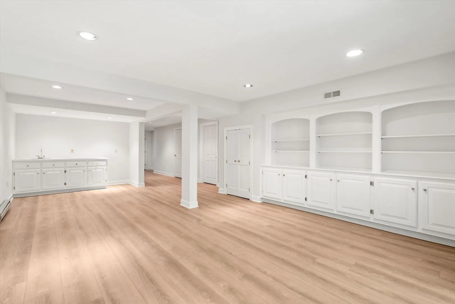
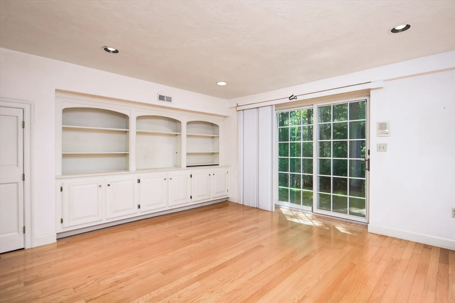
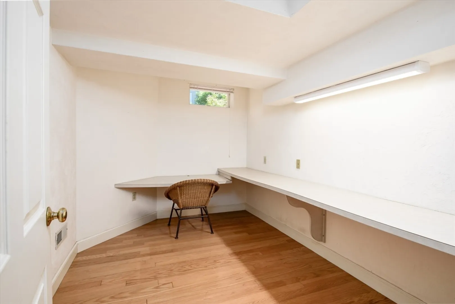
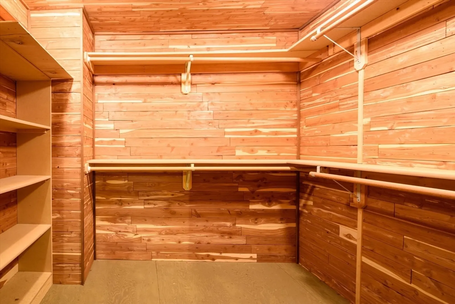
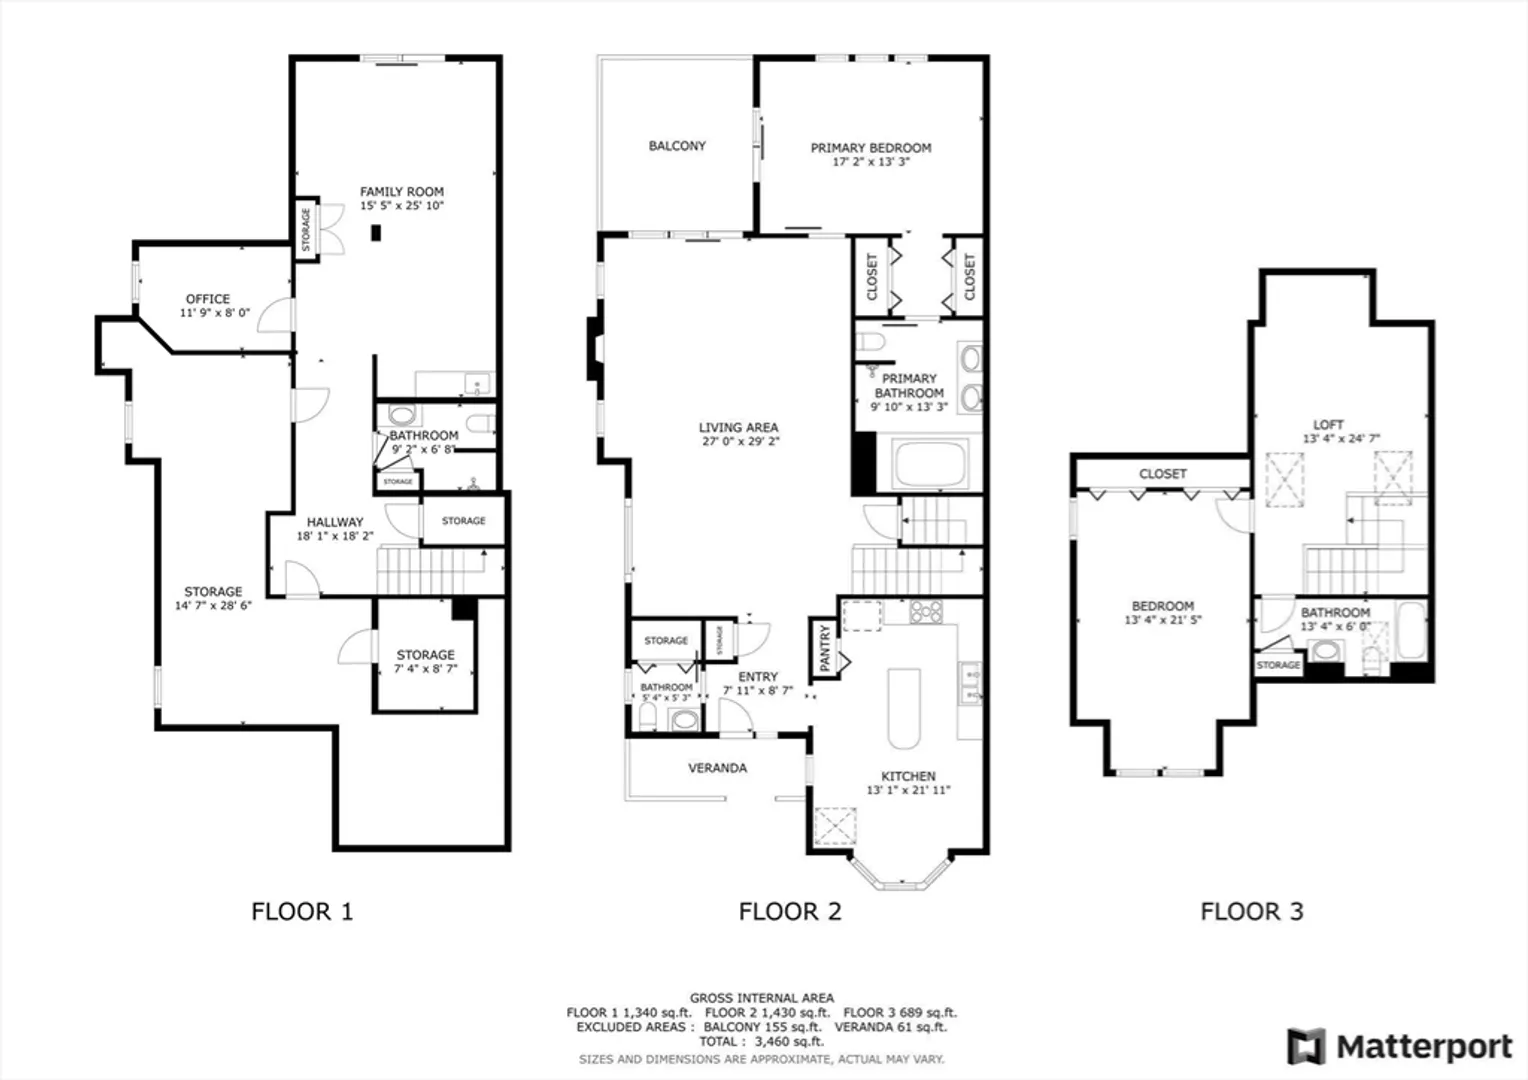
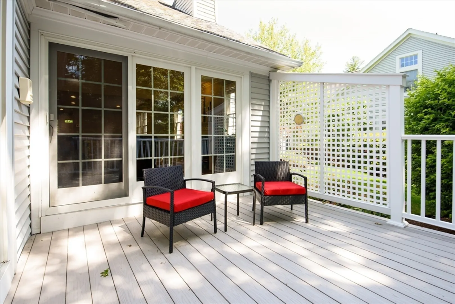
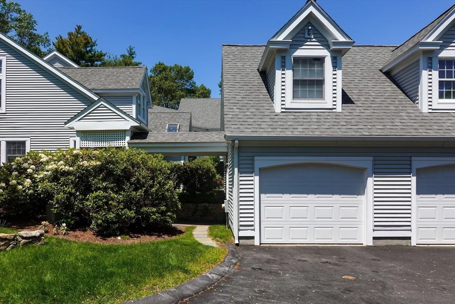
Beautifully renovated END-UNIT TOWNHOUSE in Hopkinton, MA offering approximately 3,000+ sq ft of finished living space, a FIRST-FLOOR PRIMARY SUITE and significant recent improvements inside and out! This unit's exterior transformation is COMPLETE with NEW windows, doors, sliders, skylights, roof, siding, trim and deck. Step inside to a bright, refreshed interior featuring NEW hardwood floors and an updated kitchen with freshly painted cabinetry, NEW quartz countertops and backsplash, vaulted ceiling, new skylight and a freshly painted sunny bump-out breakfast nook. The spacious open-concept living and dining area features a gas fireplace and flows to a NEW private deck overlooking peaceful woods. The first-floor newly painted primary suite offers new hardwoods, an updated walk-in shower and direct deck access. Upstairs, a skylit loft and generous, newly painted guest bedroom provide flexible space for guests, work or relaxation, plus a renovated full bath. The FINISHED WALK-OUT LOWER LEVEL expands the living space with NEW LVP flooring, freshly painted walls and cabinetry, wet bar, built-ins, home office, cedar closet and full bath, ideal for entertaining, guests or everyday living. 1-car detached garage with covered walkway. Convenient to Southborough commuter rail, shopping, restaurants, trails and major routes.
-
Highlights
- Building Name: The Village At Highland Park
- Heating: Forced Air, Electric Baseboard, Natural Gas
- Parking Spots: 3
- Property Type: Condominium
- Total Rooms: 6
- Year Built: 1988
- Cooling: Central Air
- HOA Fee: $840
- Property Class: Residential
- Stories: 2
- Unit Number: 17
- Status: Closed
-
Additional Details
- Appliances: Range, Dishwasher, Trash Compactor, Microwave, Refrigerator, Washer, Dryer
- Exclusions: Personal Property, Staging Items
- Fireplaces: 1
- Interior Features: Lighting - Overhead, Balcony - Interior, Bathroom - 3/4, Bathroom - With Shower Stall, Office, Loft, Bathroom, Central Vacuum
- Roof: Shingle
- Total Number of Units: 26
- Year Built Source: Public Records
- Basement: Y
- Exterior Features: Porch, Deck - Composite, Patio, Rain Gutters, Professional Landscaping
- Flooring: Tile, Bamboo, Hardwood, Wood
- Pets Allowed: Yes w/ Restrictions
- SqFt Source: Public Record
- Year Built Details: Actual, Renovated Since
- Zoning: A
-
Amenities
- Community Features: Public Transportation, Shopping, Tennis Court(s), Park, Walk/Jog Trails, Golf, Bike Path, Highway Access, House of Worship, Private School, Public School, T-Station
- Parking Features: Detached, Storage, Off Street, Assigned, Driveway, Paved
- Covered Parking Spaces: 1
- Waterfront Features: Lake/Pond, 1 to 2 Mile To Beach, Beach Ownership(Public)
-
Utilities
- Electric: Circuit Breakers
- Water Source: Well
- Sewer: Private Sewer
-
Fees / Taxes
- Assessed Value: $767,600
- HOA Fee Includes: Water, Sewer, Insurance, Maintenance Structure, Road Maintenance, Maintenance Grounds, Snow Removal, Trash, Reserve Funds
- Taxes: $10,885
- HOA Fee Frequency: Monthly
- Tax Year: 2025
Similar Listings
Sold
37 Photos
Sold
31 Photos
Sold
41 Photos
Sold
NEW CONSTRUCTION
22 Photos
Content © 2026 MLS Property Information Network, Inc. The information in this listing was gathered from third party resources including the seller and public records.
Listing information provided courtesy of REMAX Andrew Realty Services.
MLS Property Information Network, Inc. and its subscribers disclaim any and all representations or warranties as to the accuracy of this information.
