
Sold!
$476,000
3
Beds
2
Baths
1,488
Living Area
-
Property Description
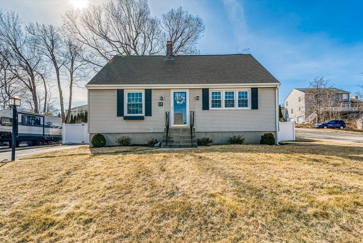
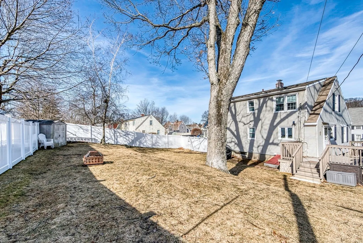
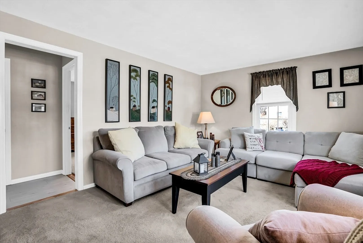
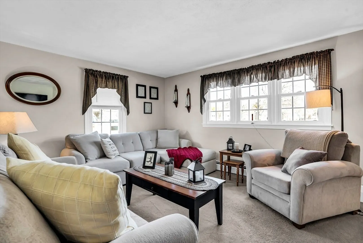
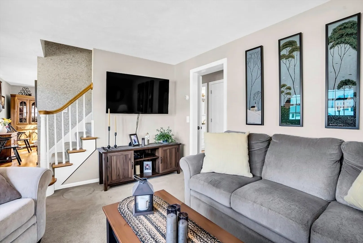
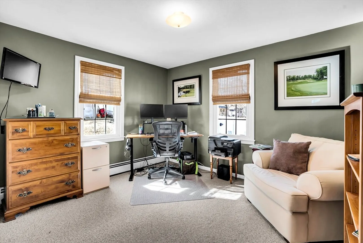
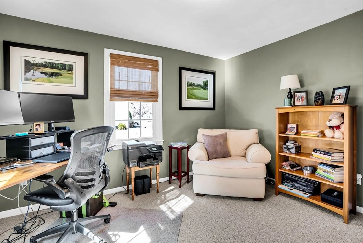
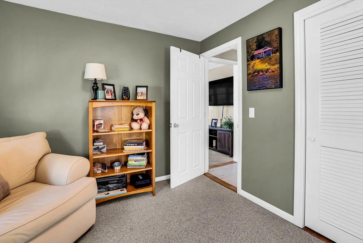
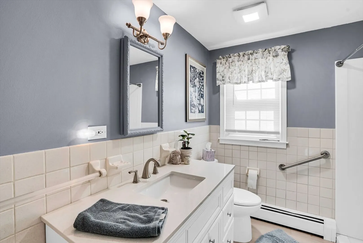
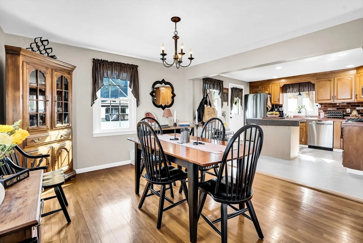
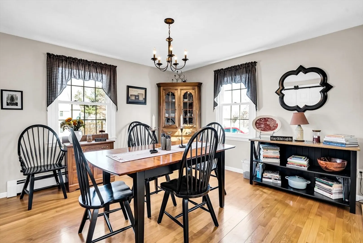
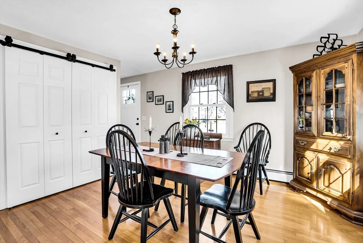
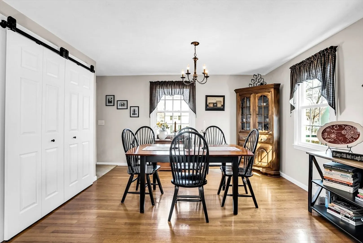
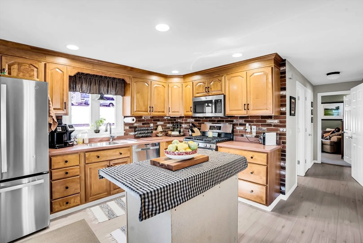
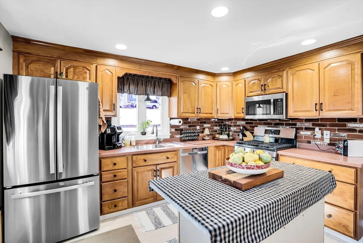
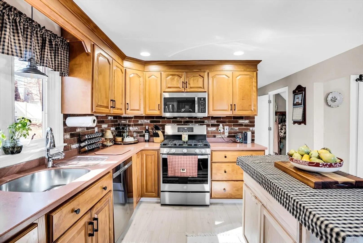
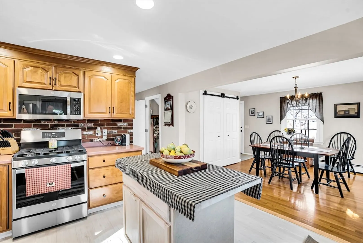
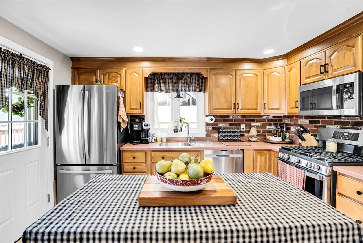
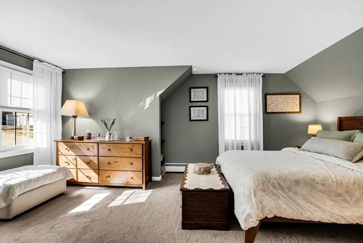
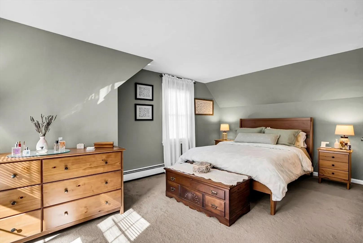
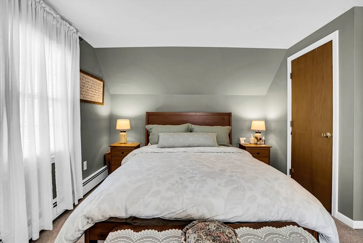
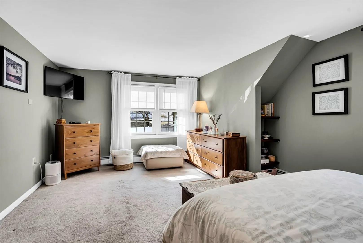
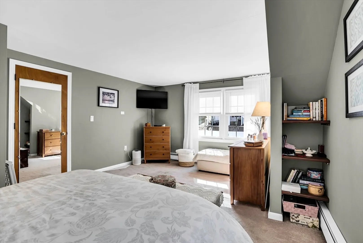
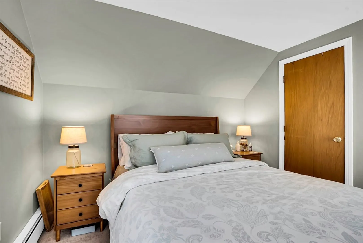
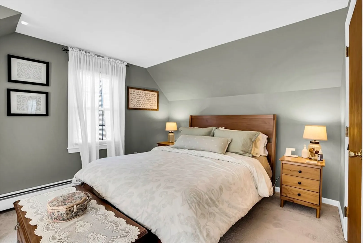
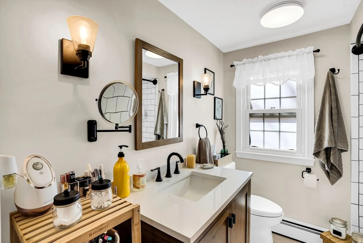
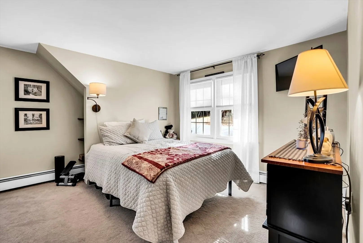
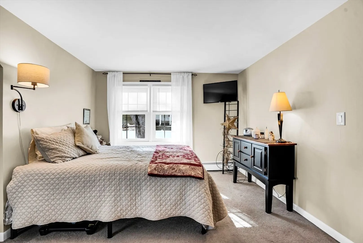
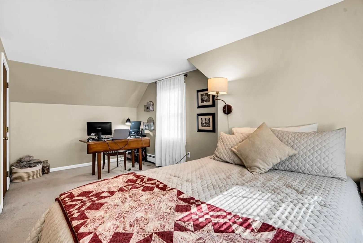
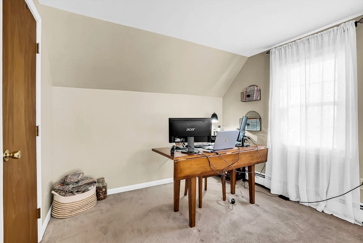
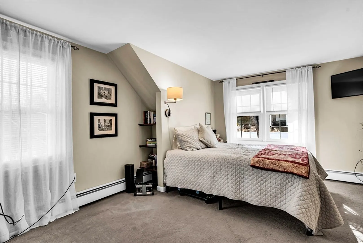
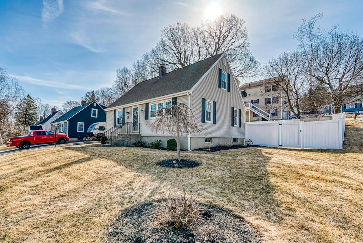
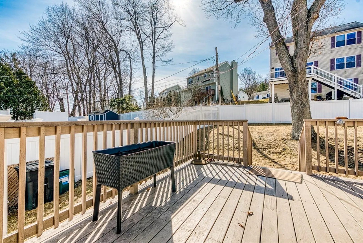
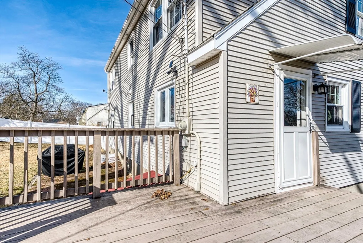
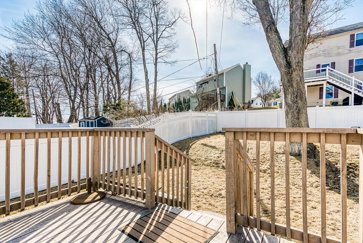
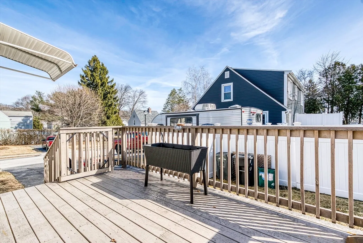
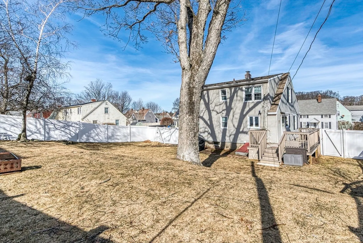
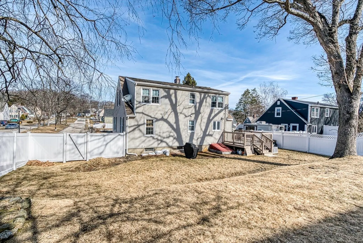
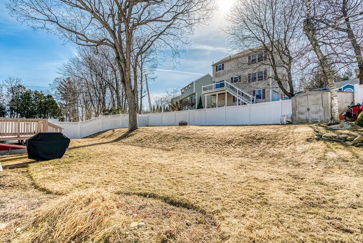
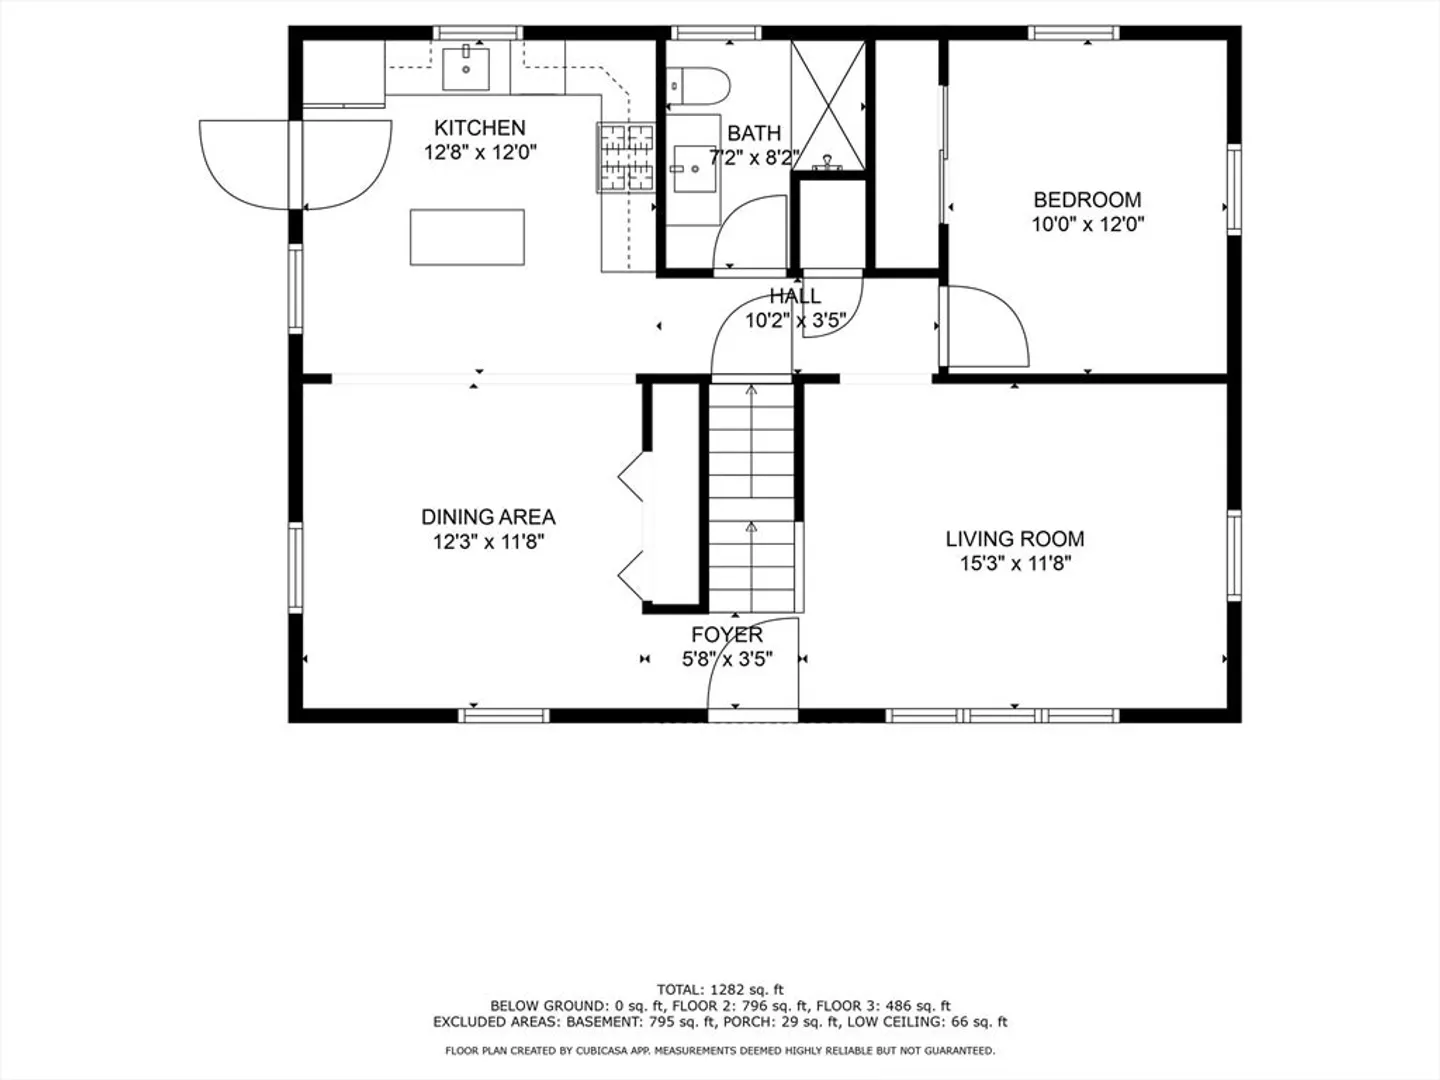
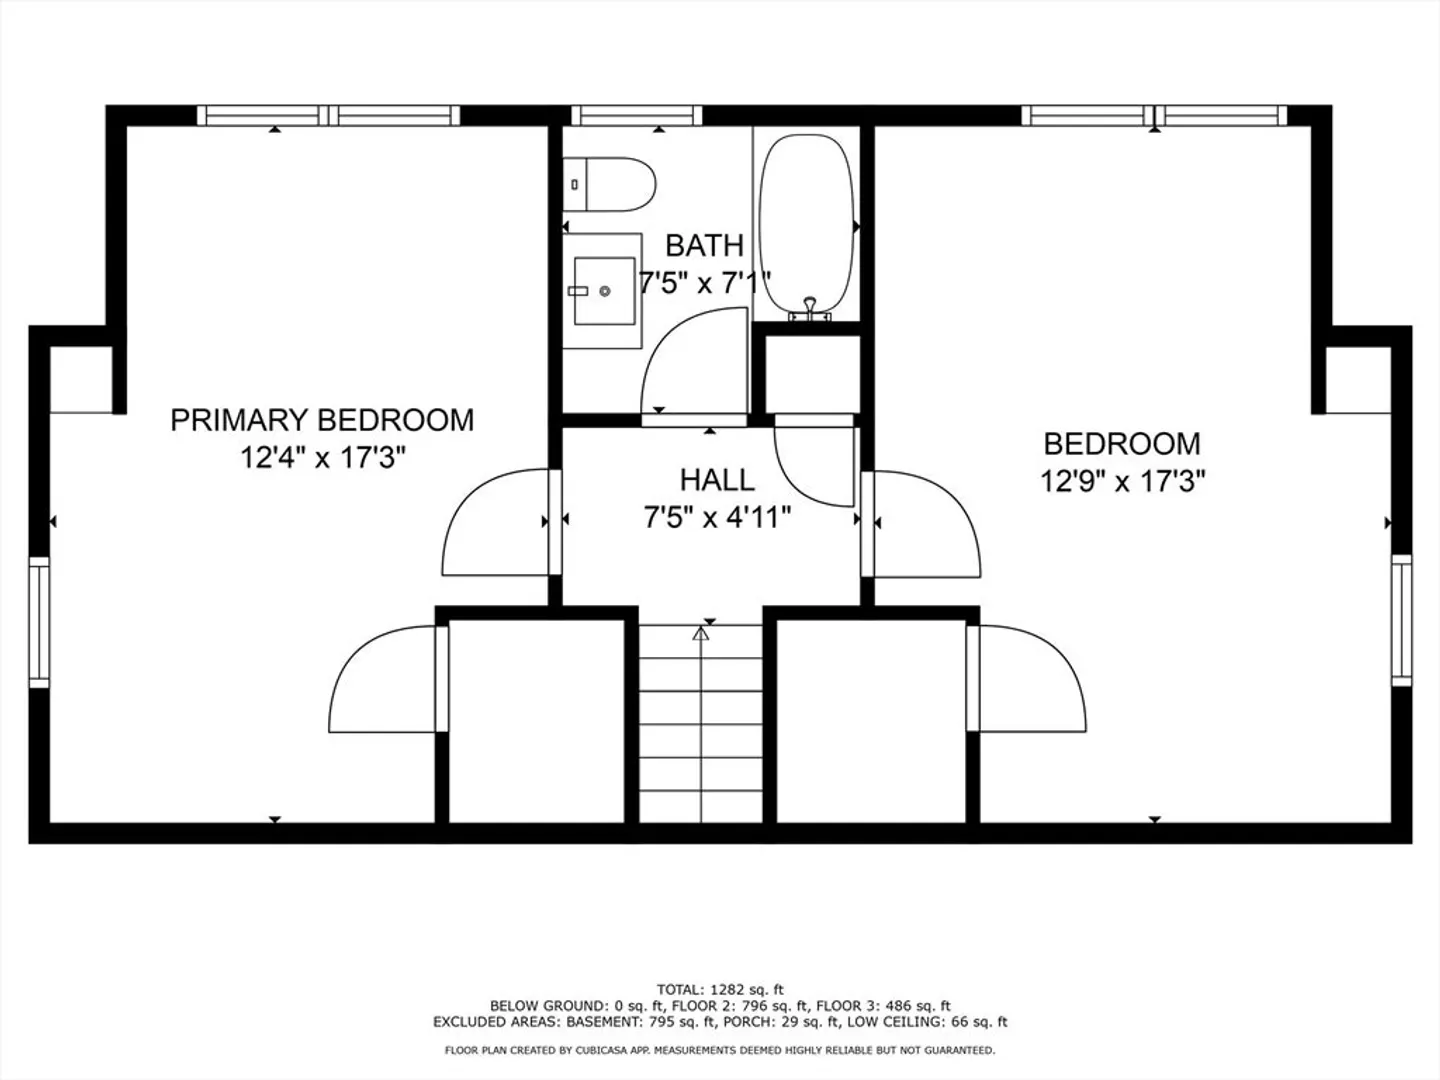
Nestled in a picturesque hilltop neighborhood, this beautiful Cape-style home sits on a desirable corner lot and has been cherished by the same family since it was built. Now, it's your chance to make it your own! Featuring 3 bedrooms (including one on the first floor) and 2 full baths, it offers flexible living options. The fenced-in yard is perfect for pets, kids, or entertaining. Recent updates include windows & siding (2004), chimney repointing (2017), gas water heater (2018), new carpet & paint upstairs (2019), exterior drainage (2021), fence (2022), and major renovations in 2023—including an open-concept kitchen/dining area with an LVL beam, new flooring, stainless steel appliances, and updated bathrooms. With all the work done, just move in and enjoy! Don’t miss this opportunity
-
Highlights
- Cooling: Window Unit(s)
- Parking Spots: 2
- Property Type: Single Family Residence
- Total Rooms: 6
- Status: Closed
- Heating: Baseboard, Oil
- Property Class: Residential
- Style: Cape
- Year Built: 1967
-
Additional Details
- Appliances: Water Heater, Range, Dishwasher, Microwave, Refrigerator
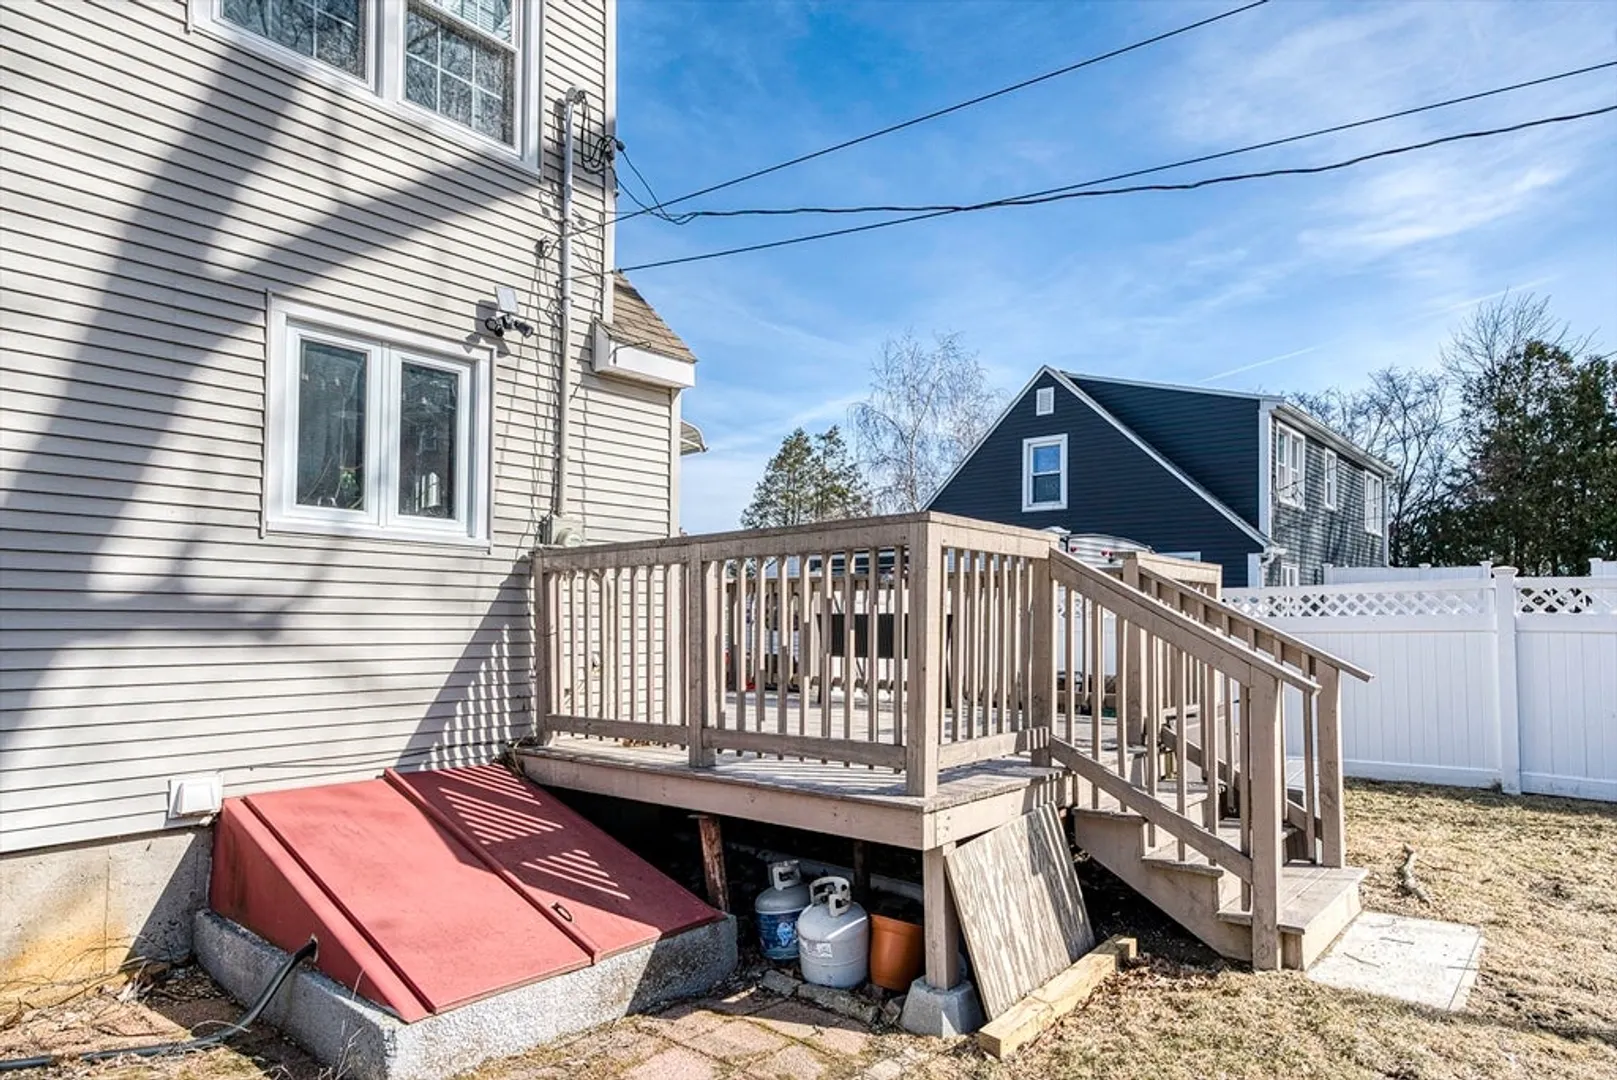
- Exterior Features: Deck, Deck - Wood, Rain Gutters, Fenced Yard
- Foundation: Concrete Perimeter
- Lot Features: Corner Lot
- SqFt Source: Public Record
- Year Built Source: Public Records
- Basement: Full, Interior Entry, Bulkhead, Sump Pump, Concrete
- Flooring: Carpet, Laminate, Hardwood
- Interior Features: Internet Available - Unknown
- Road Frontage Type: Public
- Year Built Details: Actual
- Zoning: Rs-7
-
Amenities
- Community Features: Public Transportation, Shopping, Tennis Court(s), Park, Walk/Jog Trails, Golf, Medical Facility, Highway Access, Public School, T-Station, University
- Parking Features: Paved Drive, Off Street
-
Utilities
- Sewer: Public Sewer
- Water Source: Public
-
Fees / Taxes
- Assessed Value: $254,200
- Taxes: $4,138
- Tax Year: 2021
Similar Listings
Sold
40 Photos
Sold
33 Photos
Sold
42 Photos
Sold
41 Photos
Content © 2026 MLS Property Information Network, Inc. The information in this listing was gathered from third party resources including the seller and public records.
Listing information provided courtesy of Gibbs Realty Inc..
MLS Property Information Network, Inc. and its subscribers disclaim any and all representations or warranties as to the accuracy of this information.
