
Sold!
$160,000
1
Bed
1
Bath
690
Living Area
-
Property Description
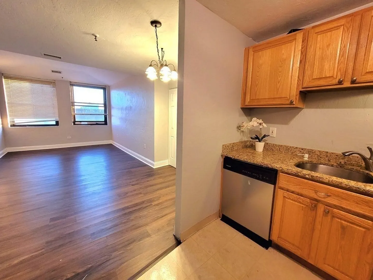
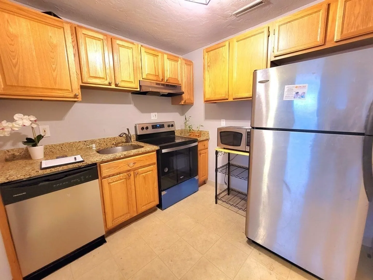
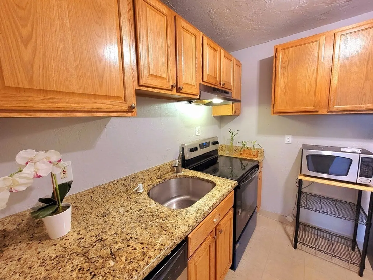
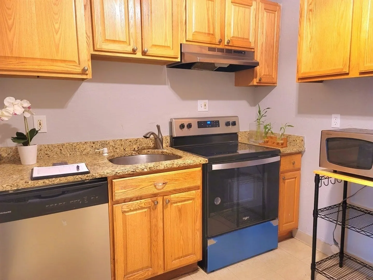
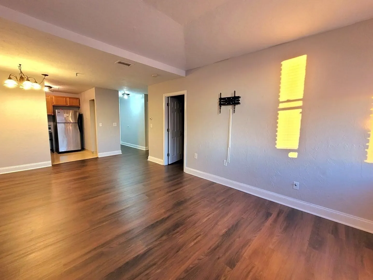
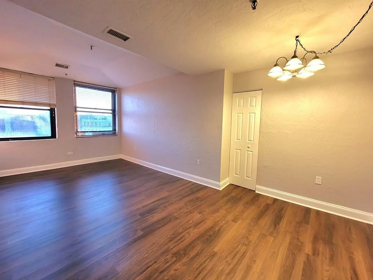
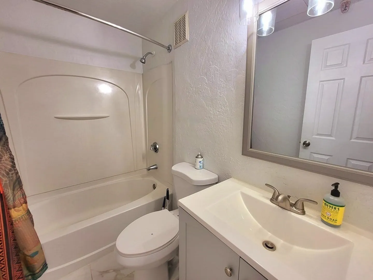
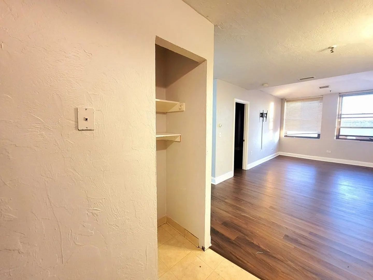
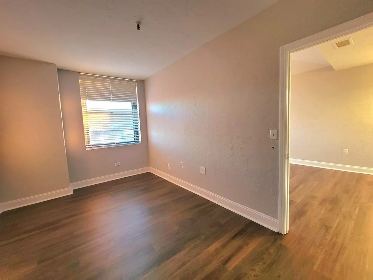
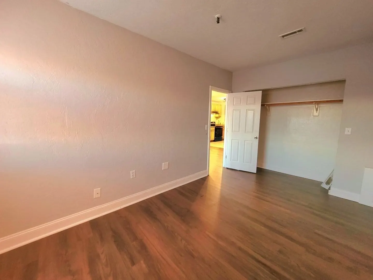
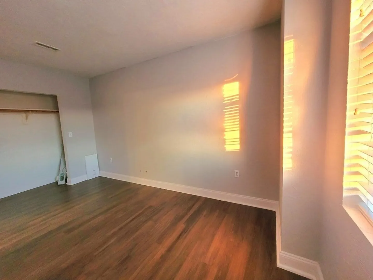
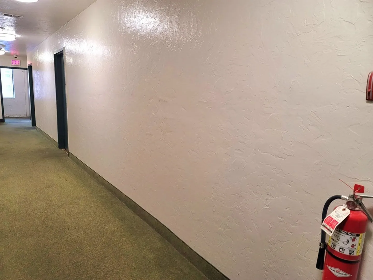
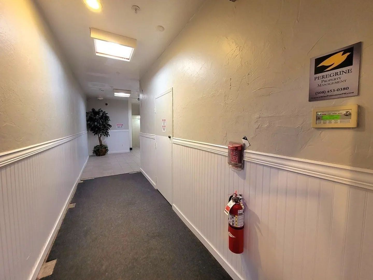
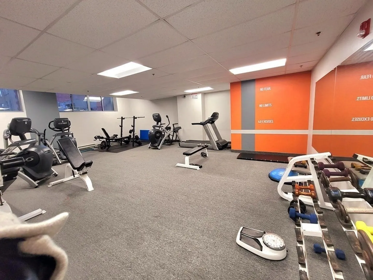
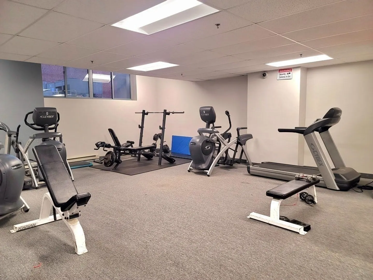
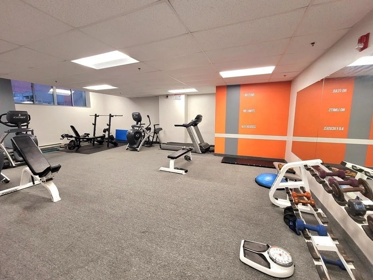
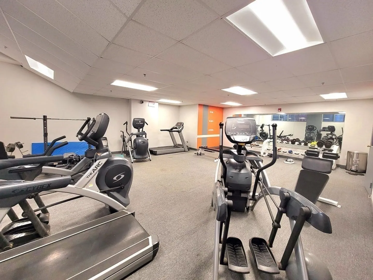
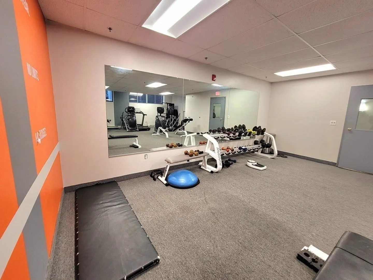
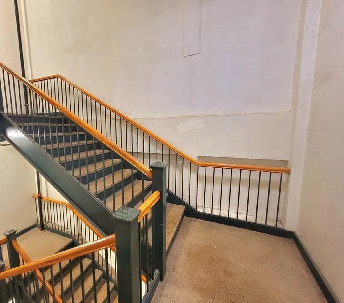
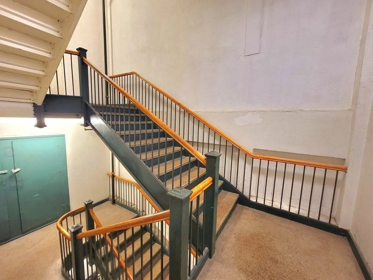
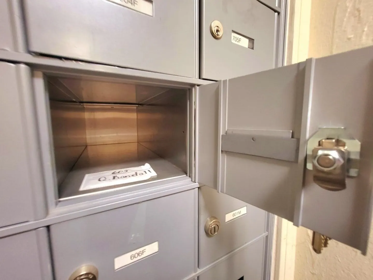
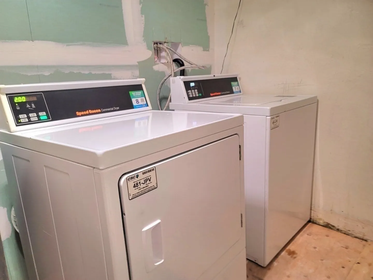
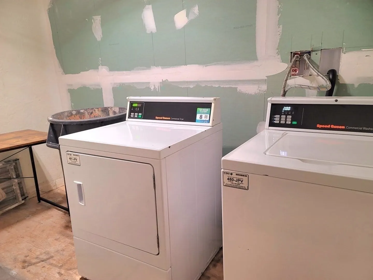
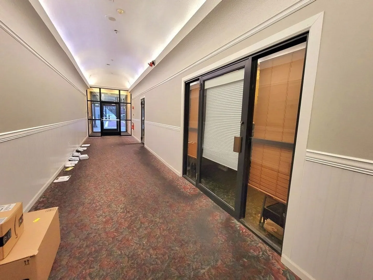
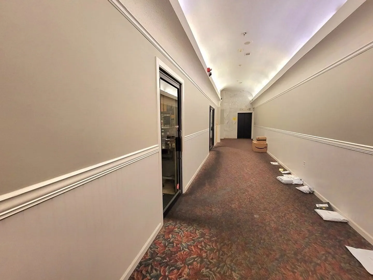
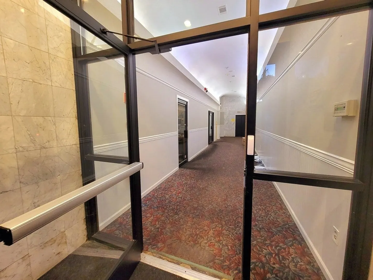
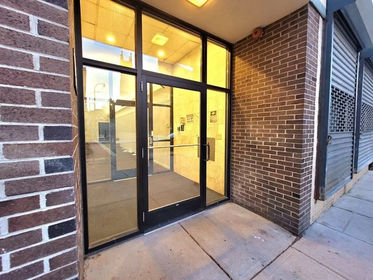
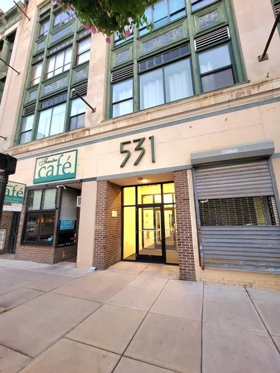
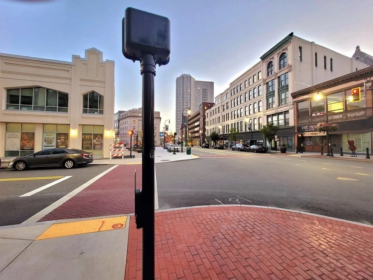
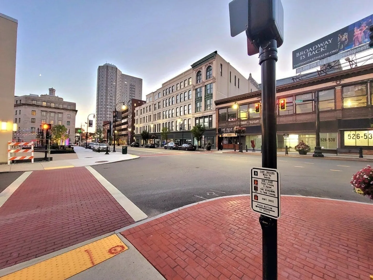
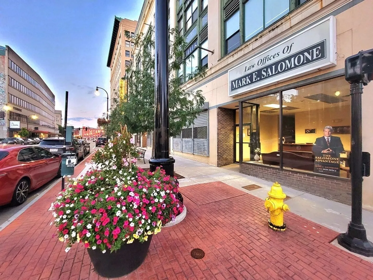
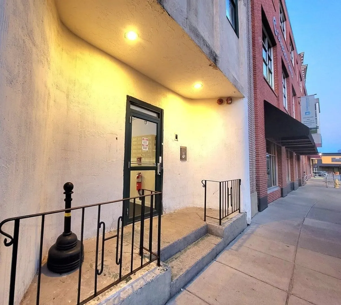
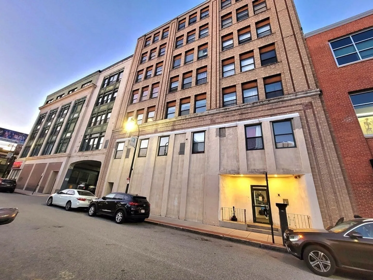
Great investment opportunity in the heart of downtown Worcester! This updated APARTMENT is vacant and move in ready!! Brand new laminate open Floor Plan! Stainless still appliances, granite countertop! Updated bathroom! High Ceilings with new light fixtures! Large Windows! Elevator! Pet Friendly! Gym on the 2nd Floor! Separate Unit-Specific Storage on Lower Level! Laundry Facility on Each Floor! Enjoy the lifestyle & convenience of city living in this 6th floor condo! Minutes from the Polar Park Stadium (Red Sox), Train Station, Worcester Public Market, Hanover Theater, Worcester Common Oval, The Canal District, Worcester Public Library. Restaurants & so much more!! There is a public parking near the building. Easy access to all routes! Don't miss out!
-
Highlights
- Building Name: Federal Square Condominium Trust
- Has View: Yes
- HOA Fee: $303
- Property Type: Condominium
- Total Rooms: 3
- Year Built: 1930
- Cooling: Central Air
- Heating: Central
- Property Class: Residential
- Stories: 1
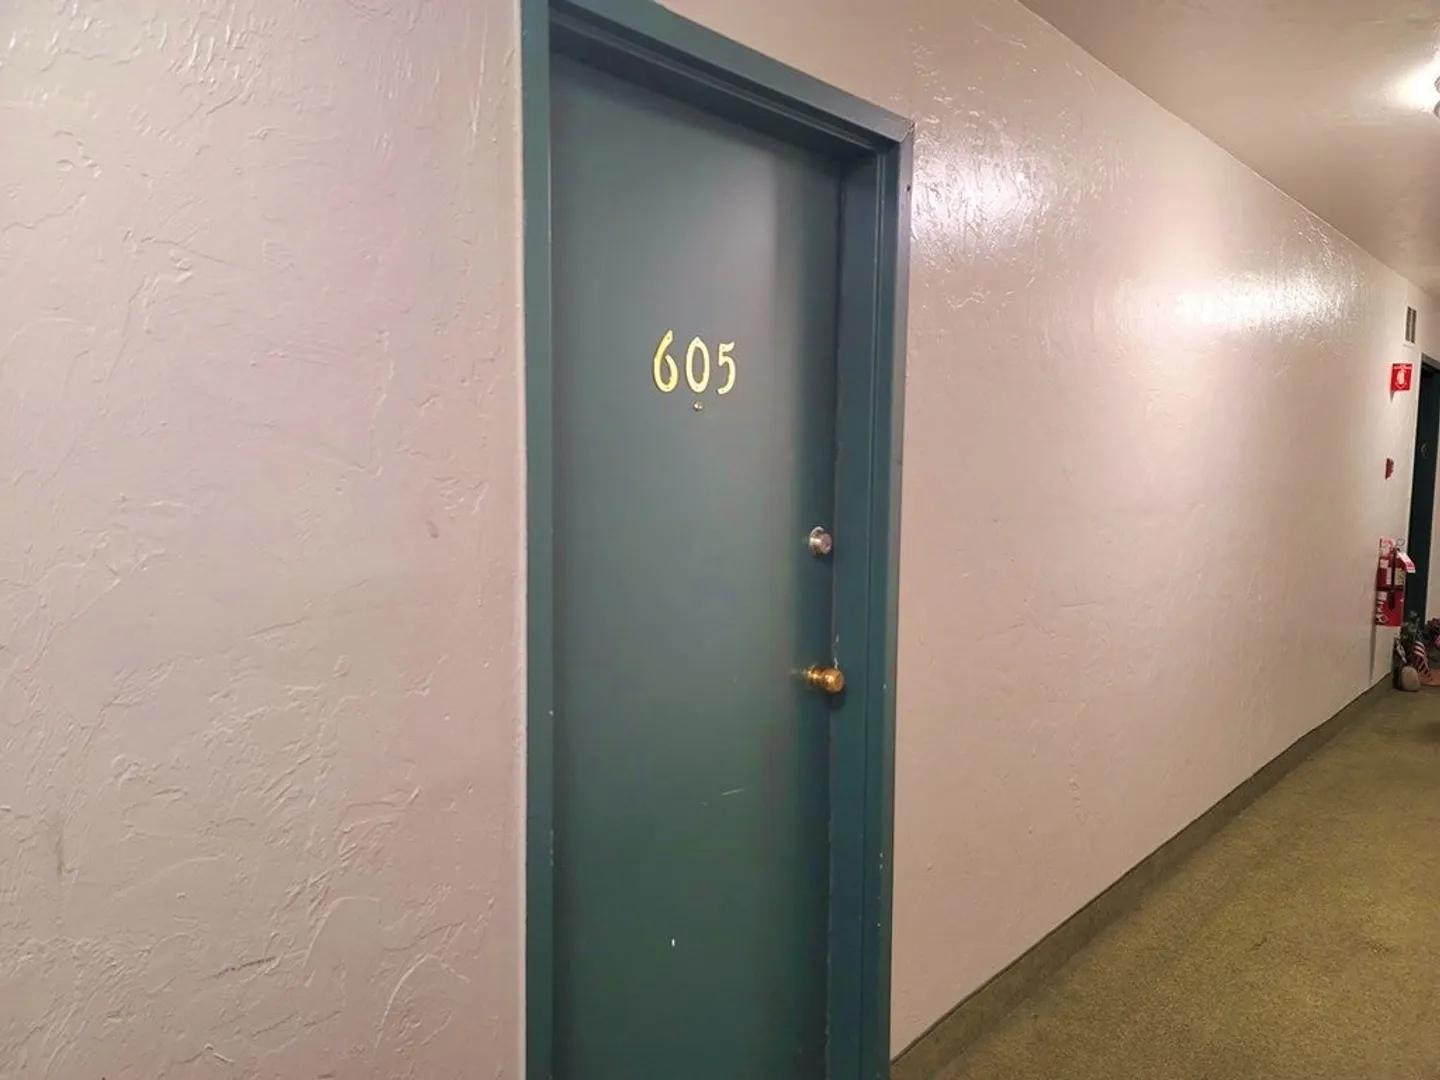
- Unit Number: 605
- Status: Closed
-
Additional Details
- Appliances: Range, Dishwasher, Microwave, Refrigerator
- Exterior Features: City View(s)
- Interior Features: Entry Hall, Elevator
- Roof: Rubber
- Total Number of Units: 76
- Year Built Details: Actual, Renovated Since
- Zoning: Bg-6.0
- Basement: N
- Flooring: Tile, Carpet, Laminate, Flooring - Hardwood
- Pets Allowed: Yes w/ Restrictions
- SqFt Source: Public Record
- View: City
- Year Built Source: Public Records
-
Amenities
- Community Features: Public Transportation, Shopping, Pool, Park, Walk/Jog Trails, Medical Facility, Laundromat, Highway Access, House of Worship, Public School, T-Station, University
-
Utilities
- Sewer: Public Sewer
- Water Source: Public
-
Fees / Taxes
- Assessed Value: $105,000
- HOA Fee Includes: Heat, Water, Sewer, Insurance, Snow Removal, Trash
- Taxes: $1,506
- HOA Fee Frequency: Monthly
- Tax Year: 2023
Similar Listings
Sold
28 Photos
Sold
29 Photos
Sold
20 Photos
Sold
18 Photos
Content © 2026 MLS Property Information Network, Inc. The information in this listing was gathered from third party resources including the seller and public records.
Listing information provided courtesy of RE-Connect, LLC.
MLS Property Information Network, Inc. and its subscribers disclaim any and all representations or warranties as to the accuracy of this information.
