
Sold!
$193,500
1
Bed
1
Bath
761
Living Area
-
Property Description
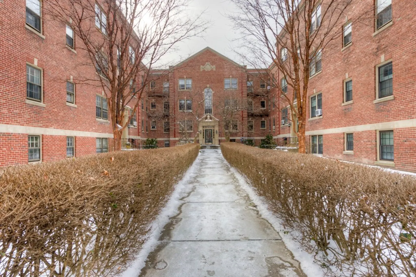
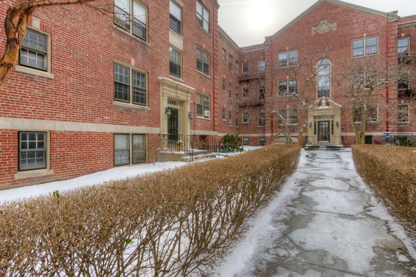
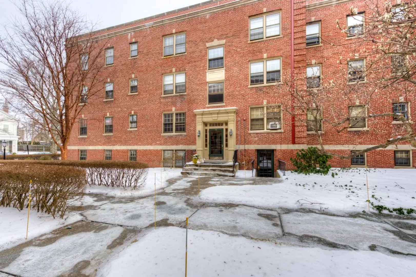
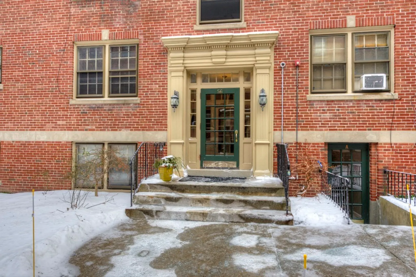
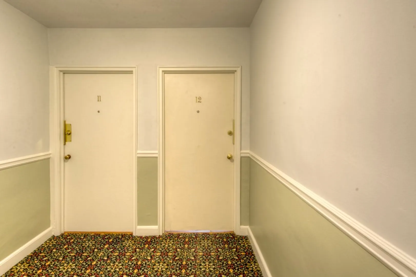
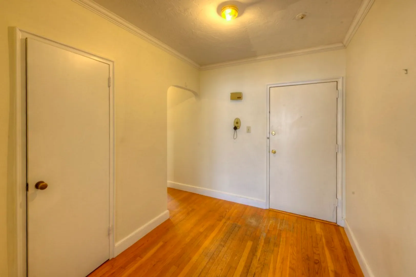
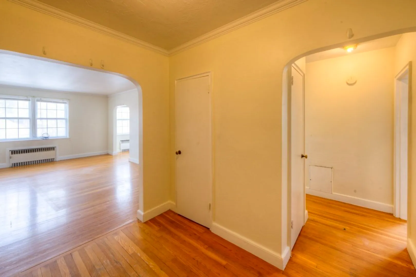
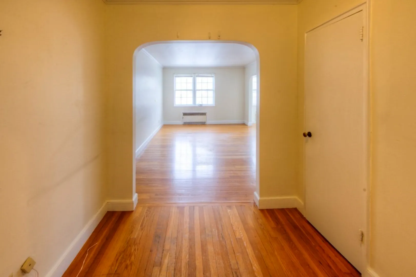
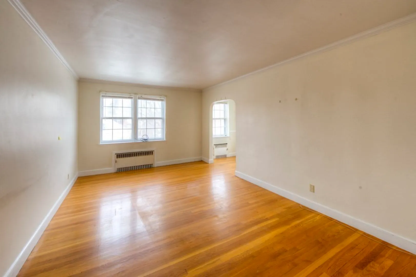
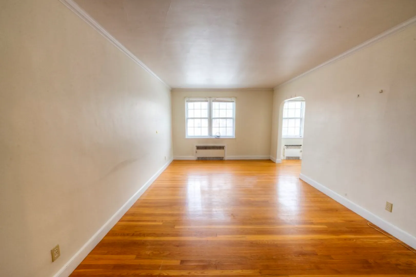
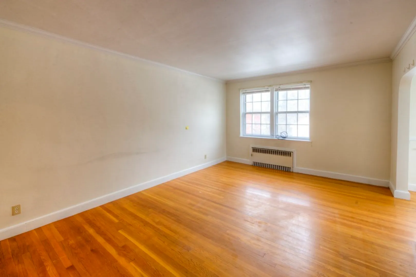
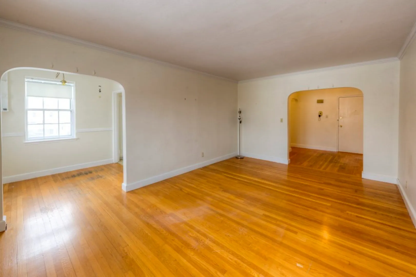
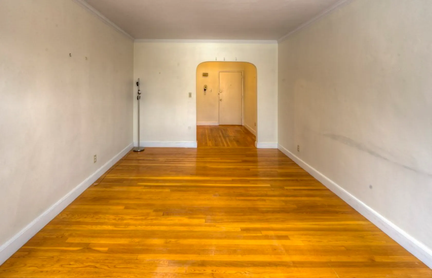
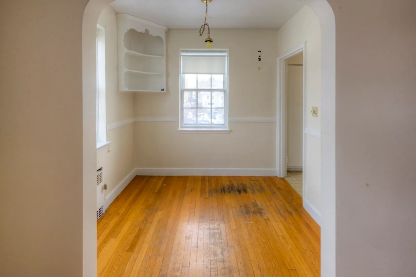
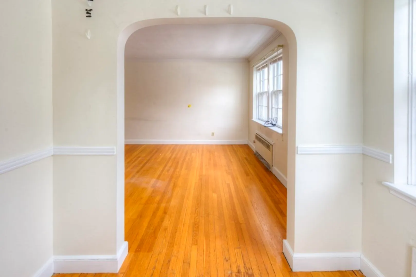
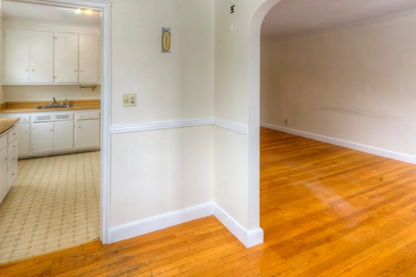
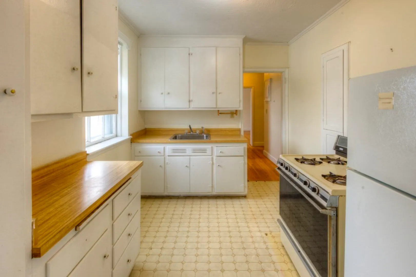
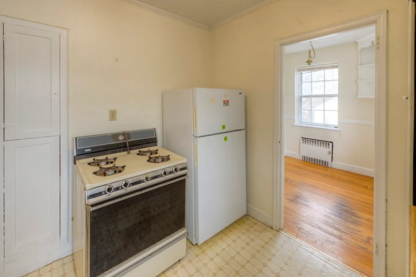
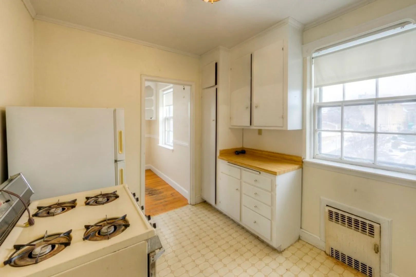
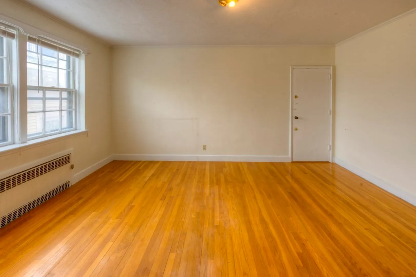
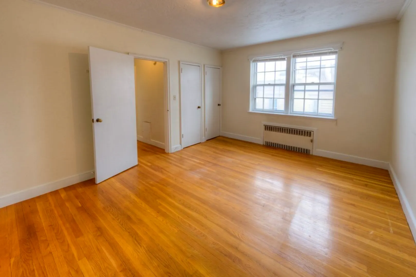
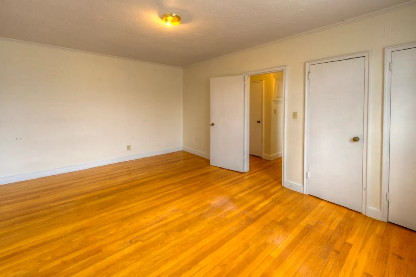
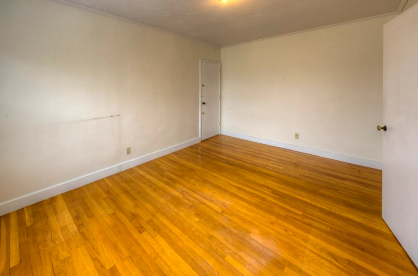
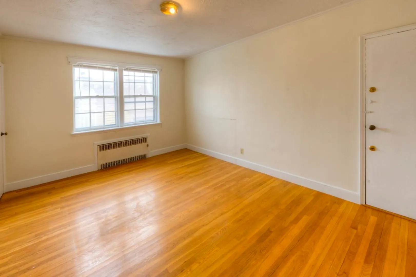
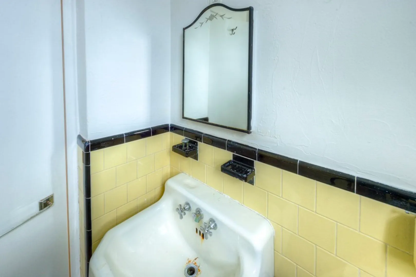
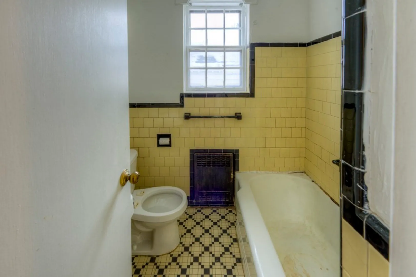
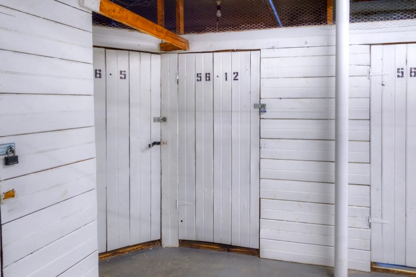
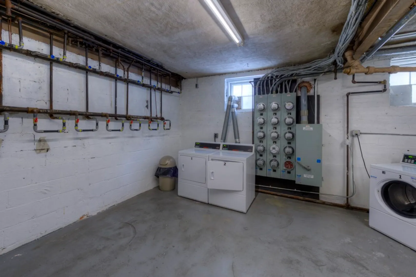
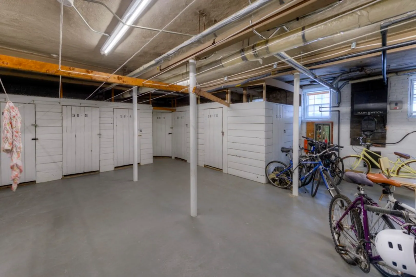
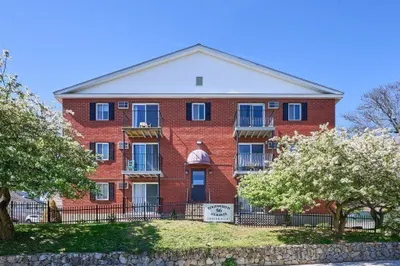
Welcome to The Regency, a classic Back Bay style building with an elegant Georgian Courtyard that greets you. This is a top floor one bedroom corner unit featuring hardwood floors and plenty of windows overlooking Elm Street and the classic architecture of the Worcester Club. Spacious foyer opens to the large living room, the step saving kitchen is accented with a separate breakfast room. The bedroom is outfitted with dual closets and plenty of space for a king size bed. Easy access from this location to Elm Park or downtown, Hanover Theatre, Union Station, Mass College of Pharmacy and WPI. Bring your ideas, this condo is ready for an upgrade to meet 2024 in style. This building is known for character and elegance, originally built as sophisticated apartment living. One deeded parking spot, laundry in the building plus a storage area.
-
Highlights
- Building Name: The Regency
- HOA Fee: $390
- Property Class: Residential
- Total Rooms: 3
- Year Built: 1940
- Heating: Central, Natural Gas
- Parking Spots: 1
- Property Type: Condominium
- Unit Number: 12
- Status: Closed
-
Additional Details
- Appliances: Range, Refrigerator
- Construction: Brick
- Interior Features: Entrance Foyer
- Roof: Rubber
- Year Built Details: Approximate
- Year Converted: 1986
- Basement: N
- Flooring: Tile, Vinyl, Hardwood, Flooring - Hardwood
- Pets Allowed: Yes w/ Restrictions
- Total Number of Units: 43
- Year Built Source: Public Records
- Zoning: Resdentl
-
Amenities
- Community Features: Public Transportation, Shopping, Park, Highway Access, House of Worship, Public School, T-Station
- Parking Features: Off Street, Deeded, Paved
-
Utilities
- Electric: Circuit Breakers
- Water Source: Public
- Sewer: Public Sewer
-
Fees / Taxes
- Assessed Value: $146,800
- Compensation Based On: Net Sale Price
- HOA: Yes
- HOA Fee Includes: Heat, Gas, Water, Sewer, Insurance, Maintenance Structure, Maintenance Grounds, Snow Removal, Trash
- Taxes: $2,018
- Buyer Agent Compensation: 2.5%
- Facilitator Compensation: 2.5%
- HOA Fee Frequency: Monthly
- Tax Year: 2024
Similar Listings
Sold
19 Photos
Sold
11 Photos
Sold
8 Photos
Sold
11 Photos
Content © 2026 MLS Property Information Network, Inc. The information in this listing was gathered from third party resources including the seller and public records.
Listing information provided courtesy of Binder Residential.
MLS Property Information Network, Inc. and its subscribers disclaim any and all representations or warranties as to the accuracy of this information.
