
Sold!
$215,000
1
Bed
1
Bath
822
Living Area
-
Property Description
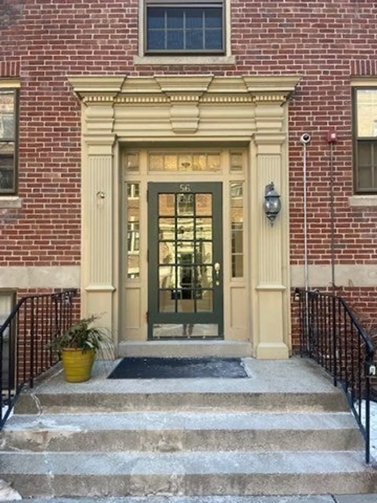
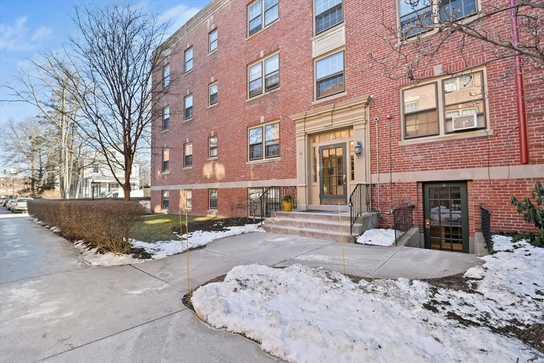
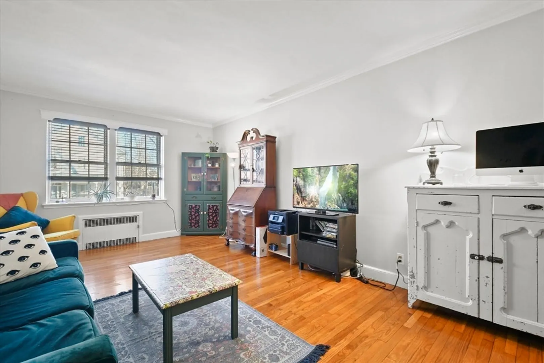
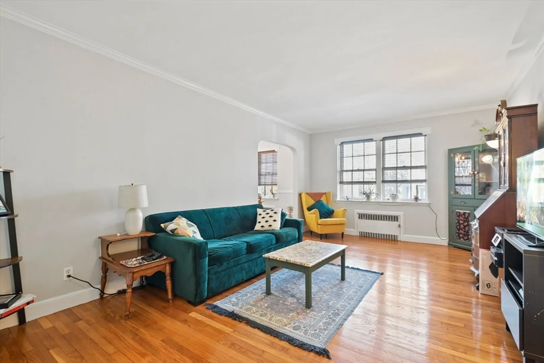
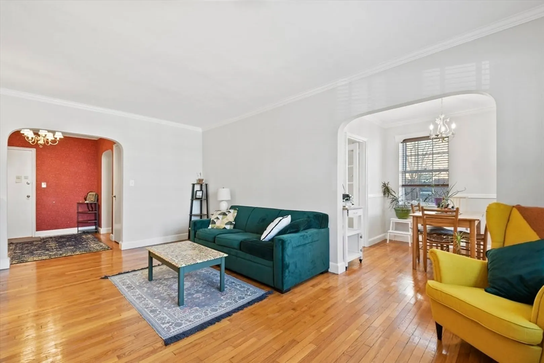
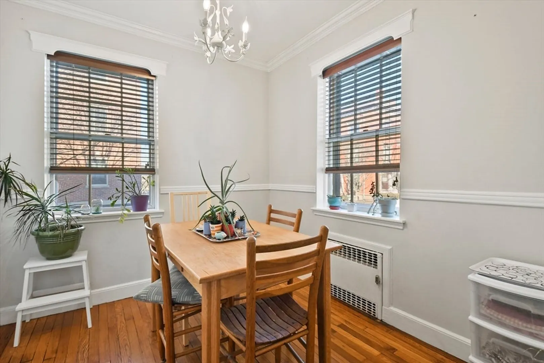
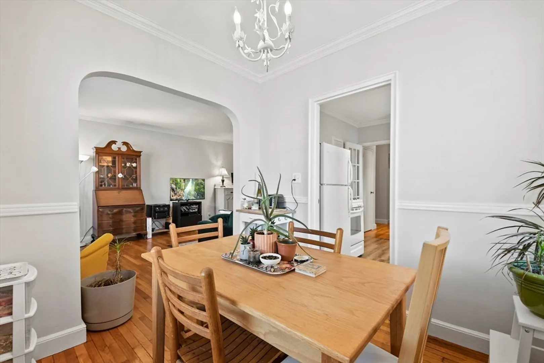
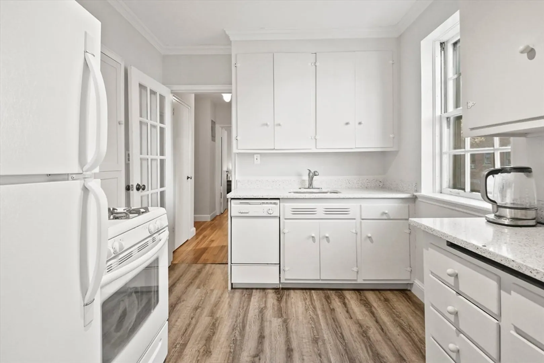
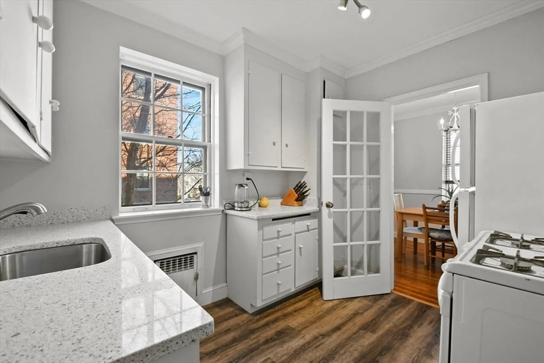
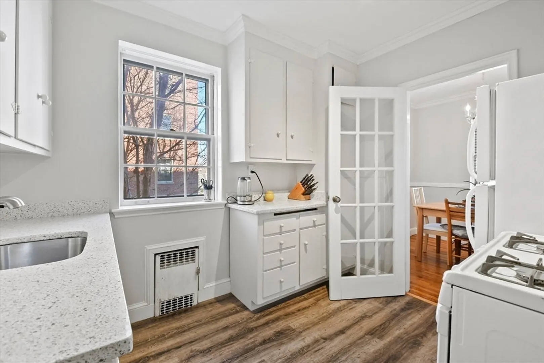
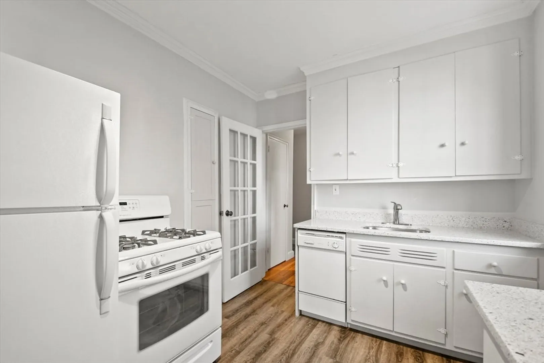
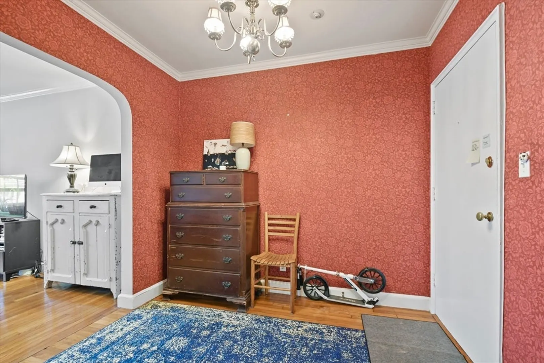
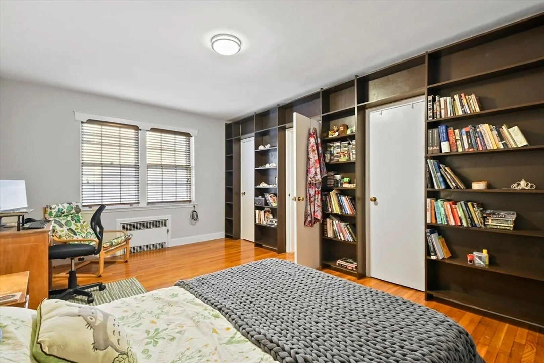
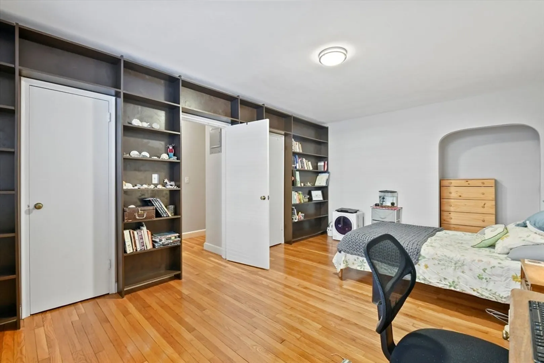
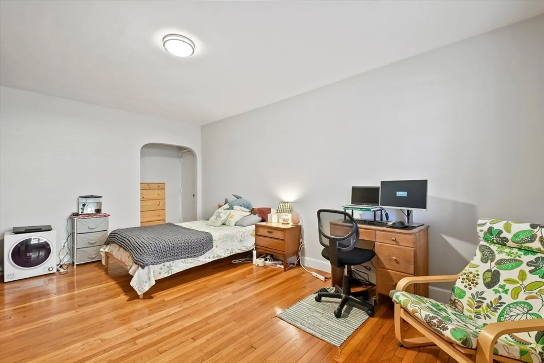
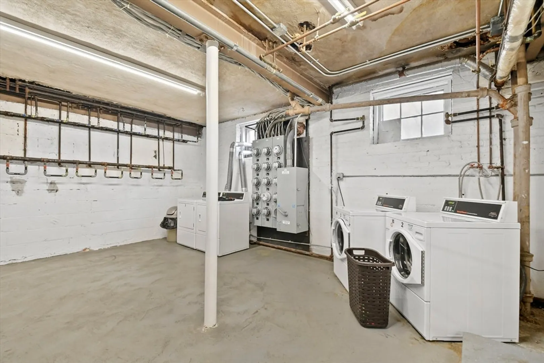
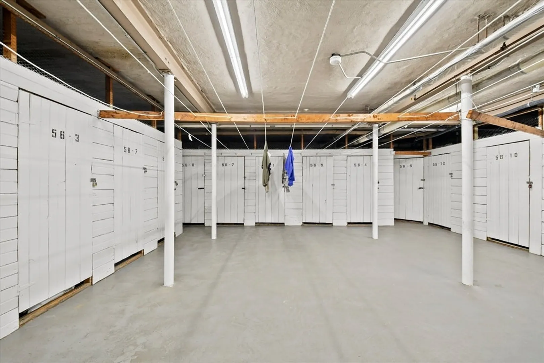
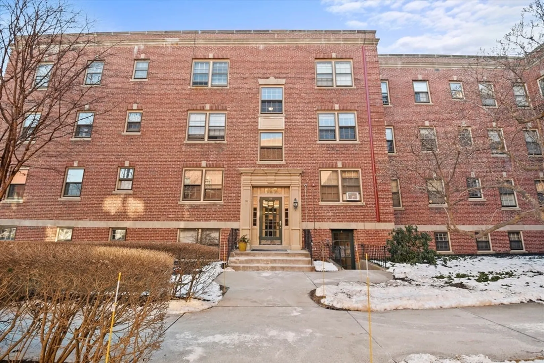
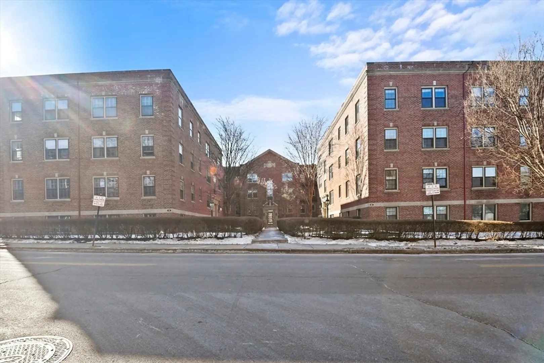
Welcome to Unit 3 at The Regency Condominiums Complex in Worcester! Enter into this charming unit boasting a spacious foyer and sun-filled living room adorned with gleaming hardwood floors, setting a warm and inviting ambiance. Adjacent is a dining room featuring the same elegant hardwood flooring, perfect for hosting gatherings. The kitchen has updated flooring, white appliances, and luxurious granite countertops, offering both style and functionality for your culinary adventures. Retreat to the large bedroom where you will find a floor-to-ceiling bookcase accent wall, providing ample storage space for your favorite reads and personal belongings. Lots of closets in this unit makes staying organized effortless! Laundry facilities located in the building's lower level, as well as a designated storage space for the unit! Plus, say goodbye to exterior maintenance worries! Fabulous location means it's just minutes from local amenities! Come see all this home has to offer!
-
Highlights
- Building Name: The Regency Condominiums
- HOA Fee: $420
- Property Type: Condominium
- Total Rooms: 5
- Year Built: 1940
- Heating: Steam
- Property Class: Residential
- Stories: 1
- Unit Number: 3
- Status: Closed
-
Additional Details
- Appliances: Range, Oven, Dishwasher, Refrigerator
- Construction: Brick
- Flooring: Tile, Vinyl, Hardwood, Flooring - Hardwood
- Pets Allowed: Yes w/ Restrictions
- SqFt Source: Public Record
- Year Built Details: Actual
- Zoning: R
- Basement: N
- Exclusions: Flat Screen Tv
- Interior Features: Closet, Entrance Foyer
- Roof: Other
- Total Number of Units: 43
- Year Built Source: Public Records
-
Amenities
- Community Features: Public Transportation, Shopping, Park, Walk/Jog Trails, Medical Facility, Laundromat, Highway Access, Public School, T-Station, University
- Parking Features: Common
-
Utilities
- Electric: Circuit Breakers
- Water Source: Public
- Sewer: Public Sewer
-
Fees / Taxes
- Assessed Value: $152,500
- HOA Fee Includes: Heat, Gas, Water, Sewer, Insurance, Security, Maintenance Structure, Maintenance Grounds, Snow Removal, Trash
- Taxes: $2,187
- HOA Fee Frequency: Monthly
- Tax Year: 2023
Similar Listings
Sold
19 Photos
Sold
11 Photos
Sold
8 Photos
Sold
11 Photos
Content © 2026 MLS Property Information Network, Inc. The information in this listing was gathered from third party resources including the seller and public records.
Listing information provided courtesy of Compass.
MLS Property Information Network, Inc. and its subscribers disclaim any and all representations or warranties as to the accuracy of this information.
