
Sold!
$799,000
3
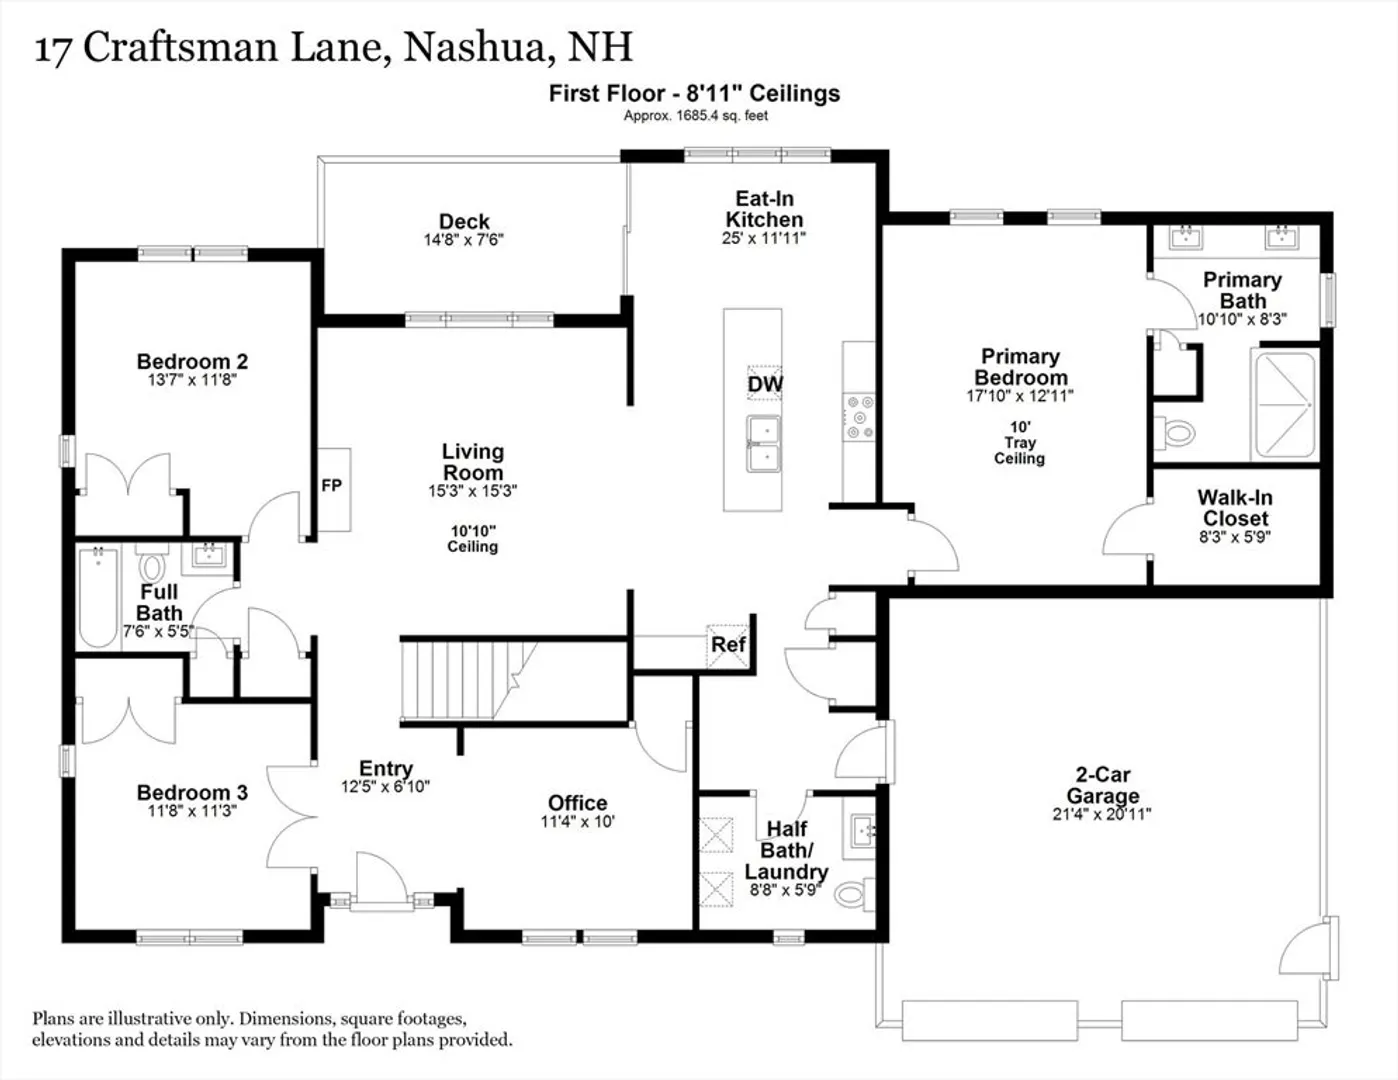
Beds
2/1
Baths
1,708
Living Area
-
Property Description
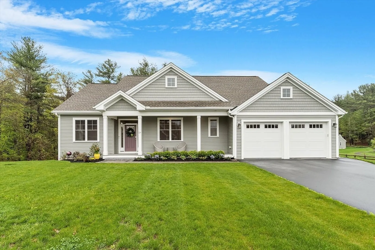
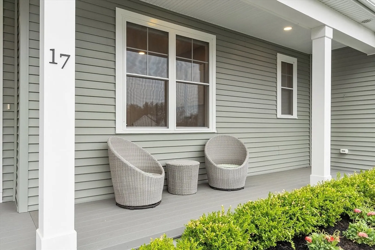
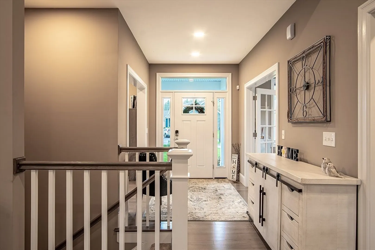
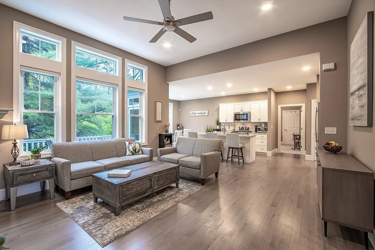
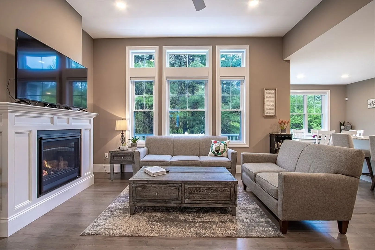
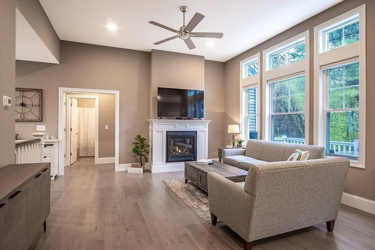
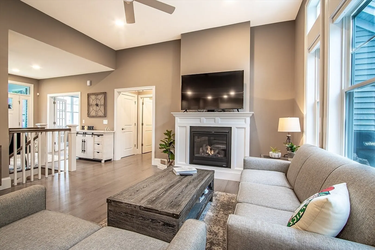
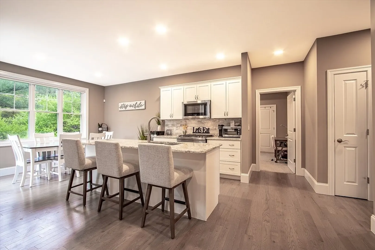
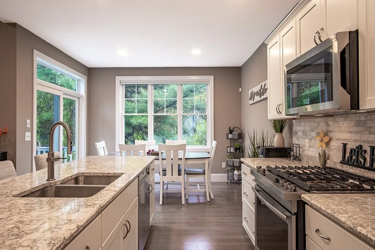
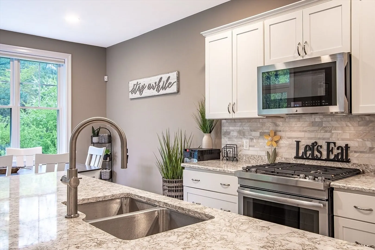
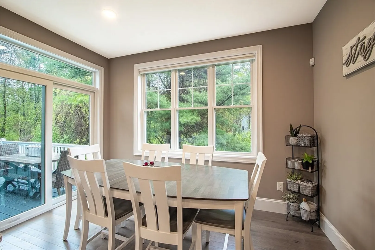
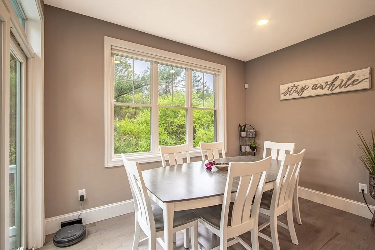
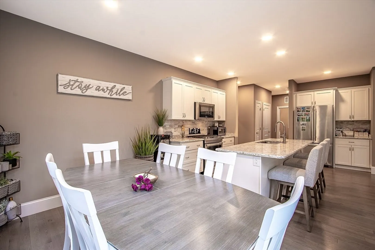
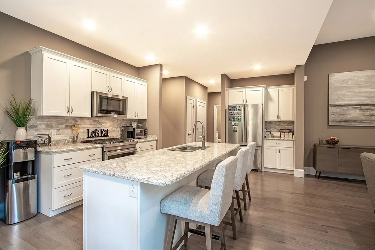
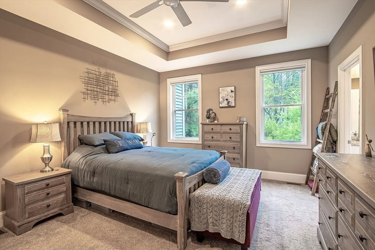
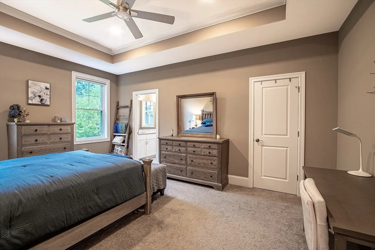
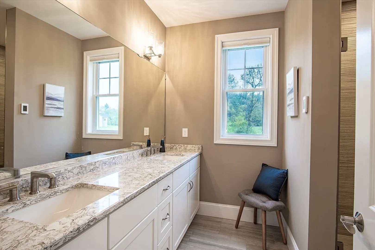
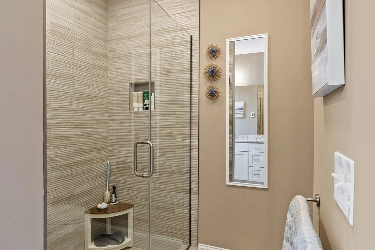
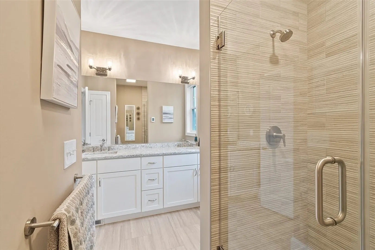
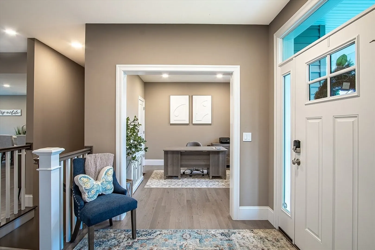
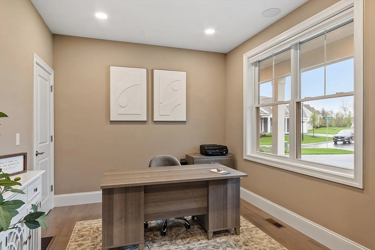
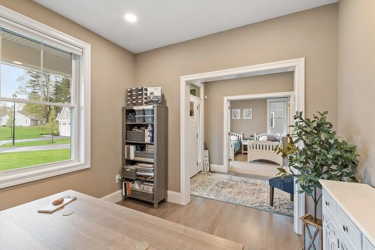
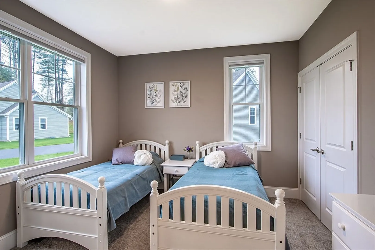
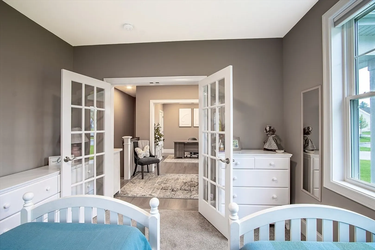
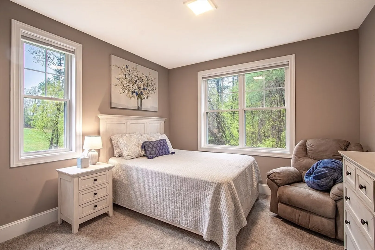
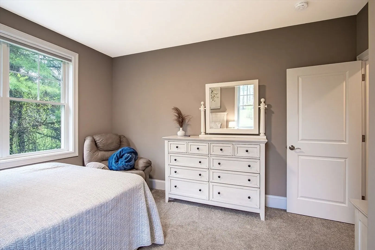
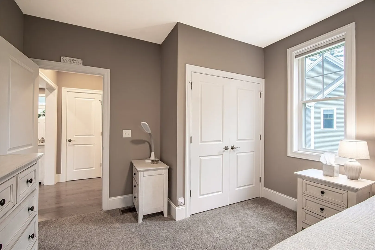
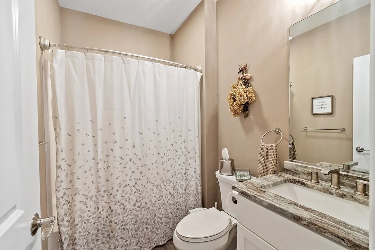
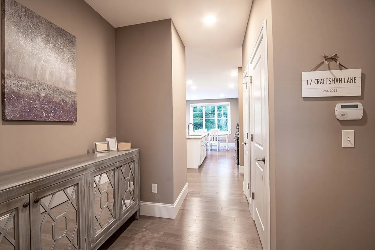
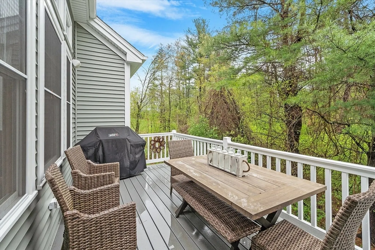
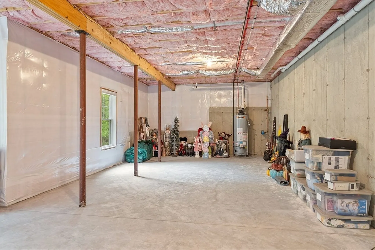
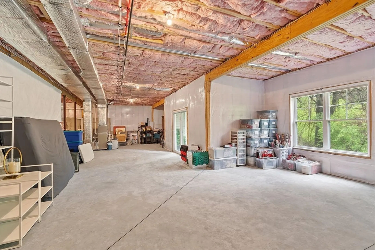
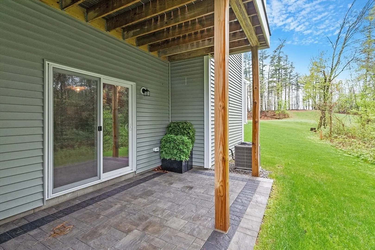
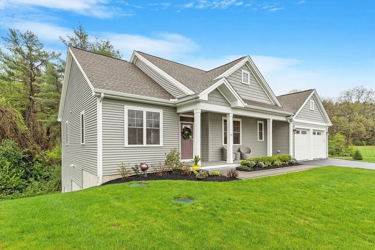
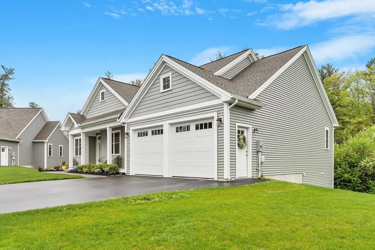
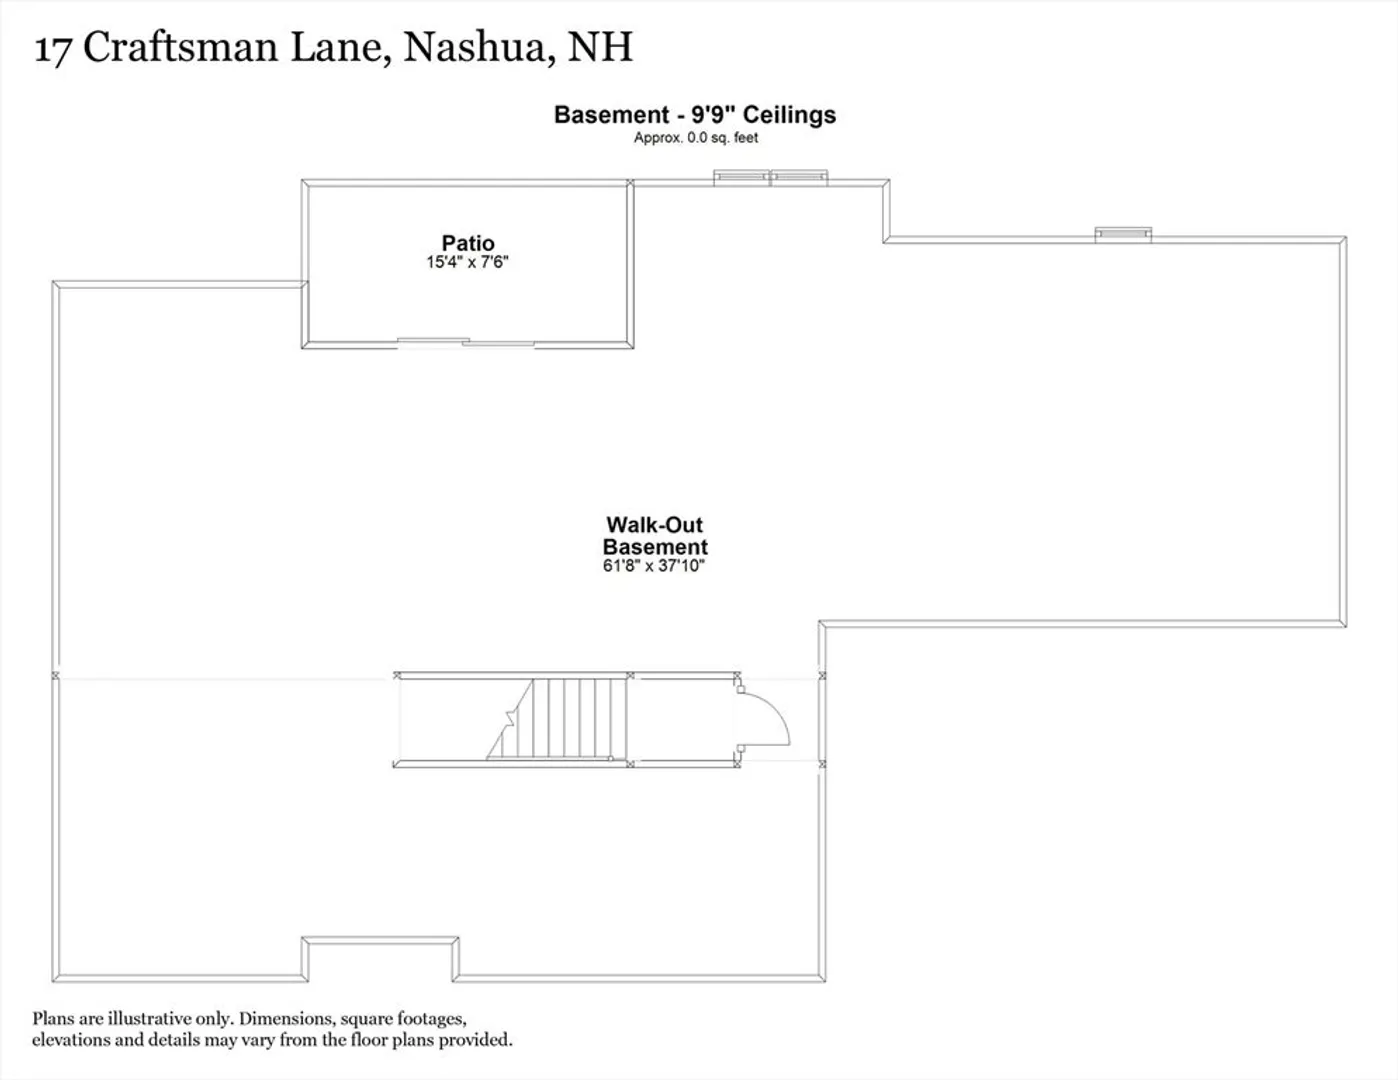
Enjoy the ease of single-level living in this beautifully maintained stand-alone condo, privately set at the end of a quiet cul-de-sac and overlooking peaceful conservation land. With 1,708 sq ft on the main level and an additional 1,708 sq ft in the unfinished walkout lower level, this home offers comfort today with the opportunity to expand tomorrow. The open-concept kitchen features a breakfast bar and sunny breakfast nook, seamlessly flowing into the spacious LR with a cozy gas fireplace—perfect for everyday living or entertaining. The floor plan includes 3 bedrooms, including a private primary suite with en suite bath. A dedicated home office offers convenience for remote work. Step outside to enjoy the serene back deck, or relax on the welcoming front farmer's porch. Built in 2022 on a premium lot, this young condo is loaded with upgrades including radiant heat in the primary bath, automated blinds, and a custom paver patio. Welcome Home!
-
Highlights
- Building Name: Terrell Farm
- Heating: Forced Air, Propane
- Parking Spots: 6
- Property Type: Condominium
- Total Rooms: 6
- Year Built: 2022
- Cooling: Central Air
- HOA Fee: $325
- Property Class: Residential
- Stories: 1
- Unit Number: 17
- Status: Closed
-
Additional Details
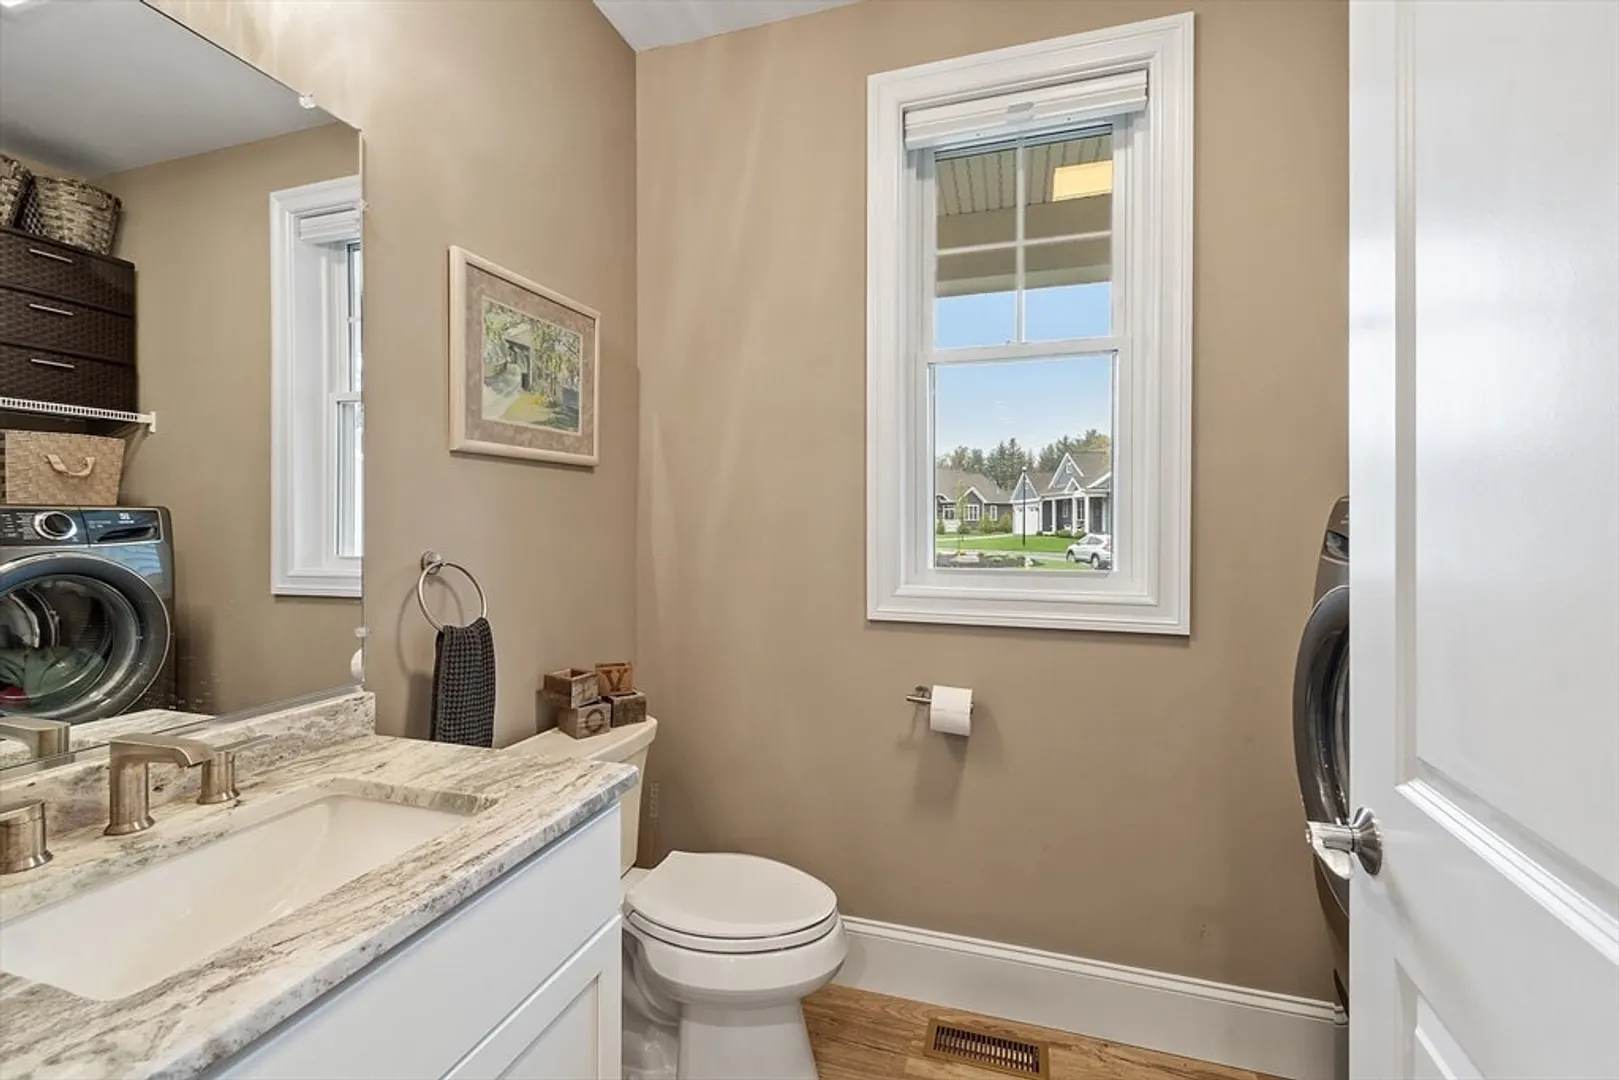
- Appliances: Range, Dishwasher, Microwave, Refrigerator, Washer, Dryer
- Exterior Features: Deck, Patio, Rain Gutters
- Flooring: Wood, Vinyl, Flooring - Hardwood
- Pets Allowed: Yes
- SqFt Source: Public Record
- Year Built Details: Actual
- Zoning: R40
- Basement: Y
- Fireplaces: 1
- Interior Features: Closet, Recessed Lighting, Office
- Roof: Shingle
- Total Number of Units: 25
- Year Built Source: Public Records
-
Amenities
- Community Features: Park, Walk/Jog Trails, Golf
- Parking Features: Attached, Garage Faces Side, Off Street
- Covered Parking Spaces: 2
- Security Features: Security System
-
Utilities
- Electric: Circuit Breakers
- Water Source: Public
- Sewer: Private Sewer
-
Fees / Taxes
- Assessed Value: $679,000
- Tax Year: 2023
- HOA Fee Includes: Road Maintenance, Maintenance Grounds, Snow Removal, Trash
- Taxes: $12,378
Similar Listings
Sold
41 Photos
Sold
42 Photos
Sold
24 Photos
Sold
23 Photos
Content © 2026 MLS Property Information Network, Inc. The information in this listing was gathered from third party resources including the seller and public records.
Listing information provided courtesy of eXp Realty.
MLS Property Information Network, Inc. and its subscribers disclaim any and all representations or warranties as to the accuracy of this information.
