
Sold!
$819,000
3
Beds
2
Baths
2,016
Living Area
-
Property Description
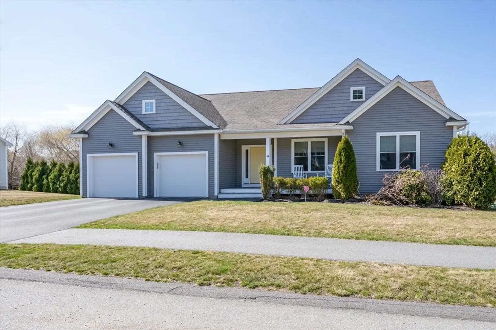
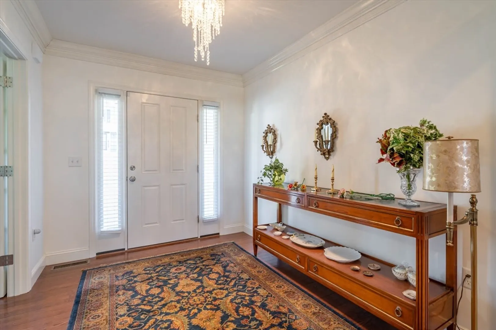
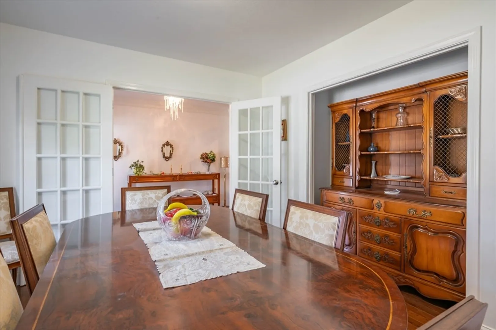
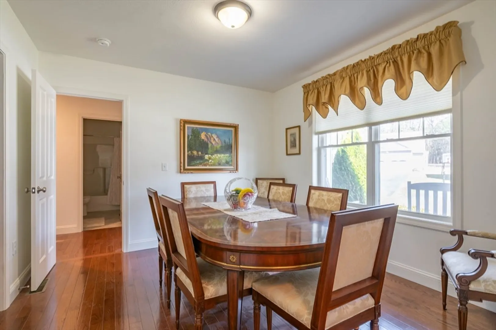
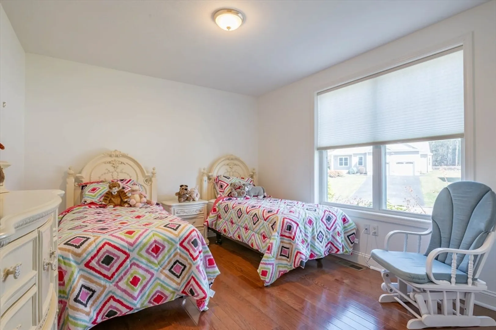
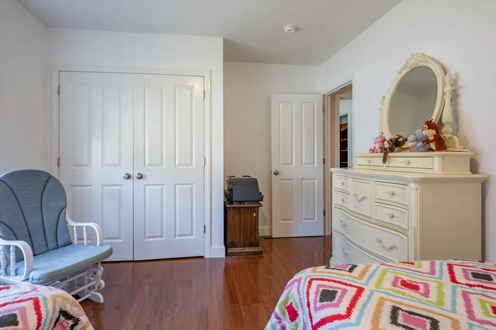
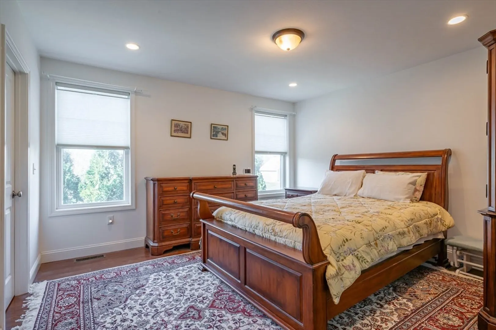
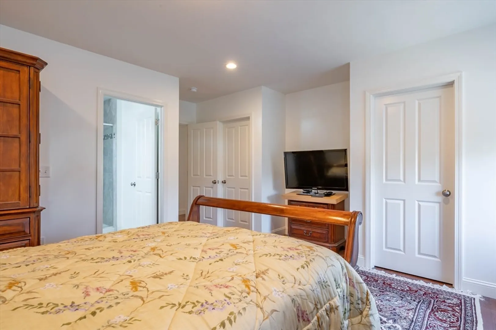
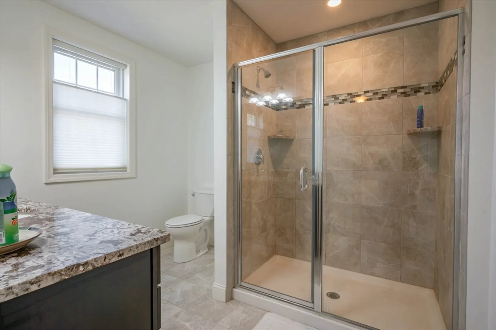
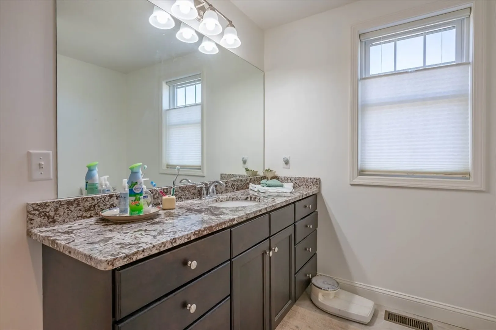
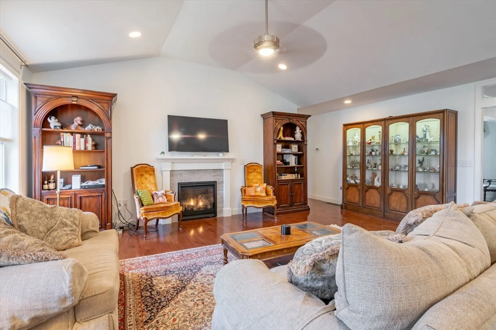
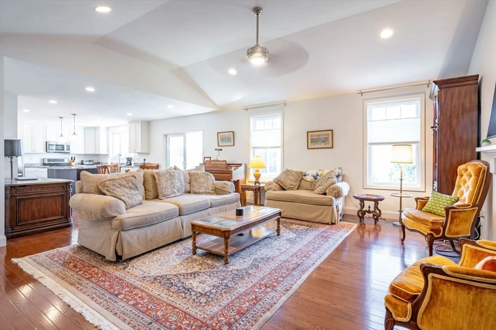
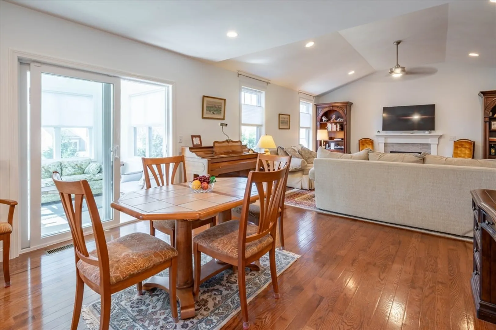
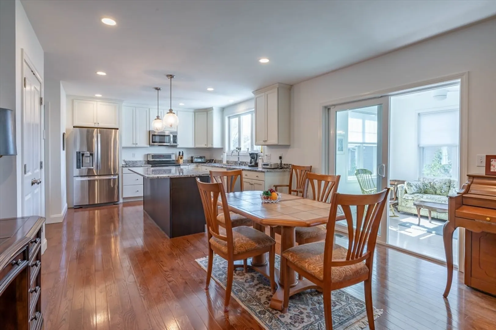
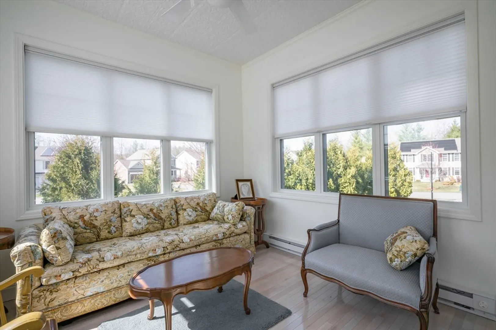
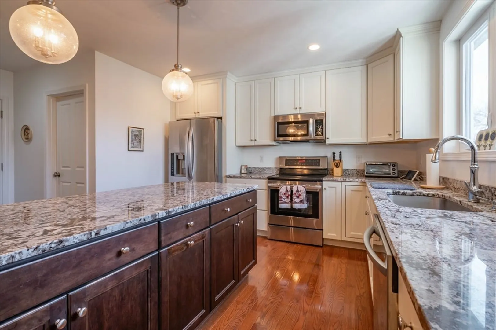
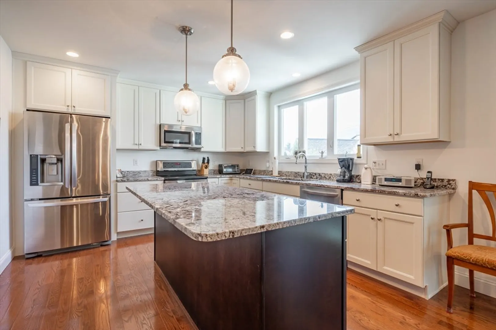
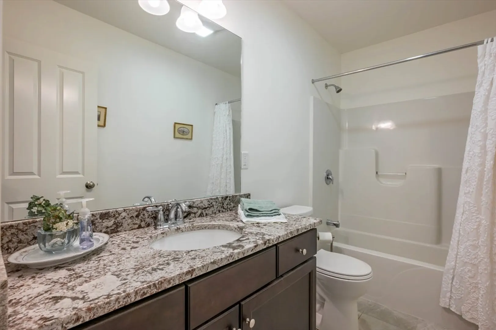
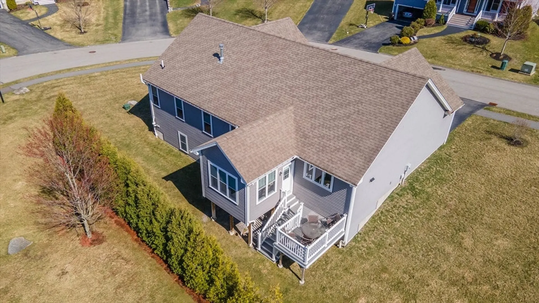
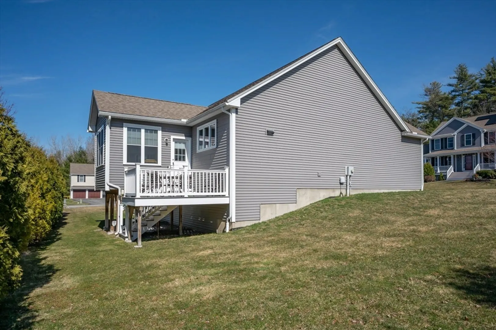
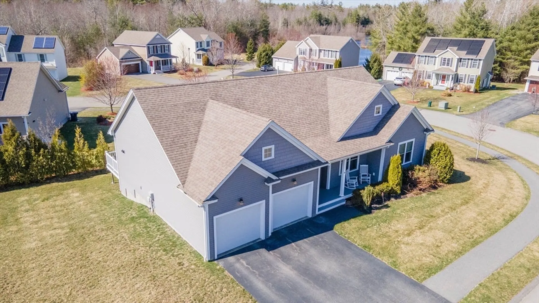
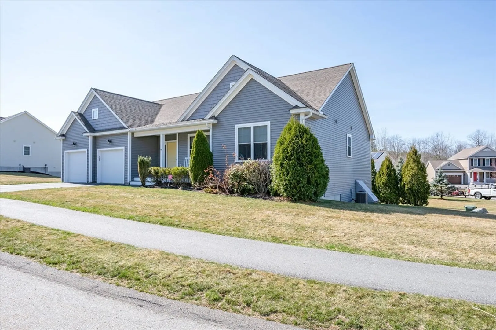
Gorgeous, Oversized, 9 yr young, Ranch in Groton Woods! This home offers 2015 sq ft of living space above ground, a welcoming farmer’s porch, abundant bright sunlight, a .3 Acre lot, 3 bedrooms, 2 full baths, 2 car garage, hardwood flooring throughout, upgraded lighting, and a lovely, spacious kitchen with pantry, island, large dining area, upgraded granite and cabinets! Enjoy the outdoors year round in the 4-Season Sun Room which leads to the exterior deck and yard which also offers plenty of space for the installation of a patio! The foyer is oversized with a transom providing natural light into the spacious living room with elevated ceiling, gas fireplace and recessed lighting! The primary ensuite includes dual closets and step in tiled shower w/glass doors. There is an additional 2000 +/- sq ft in the unfinished daylight lower level for expansion of your living space, if ever needed!
-
Highlights
- Building Name: Groton Woods
- Heating: Central
- Parking Spots: 4
- Property Type: Condominium
- Total Rooms: 4
- Year Built: 2015
- Cooling: Central Air
- HOA Fee: $210
- Property Class: Residential
- Stories: 1
- Unit Number: 44
- Status: Closed
-
Additional Details
- Appliances: Range, Dishwasher, Microwave, Refrigerator, Washer, Dryer
- Exterior Features: Porch, Porch - Enclosed, Deck - Composite, Professional Landscaping, Sprinkler System
- Flooring: Tile, Hardwood
- SqFt Source: Public Record
- Year Built Details: Actual
- Zoning: R40
- Basement: Y
- Fireplaces: 1
- Roof: Shingle
- Total Number of Units: 40
- Year Built Source: Public Records
-
Amenities
- Community Features: Public Transportation, Shopping, Walk/Jog Trails, Highway Access, Public School
- Parking Features: Attached, Garage Door Opener, Off Street, Paved
- Covered Parking Spaces: 2
-
Utilities
- Electric: Circuit Breakers, 200+ Amp Service
- Water Source: Public
- Sewer: Private Sewer
-
Fees / Taxes
- Assessed Value: $732,700
- HOA Fee Includes: Sewer, Insurance, Road Maintenance, Maintenance Grounds, Snow Removal, Trash
- Taxes: $11,650
- HOA Fee Frequency: Monthly
- Tax Year: 2024
Similar Listings
Sold
24 Photos
Sold
31 Photos
Sold
41 Photos
Sold
38 Photos
Content © 2026 MLS Property Information Network, Inc. The information in this listing was gathered from third party resources including the seller and public records.
Listing information provided courtesy of Keller Williams Gateway Realty.
MLS Property Information Network, Inc. and its subscribers disclaim any and all representations or warranties as to the accuracy of this information.
