
Sold!
$800,000
3
Beds
2
Baths
1,824
Living Area
-
Property Description
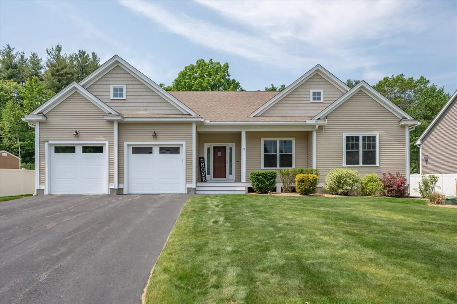
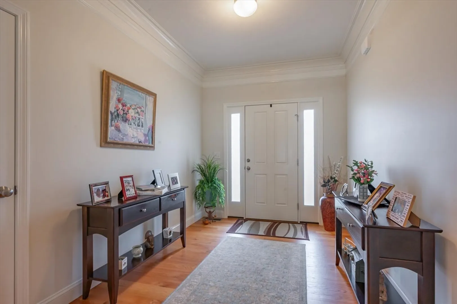
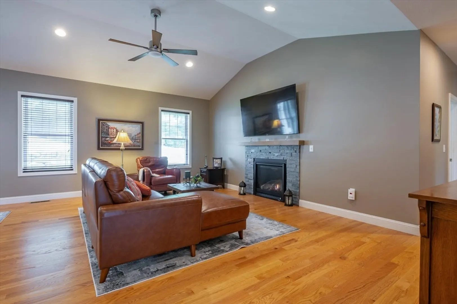
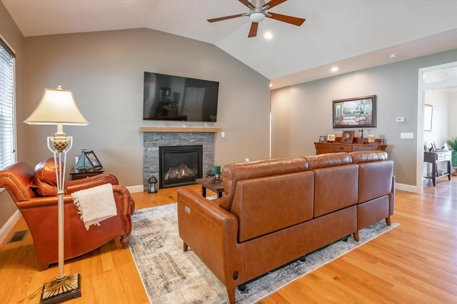
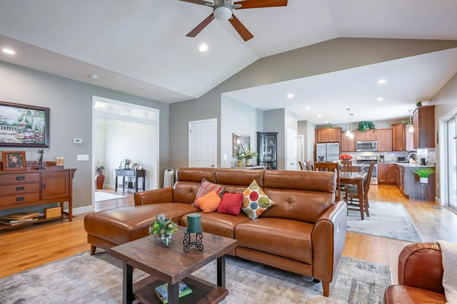
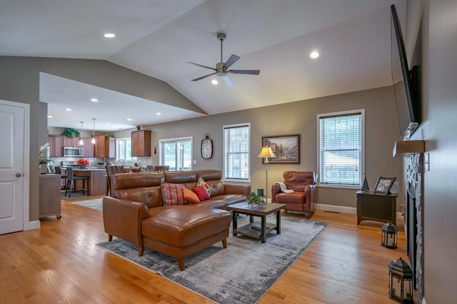
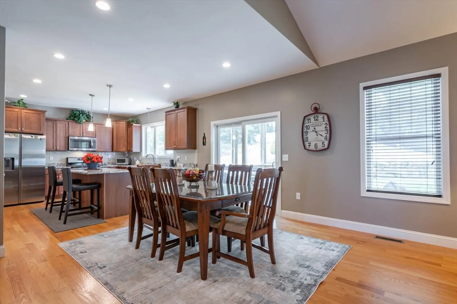
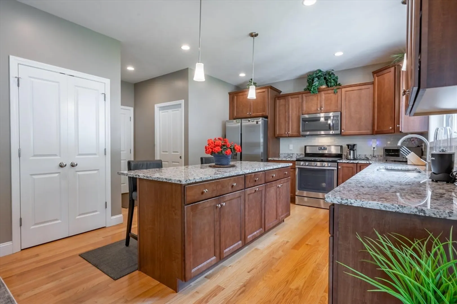
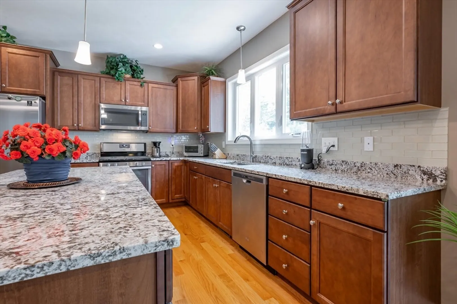
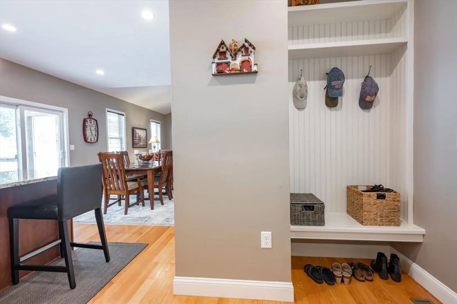
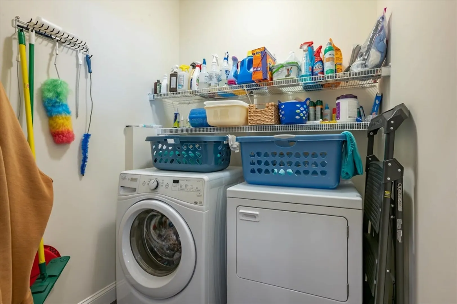
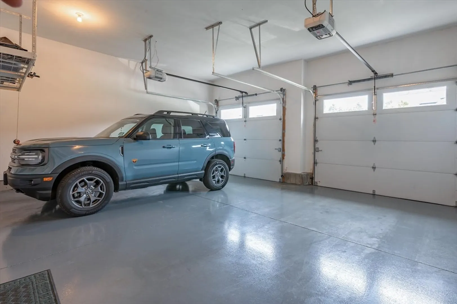
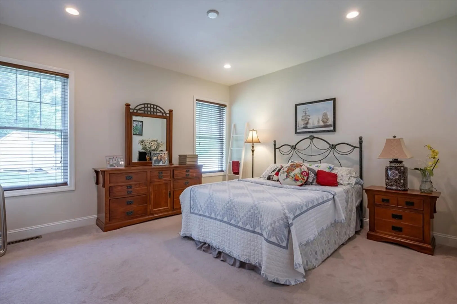
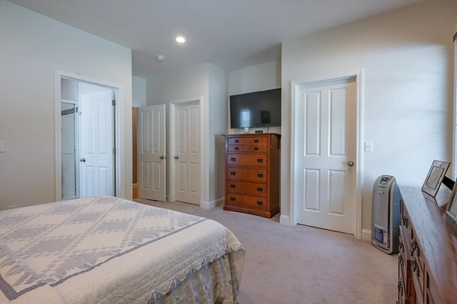
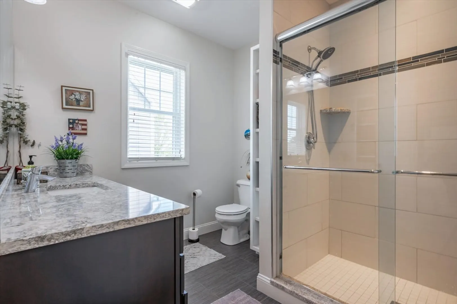
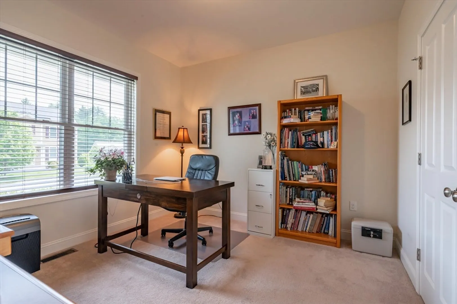
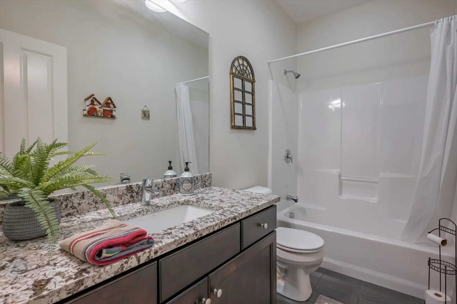
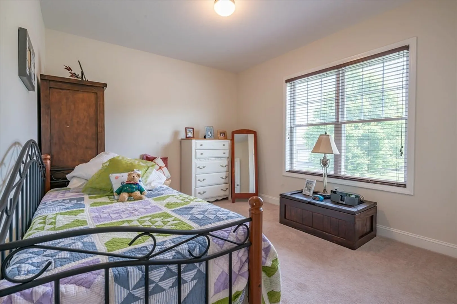
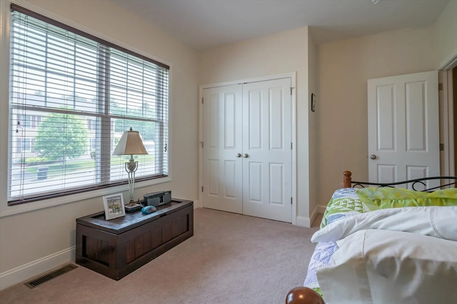
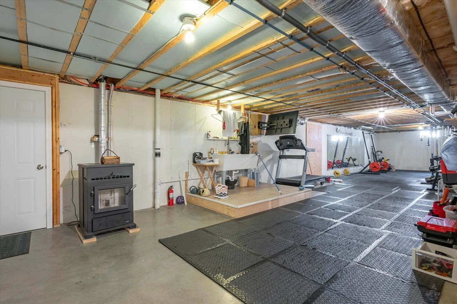
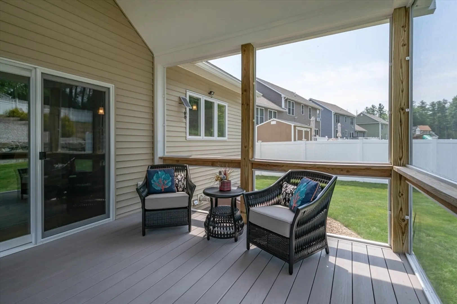
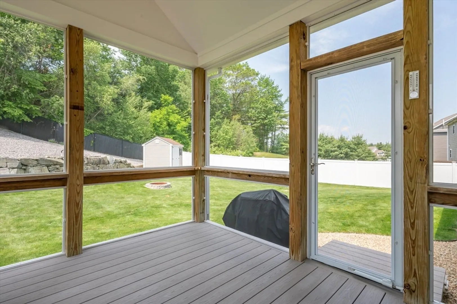
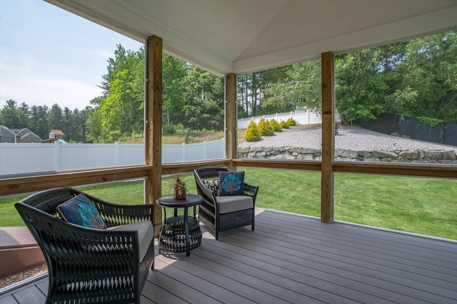
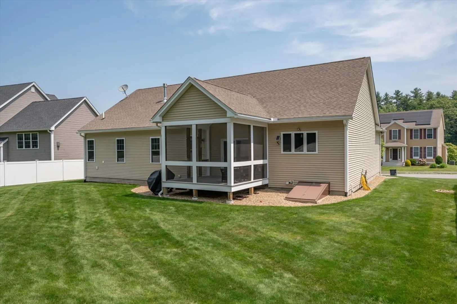
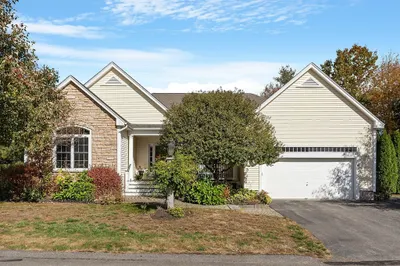
Stunning 3 bed, 2 bath in Groton Woods neighborhood! This home shines with its open floor plan, hardwood floors and 9’ ceilings. The living area features a gas fireplace with stone surround and vaulted ceiling. The kitchen offers granite counters, a large center island, pantry closet, tiled backsplash and stainless steel appliances. Sizable screen porch off dining area that overlooks the partially fenced, level backyard with irrigation. The Primary suite delights with a tiled walk-in shower and double walk-in closets. The main full bath with tiled floors, services the two additional bedrooms that provide the opportunity for guests or a home office. Spacious foyer with transom, 2 car attached direct entry garage and 1st floor laundry for efficient living. The full basement with pellet stove, is unfinished. Minutes to Rt. 3 for commuting ease to Boston and North to the mountains and lakes region. Showings begin at the Open House 6/13.
-
Highlights
- Cooling: Central Air
- HOA Fee: $210
- Property Class: Residential
- Stories: 1
- Unit Number: U92
- Status: Closed
- Heating: Forced Air, Propane
- Parking Spots: 6
- Property Type: Condominium
- Total Rooms: 8
- Year Built: 2016
-
Additional Details
- Appliances: Range, Dishwasher, Microwave, Refrigerator, Washer, Dryer
- Construction: Frame
- Flooring: Wood, Tile, Carpet
- Roof: Shingle
- Total Number of Units: 40
- Year Built Source: Public Records
- Basement: Y
- Fireplaces: 1
- Interior Features: Internet Available - Unknown
- SqFt Source: Public Record
- Year Built Details: Actual
- Zoning: R40
-
Amenities
- Community Features: Walk/Jog Trails, Conservation Area
- Covered Parking Spaces: 2
-
Utilities
- Electric: Circuit Breakers, 200+ Amp Service
- Water Source: Public
- Sewer: Private Sewer
-
Fees / Taxes
- Assessed Value: $712,800
- HOA Fee Includes: Sewer, Road Maintenance, Maintenance Grounds, Snow Removal, Trash
- Taxes: $10,583
- HOA Fee Frequency: Monthly
- Tax Year: 2024
Similar Listings
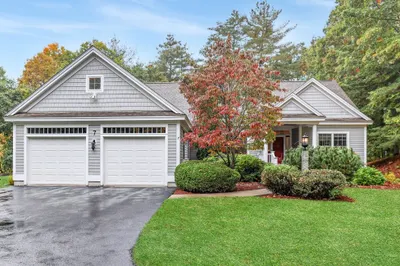
Sold
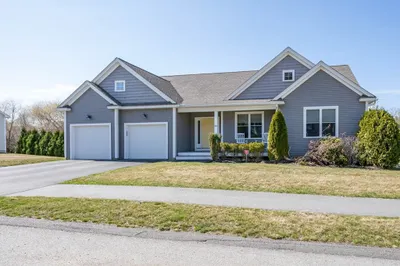
23 Photos
Sold
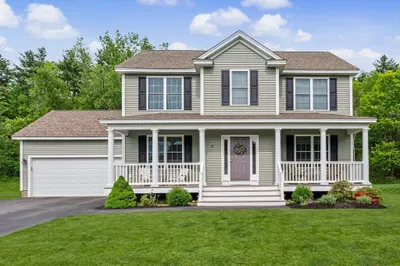
31 Photos
Sold
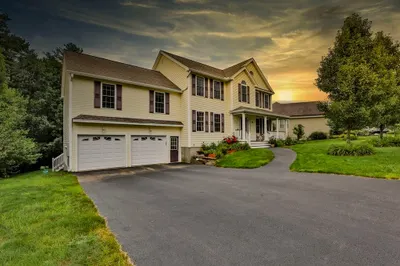
41 Photos
Sold
38 Photos
Content © 2026 MLS Property Information Network, Inc. The information in this listing was gathered from third party resources including the seller and public records.
Listing information provided courtesy of Century 21 Cardinal.
MLS Property Information Network, Inc. and its subscribers disclaim any and all representations or warranties as to the accuracy of this information.
