
Sold!
$728,000
3
Beds
1/1
Bath
2,113
Living Area
-
Property Description
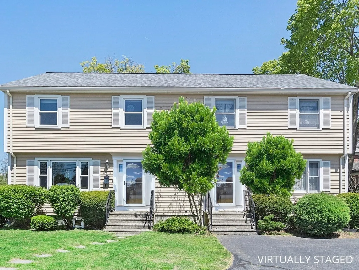
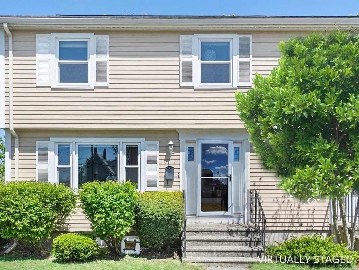
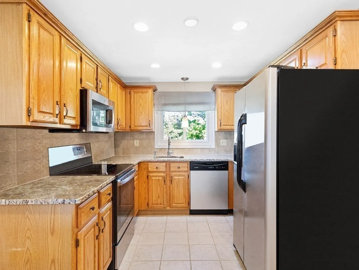
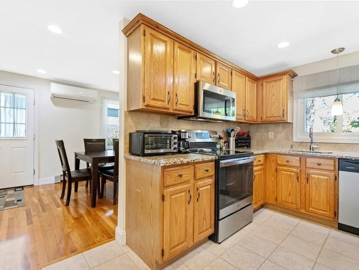
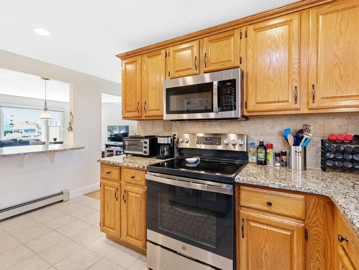
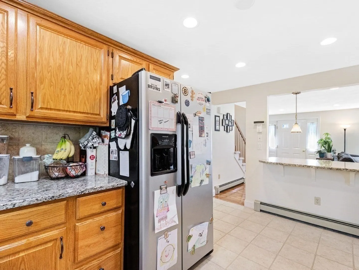
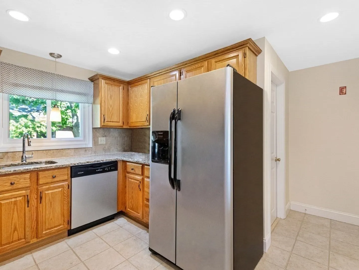
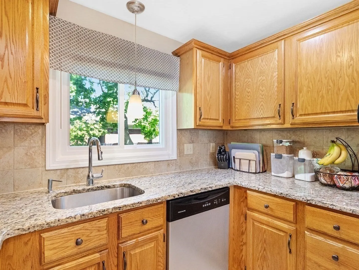
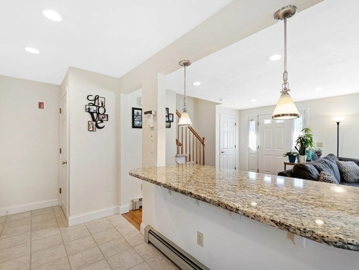
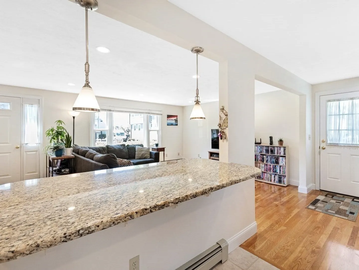
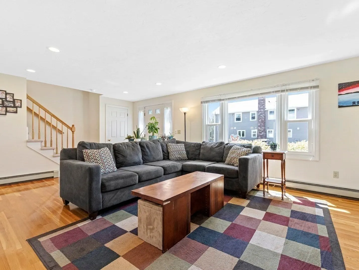
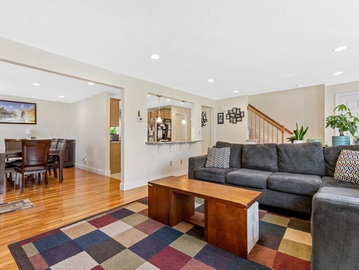
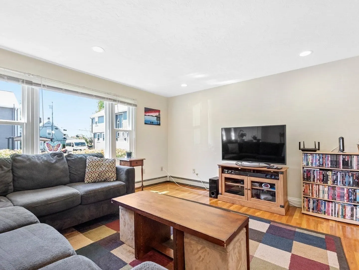
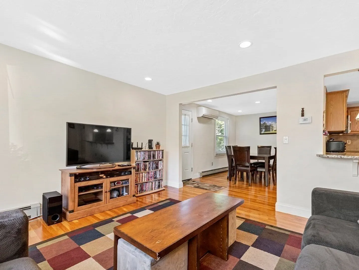
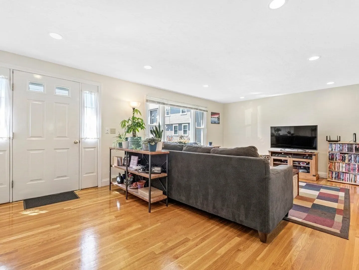
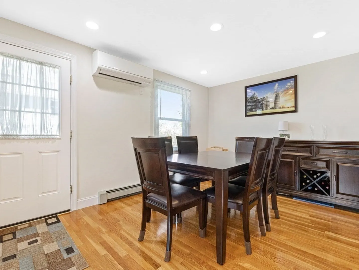
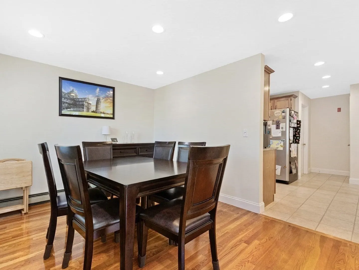
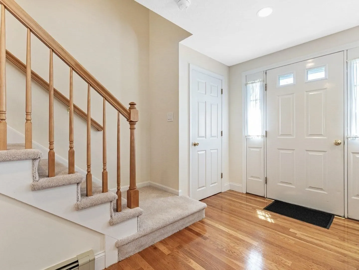
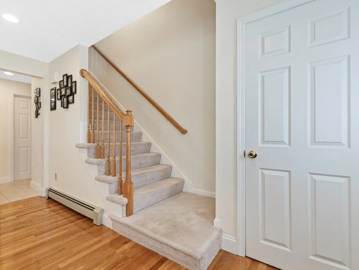
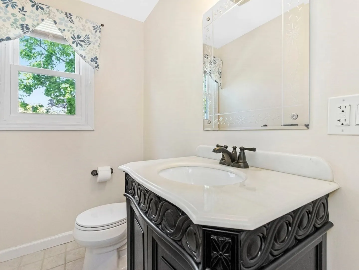
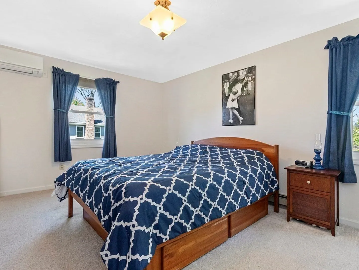
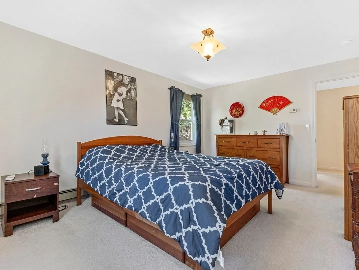
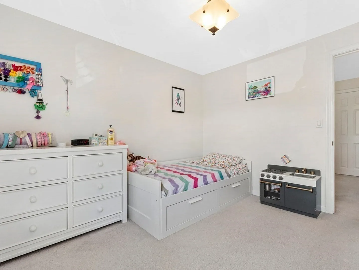
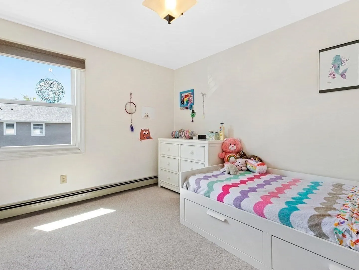
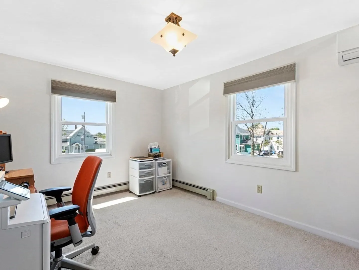
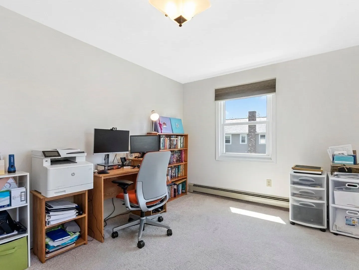
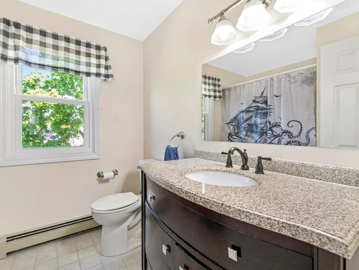
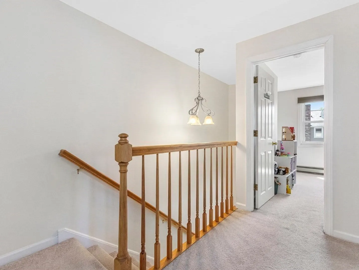
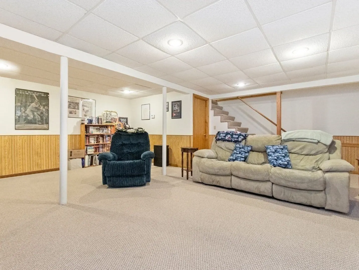
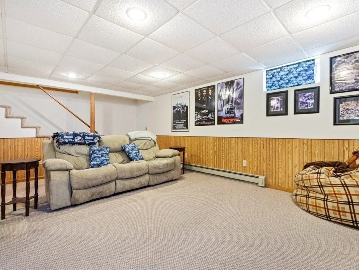
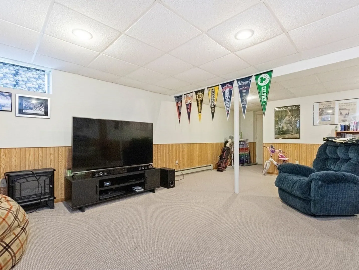
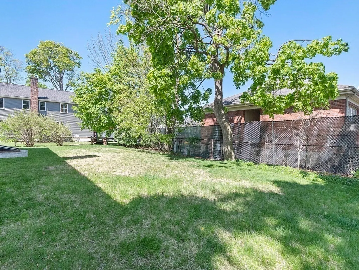
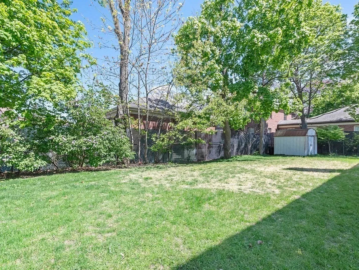
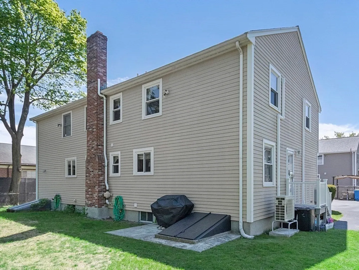
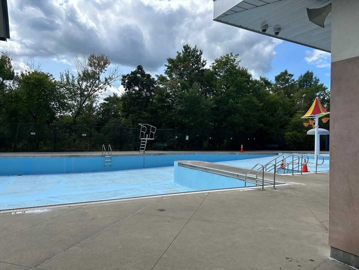
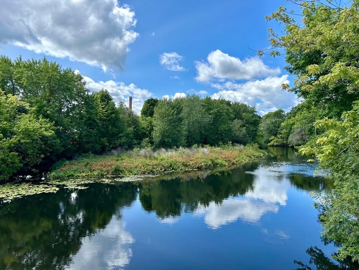
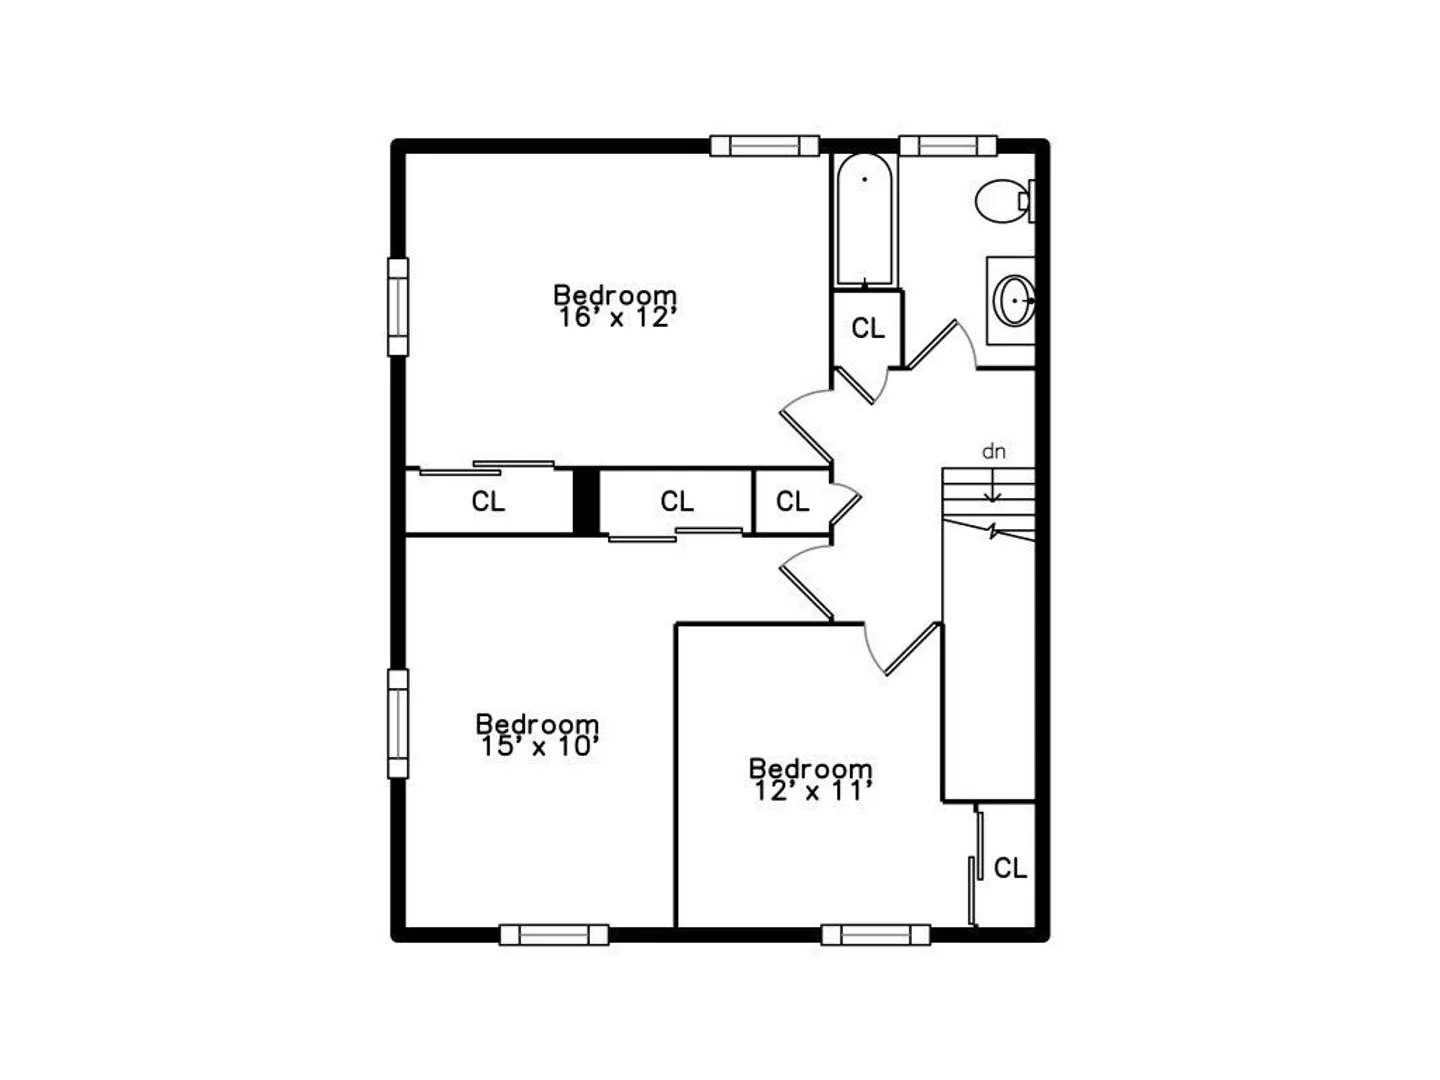
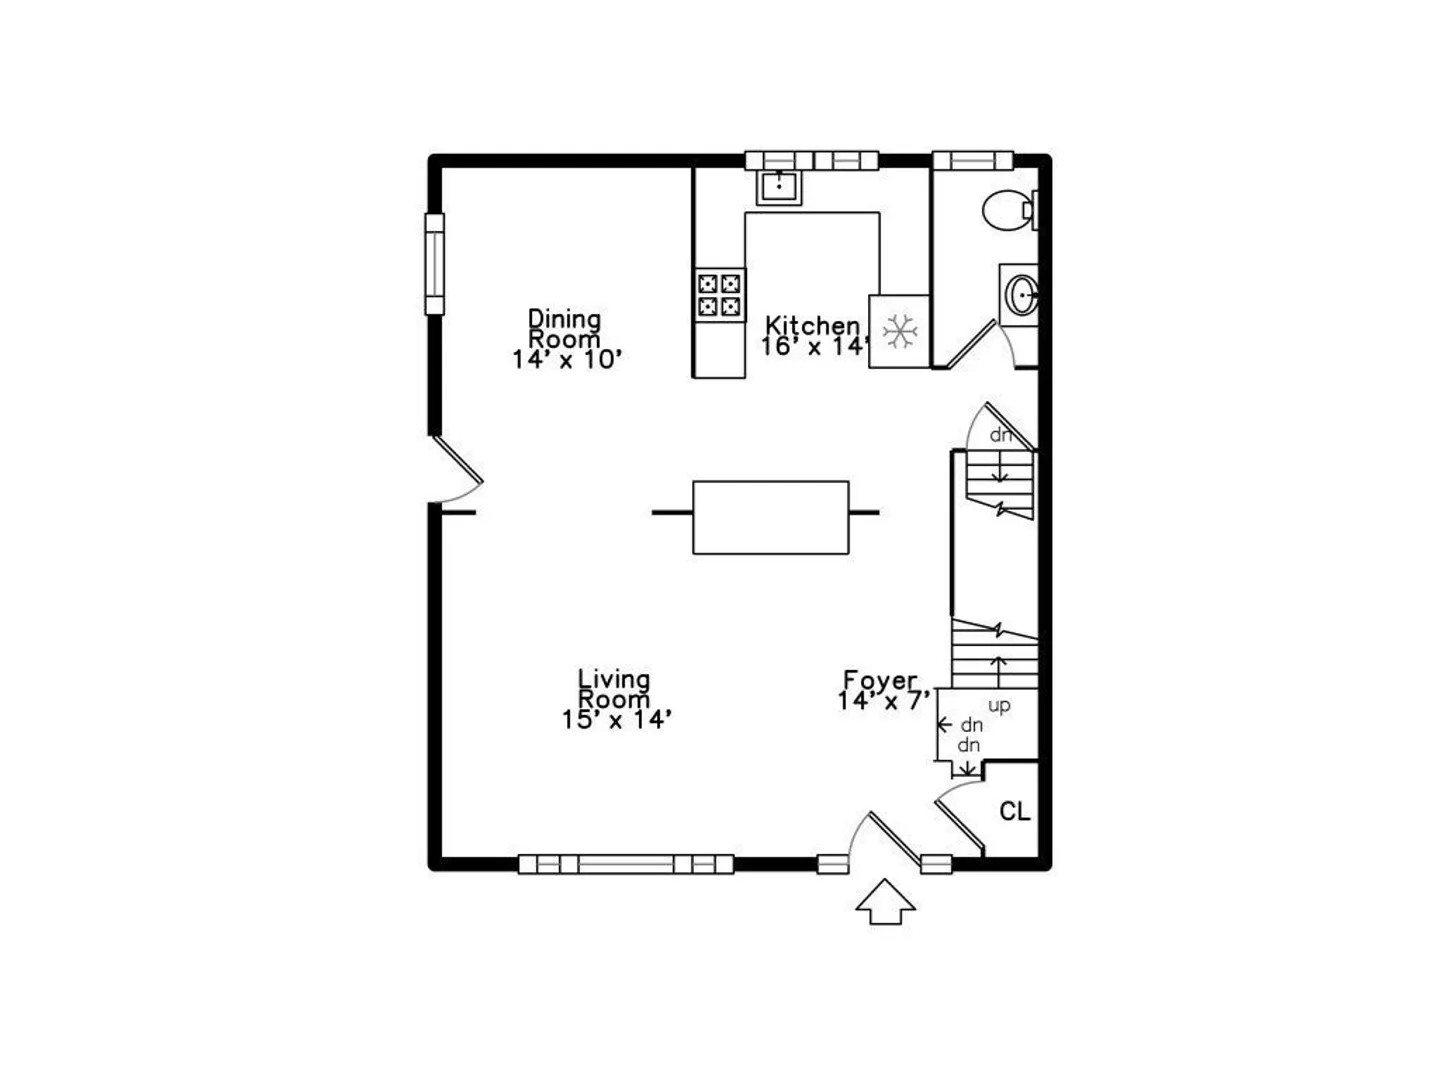
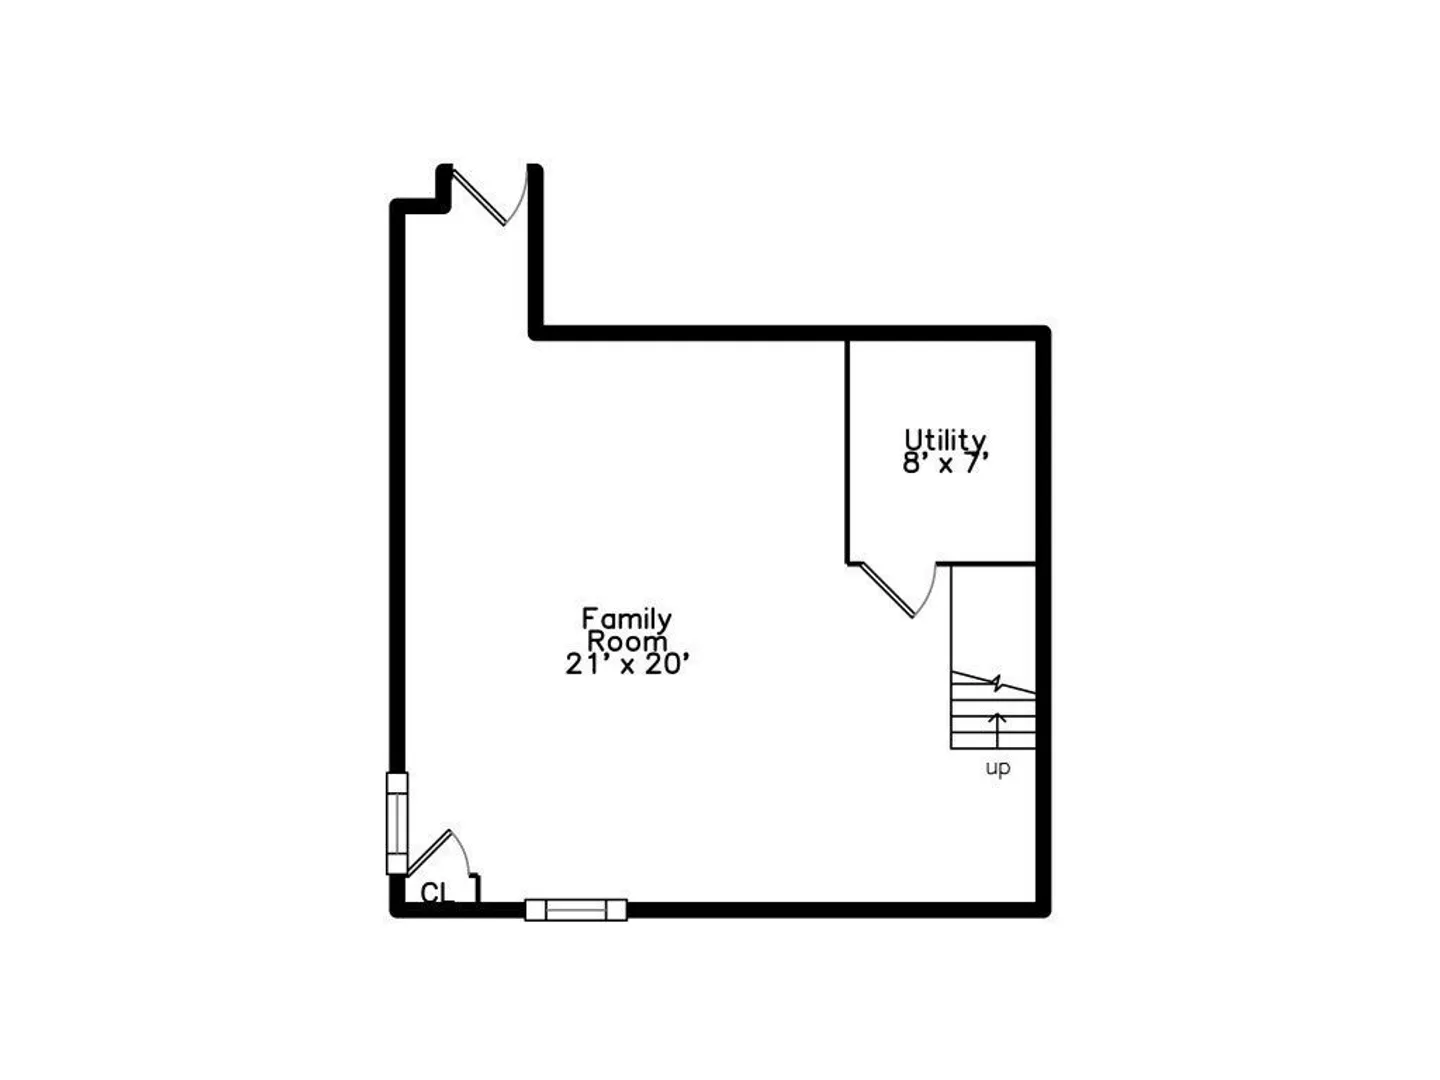
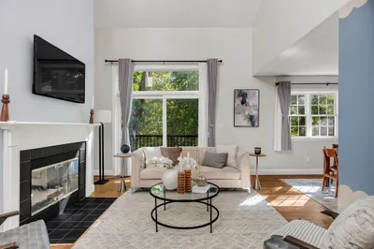
This beautifully renovated condo townhouse is privately situated away from the street, offering a perfect blend of contemporary design and modern comforts. The open floor plan features a stunning granite kitchen with an island bar and stainless steel appliances. The bright, oversized living room is highlighted by recessed lighting, leading to a formal dining room perfect for entertaining. The home boasts newer tile baths, gleaming hardwood floors, and a beautifully finished lower-level family room with wainscoting and a laundry room. Additional upgrades include panel doors, a 2003 heating system, new ductless air conditioning, a 2017 roof, 2013 windows, and a 2018 hot water heater. Enjoy the convenience of a private deeded yard and close proximity to Moody Street’s shops, restaurants, commuter rail, parks, town pool, MBTA buses, and the Charles River Bike Path. This is the perfect home for those seeking comfort and style in a prime location.
-
Highlights
- Area: South Waltham
- Heating: Baseboard, Oil, Ductless
- Parking Spots: 3
- Property Type: Condominium
- Unit Number: 2
- Status: Closed
- Cooling: Ductless
- HOA Fee: $150
- Property Class: Residential
- Total Rooms: 7
- Year Built: 1990
-
Additional Details
- Appliances: Range, Dishwasher, Disposal, Microwave, Refrigerator, Other
- Construction: Frame
- Pets Allowed: Yes
- Total Number of Units: 4
- Year Built Source: Public Records
- Basement: Y
- Flooring: Tile, Carpet, Hardwood
- Roof: Shingle
- Year Built Details: Actual
- Zoning: Res
-
Amenities
- Community Features: Public Transportation, Bike Path
- Parking Features: Off Street
-
Utilities
- Electric: Circuit Breakers, 200+ Amp Service
- Water Source: Public
- Sewer: Public Sewer
-
Fees / Taxes
- Assessed Value: $460,500
- HOA Fee Frequency: Monthly
- Tax Year: 2022
- Buyer Agent Compensation: 2.5%
- HOA Fee Includes: Insurance, Maintenance Grounds, Snow Removal
- Taxes: $2,427
Similar Listings
Sold
11 Photos
Sold
18 Photos
Sold
28 Photos
Sold
39 Photos
Content © 2026 MLS Property Information Network, Inc. The information in this listing was gathered from third party resources including the seller and public records.
Listing information provided courtesy of Lamacchia Realty, Inc..
MLS Property Information Network, Inc. and its subscribers disclaim any and all representations or warranties as to the accuracy of this information.
