
Sold!
$835,000
3
Beds
3/1
Baths
3,040
Living Area
-
Property Description
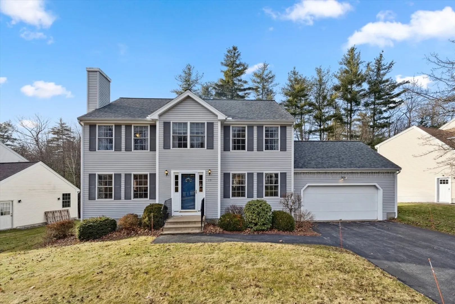
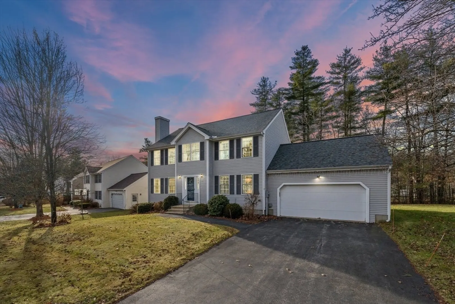
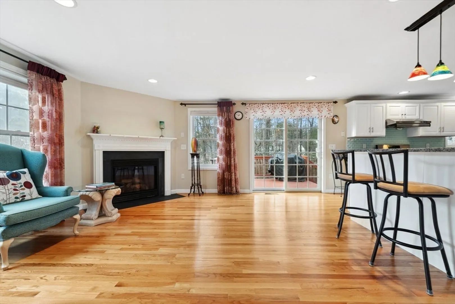
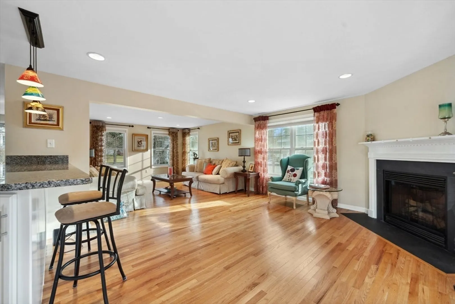
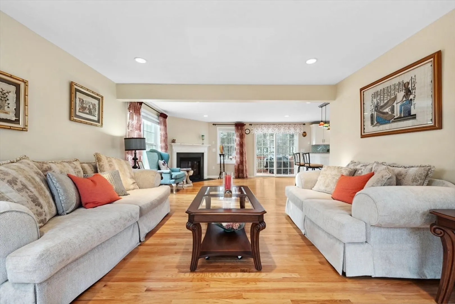
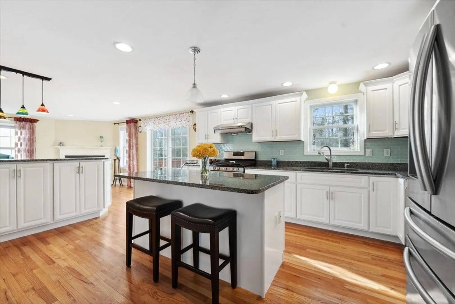
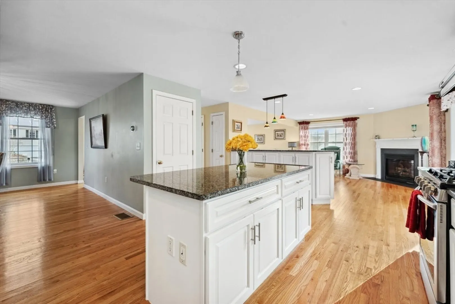
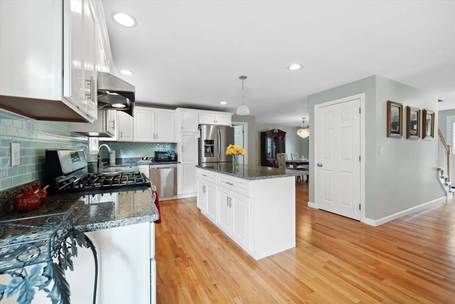
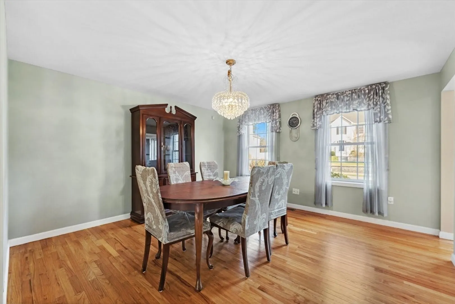
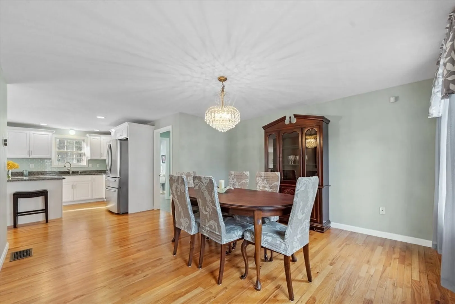
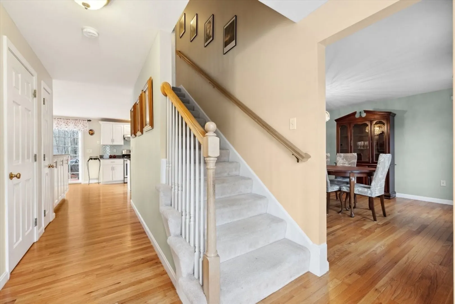
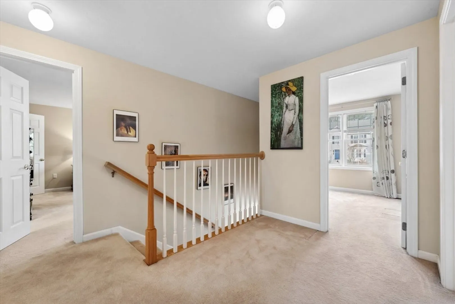
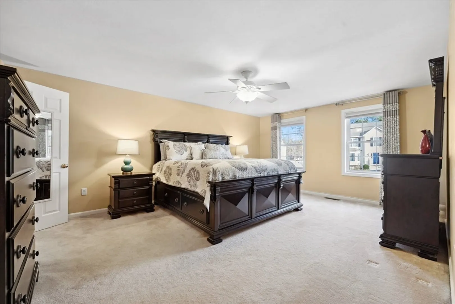
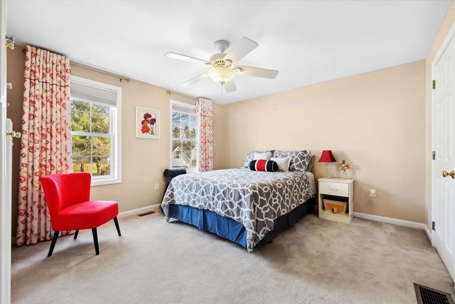
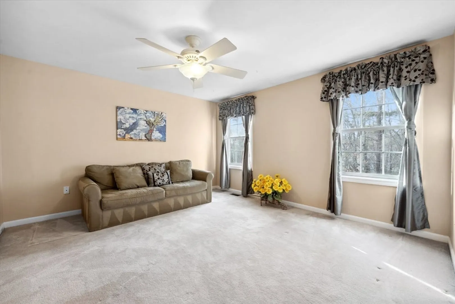
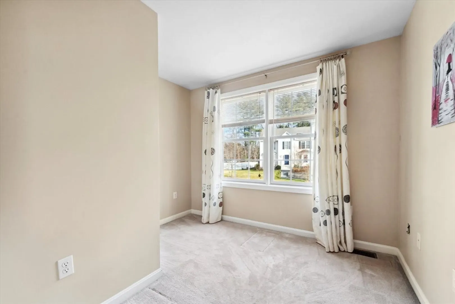
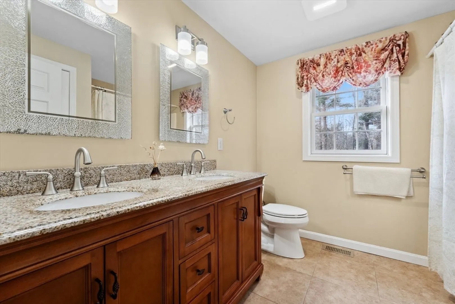
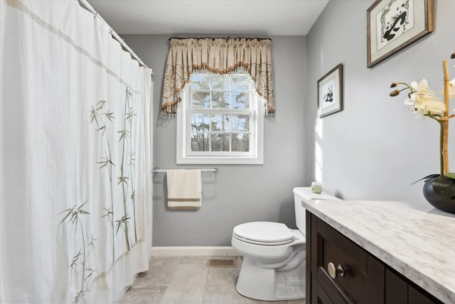
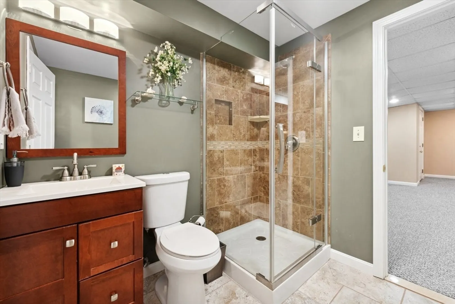
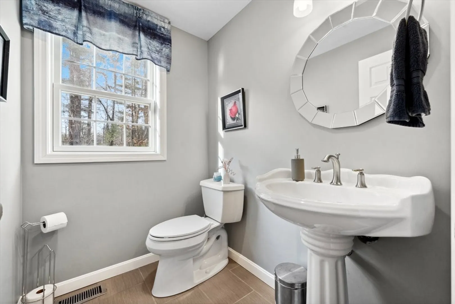
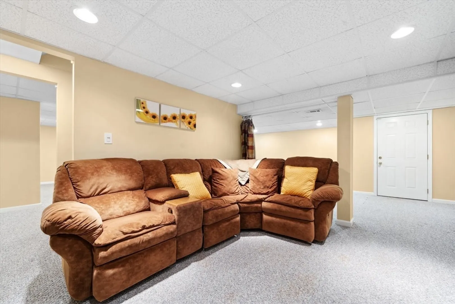
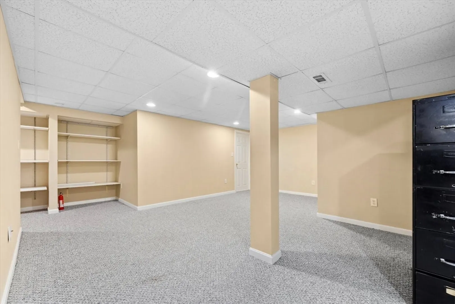
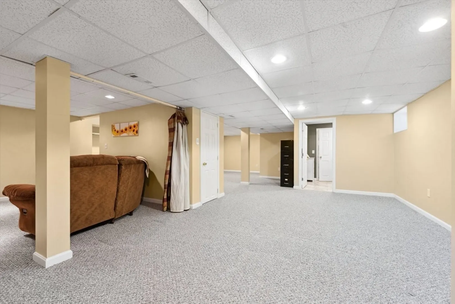
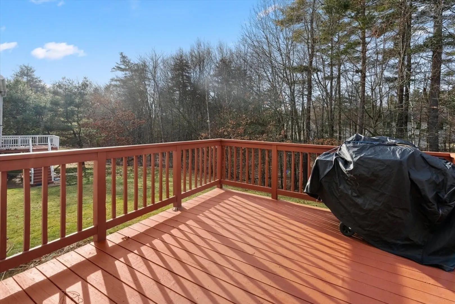
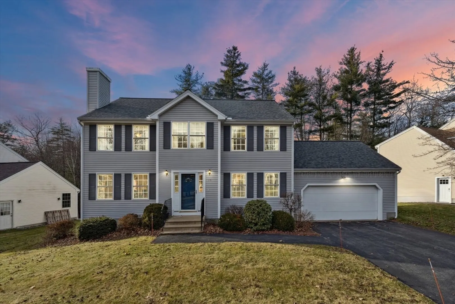
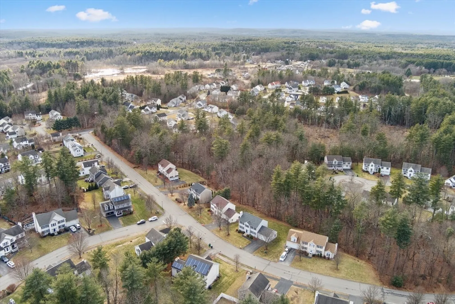
Welcome home to this meticulously maintained Colonial in desirable Maplewood Estates! Spacious updated kitchen with center island, white maple cabinets, granite countertops and stainless steel appliances. Gleaming hardwood floors throughout on 1st floor. Open floor plan! Front to back fireplaced family/Living room opens to kitchen with raised peninsula breakfast/bar area. A formal dining room opens to the kitchen. 2nd Floor offers 3 good sized bedrooms and an office/den or a bedroom. Master bedroom with updated full bath and a large walk-in closet. All bathrooms are updated with new vanity, granite countertops and tiled floors. Finished lower level with bath, heat and full bath, great space for entertaining. The deck overlooks a wooded private back yard. 4 year old Roof, central Air, tankless water heater & irrigation system. You dream home comes true!
-
Highlights
- Cooling: Central Air
- Parking Spots: 6
- Property Type: Single Family Residence
- Total Rooms: 10
- Status: Closed
- Heating: Central, Forced Air
- Property Class: Residential
- Style: Colonial
- Year Built: 2004
-
Additional Details
- Appliances: Tankless Water Heater, Range, Dishwasher, Refrigerator
- Construction: Frame
- Exterior Features: Deck, Rain Gutters, Storage, Sprinkler System
- Flooring: Tile, Carpet, Hardwood, Flooring - Wall to Wall Carpet, Flooring - Stone/Ceramic Tile
- Interior Features: Bathroom - 3/4, Bathroom - Tiled With Shower Stall, Countertops - Upgraded, Home Office, Great Room, Media Room, Bathroom
- Road Frontage Type: Public
- SqFt Source: Owner
- Year Built Source: Public Records
- Basement: Full, Finished, Bulkhead
- Exclusions: Window Treatments Exclude. All Blinds Include In The Sale.
- Fireplaces: 1
- Foundation: Concrete Perimeter
- Lot Features: Wooded, Level
- Roof: Shingle
- Year Built Details: Actual
- Zoning: Res
-
Amenities
- Community Features: Shopping, Park, Walk/Jog Trails, Golf, Medical Facility, Bike Path, Private School, Public School, Sidewalks
- Parking Features: Attached
- Covered Parking Spaces: 2
-
Utilities
- Electric: Circuit Breakers, 200+ Amp Service
- Water Source: Public
- Sewer: Public Sewer
-
Fees / Taxes
- Assessed Value: $715,700
- Taxes: $11,393
- Tax Year: 2024
Similar Listings
Sold
36 Photos
Sold
41 Photos
Sold
40 Photos
Sold
41 Photos
Content © 2026 MLS Property Information Network, Inc. The information in this listing was gathered from third party resources including the seller and public records.
Listing information provided courtesy of Non Member Office.
MLS Property Information Network, Inc. and its subscribers disclaim any and all representations or warranties as to the accuracy of this information.
